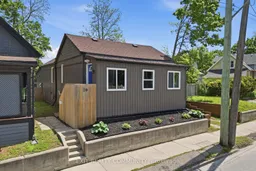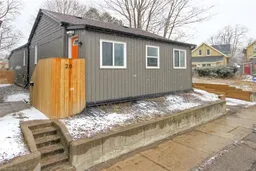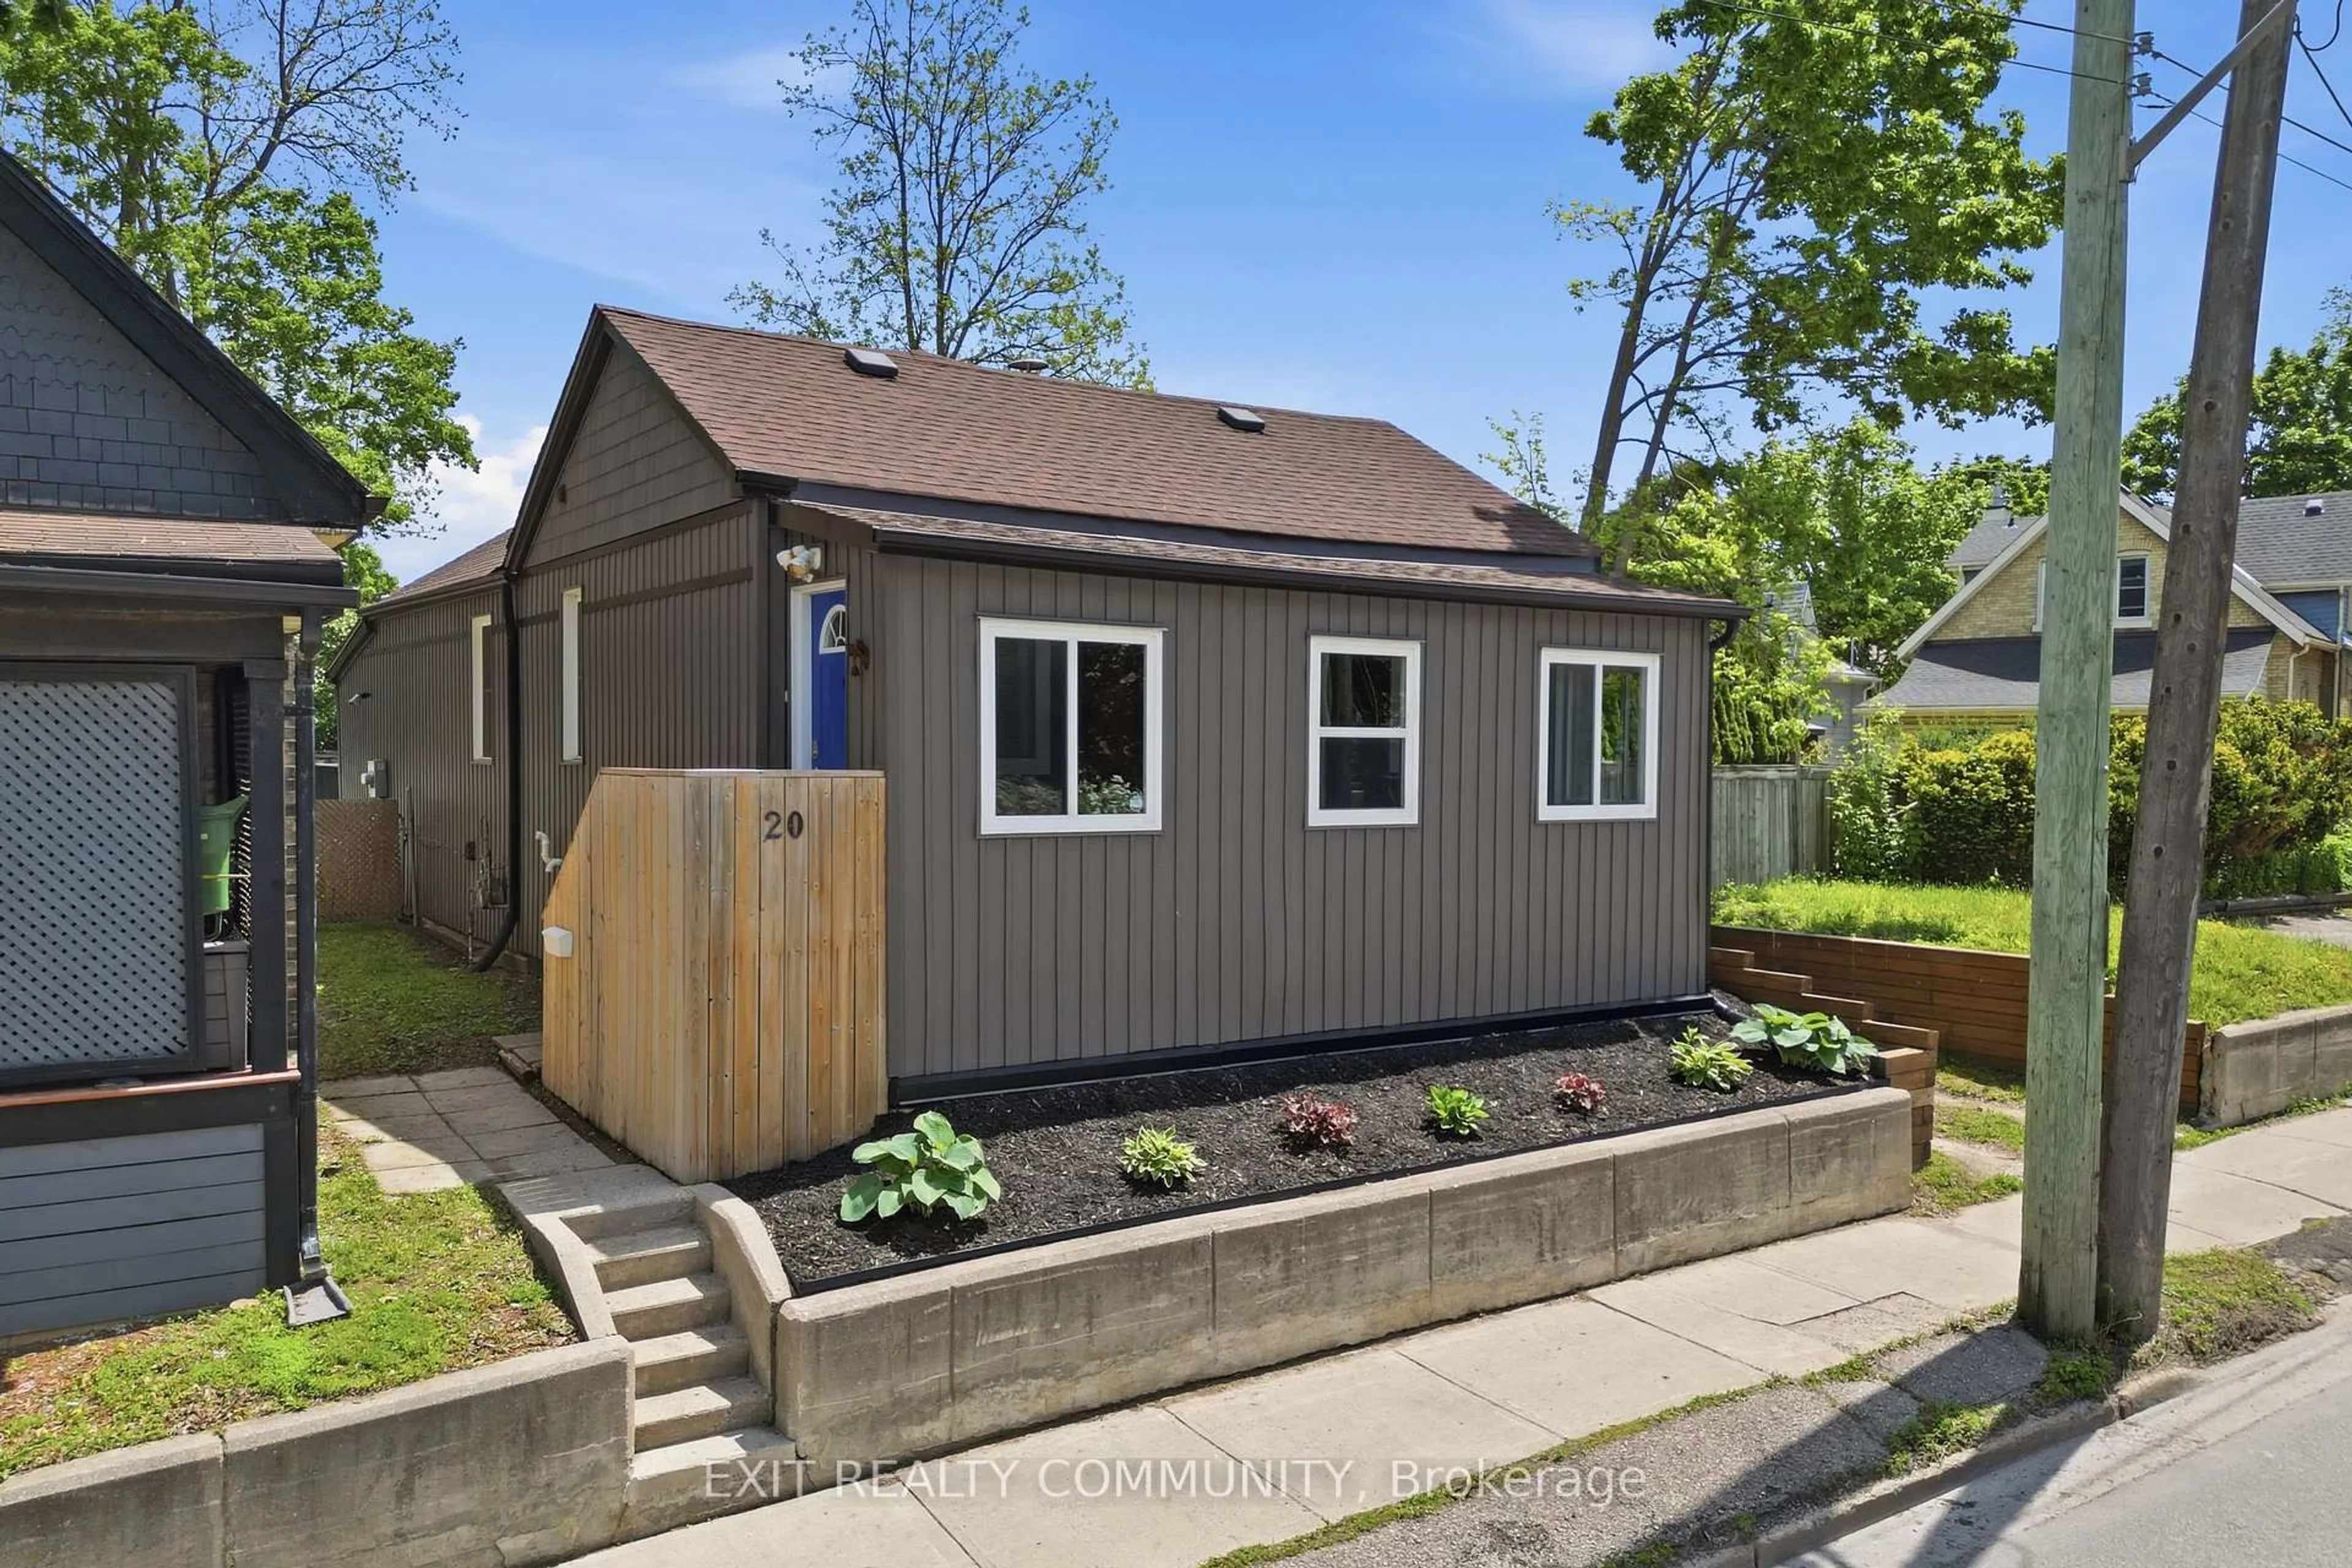
20 Wharncliffe Rd, London South, Ontario N6J 2J4
Contact us about this property
Highlights
Estimated valueThis is the price Wahi expects this property to sell for.
The calculation is powered by our Instant Home Value Estimate, which uses current market and property price trends to estimate your home’s value with a 90% accuracy rate.Not available
Price/Sqft$438/sqft
Monthly cost
Open Calculator
Description
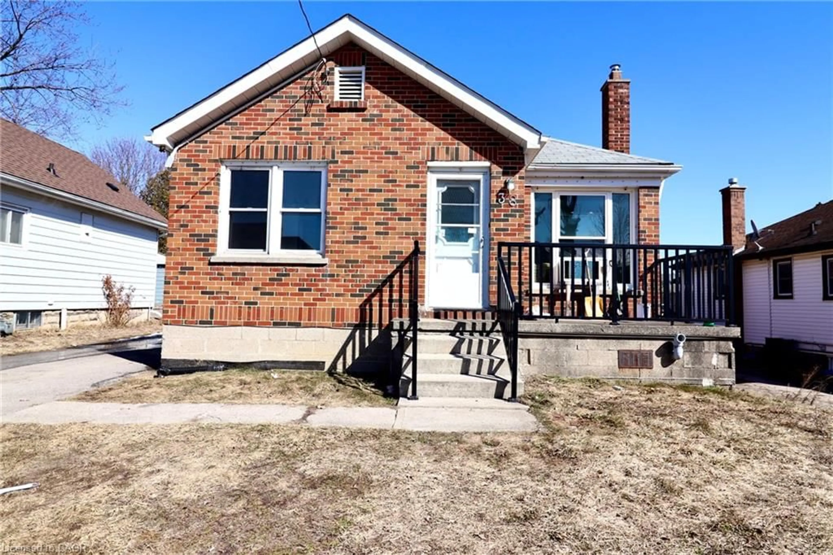
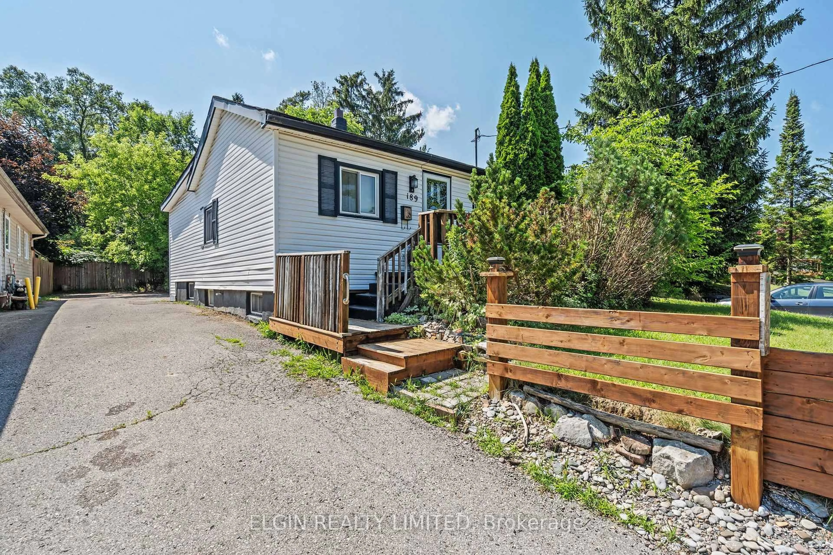
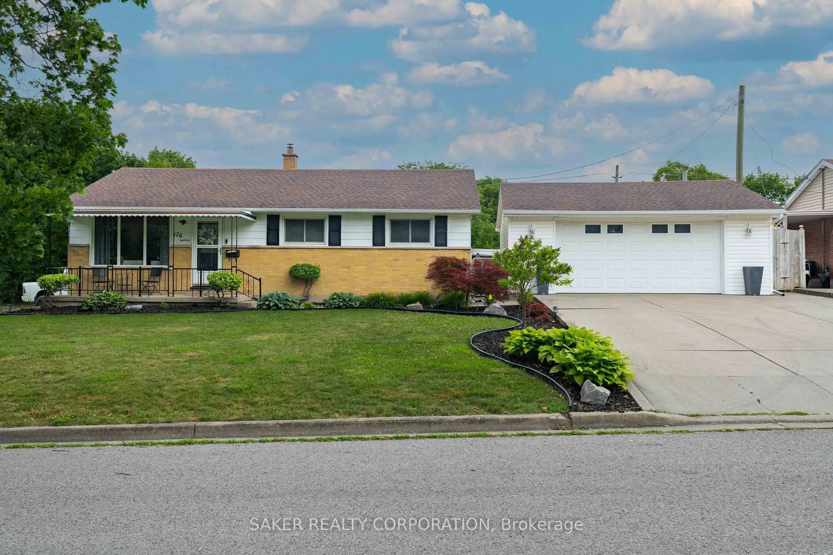
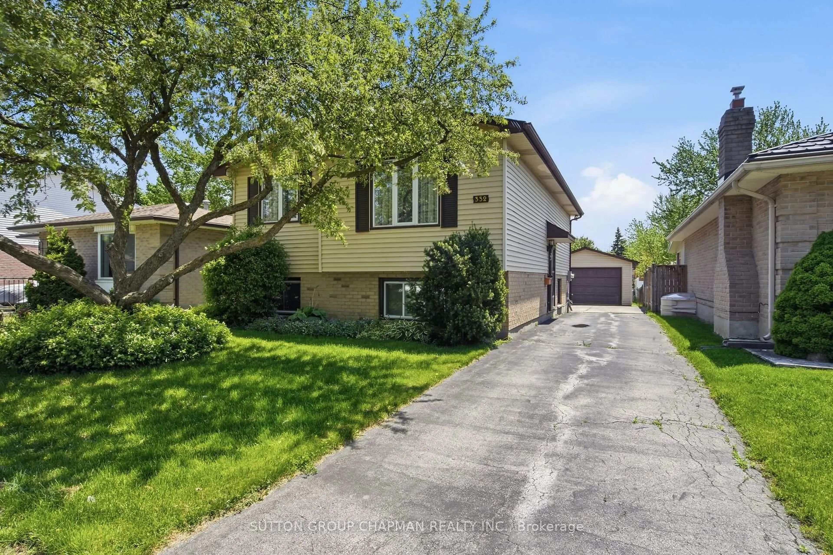
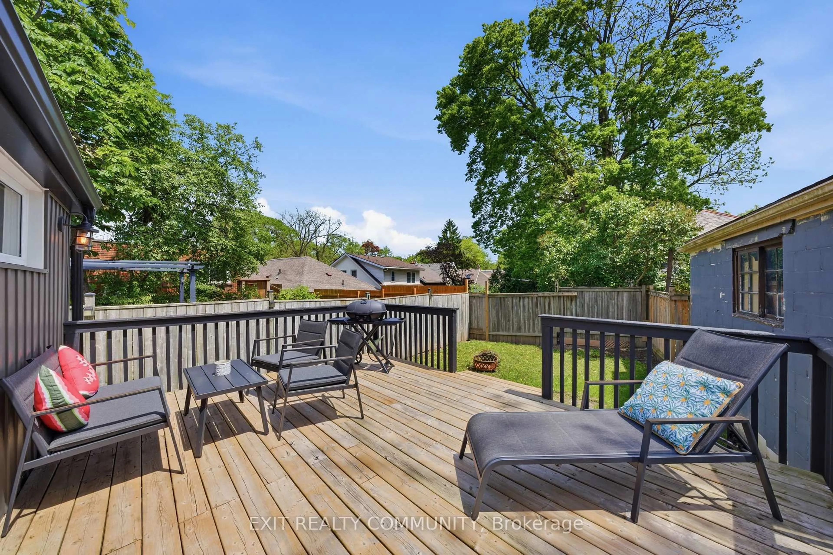
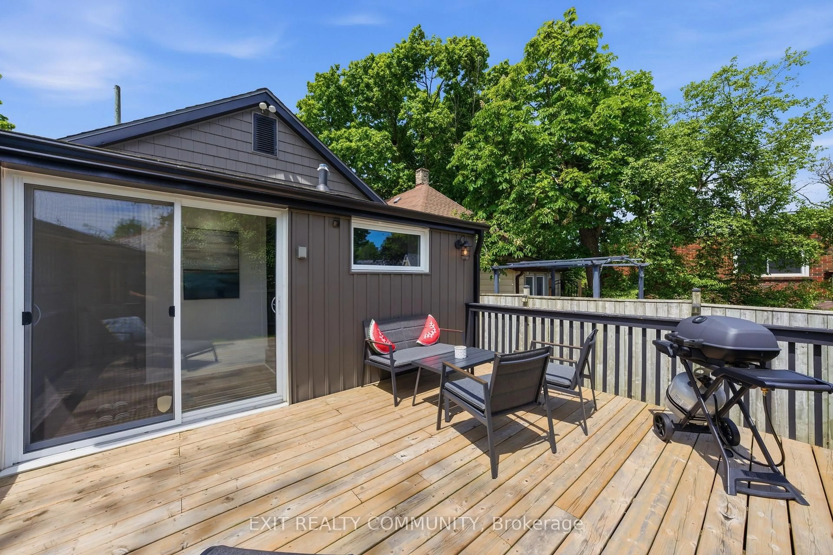
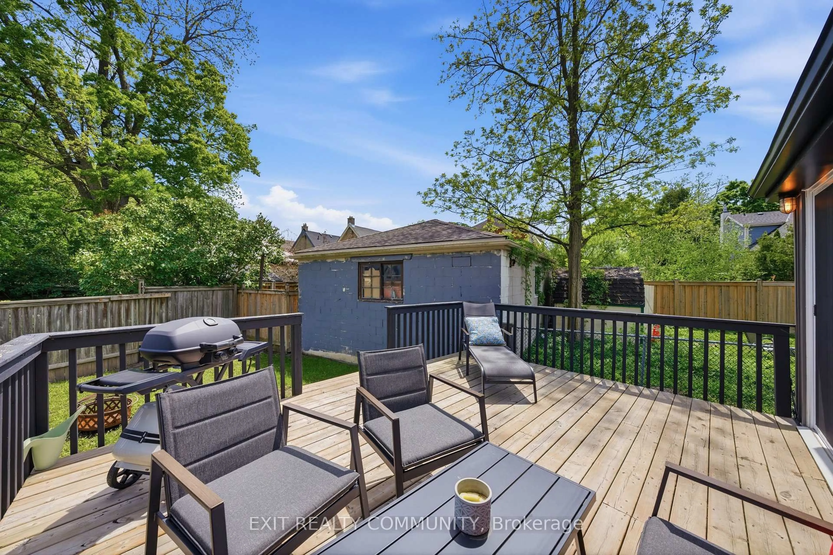
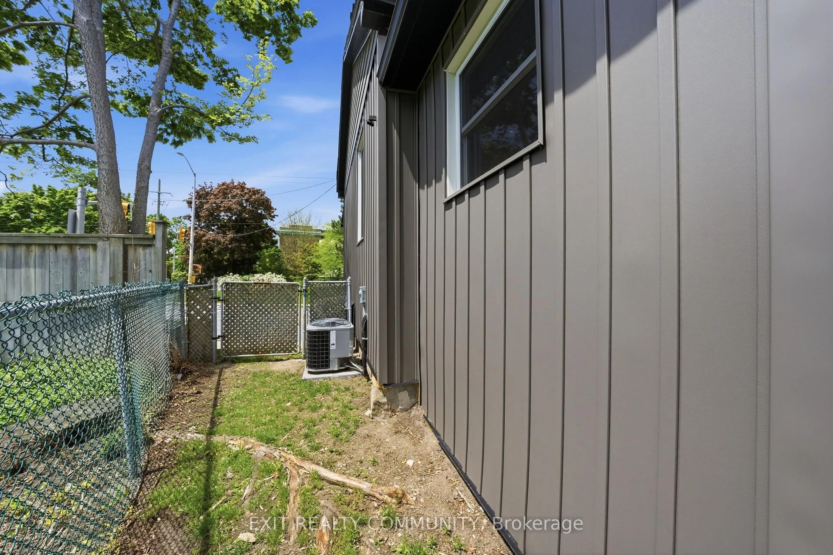
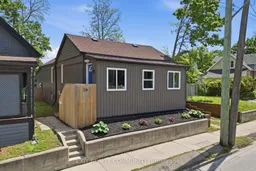
Welcome to 20 Wharncliffe Rd S - a centrally located 2-bedroom, 1-bath home in the heart of the city. This well-laid-out property features bright principal rooms, a practical floor plan, and strong potential for both homeowners and investors alike. The main level offers a comfortable living area, an efficient kitchen, two well-sized bedrooms, and a convenient main floor den that provides additional flexibility for a home office, reading space, or storage. The home also offers a full basement, providing excellent additional storage and future potential. Notable updates include additional insulation added. New furnace and air conditioning system, both completed in 2022. Situated in a convenient location close to downtown amenities, transit, shopping, and major routes, this property delivers excellent accessibility and everyday convenience. Whether you're looking to enter the market, downsize, or expand your investment portfolio, this is a solid opportunity in a central location.
Property Details
Interior
Features
Main Floor
Primary
4.0 x 3.4Dining
3.0 x 2.42nd Br
3.4 x 3.0Bathroom
2.4 x 1.5Exterior
Features
Property History
 50
50