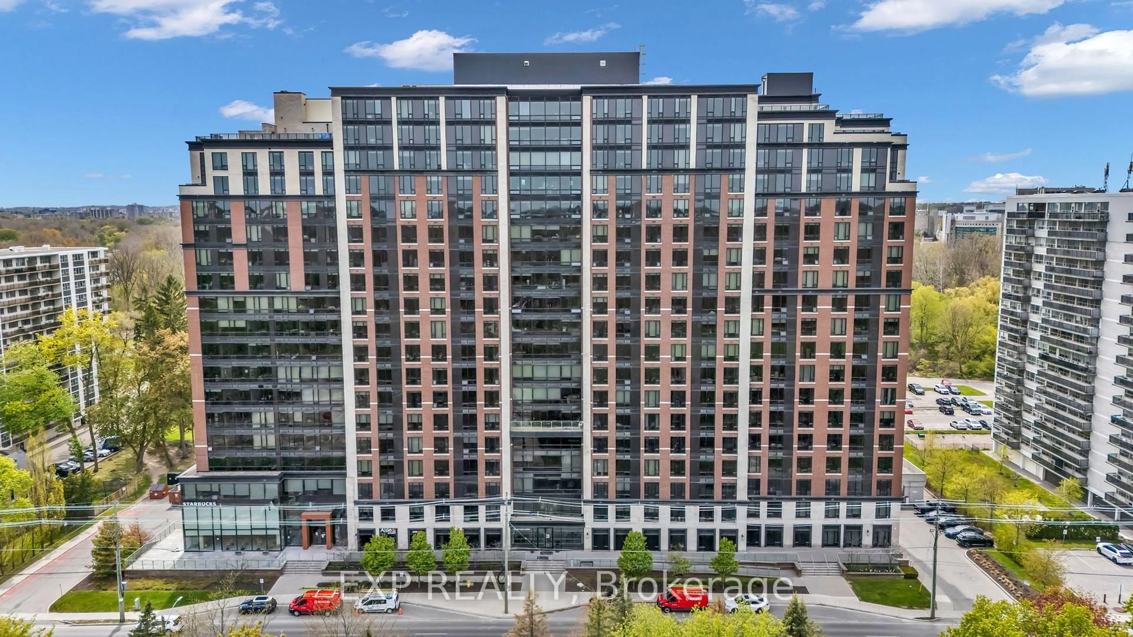
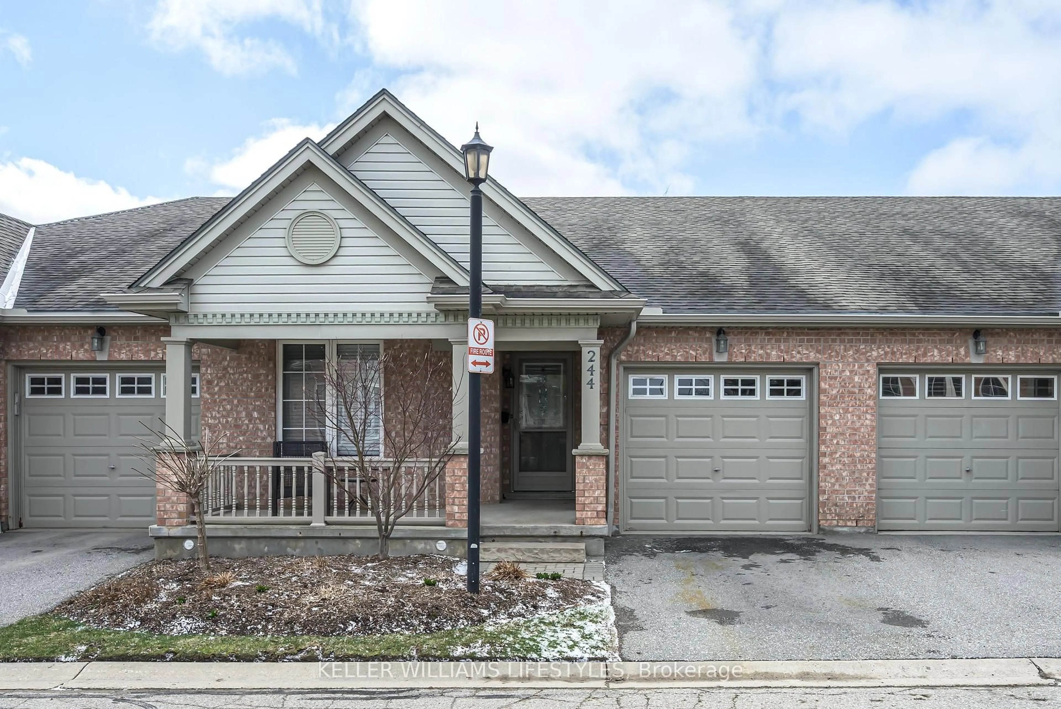
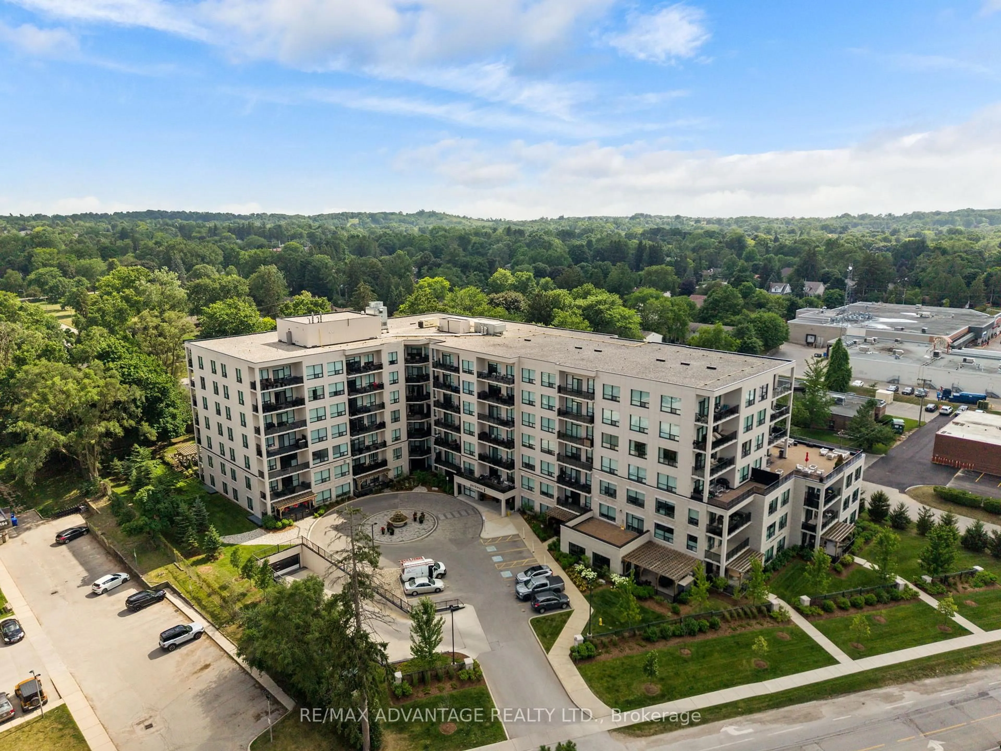
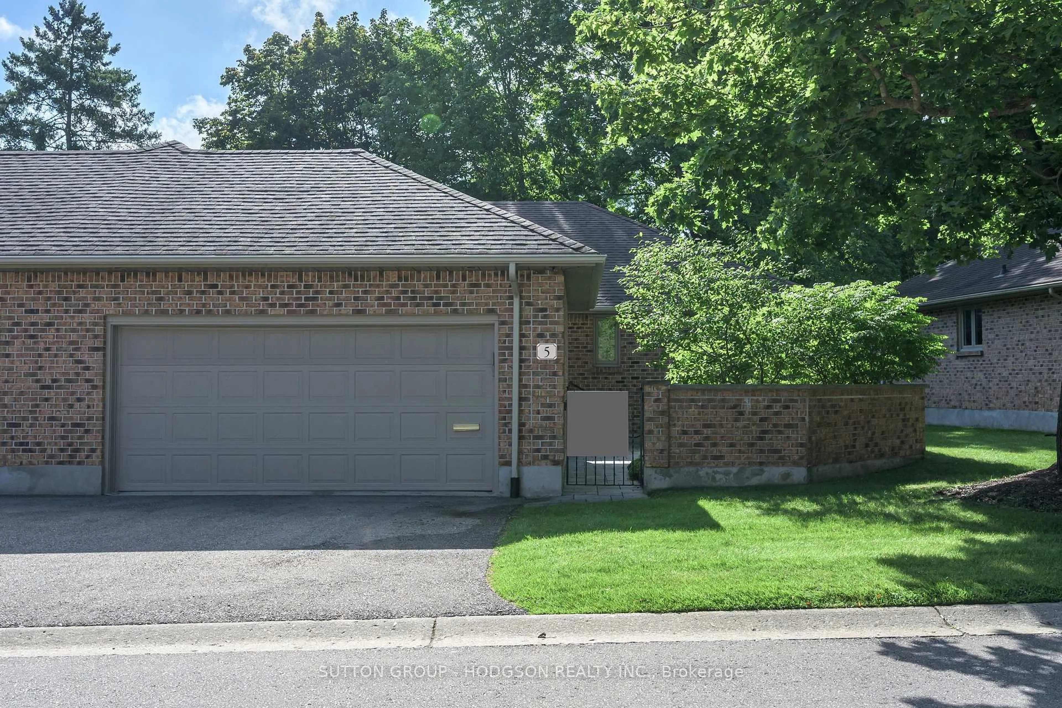
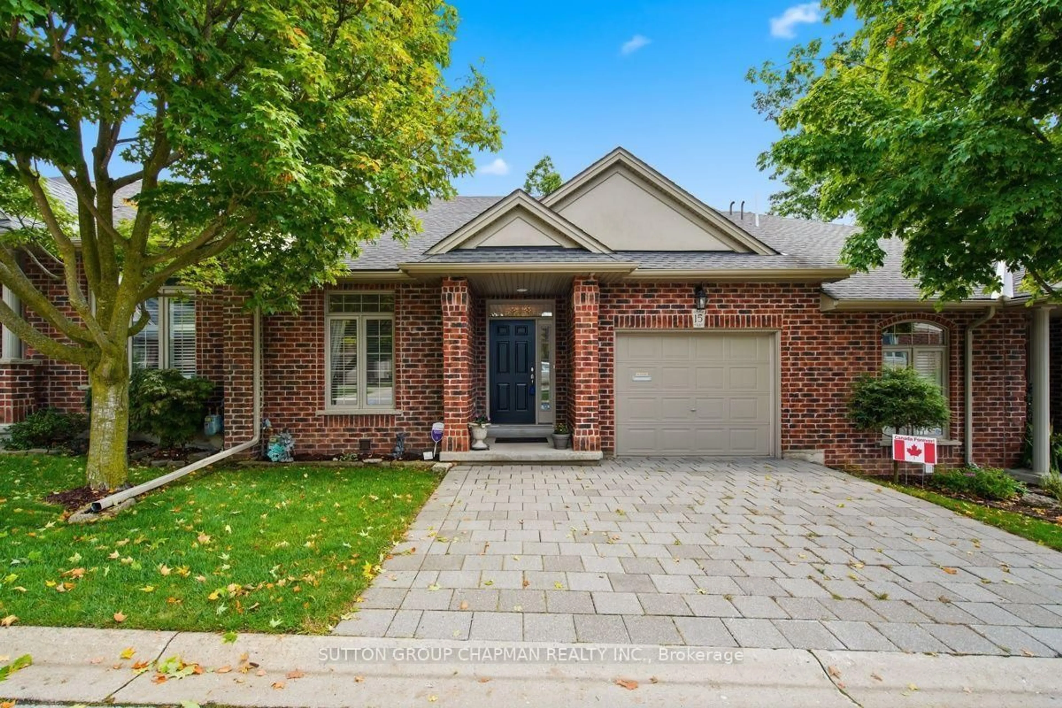
Unknown for 315 Everglade Cres, London North Ontario N6H 4M7
10 hours on Market

315 Everglade Cres, London North, Ontario N6H 4M7

In the same building:
-
Condo
3
3
~2000-2249 sqft
$419,000
Get pre-qualifiedPowered by nesto
Condo
3
3
~2000-2249 sqft

Contact us about this property

Call

Highlights

Property Estimate

Days on market10 hours

Estimated valueNot available

Price/Sqft$198/sqft

Monthly cost

Open Calculator

Description

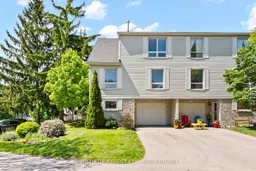
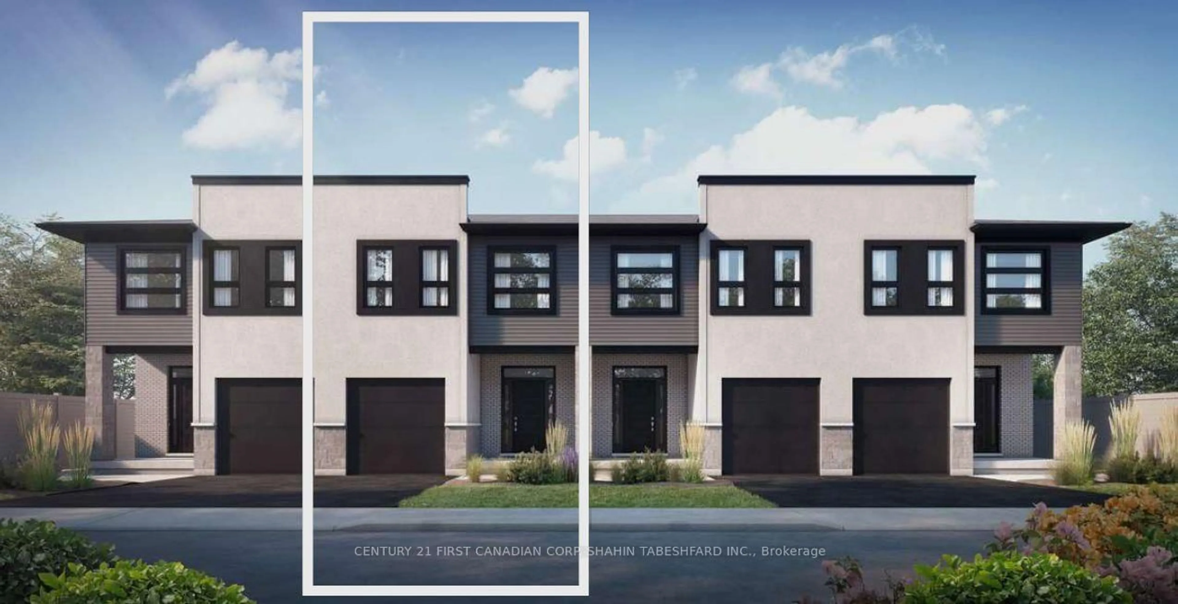
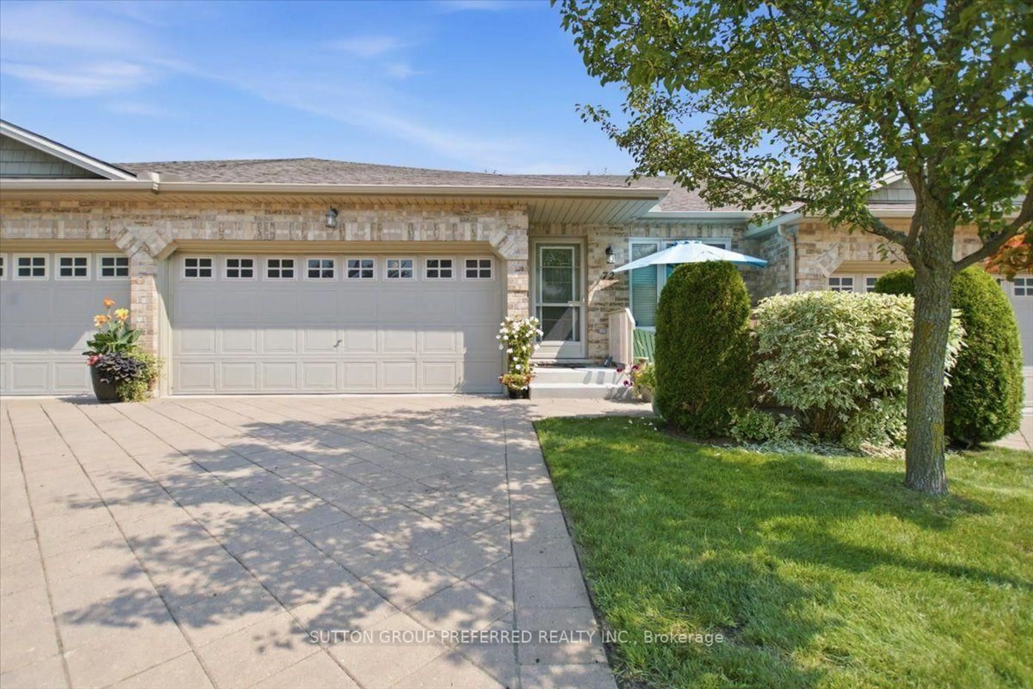
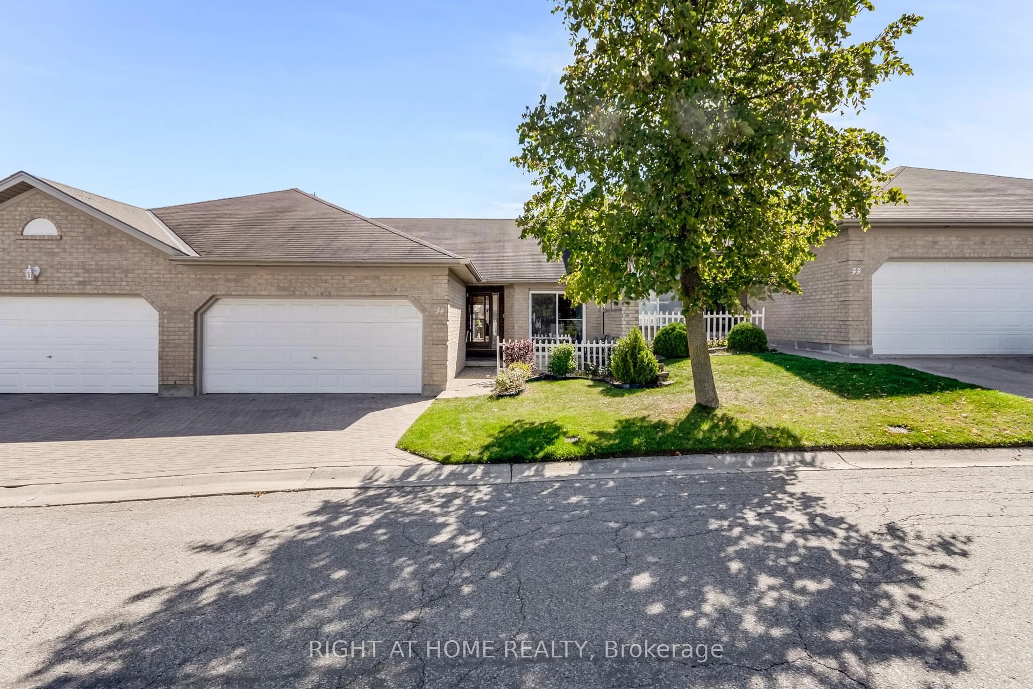
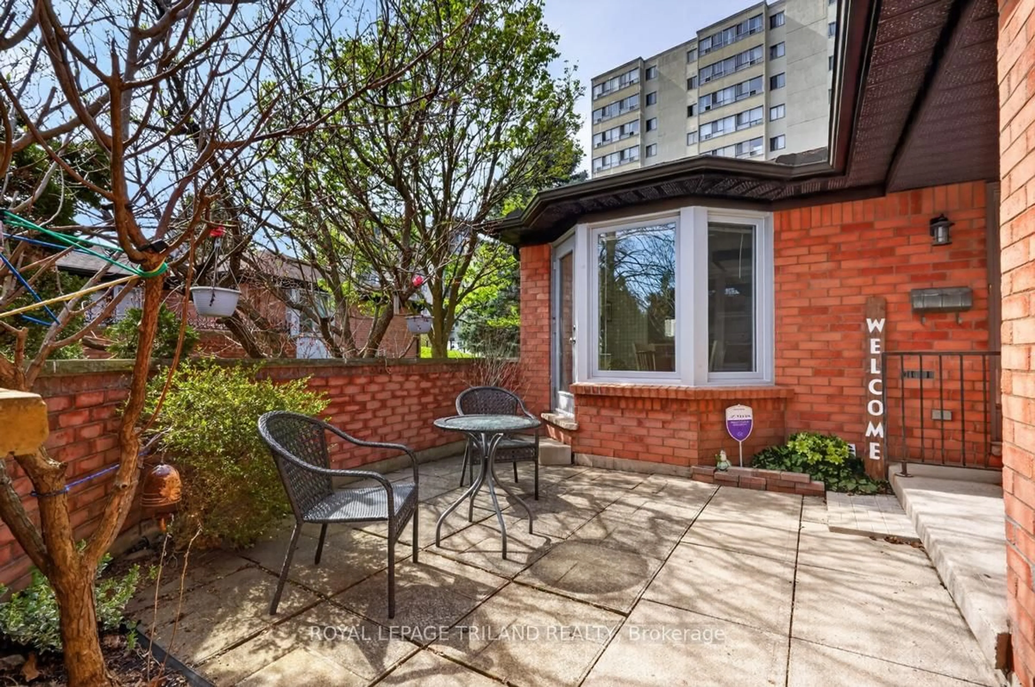
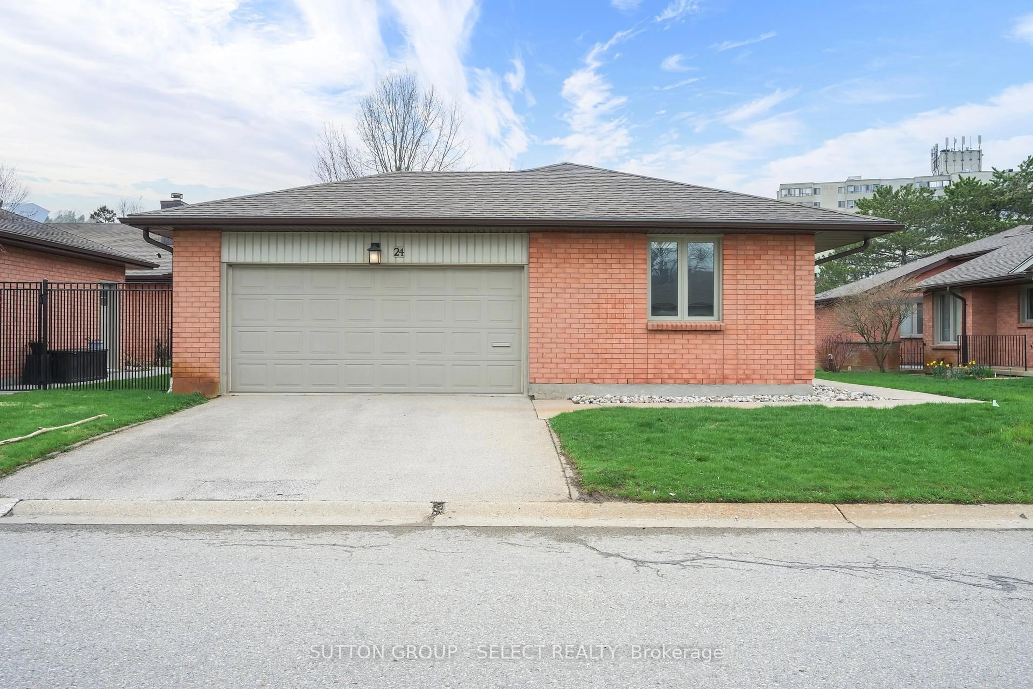

Discover effortless living at 315 Everglade in the highly sought-after Hickory Hills community of Oakridge Acres. This beautiful townhouse offers the perfect blend of space, convenience, and natural beauty within a quiet, exceptionally well-managed corporation. The bright multi-level layout features three spacious bedrooms and two and a half bathrooms, including a large primary suite with a walk-in closet and ensuite. Enjoy a spacious floor plan filled with natural light, a large dining area that opens to a private oversized balcony, and a lower-level walk-out to a rear patio. Complete with an attached garage and ample storage, this home offers the size of a single-family property without the exterior maintenance. Step outside to walk to the Thames Valley Golf Course, the pedestrian bridge to Springbank Park, and scenic nature trails. Families will love being within walking distance to premier schools, local shopping, and dining. Turnkey living at its finest.


Property Details

StyleMulti-Level
View-
Age of property-
SqFt~2000-2249 SqFt
Lot Size-
Parking Spaces2
MLS ®NumberX13170398
Community NameOakridge
Data SourceTRREB
Listing byPRIME REAL ESTATE BROKERAGE

Features

Heating: Forced Air
Cooling: Central Air

3rd Floor

Primary

12.6 x 14.2


Features

Patio: Encl
Balcony: Encl

Parking

Garage spaces 1

Garage type Attached

Other parking spaces 1

Total parking spaces 2


1Story
Inclusions
Hydro
Water
Parking
Cable
Heat

Property History

May 25, 2026
ListedActive
$419,000
10 hours on market
history photo preview37
Listing by trreb®
Property listed by PRIME REAL ESTATE BROKERAGE, Brokerage
Agent Banner Image
Interested in this property?Get in touch to get the inside scoop.
Market Data - Oakridge

Geo Zone Map ThumbnailOakridge

Balanced Market

View Market Data

Condo - for the past 30 days

Buyer's market Seller's market

Avg. Days on Market

Past 30 days

125 days

Compared to

2025

52 days

2024

9 days

2023

15 days

New Listings

Past 30 days

11 listings

Compared to

2025

8 listings

2024

1 listing

2023

12 listings

Units sold

Past 30 days

5 units

Compared to

2025

6 units

2024

1 unit

2023

9 units

Median Sold Price

Past 30 days

$585,000

Compared to

2025

$400,000

2024

$589,900

2023

$599,900


Population and Demographics

Overview

Total population 14148
Average household income $140,170

Age (%)

0 to 19
24%
20 to 34
16%
35 to 49
18%
50 to 64
21%
65 and plus
21%

Household composition (%)

Single family
74%
Single person
24%
Multi person
3%
Multi family
0%

Mother tongue (%)

English
83%
Arabic
4%
Others
3%
Spanish
2%
Mandarin
2%
Korean
2%
French
1%

House tenancy (%)

Owners
81%
Renters
19%

What’s nearby?Essentials within 5 km

Local Logic

Transportation Scores

Estimated Budget