
1141 Oxford St #66, London North, Ontario N6H 1V6
Contact us about this property
Highlights
Estimated valueThis is the price Wahi expects this property to sell for.
The calculation is powered by our Instant Home Value Estimate, which uses current market and property price trends to estimate your home’s value with a 90% accuracy rate.Not available
Price/Sqft$422/sqft
Monthly cost
Open Calculator
Description
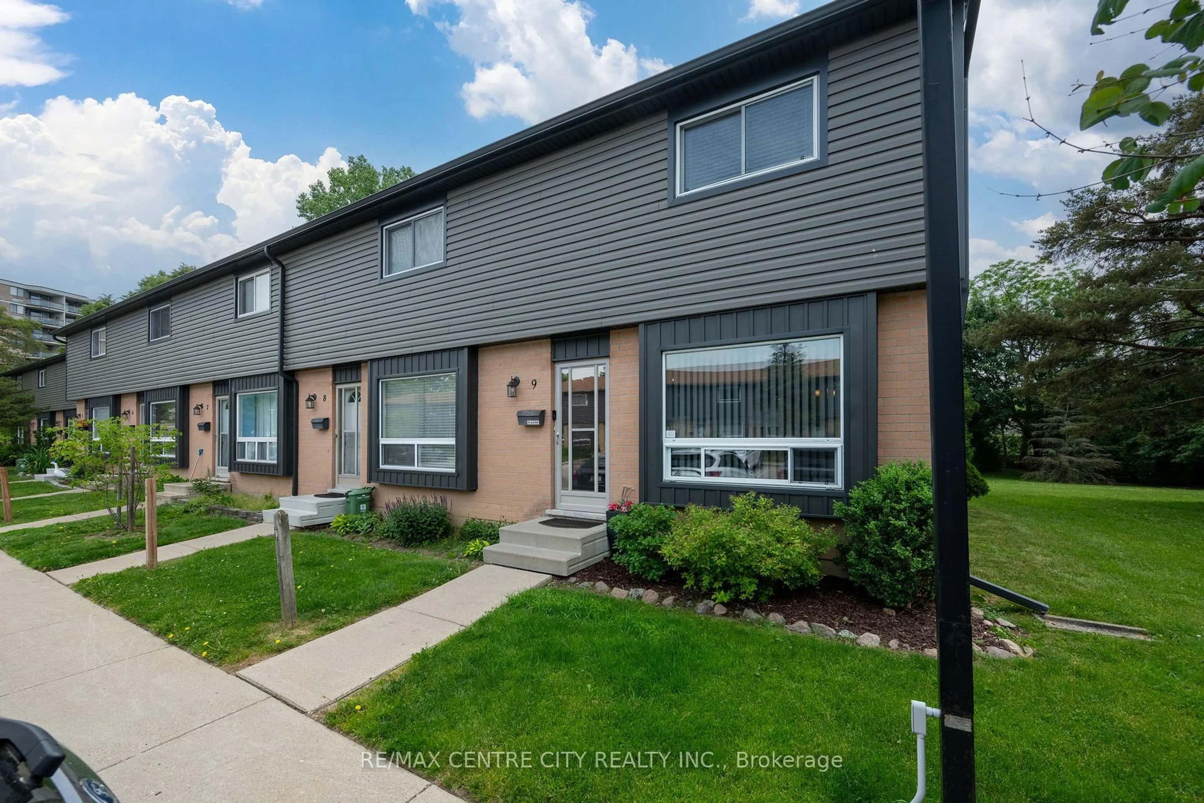
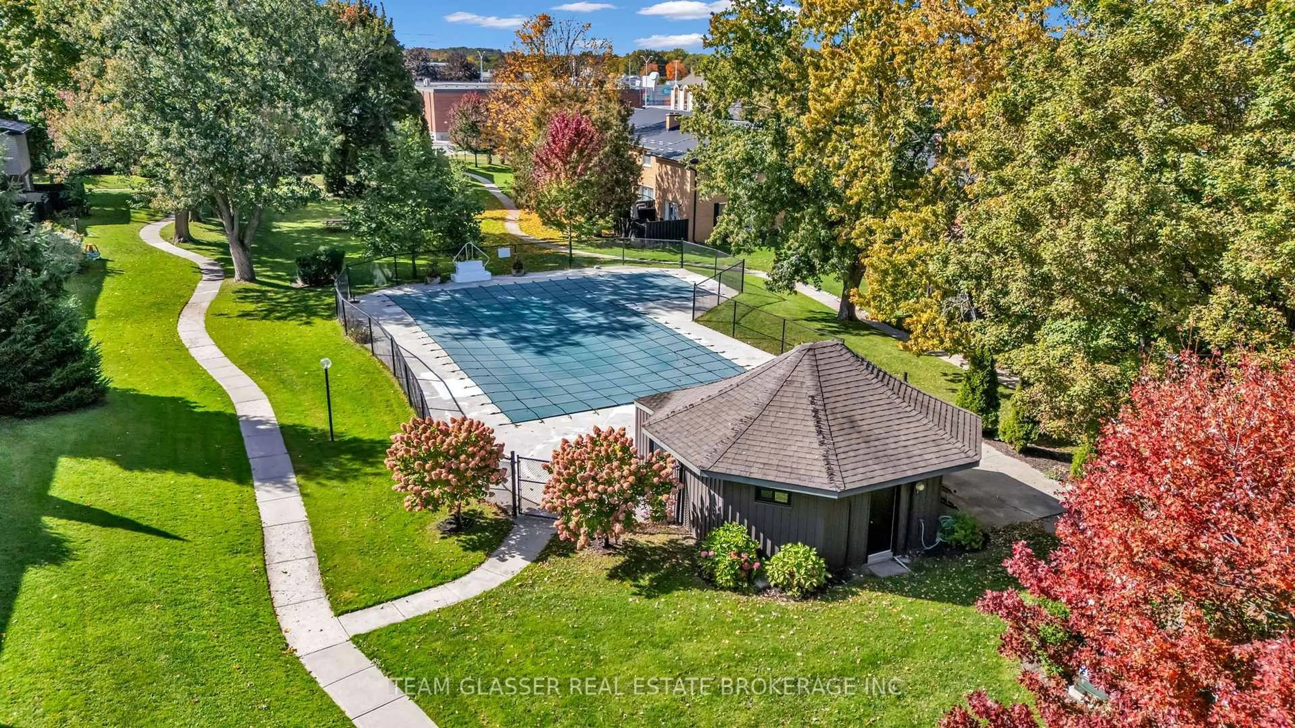
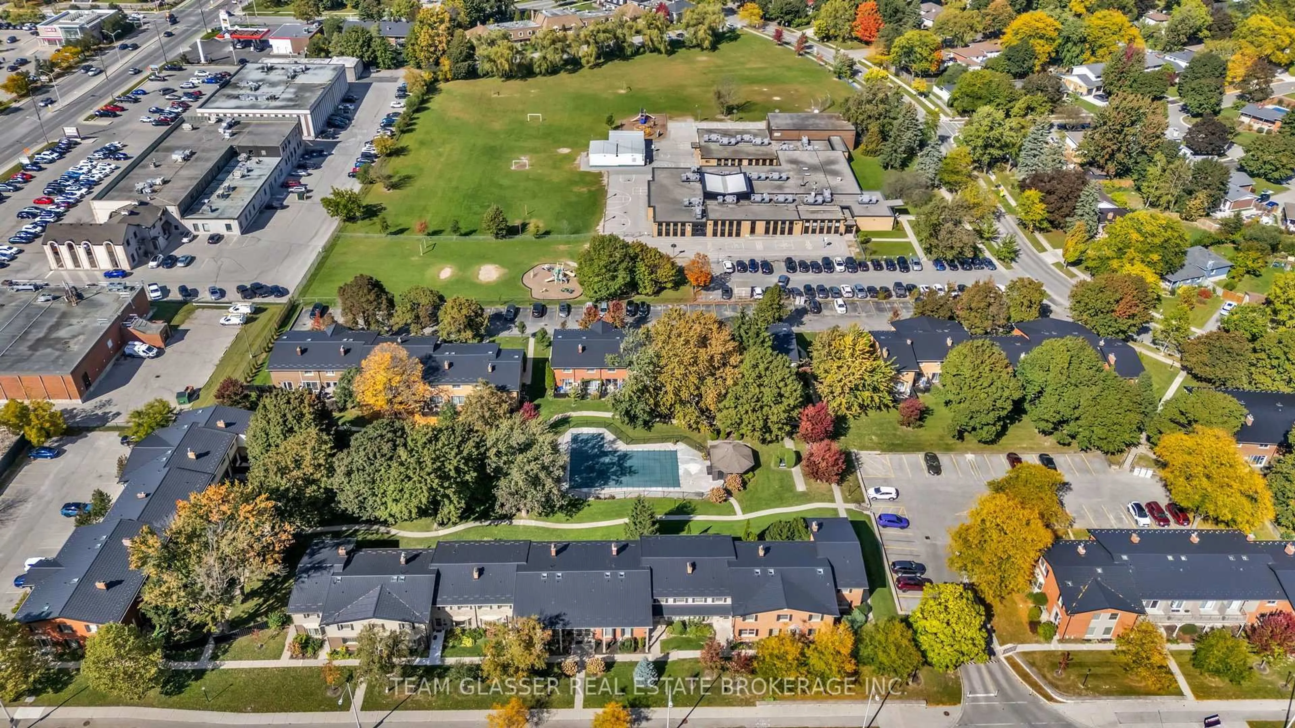
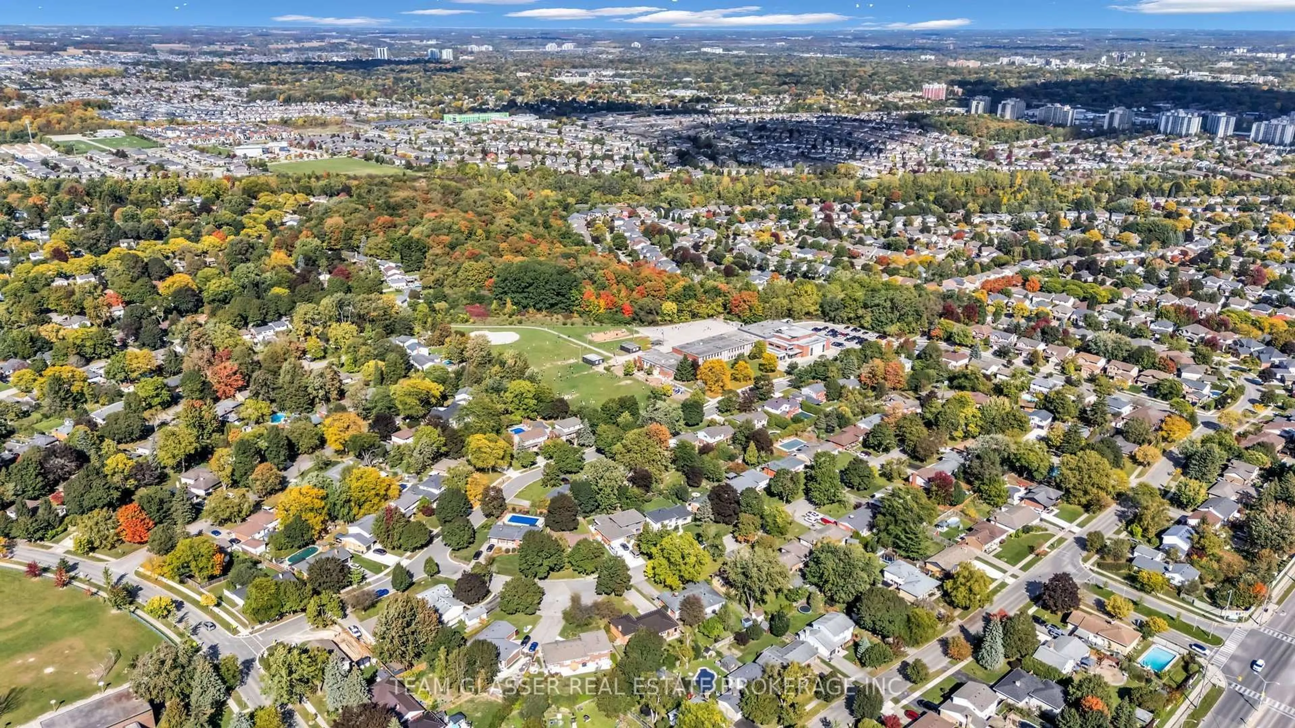
Welcome to 1141 Oxford Street West, a two-bedroom condominium townhome in London's established Oakridge nieghbourhood, offering comfortable living and outstanding everyday convenience. Ideally located near Oxford Street West and Hyde Park Road, this property places schools, grocery stores, shopping, restaurants, parks and public transit within easy reach. Nearby amenities include Remark Fresh Markets, Real Canadian Superstore and a variety of nieghbourhood services. Convenient access to Western University and major routes makes getting around London simple. Enjoy the benefits of condominium living in an established community with landscaped common areas and an outdoor swimming pool. Pool maintenance is included in the condominium fees, allowing you to spend your summer afternoons enjoying the water rather than maintaining it. Whether you're a first-time buyer, looking to downsize or simply seeking a convenient West London location, this townhome offers an appealing combination of lifestyle, location and value. A welcoming community, everyday conveniences and a pool to enjoy all summer long.
Upcoming Open Houses
Property Details
Interior
Features
2nd Floor
2nd Br
2.62 x 3.71Vaulted Ceiling / hardwood floor
Br
5.23 x 3.71Vaulted Ceiling / hardwood floor
Bathroom
2.72 x 1.47Vaulted Ceiling / Skylight / 4 Pc Bath
Exterior
Features
Parking
Garage spaces -
Garage type -
Total parking spaces 1
Condo Details
Inclusions
Property History
 50