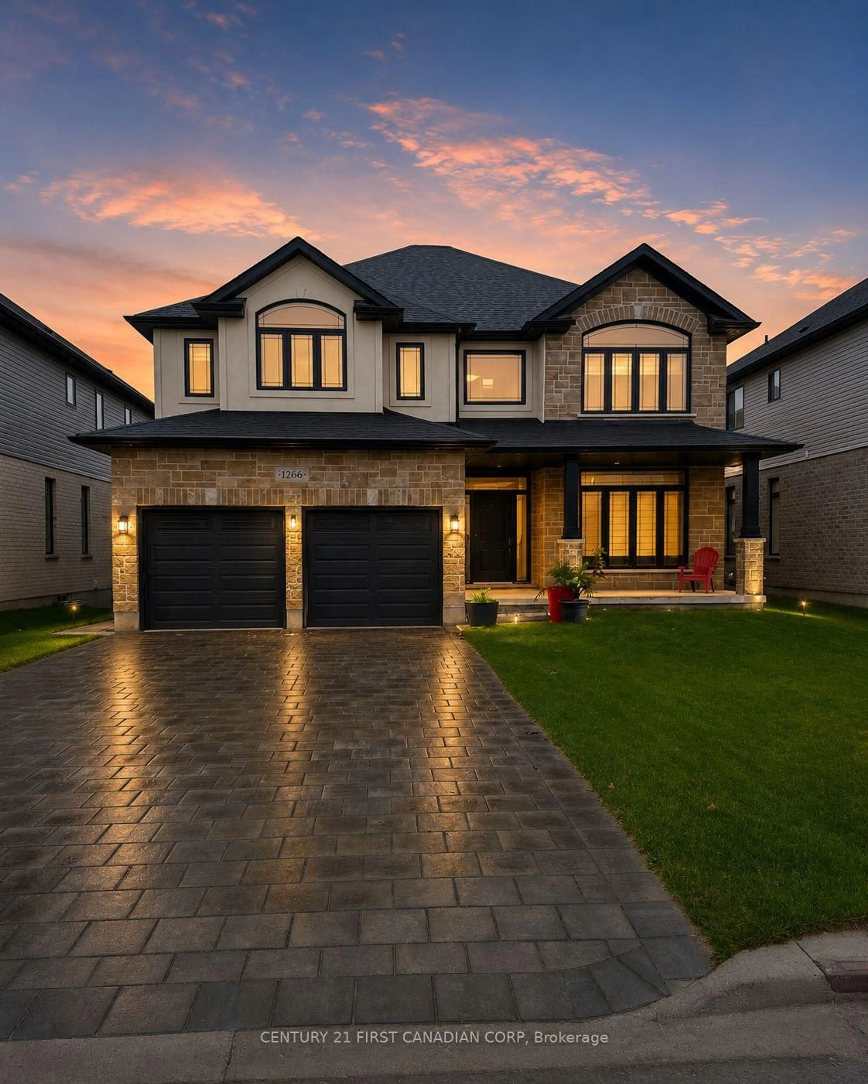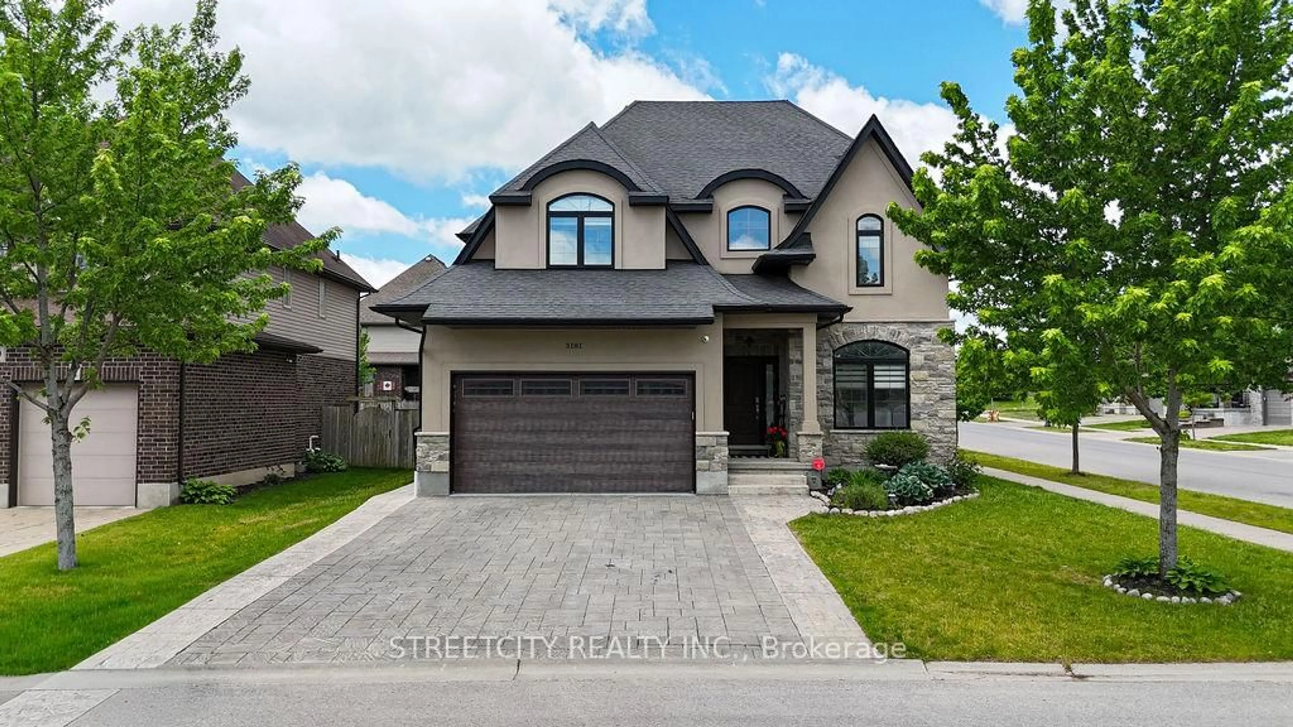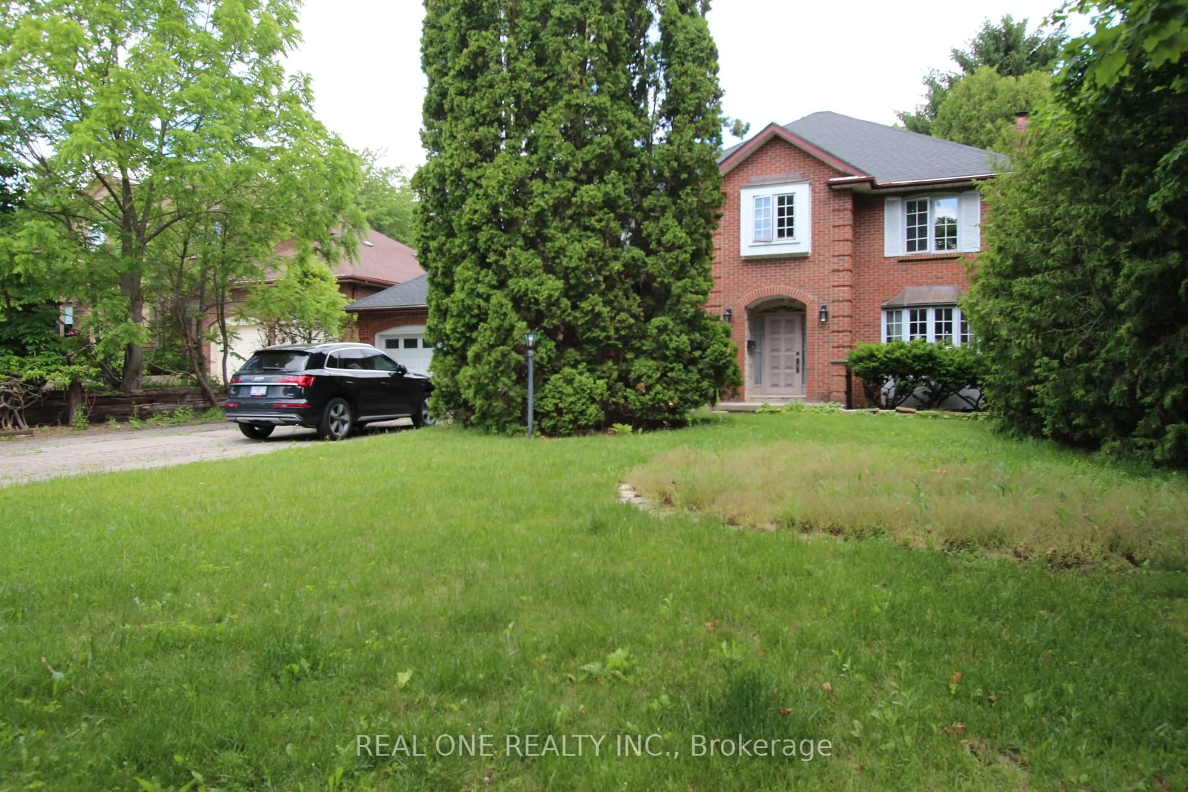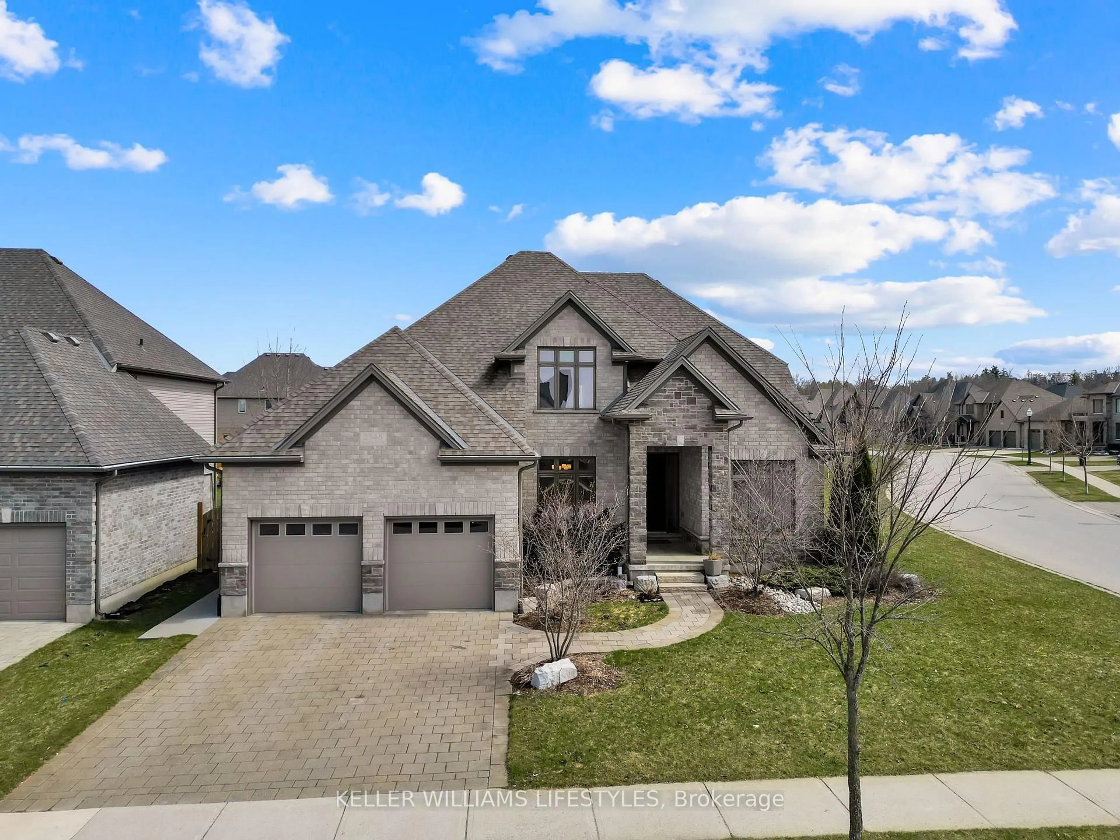
1067 LOMBARDO Ave, London East, Ontario N6A 2X9
Contact us about this property
Highlights
Estimated valueThis is the price Wahi expects this property to sell for.
The calculation is powered by our Instant Home Value Estimate, which uses current market and property price trends to estimate your home’s value with a 90% accuracy rate.Not available
Price/Sqft$476/sqft
Monthly cost
Open Calculator
Description
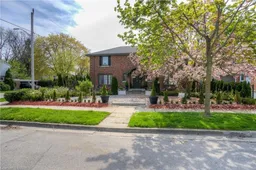
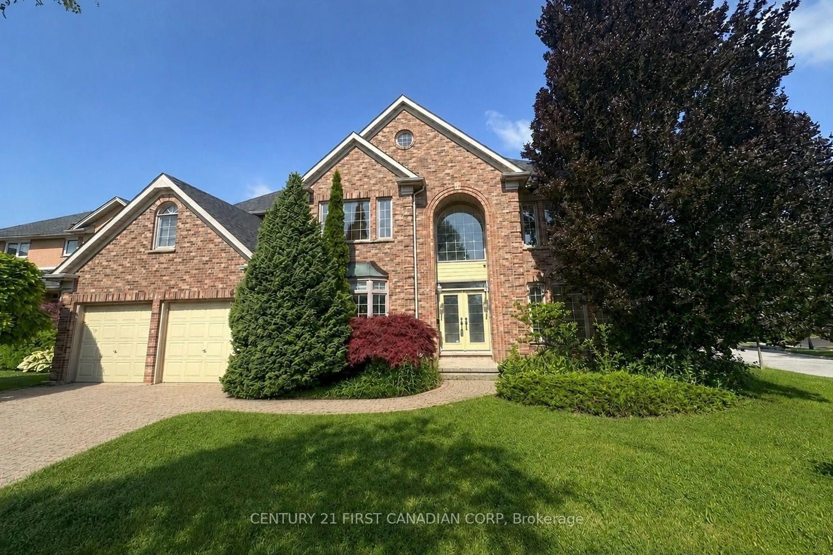
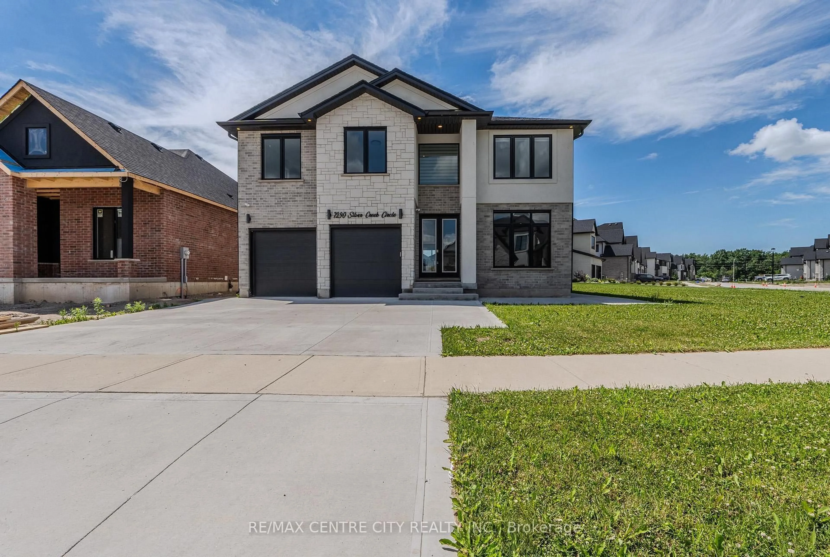
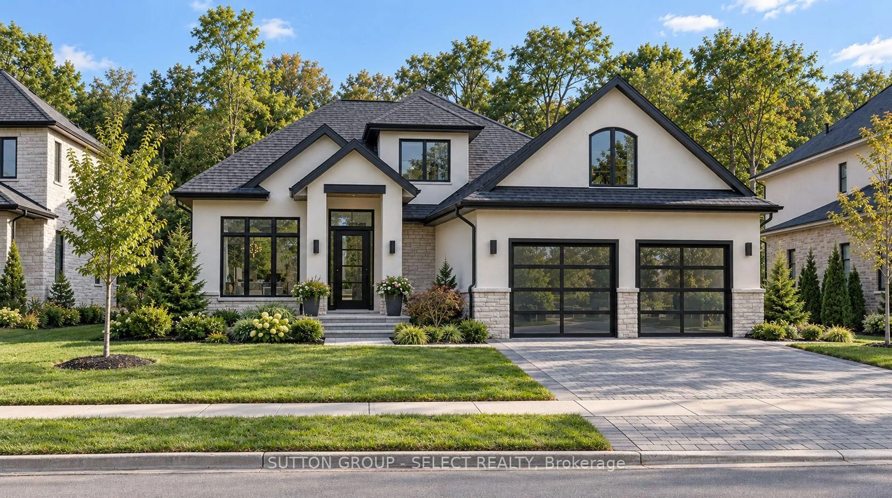
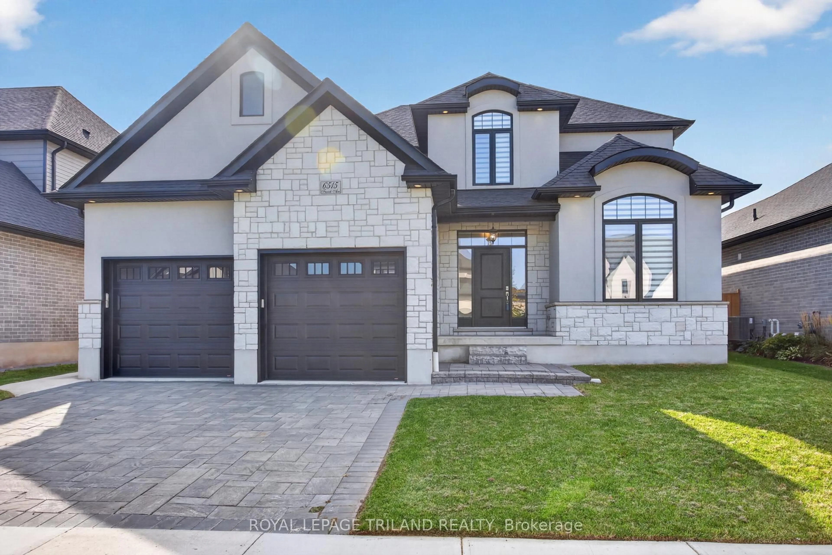
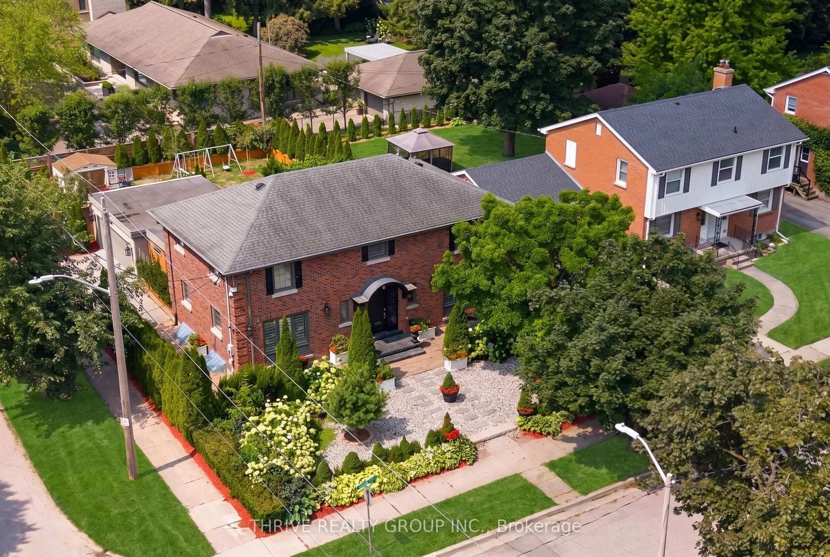
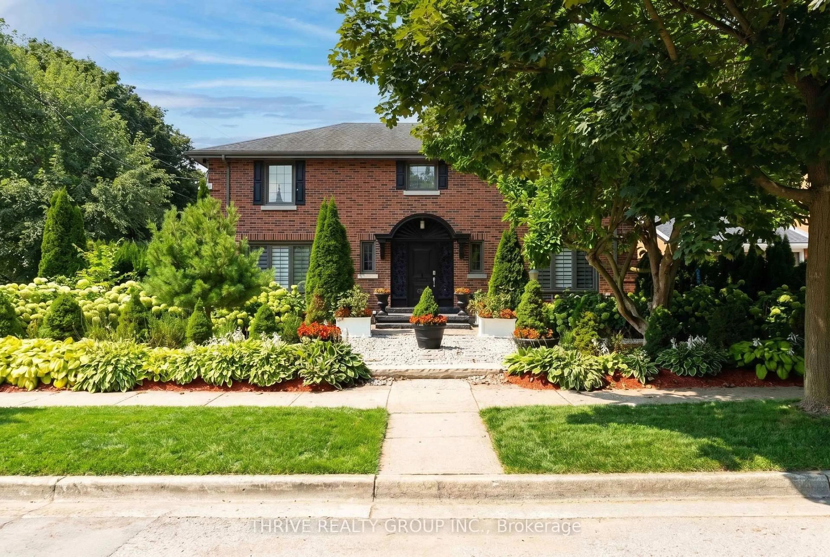
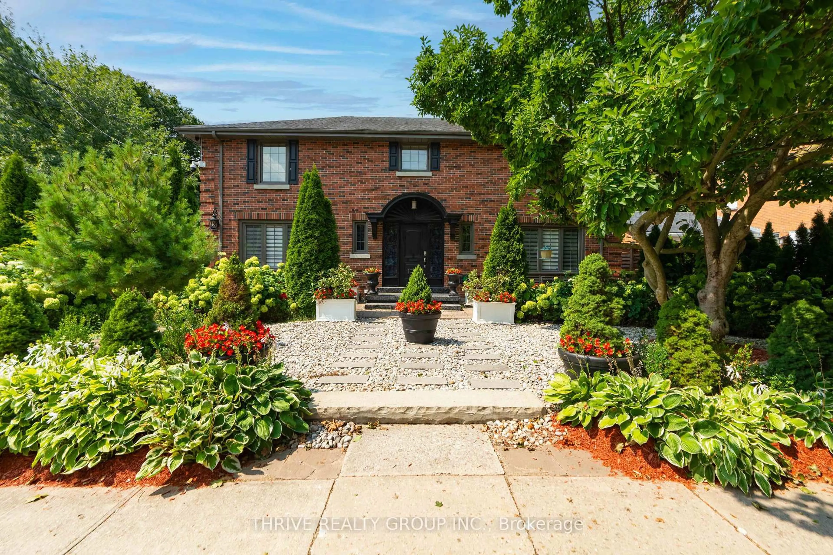
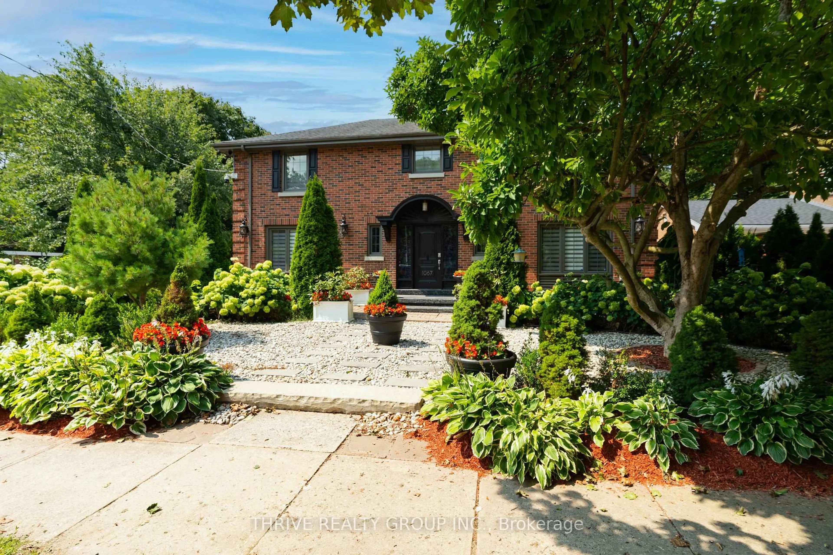
Welcome to a truly special home in the heart of Old North. This impressive red-brick two-storey is filled with character, history, and timeless curb appeal, and was once home to original builder W.D. Tamblyn for more than 50 years. Inside, the home offers four generously sized bedrooms and a functional layout with plenty of opportunity to make it your own. A separate entrance to the lower level adds flexibility and potential, with a partially finished basement ready for future possibilities. Outside is where this property really sets itself apart. More than $100,000 has been invested into the landscaping, creating beautifully designed front and side yards with walkways and a private courtyard-style backyard built for entertaining. Enjoy the stamped concrete patio, built-in BBQ, fire pit, basketball pad, and mature landscaping, all highlighted by a stunning magnolia tree that adds to the home's unmistakable Old North charm. The home has benefited from numerous updates over the years, fencing and garage roof (2019), insulation and several appliances (2020), gas stove (2021), and furnace (2022), along with newer windows, roof, central air, and an owned water heater. Located within walking distance of Western University, Gibbons Park, University Hospital and St. Joseph's Hospital, and situated within the highly sought-after London Central Secondary School and Old North Public School districts.A rare opportunity to own a piece of Old North history with exceptional outdoor space, four bedrooms, and incredible potential in one of London's most established neighbourhoods.
Property Details
Interior
Features
Main Floor
Living
6.91 x 3.89Kitchen
5.36 x 3.94Dining
4.39 x 3.15Den
4.32 x 2.9Exterior
Features
Parking
Garage spaces 2
Garage type Detached
Other parking spaces 2
Total parking spaces 4
Property History
 45
45