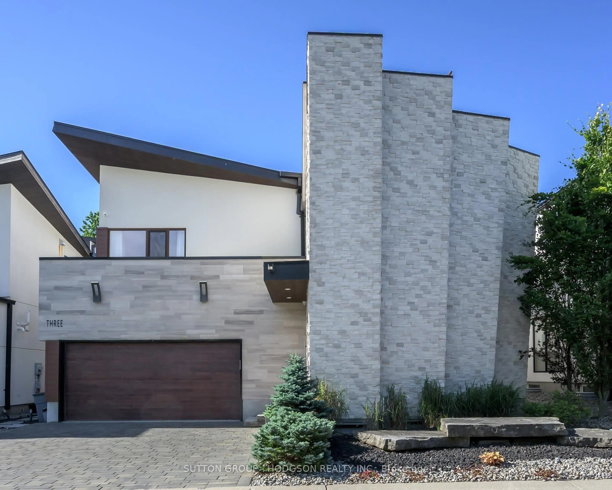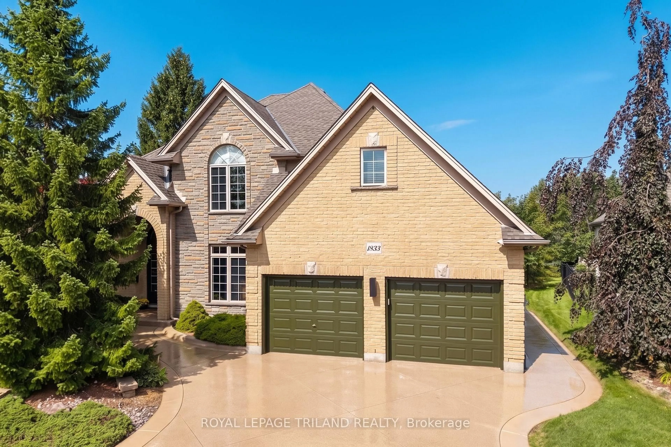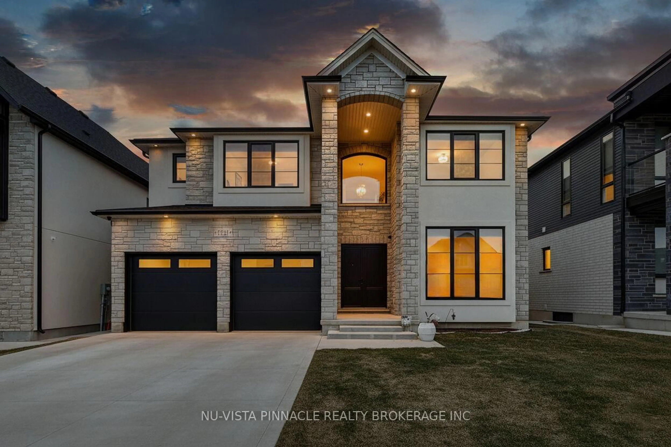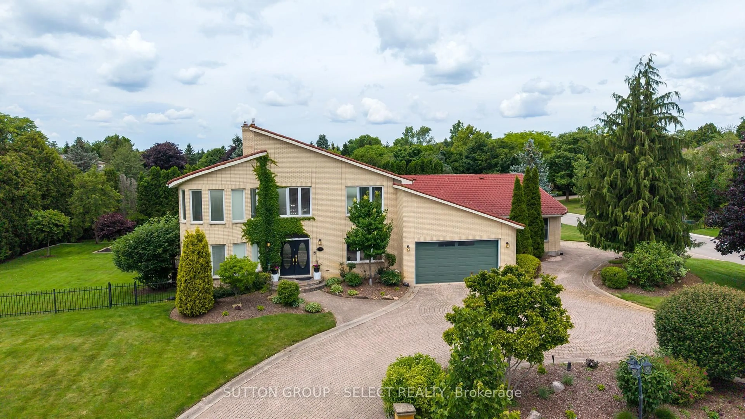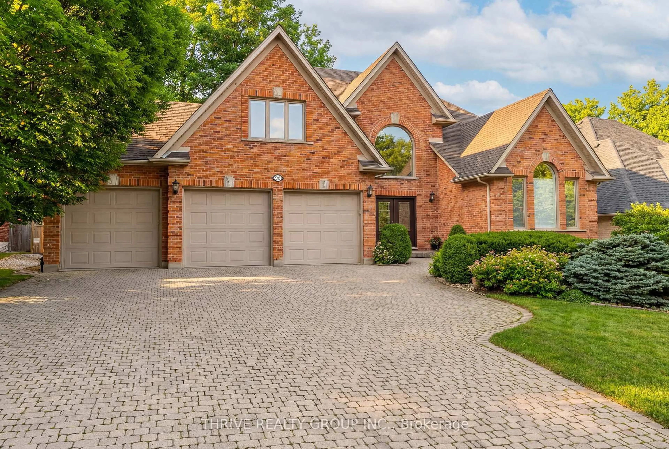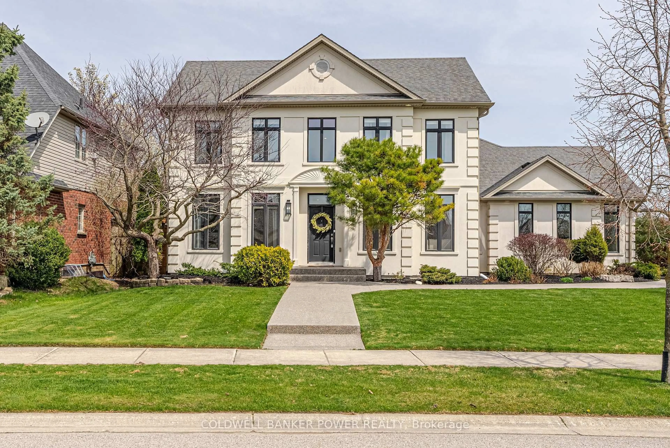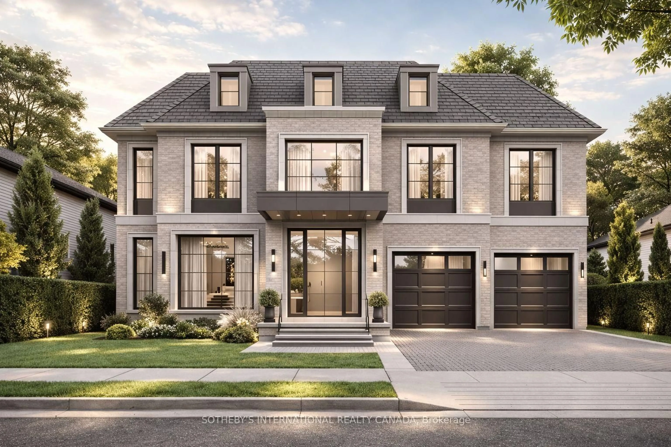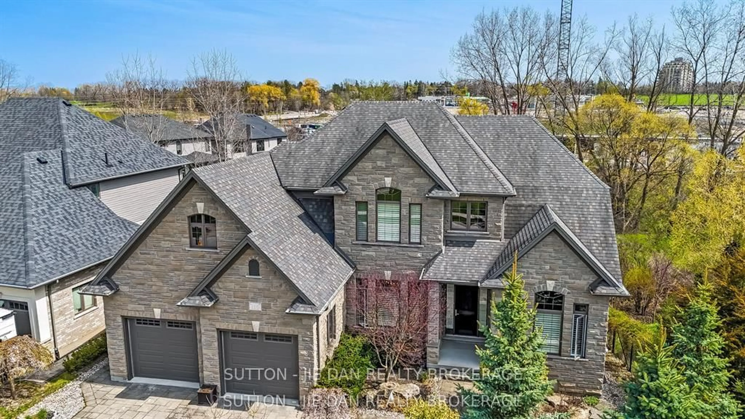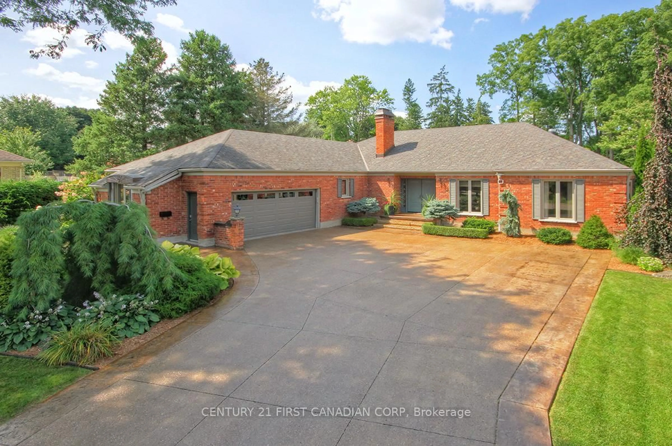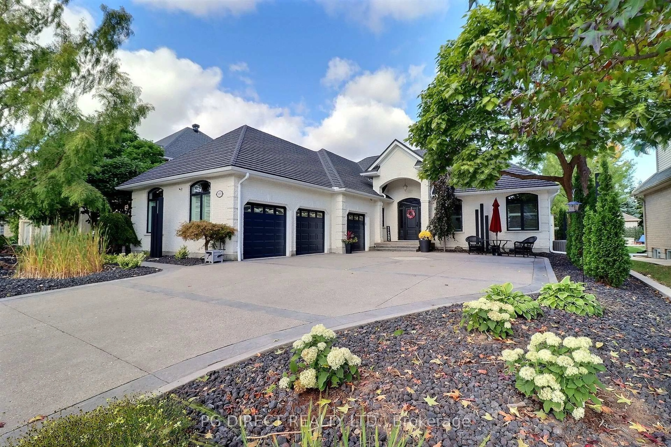
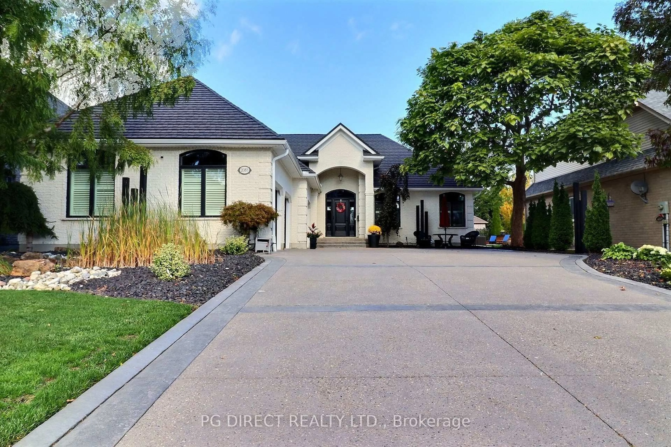
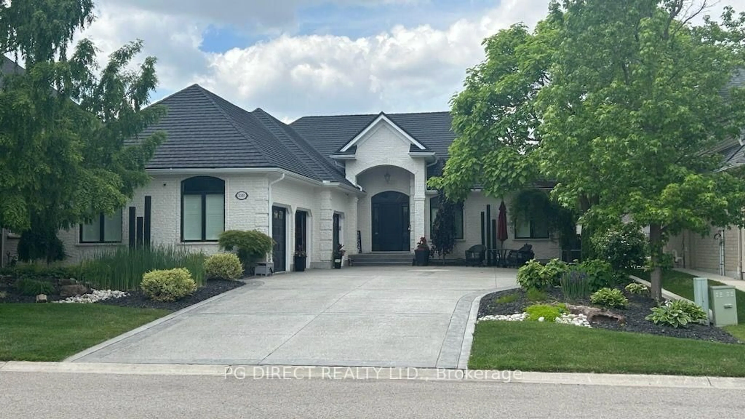
2083 Faircloth Rd, London North, Ontario N6G 5J3
Contact us about this property
Highlights
Estimated valueThis is the price Wahi expects this property to sell for.
The calculation is powered by our Instant Home Value Estimate, which uses current market and property price trends to estimate your home’s value with a 90% accuracy rate.Not available
Price/Sqft$729/sqft
Monthly cost
Open Calculator
Description
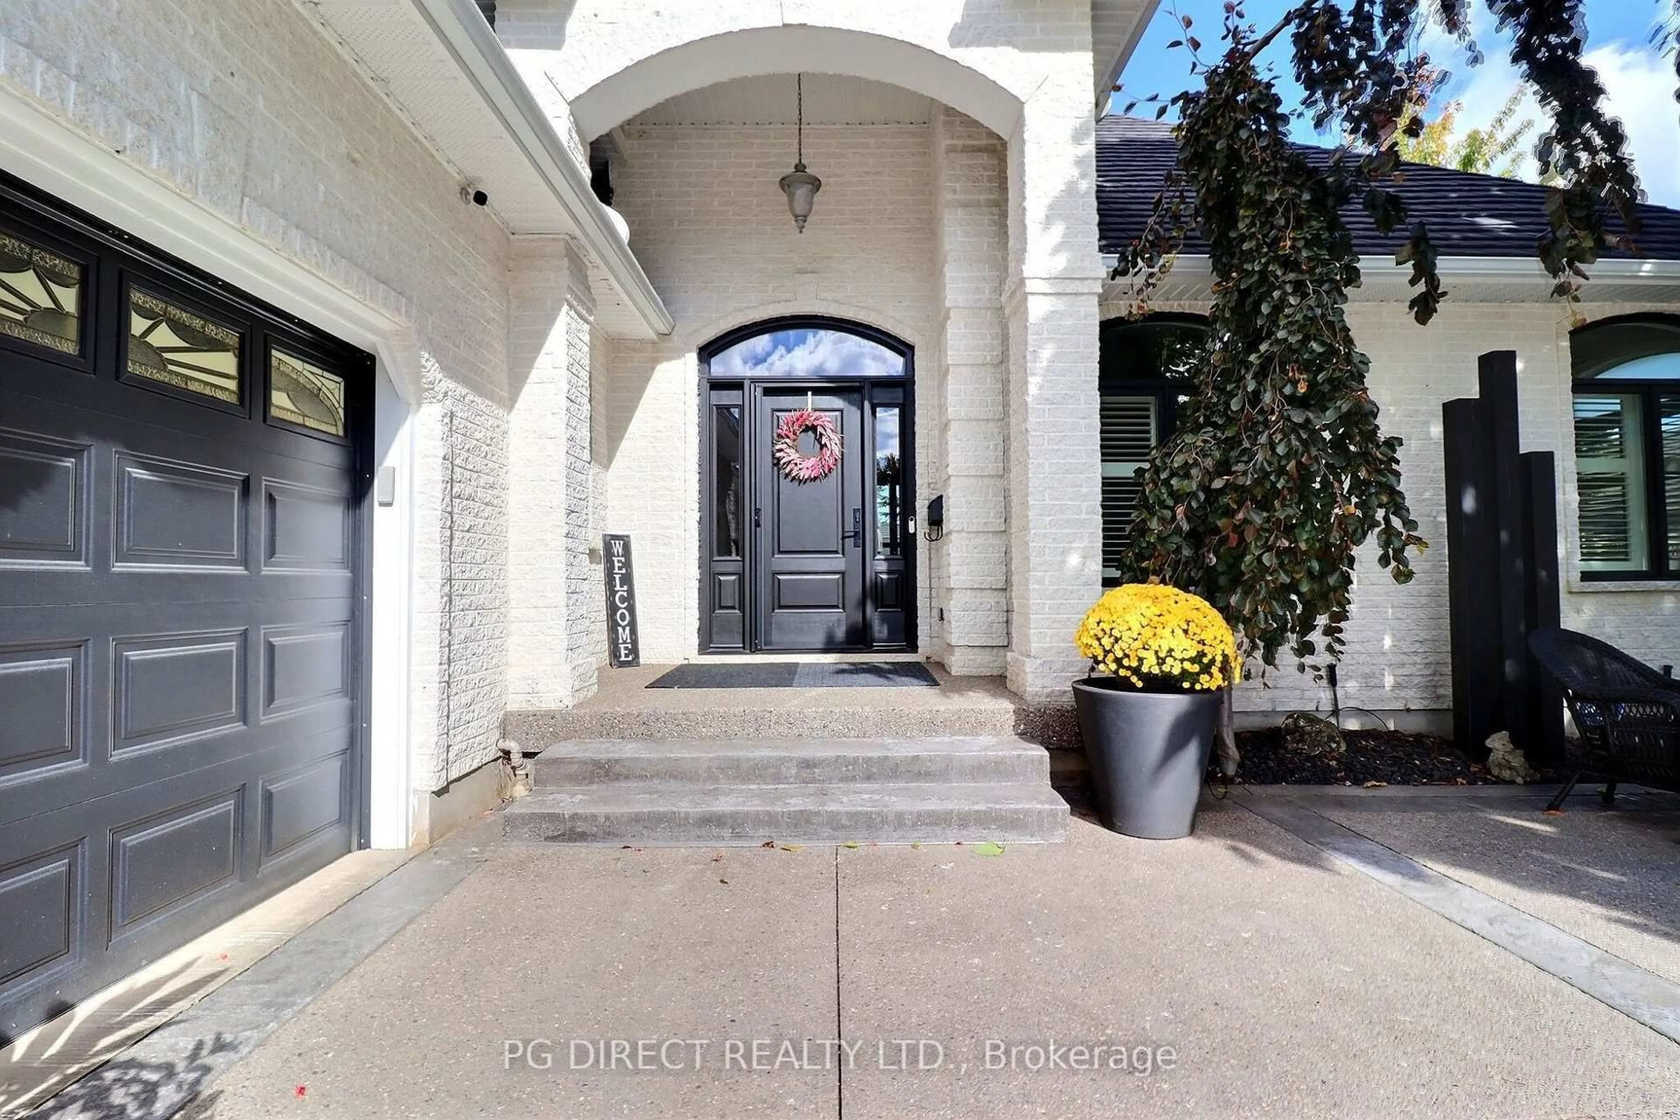
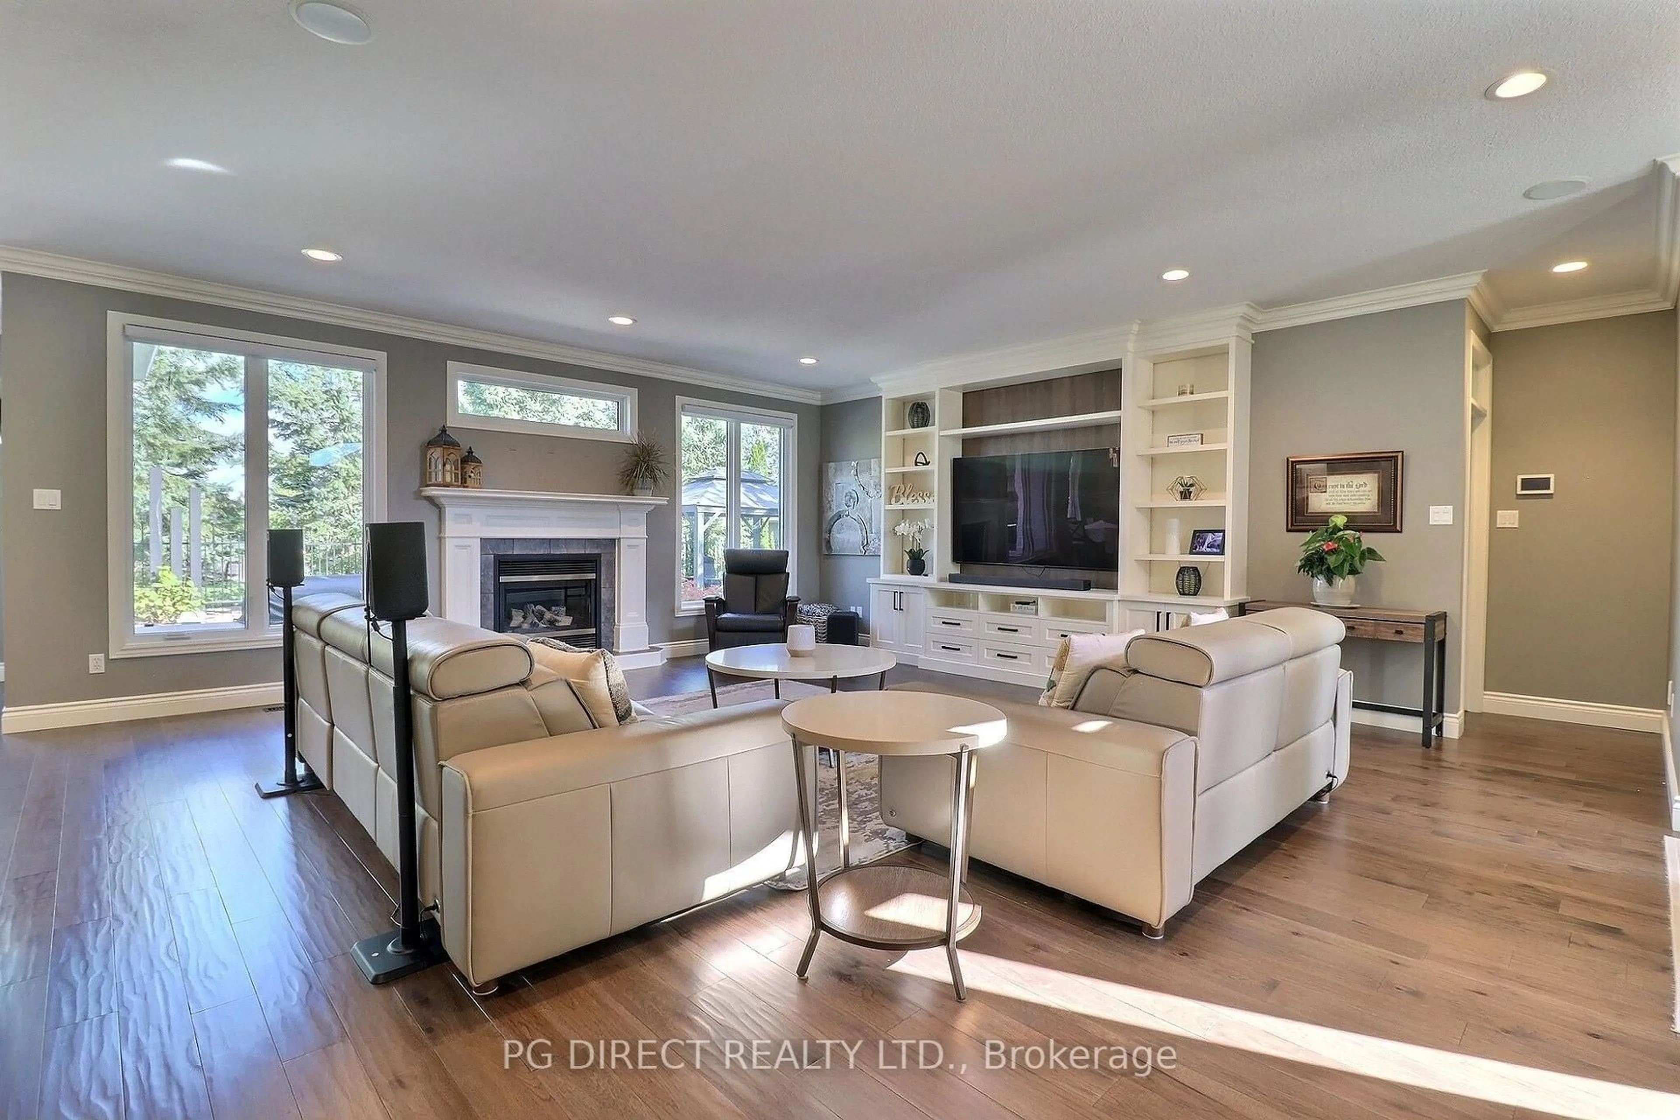
Visit REALTOR website for additional information.Welcome to this impressive executive ranch in North London's sought-after Sunningdale neighbourhood, offering over 3,000 sq. ft. of beautifully finished living space and a heated triple-car garage. Bright and spacious, the open-concept design features 9' ceilings on both levels, while the garage boasts an impressive 13' ceiling.The updated main floor showcases a stunning kitchen with quartz countertops and high-end built-in appliances, updated flooring and bathrooms, and a gas fireplace. Two bedrooms and two full bathrooms are located on the main level, including a spacious primary suite with heated flooring in the ensuite.The fully finished lower level offers exceptional flexibility with a separate entrance and excellent potential for a secondary living space. Featuring two additional bedrooms, a Jack-and-Jill full bathroom, gas fireplace, huge family room and pub-style wet bar, the space could be easily adapted to suit extended family ormulti-generational living.Step outside to your own private backyard retreat, beautifully landscaped and complete with a San Juan fiberglass heated saltwater pool, Fire Magic stainless steel BBQ system, irrigation system and all-season outdoor lighting.Additional updates include windows, metal roof, furnace, A/C and insulation. The heated triple garage and extensive upgrades throughout make this property truly stand out. Too many upgrades to list -full details and comprehensive list of features and improvements is available.
Property Details
Interior
Features
Main Floor
Living
7.01 x 6.4Dining
3.29 x 5.2Laundry
2.13 x 3.35Br
5.02 x 4.41Exterior
Features
Parking
Garage spaces 3
Garage type Attached
Other parking spaces 7
Total parking spaces 10
Property History
 43
43