Open: Sun, 2PM to 4PM
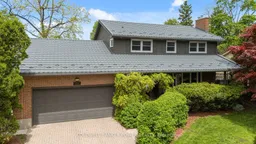
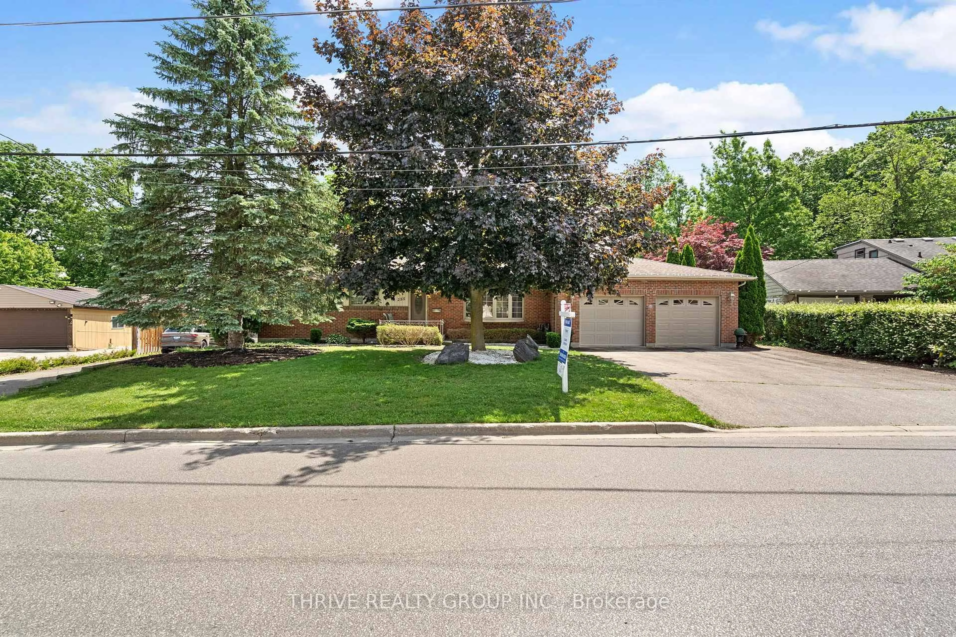
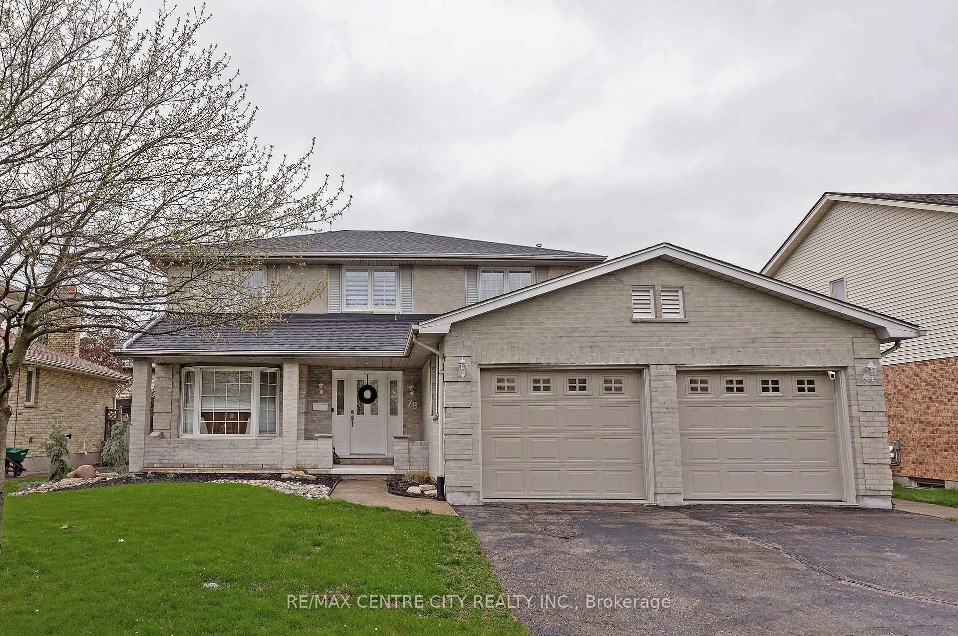
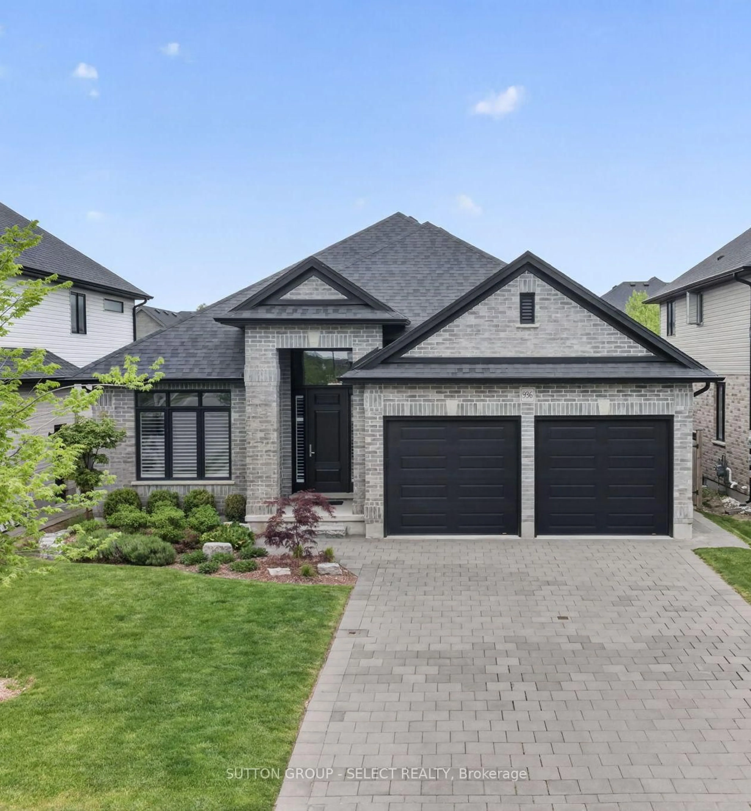
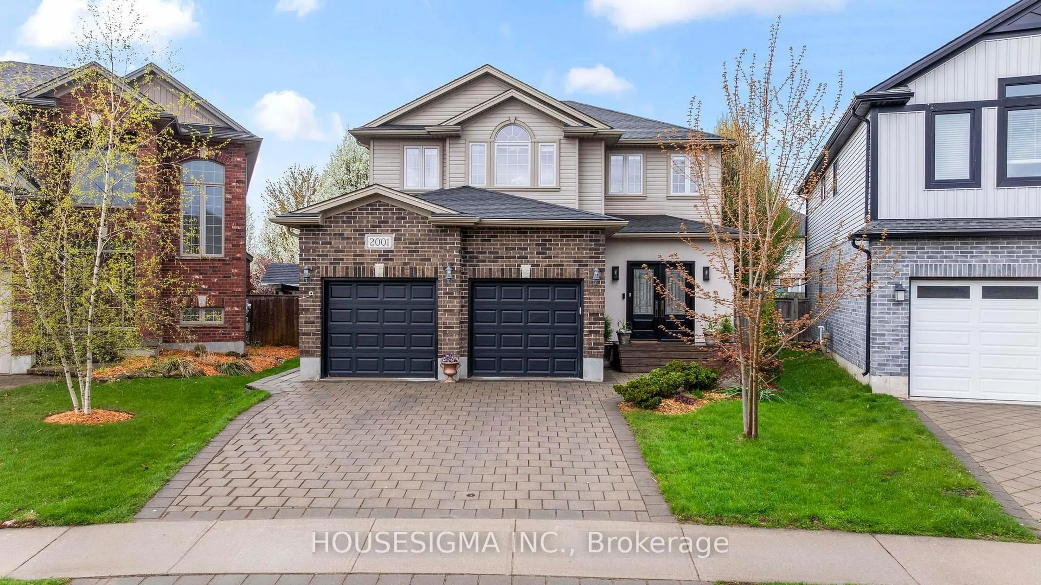
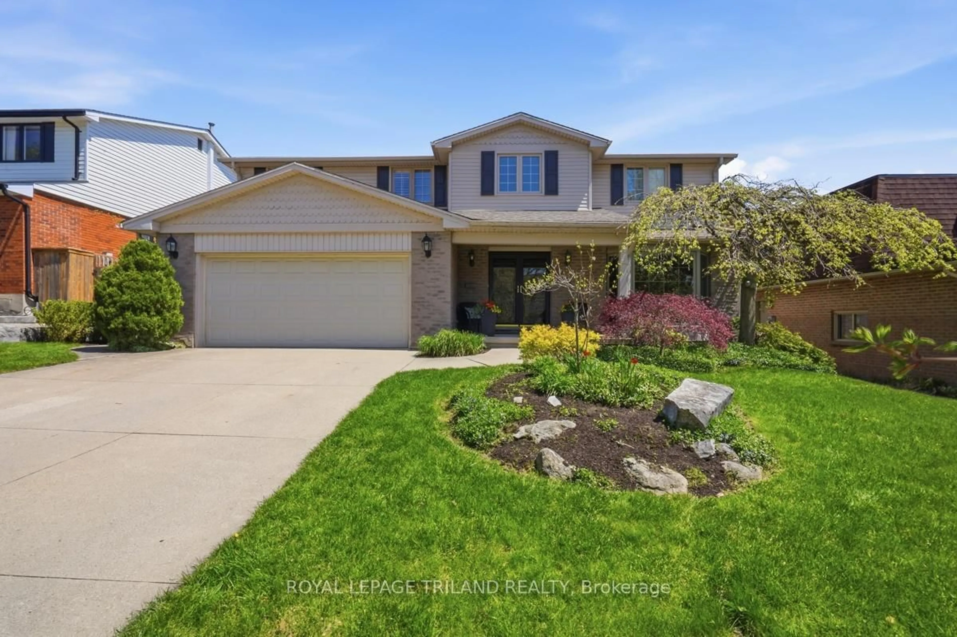
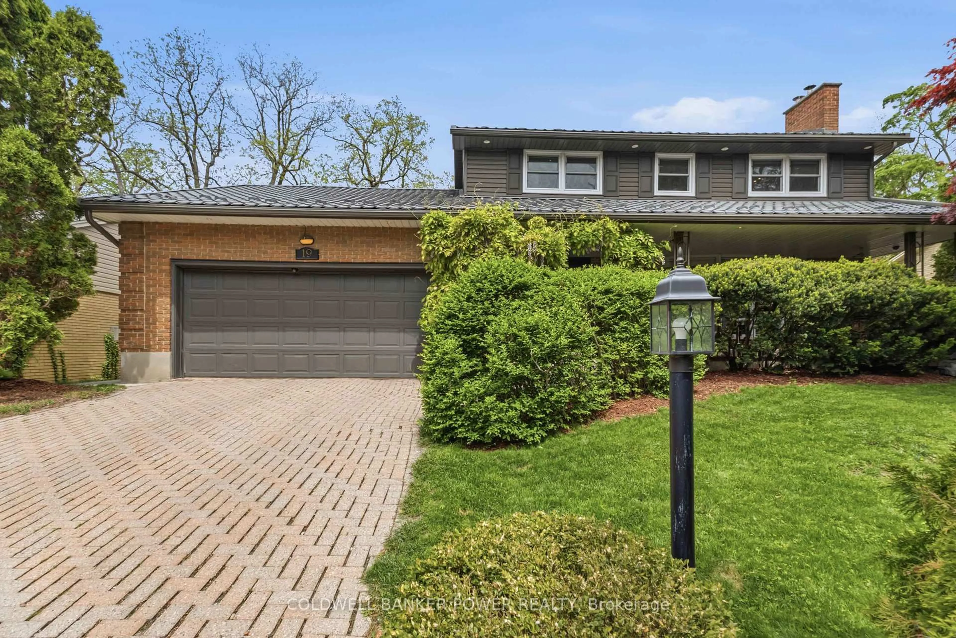
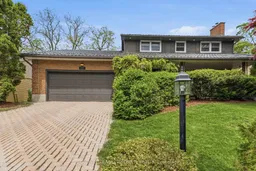
Home with brick exterior material, street for 19 Linksgate Rd, London North Ontario N6G 2A6
Re-listed 18 days ago

19 Linksgate Rd, London North, Ontario N6G 2A6

Detached
4 + 1
4
~2000-2500 sqft
$•••,•••
$849,900
Get pre-qualifiedPowered by nesto
Detached
4 + 1
4
~2000-2500 sqft

Contact us about this property

Call

Highlights

Property Estimate

Days on market18 days

Total days on market
42 days

Estimated valueNot available

Price/Sqft$382/sqft

Monthly cost

Open Calculator

Description

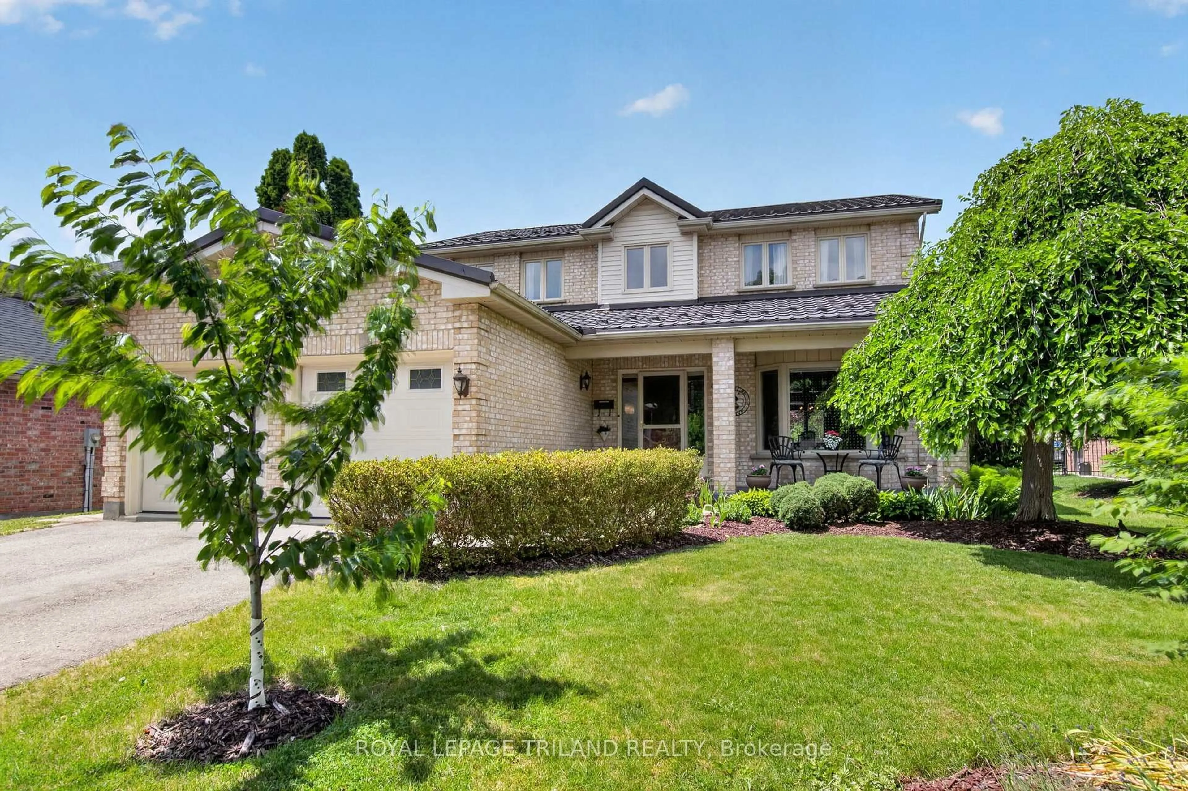
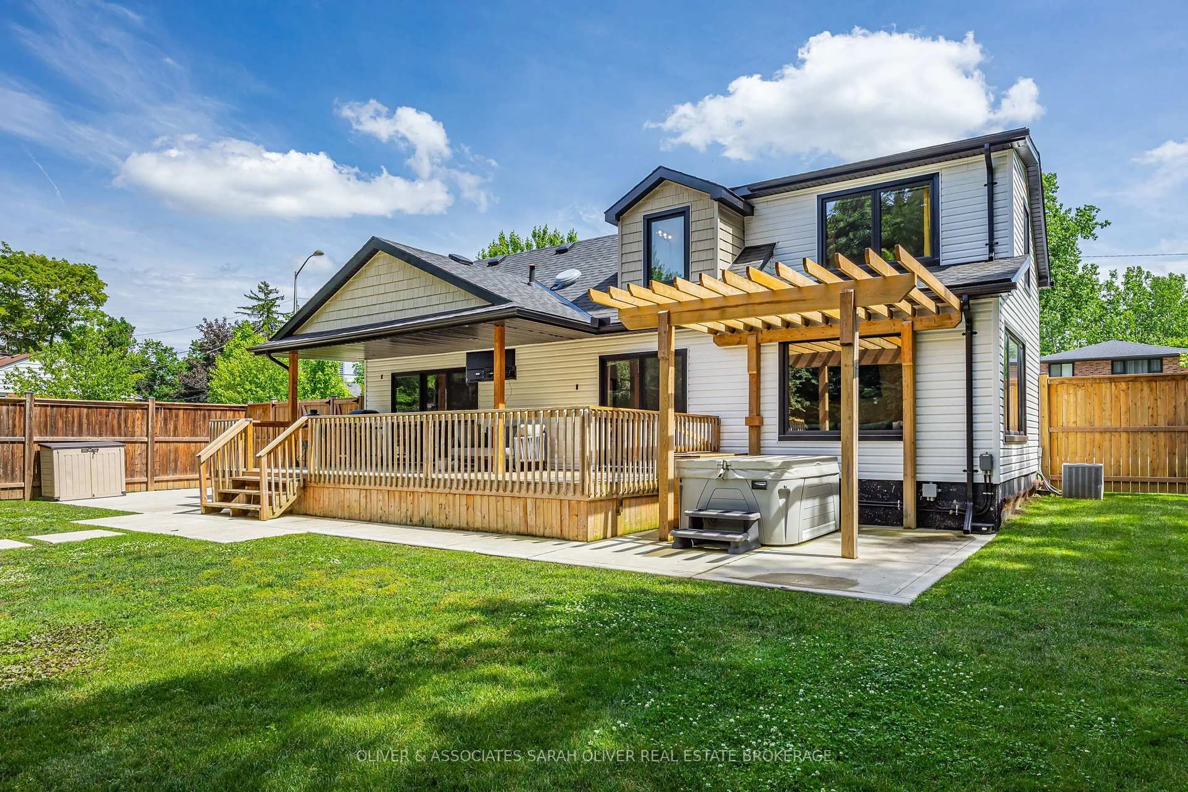
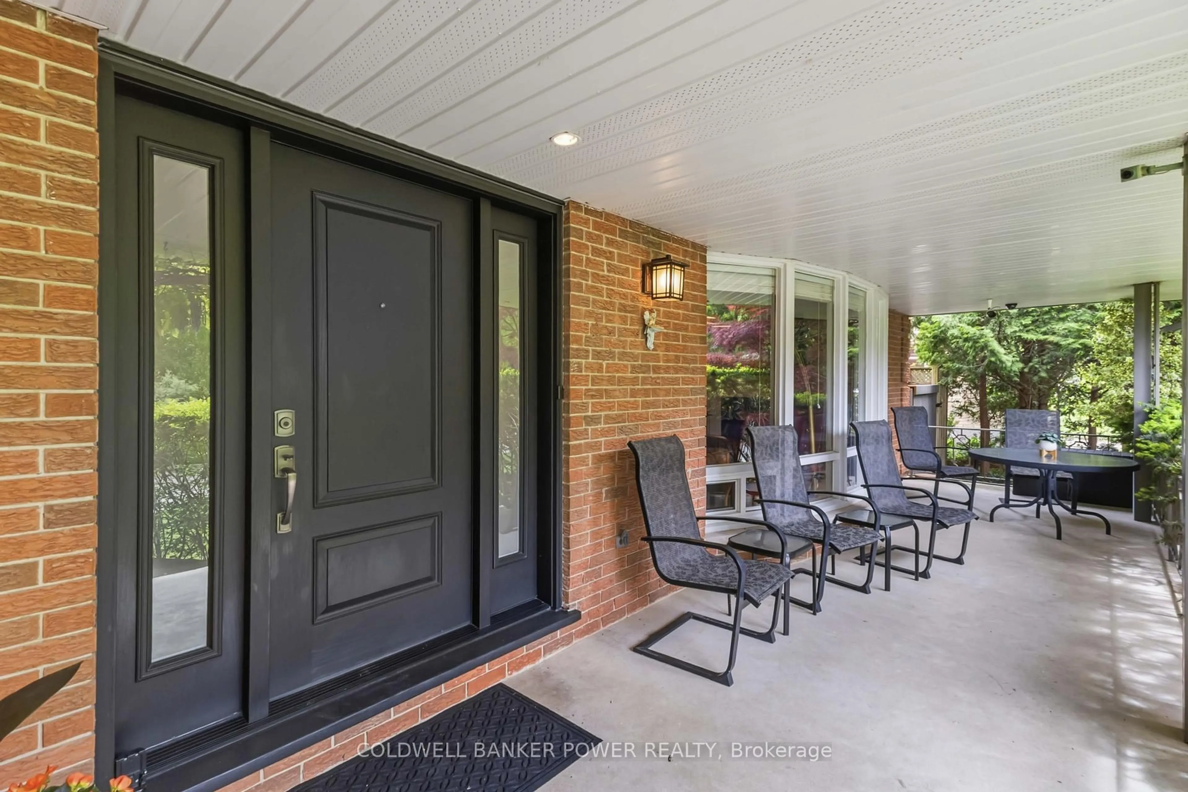
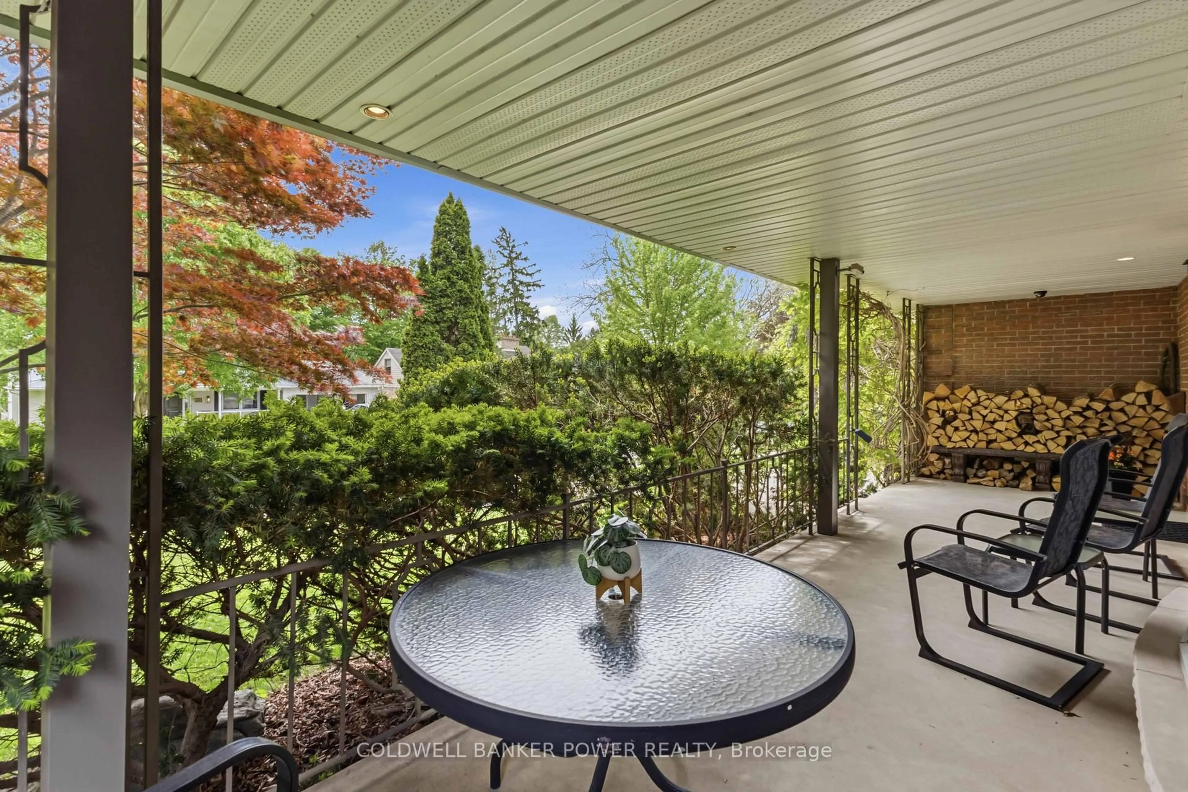
Much sought after SHERWOOD FOREST neighbourhood with its Medway Valley trails, beautiful mature trees and just minutes to all the amenities the city has to offer....University, hospitals, excellent schools,restaurants, churches, Masonville Shopping District, public transit and minutes to downtown....LOCATION LOCATION. This fully updated 4 bedroom 2 storey with IN-GROUND POOL, huge covered rear deck off dining room is fully fenced and very secluded...your own private oasis! Spacious floor plan with updated kitchen with separate eating area, formal dining room, massive living room with wood stove fireplace and main floor family room or den. 4 upper bedrooms with ensuite bath as well as cozy finished lower level in natural woods and a gas fireplace. Hardwood and laminate floors. Gorgeous and expansive full front porch.Updates include: Updated windows, Attic central air approx 7 years ago with new air handler 2 years ago,updated main bath with heated floors, newer pool heater, newer siding, soffits and eaves, new rear patio door in 2025, upgraded attic insulation and more! Don't miss out!


Upcoming Open House

Jul 12Sun2:00 PM - 4:00 PM

Property Details

Style2-Storey
View-
Age of property51-99
SqFt~2000-2500 SqFt
Lot Size8,250 SqFt(110 x 75)
Parking Spaces6
MLS ®NumberX13457940
Community NameMedway
Data SourceTRREB
Listing byCOLDWELL BANKER POWER REALTY

Features

Heating: Radiant
Cooling: Central Air
Fireplace
Basement: Full, Finished

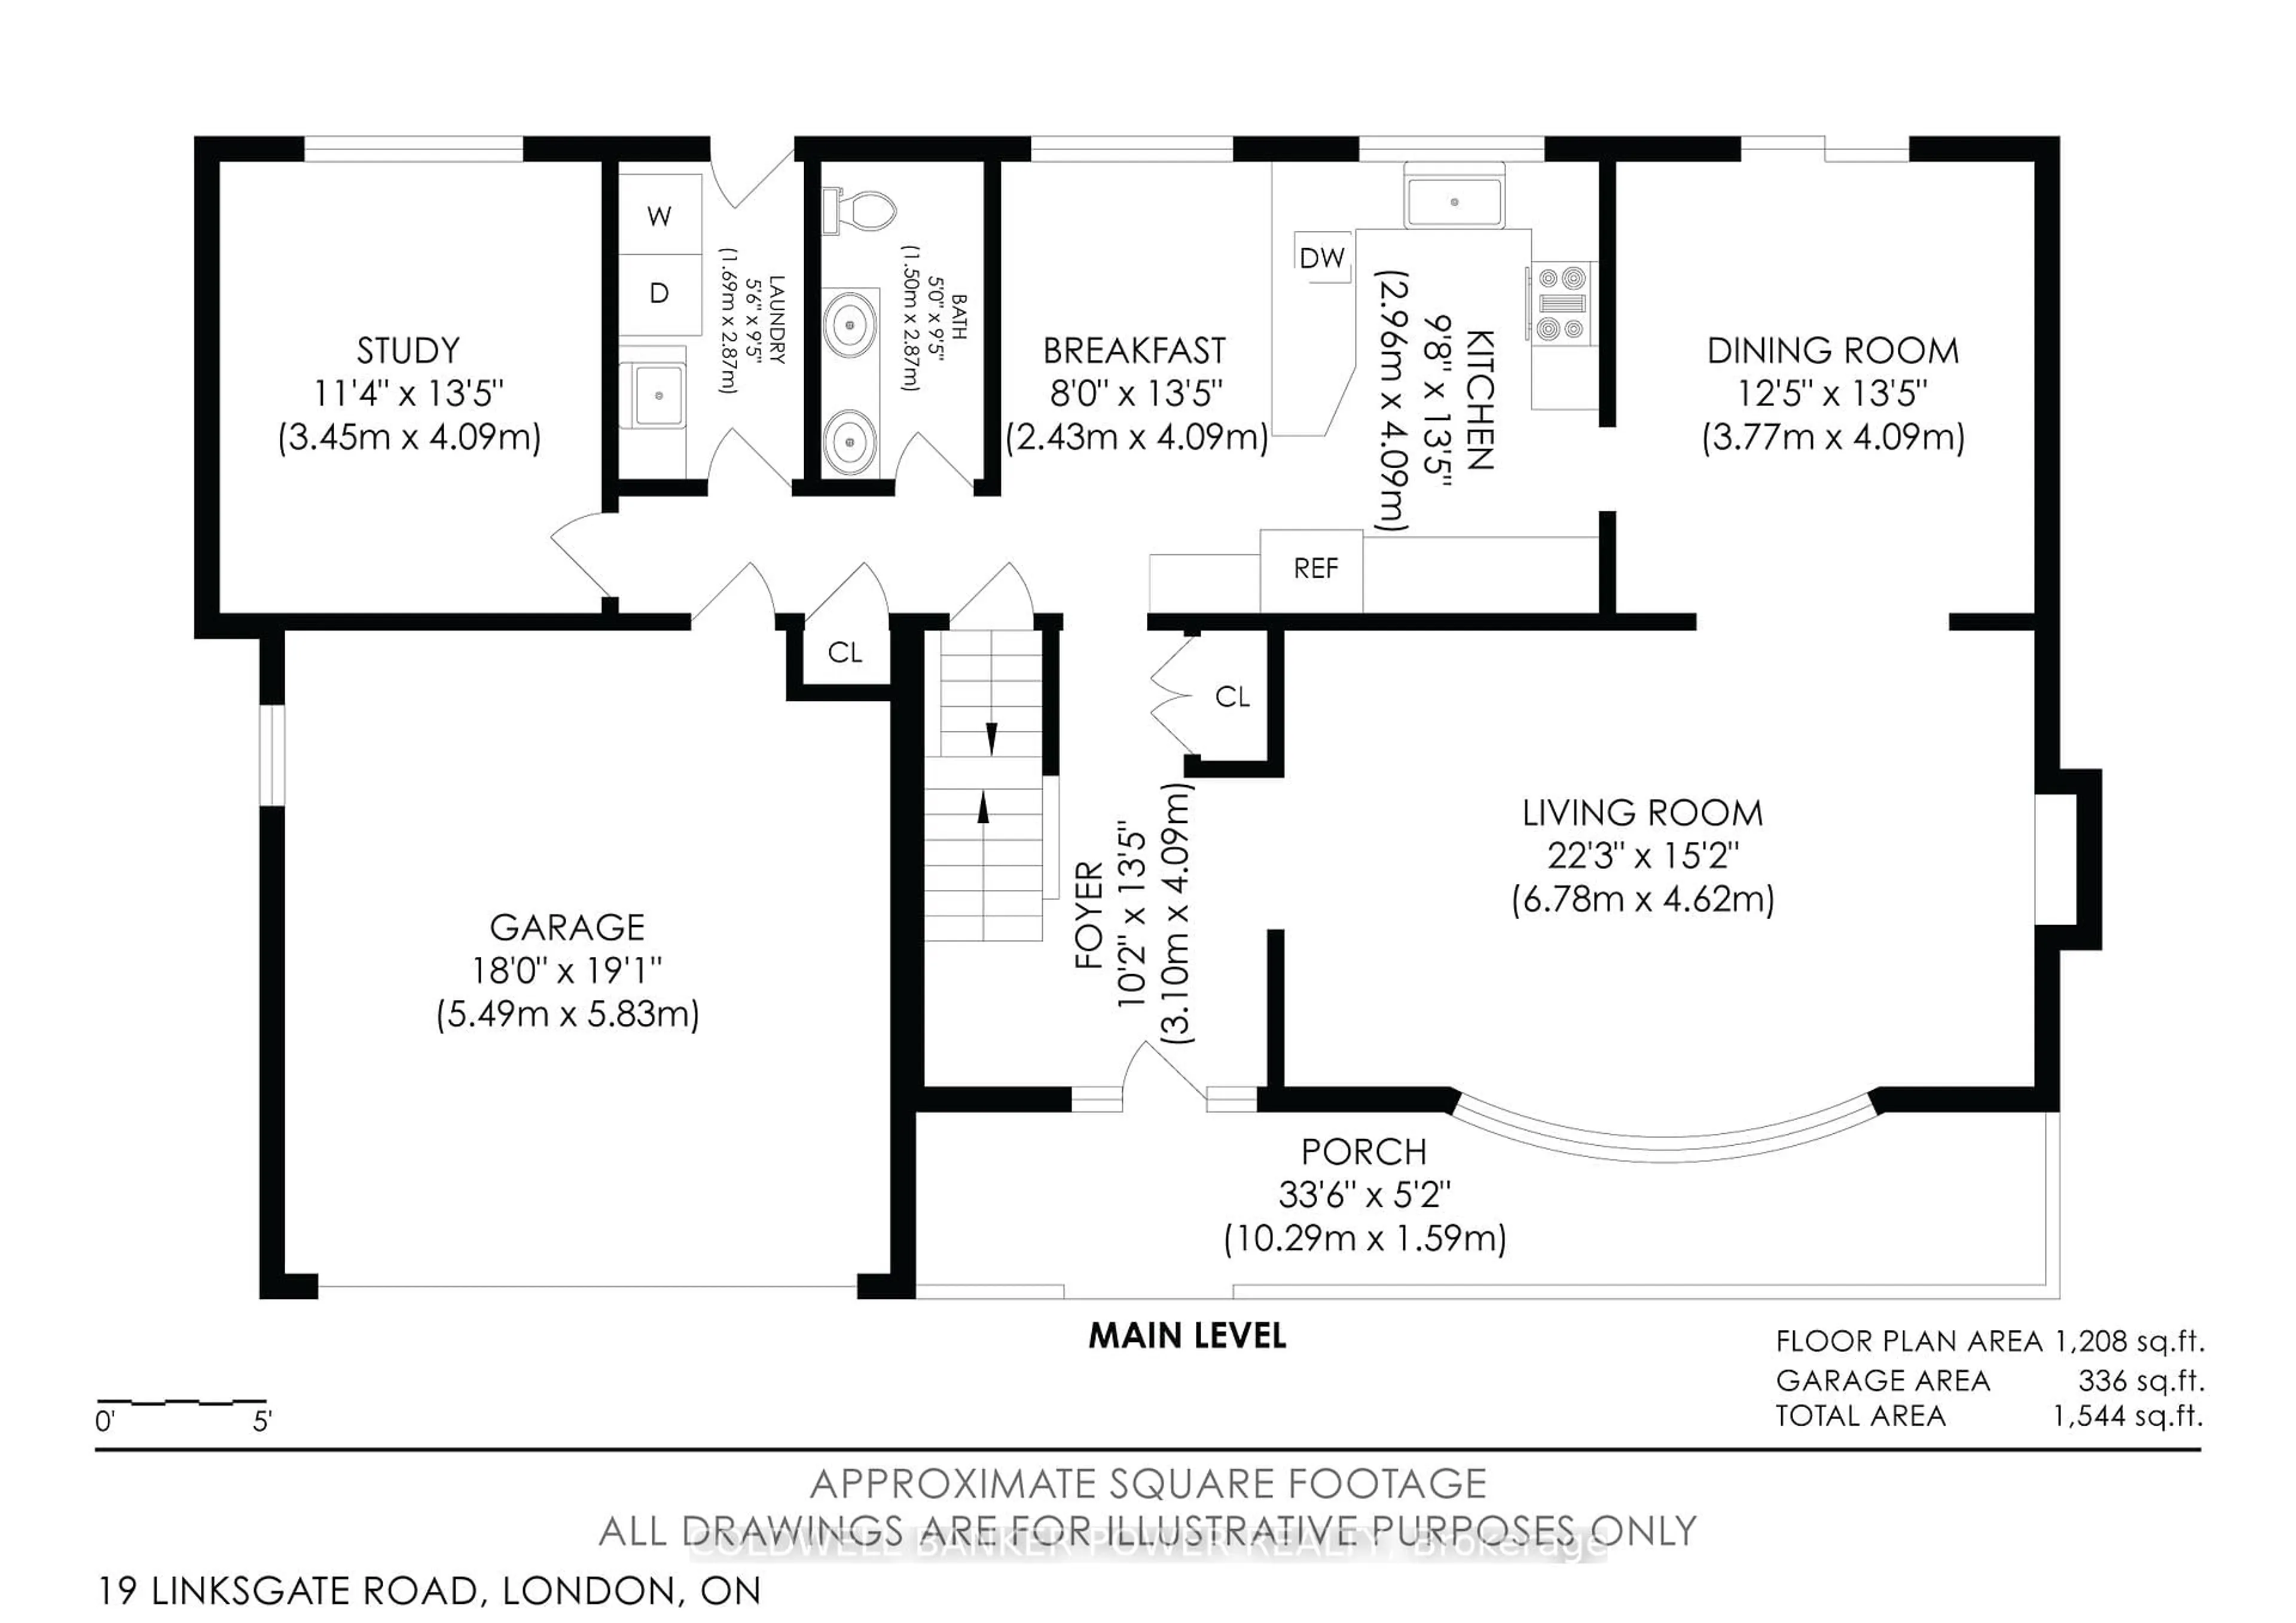
Main Floor

Living

6.78 x 4.62

Laundry

1.69 x 2.87

Dining

3.77 x 4.09

Kitchen

2.96 x 4.09


Features

Lot size: 8,250 SqFt
Pool: Inground

Parking

Garage spaces 2

Garage type Attached

Other parking spaces 4

Total parking spaces 6


Property History
Login required
Price changeActive
$•••,•••
Login required
Re-listed
$•••,•••
18 days on market
history photo preview48
Listing by trreb®
Property listed by COLDWELL BANKER POWER REALTY, Brokerage
Agent Banner Image
Interested in this property?Get in touch to get the inside scoop.

Market Data - Medway

Geo Zone Map ThumbnailMedway

Balanced Market

View Market Data

Detached house - for the past 30 days

Buyer's market Seller's market

Avg. Days on Market

Past 30 days

32 days

Compared to

2025

29 days

2024

26 days

2023

16 days

New Listings

Past 30 days

37 listings

Compared to

2025

40 listings

2024

30 listings

2023

29 listings

Units sold

Past 30 days

15 units

Compared to

2025

16 units

2024

22 units

2023

23 units

Median Sold Price

Past 30 days

$605,000

Compared to

2025

$636,250

2024

$680,500

2023

$725,000


Population and Demographics

Overview

Total population 19033
Average household income $119,141

Age (%)

0 to 19
25%
20 to 34
24%
35 to 49
18%
50 to 64
17%
65 and plus
16%

Household composition (%)

Single family
67%
Single person
25%
Multi person
7%
Multi family
0%

Mother tongue (%)

English
76%
Arabic
5%
Spanish
4%
Mandarin
4%
Others
3%
French
1%
Korean
1%
Polish
1%
Portuguese
1%

House tenancy (%)

Owners
66%
Renters
34%

What’s nearby?Essentials within 5 km

Local Logic

Transportation Scores

Estimated Budget