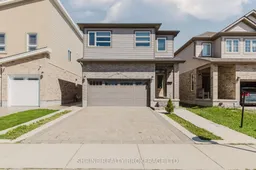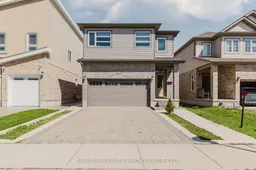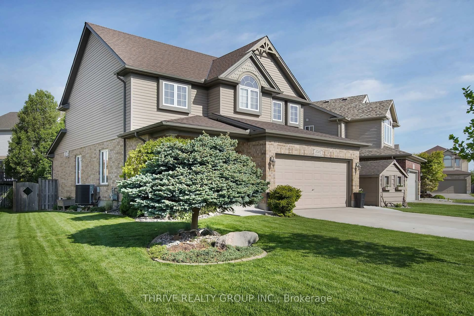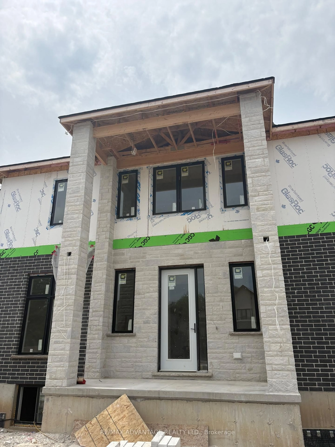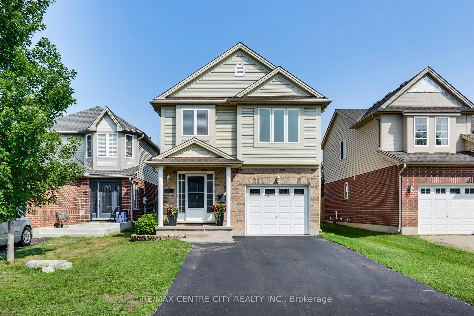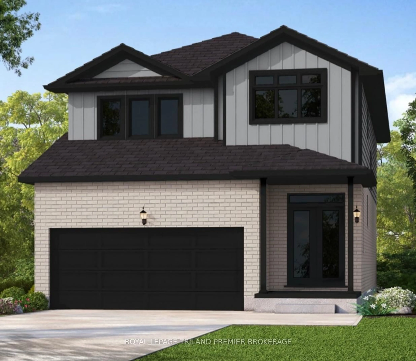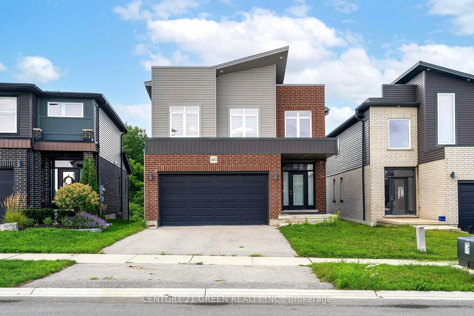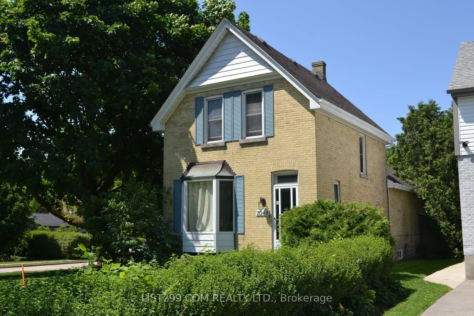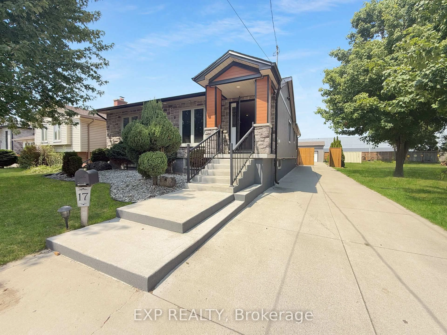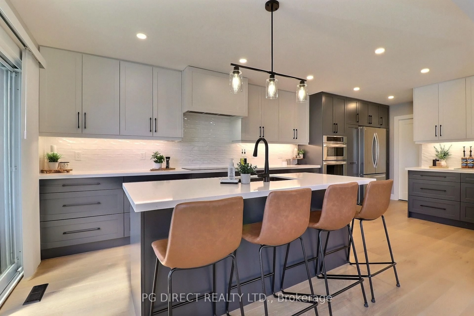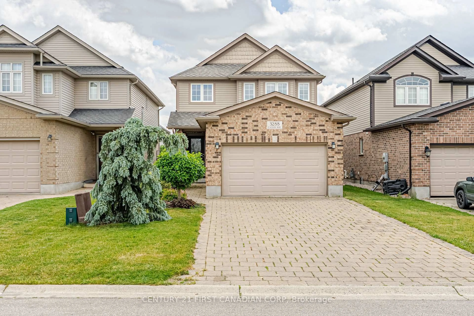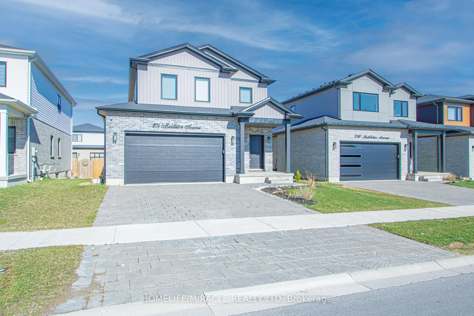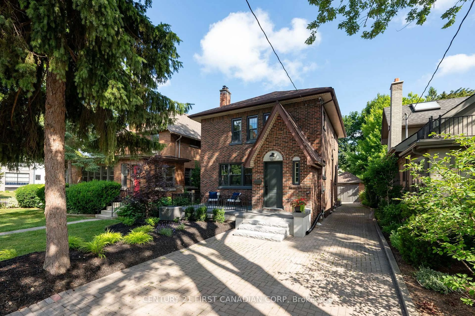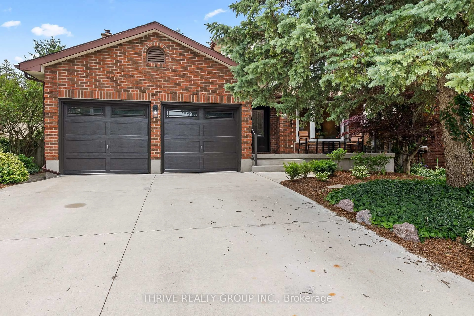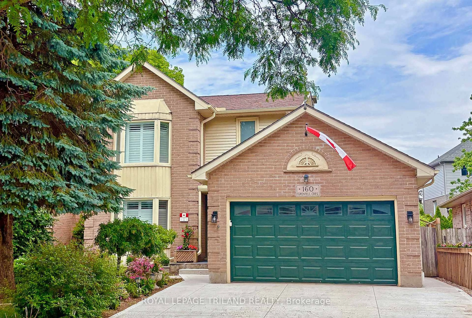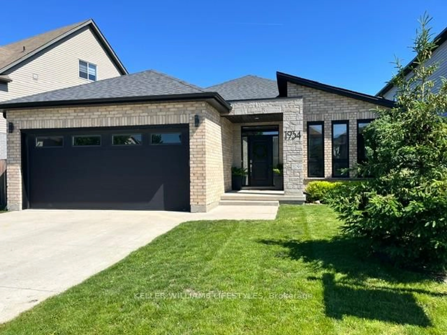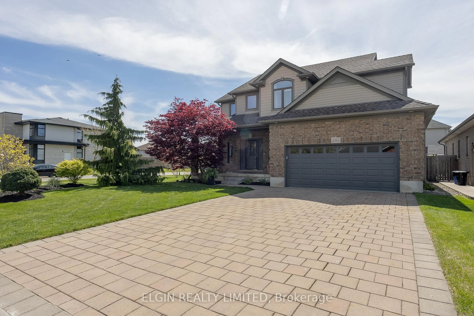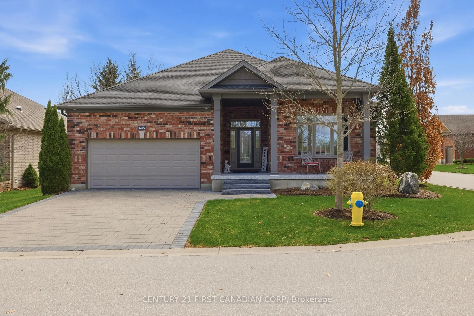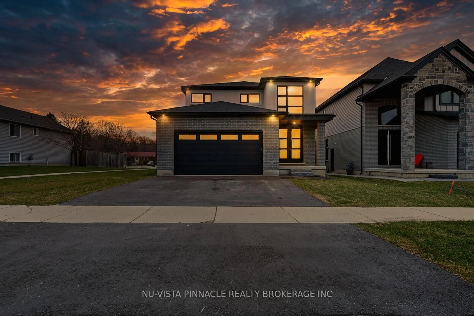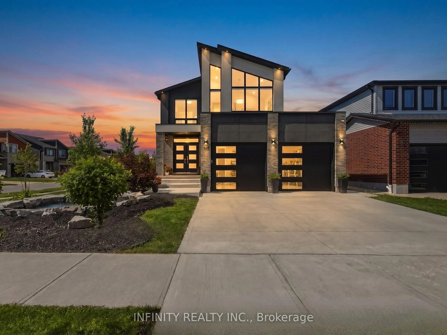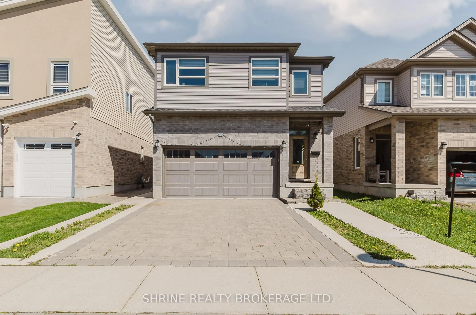
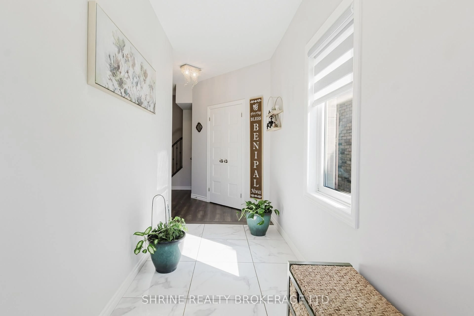
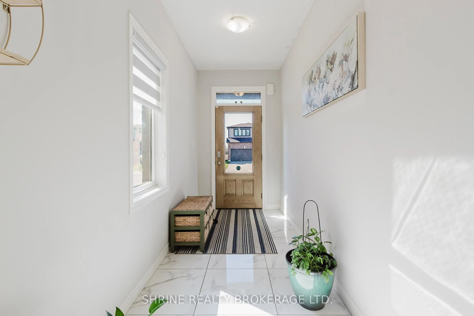
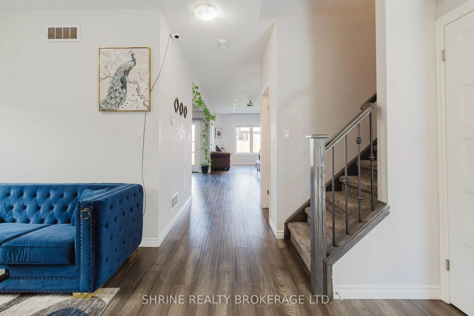
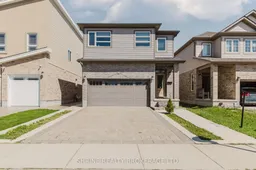
Home with brick exterior material, street for 4369 Lismer Lane, London South Ontario N6L 0E1
Re-listed 1 day ago

4369 Lismer Lane, London South, Ontario N6L 0E1

Detached
4 + 1
4
~2000-2500 sqft
$•••,•••
$849,900
Get pre-qualifiedPowered by nesto
Detached
4 + 1
4
~2000-2500 sqft

Contact us about this property

Call

Highlights

Property Estimate

Days on market1 day

Total days on market
22 days

Estimated valueNot available

Price/Sqft$382/sqft

Monthly cost

Open Calculator

Description

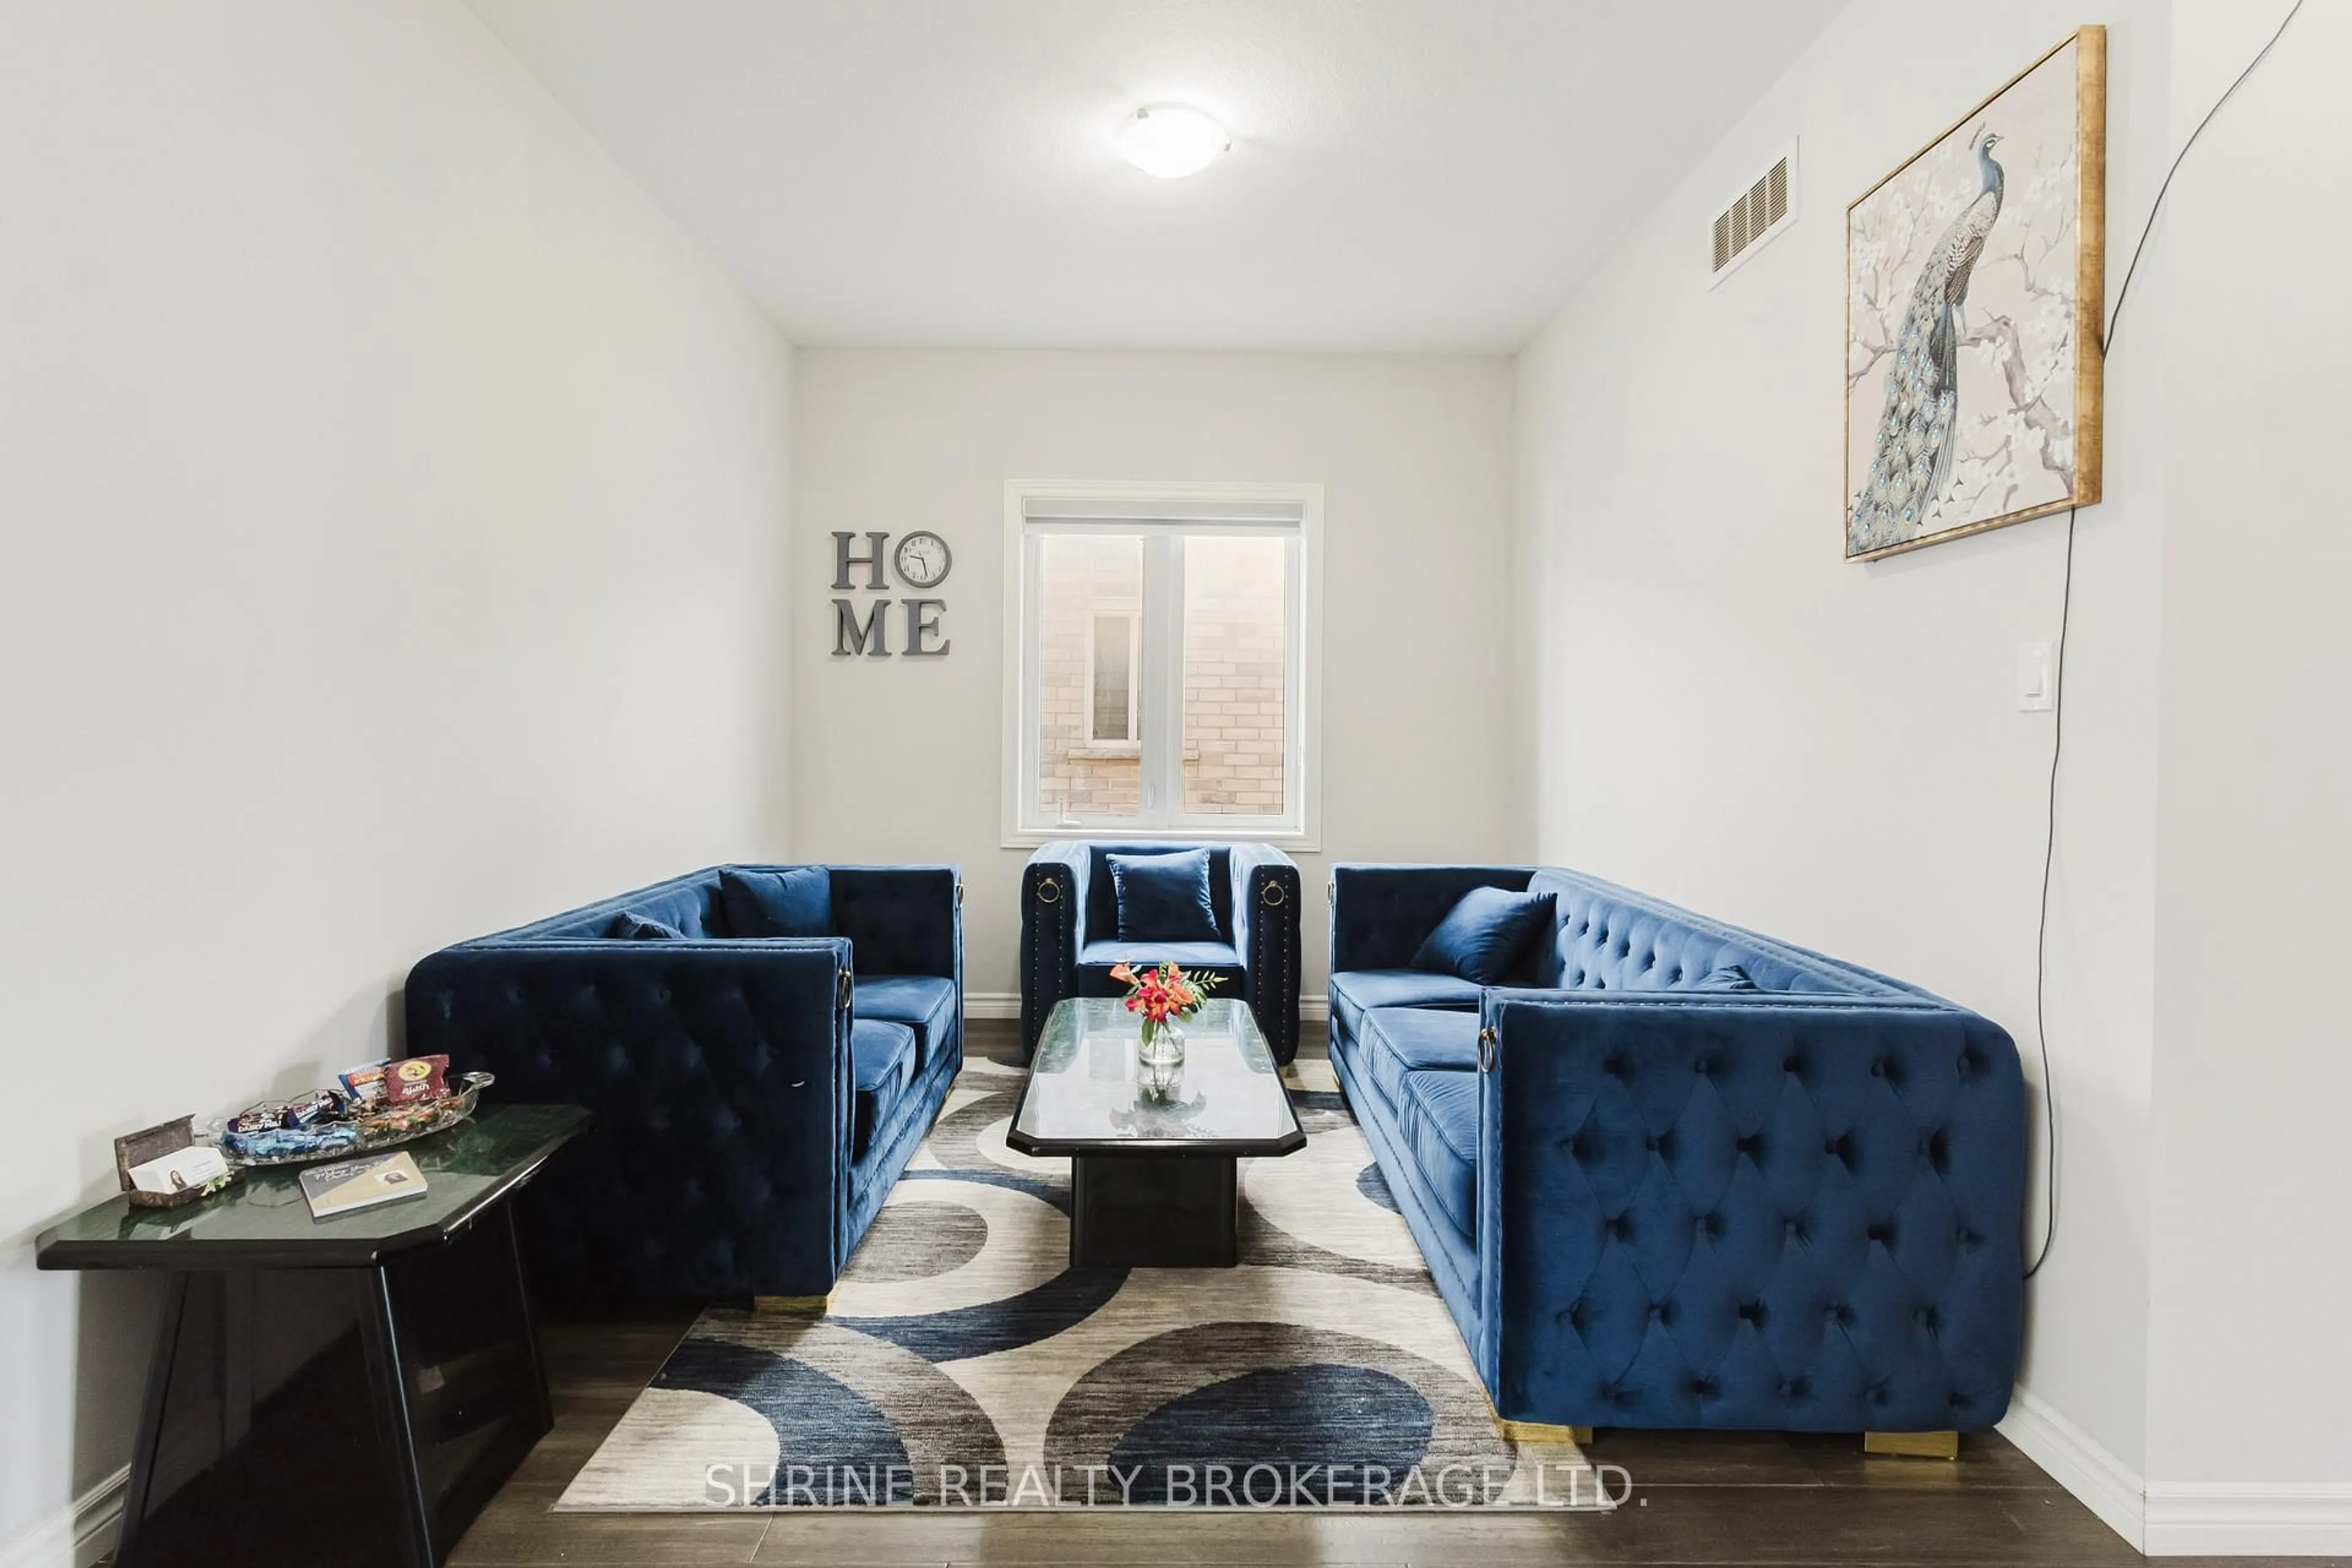
Welcome To This Beautiful South London Home Located On A Quiet Cul-De-Sac In The Highly Desirable Copperfield Community! This Impressive Property Features A Raised Main Floor Boasting 9Ft Ceilings, Engineered Hardwood Floors, Pot Lights, A Separate Living Room, And A Huge Open-Concept Family & Dining Area. The Gorgeous Kitchen Is A Chef's Dream, Complete With Granite Countertops, A Large Breakfast Island, Stainless Steel Appliances, And A Spacious Walk-In Pantry. Inside Access To The Double Car Garage & A Premium Pave-Stone Driveway. The Fully Finished Lower Level Offers Maximum Versatility, Featuring A 2-Bedroom Basement Layout Complete With A Separate Dining Area And Modern Bathroom. Enjoy Prime Outdoor Living With Bateman Trail Park Right Down The Road, Offering A Scenic Pond, Paved Walking Trails, & Playground Just A 2-Min Walk Away. Quick, Convenient Access To Both Hwy 401 & 402. Truly A Must-See!


Property Details

Style2-Storey
View-
Age of property6-15
SqFt~2000-2500 SqFt
Lot Size3,630 SqFt(110 x 33)
Parking Spaces6
MLS ®NumberX13171008
Community NameLongwoods
Data SourceTRREB
Listing bySHRINE REALTY BROKERAGE LTD.

Features

Heating: Forced Air
Cooling: Central Air
Basement: Finished

Main Floor

Living

4.57 x 3.96

Hardwood Floor

Family

2.93 x 2.97

Hardwood Floor

Dining

3.05 x 3.96

Hardwood Floor

Kitchen

2.74 x 5.79

Pantry / Double Sink / Open Concept


Features

Lot size: 3,630 SqFt

Parking

Garage spaces 2

Garage type Attached

Other parking spaces 4

Total parking spaces 6


Property History
Login required
Price changeActive
$•••,•••
Login required
Re-listed
$•••,•••
1 day on market
history photo preview44
Listing by trreb®
Property listed by SHRINE REALTY BROKERAGE LTD., Brokerage
Agent Banner Image
Interested in this property?Get in touch to get the inside scoop.

Market Data - Longwoods

Geo Zone Map ThumbnailLongwoods

Balanced Market

View Market Data

Detached house - for the past 30 days

Buyer's market Seller's market

Avg. Days on Market

Past 30 days

51 days

Compared to

2025

44 days

2024

64 days

2023

20 days

New Listings

Past 30 days

7 listings

Compared to

2025

9 listings

2024

13 listings

2023

9 listings

Units sold

Past 30 days

5 units

Compared to

2025

5 units

2024

5 units

2023

9 units

Median Sold Price

Past 30 days

$664,424

Compared to

2025

$782,000

2024

$845,000

2023

$822,000


Population and Demographics

Overview

Total population 3676
Average household income $116,953

Age (%)

0 to 19
26%
20 to 34
21%
35 to 49
20%
50 to 64
16%
65 and plus
17%

Household composition (%)

Single family
71%
Single person
25%
Multi person
3%
Multi family
1%

Mother tongue (%)

English
66%
Arabic
12%
Spanish
4%
Punjabi (Panjabi)
2%
Portuguese
2%
Urdu
2%
French
2%
Others
1%
Kurdish
1%
Yue (Cantonese)
1%

House tenancy (%)

Owners
63%
Renters
37%

What’s nearby?Essentials within 5 km

Local Logic

Transportation Scores

Estimated Budget