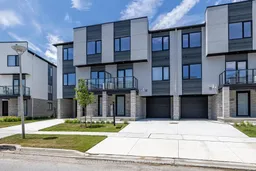
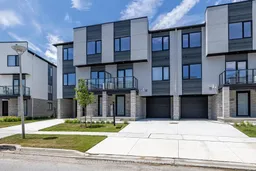
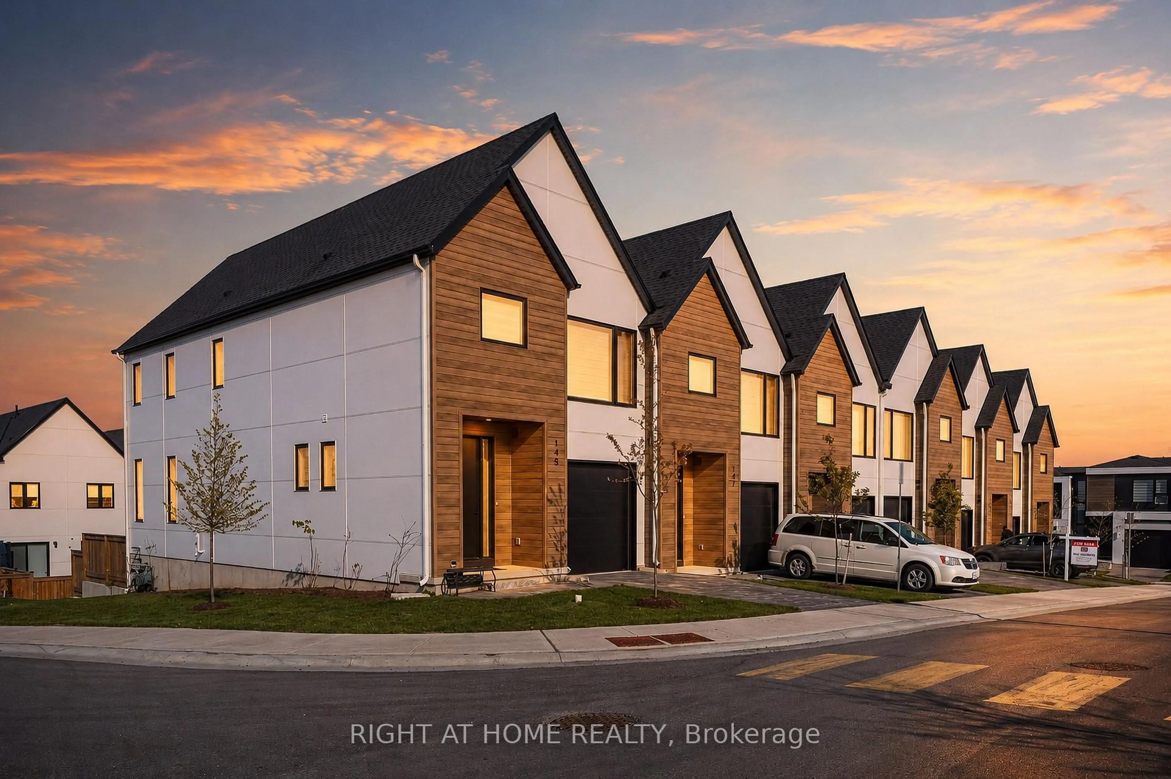
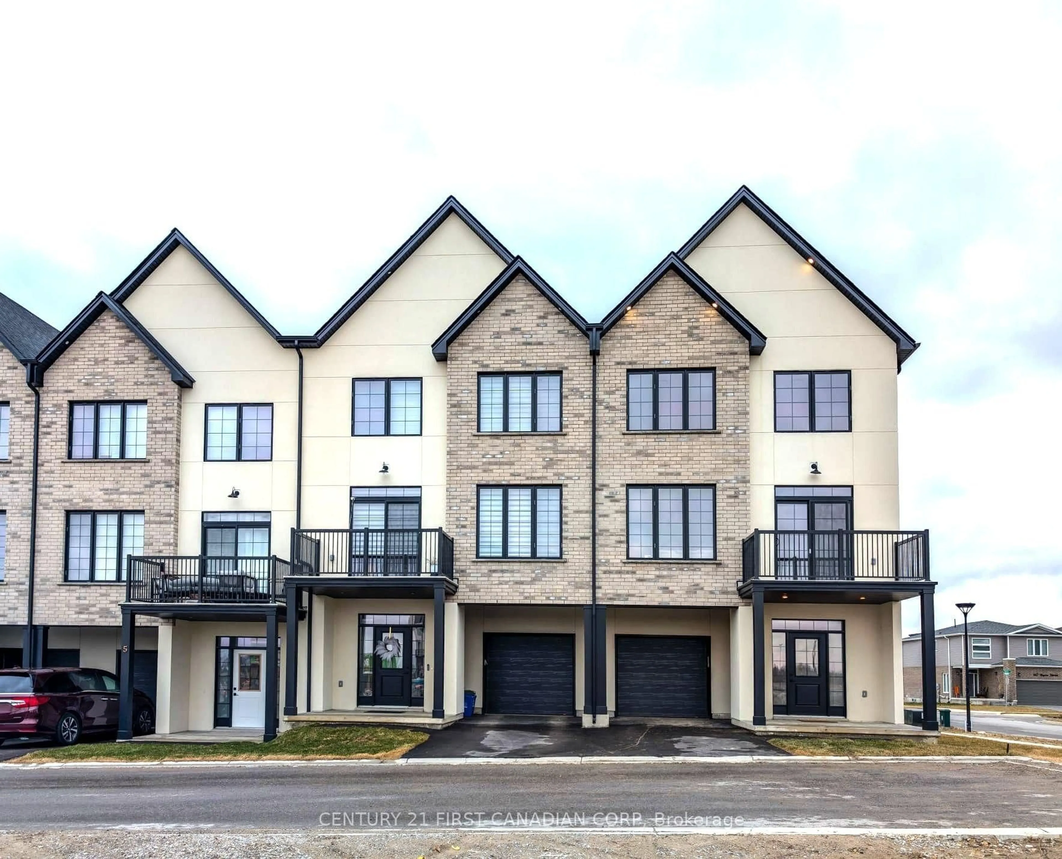
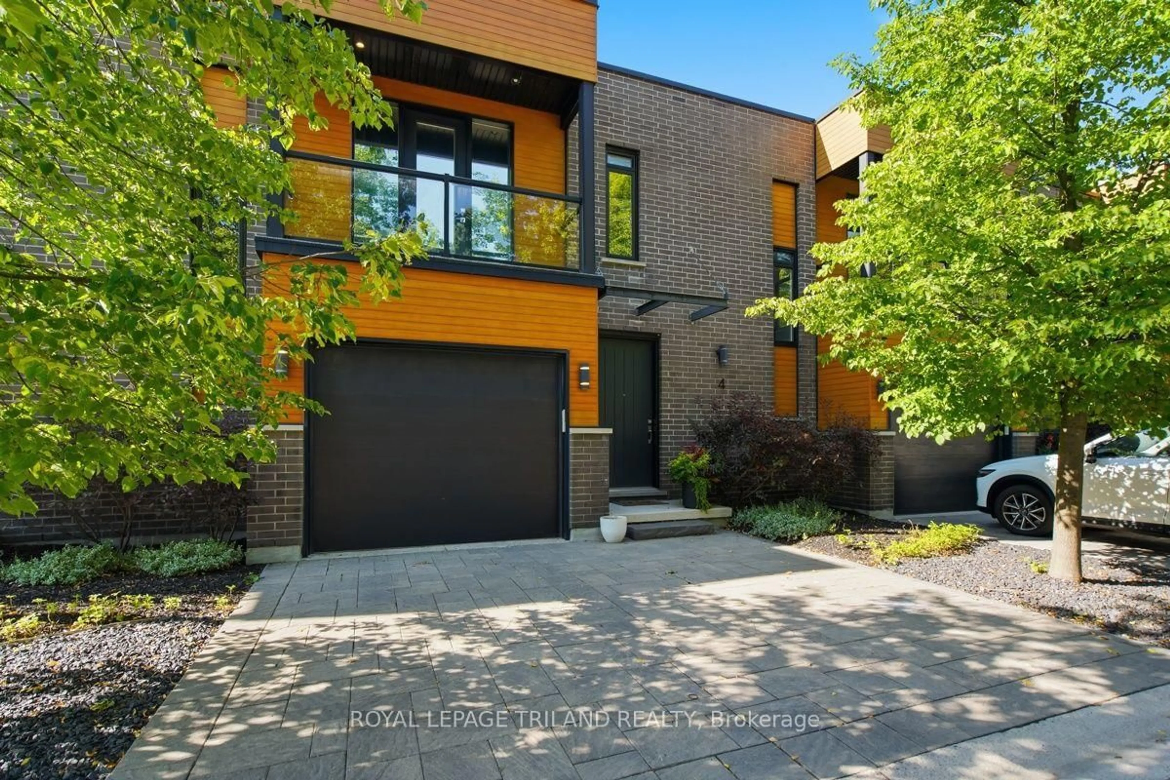
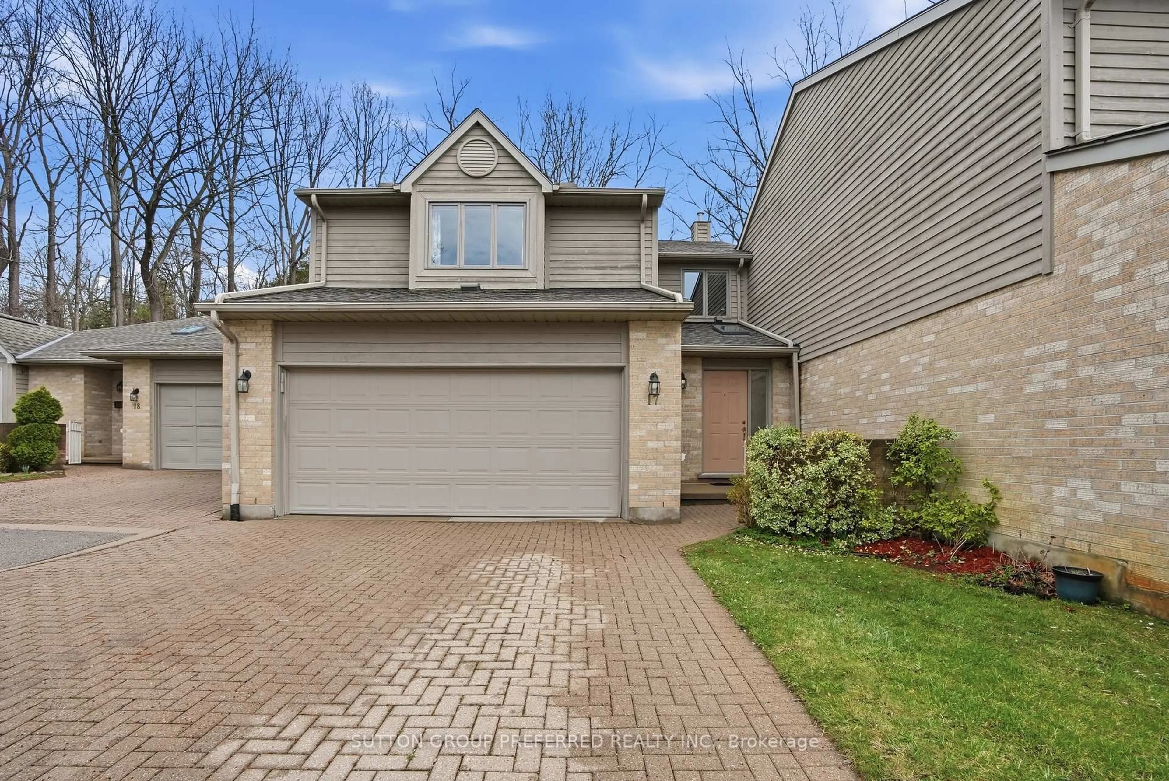
Home with brick exterior material, street for 3361 DAVID MILNE Way #30, London South Ontario N6L 0B9

3361 DAVID MILNE Way #30, London South, Ontario N6L 0B9

In the same building:
-
Condo
3
3
~1600-1799 sqft
$498,230
Get pre-qualifiedPowered by nesto
Condo
3
3
~1600-1799 sqft

Contact us about this property

Call

Highlights

Property Estimate

Estimated valueNot available

Price/Sqft$294/sqft

Monthly cost

Open Calculator

Description

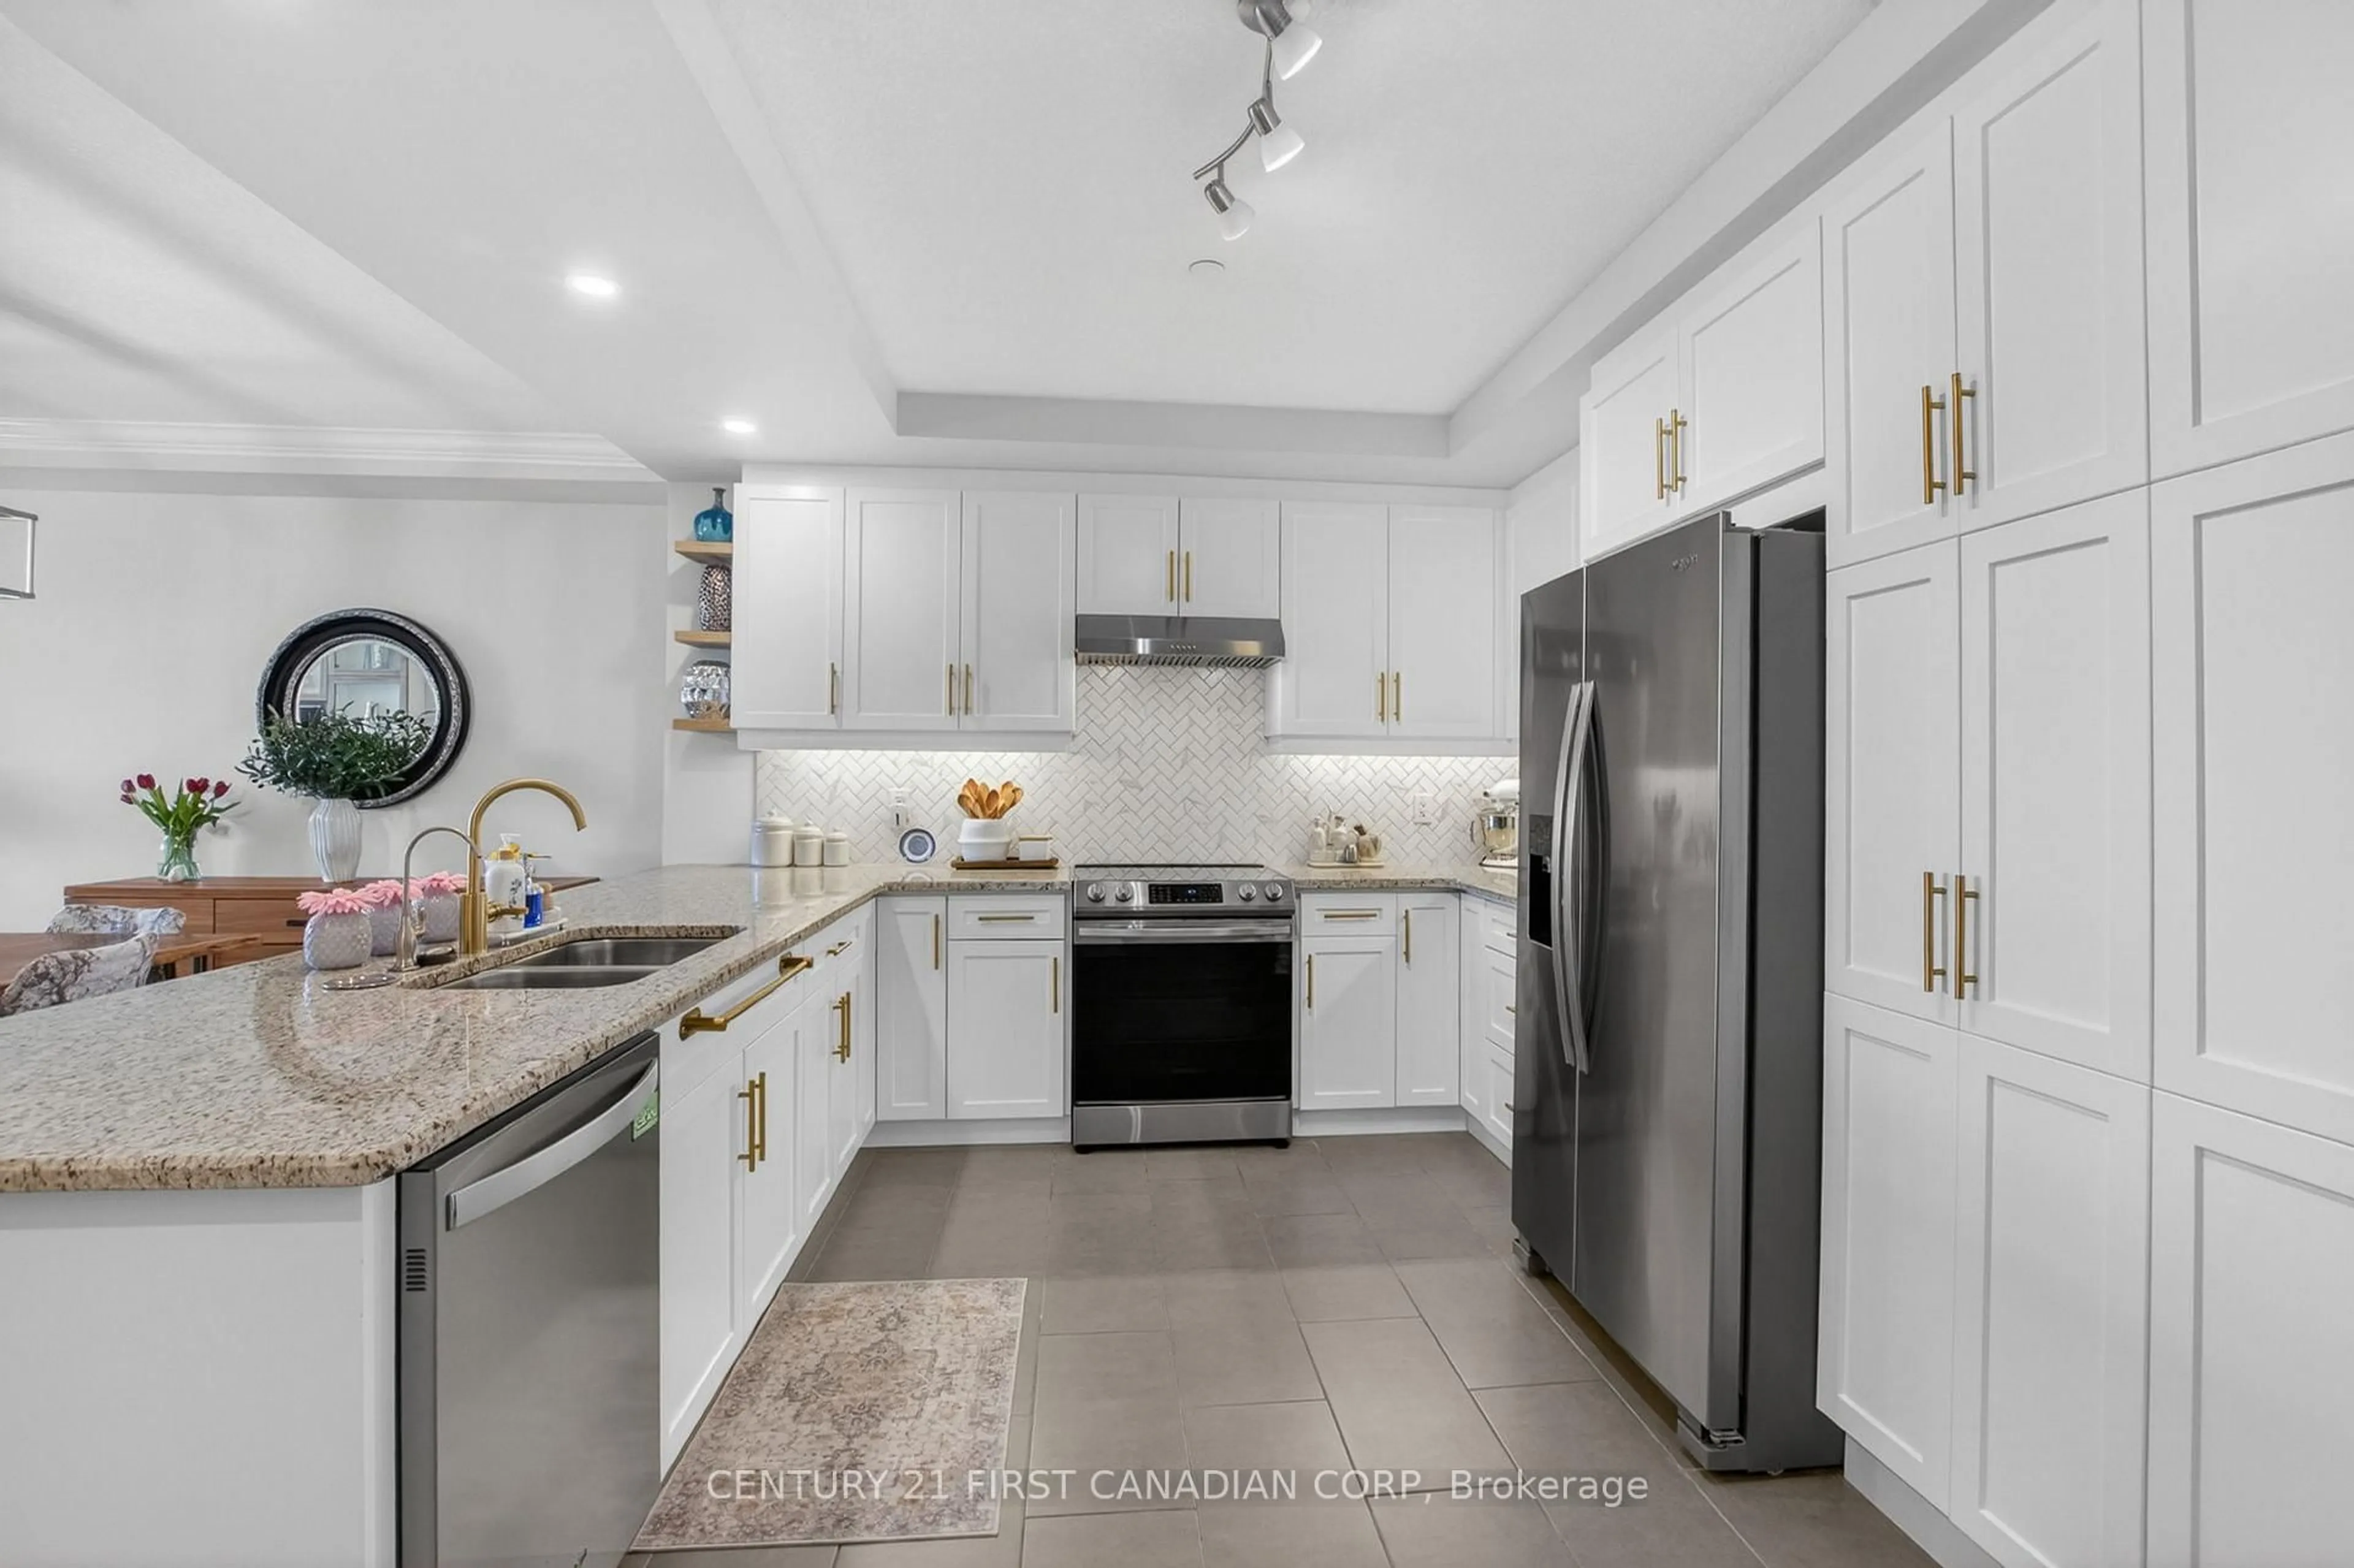
Welcome to 3361 David Milne Way, a brand-new, 1,650 sq. ft. interior townhome by Millstone Homes in their Goldfield community. Available for immediate possession, this beautifully crafted home offers the perfect opportunity to enjoy the benefits of new construction without the wait. Thoughtfully designed with modern living in mind, this home features three bedrooms and two and a half bathrooms. The main entry level welcomes you with a tiled foyer, interior access to the attached garage, and a utility/storage room for added functionality. The second level showcases a bright, open-concept living space finished in a contemporary interior palette. The stylish kitchen is complete with an island featuring Calacatta countertops, generous pantry storage, and seamless flow into the living/dining area, where a door leads to a private balcony. Upstairs, you'll find three well-appointed bedrooms, two full bathrooms, and a convenient laundry area. The primary suite offers a walk-in closet and ensuite. Perfect for families or professionals, this low-maintenance home is ideally located close to shopping, restaurants, entertainment, and has convenient access to Highways 401 and 402. Price includes proposed 2026 HST rebates. Final rebate amount is subject to the passing of Provincial/Federal legislation and purchaser eligibility (Primary Residence/Qualifying Rental) as per government guidelines.


Property Details

Style3-Storey
View-
Age of propertyNew
SqFt~1600-1799 SqFt
Lot Size-
Parking Spaces2
MLS ®NumberX13531620
Community NameLongwoods
Data SourceTRREB
Listing byCOLDWELL BANKER POWER REALTY

Features

Heating: Forced Air
Cooling: Central Air

Main Floor

Foyer

1.93 x 3.66


Features

Patio: Open
Balcony: Open

Parking

Garage spaces 1

Garage type Attached

Other parking spaces 1

Total parking spaces 2


1Story
Amenities

Bbqs Allowed

Inclusions
Hydro
Water
Parking
Cable
Heat

Property History

Date unavailable
ListedActive
$498,230
< 1h on market
history photo preview44
Listing by trreb®
Property listed by COLDWELL BANKER POWER REALTY, Brokerage
Agent Banner Image
Interested in this property?Get in touch to get the inside scoop.
Market Data - Longwoods

Geo Zone Map ThumbnailLongwoods

Strong Seller's Market

View Market Data

Condo - for the past 30 days

Buyer's market Seller's market

Avg. Days on Market

Past 30 days

0 day

Compared to

2025

0 day

2024

0 day

New Listings

Past 30 days

2 listings

Compared to

2025

1 listing

2024

2 listings

Units sold

Past 30 days

0 unit

Compared to

2025

0 unit

2024

0 unit

Median Sold Price

Past 30 days

$0

Compared to


Population and Demographics

Overview

Total population 3676
Average household income $116,953

Age (%)

0 to 19
26%
20 to 34
21%
35 to 49
20%
50 to 64
16%
65 and plus
17%

Household composition (%)

Single family
71%
Single person
25%
Multi person
3%
Multi family
1%

Mother tongue (%)

English
66%
Arabic
12%
Spanish
4%
Punjabi (Panjabi)
2%
Portuguese
2%
Urdu
2%
French
2%
Others
1%
Kurdish
1%
Yue (Cantonese)
1%

House tenancy (%)

Owners
63%
Renters
37%

What’s nearby?Essentials within 5 km

Local Logic

Transportation Scores

Estimated Budget