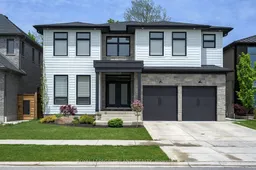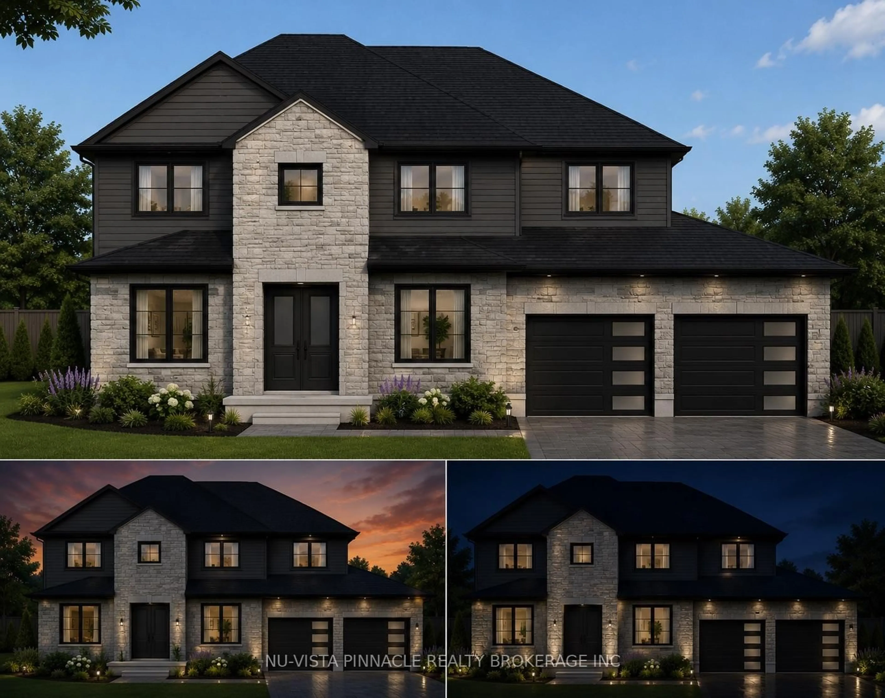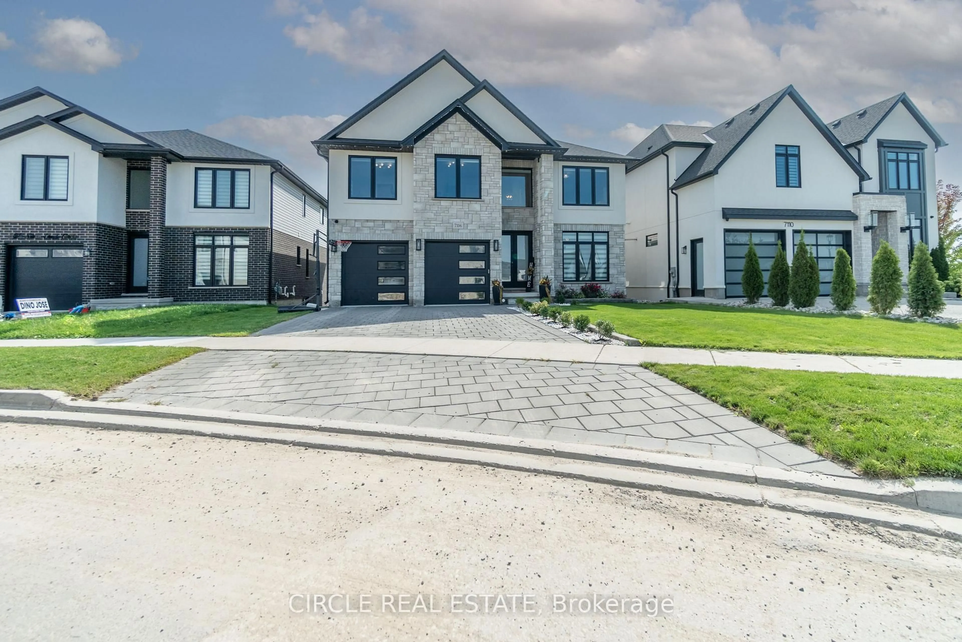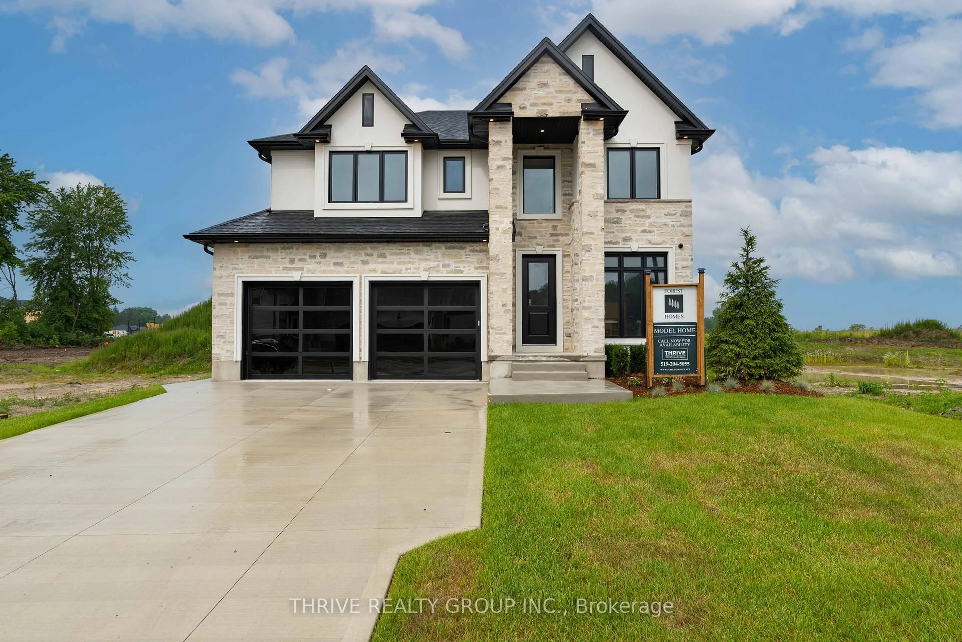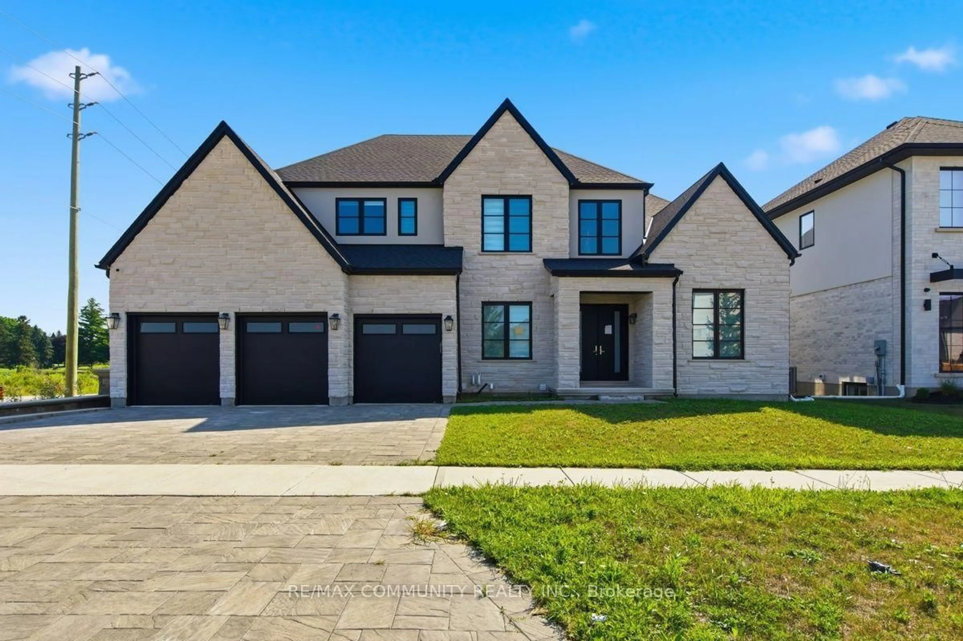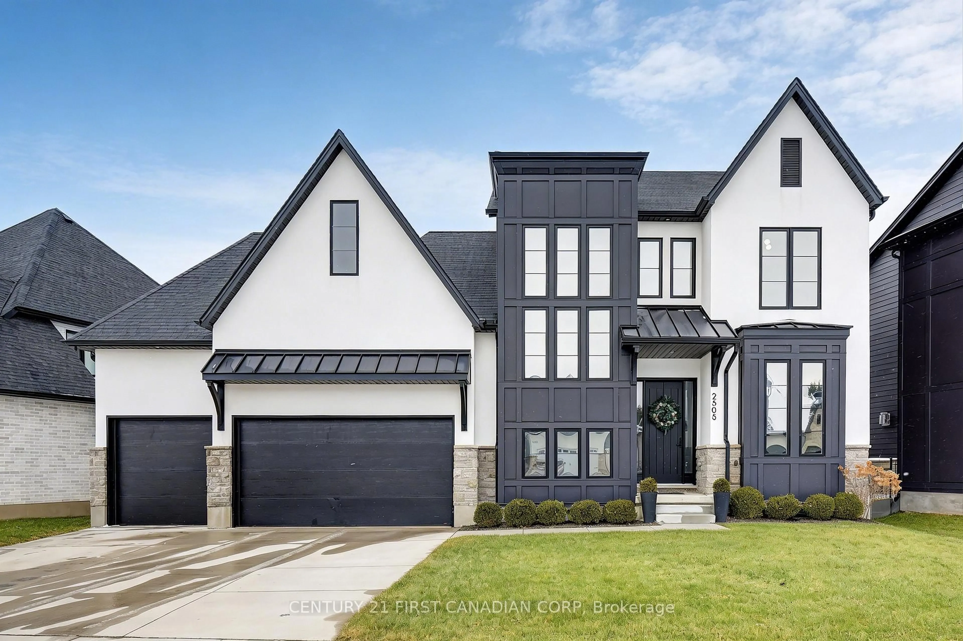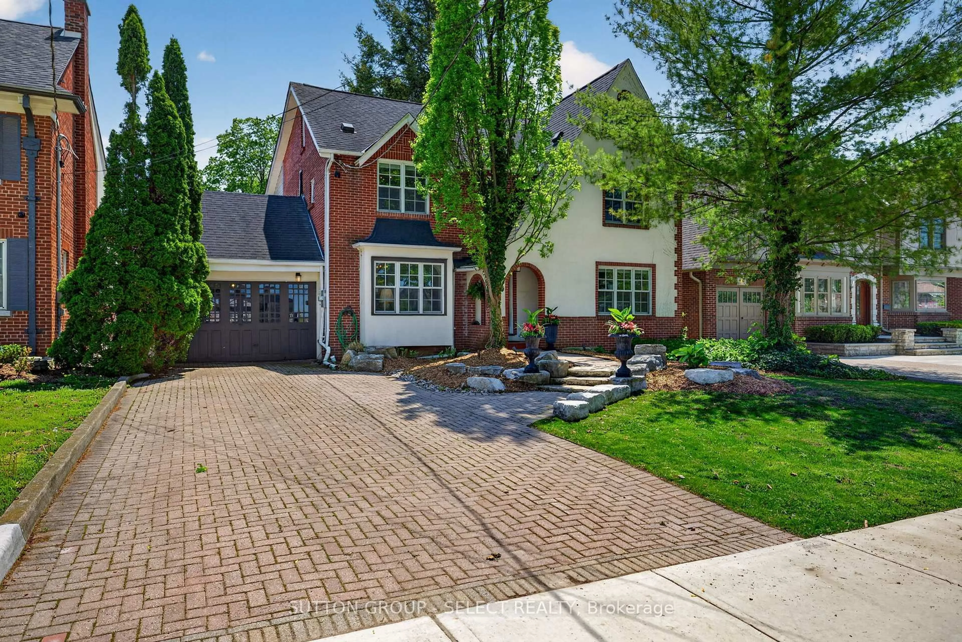
2244 Red Thorne Ave, London South, Ontario N6P 0E8
Contact us about this property
Highlights
Estimated valueThis is the price Wahi expects this property to sell for.
The calculation is powered by our Instant Home Value Estimate, which uses current market and property price trends to estimate your home’s value with a 90% accuracy rate.Not available
Price/Sqft$304/sqft
Monthly cost
Open Calculator
Description
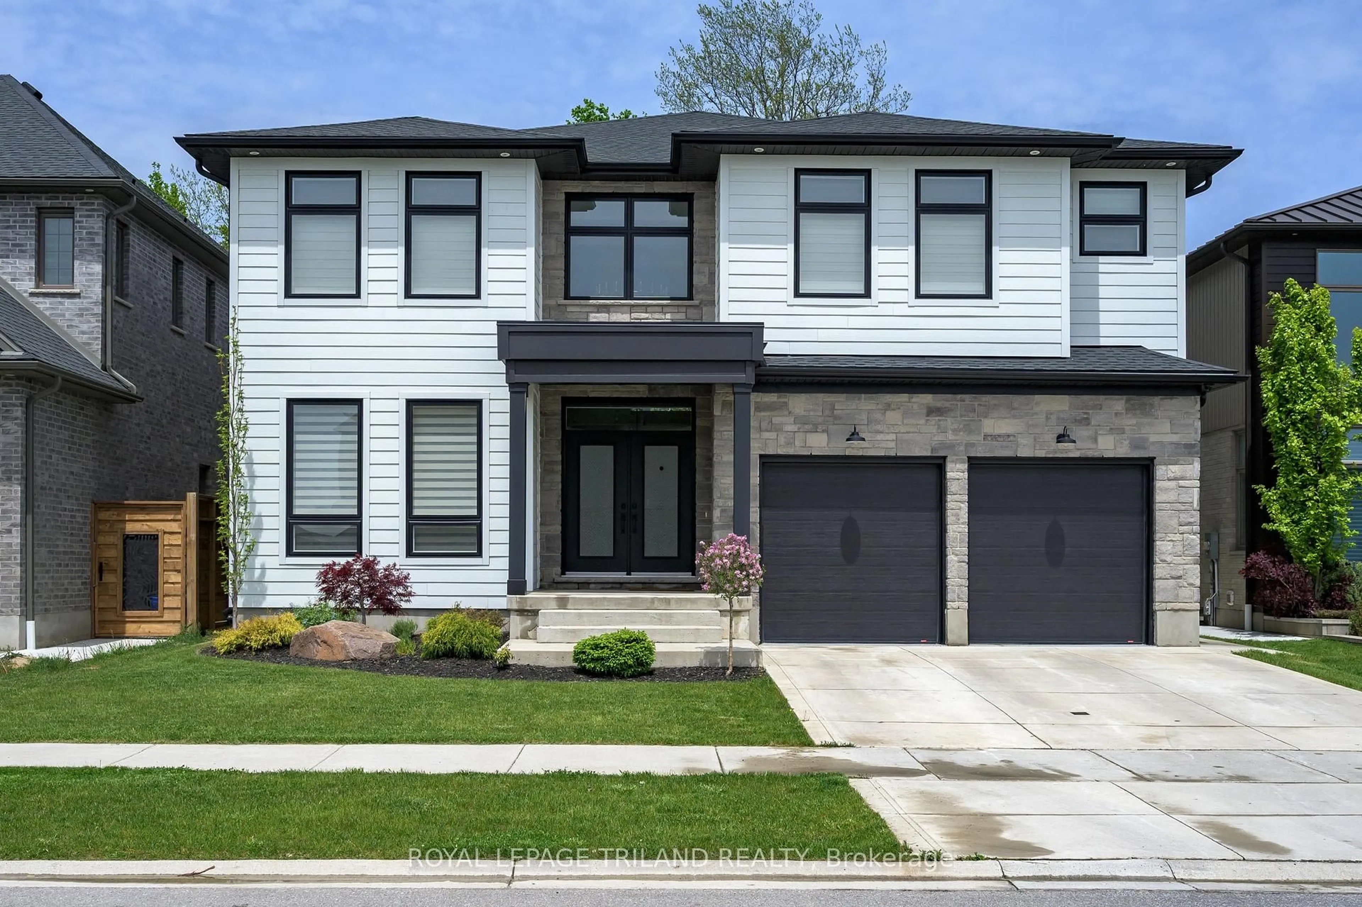
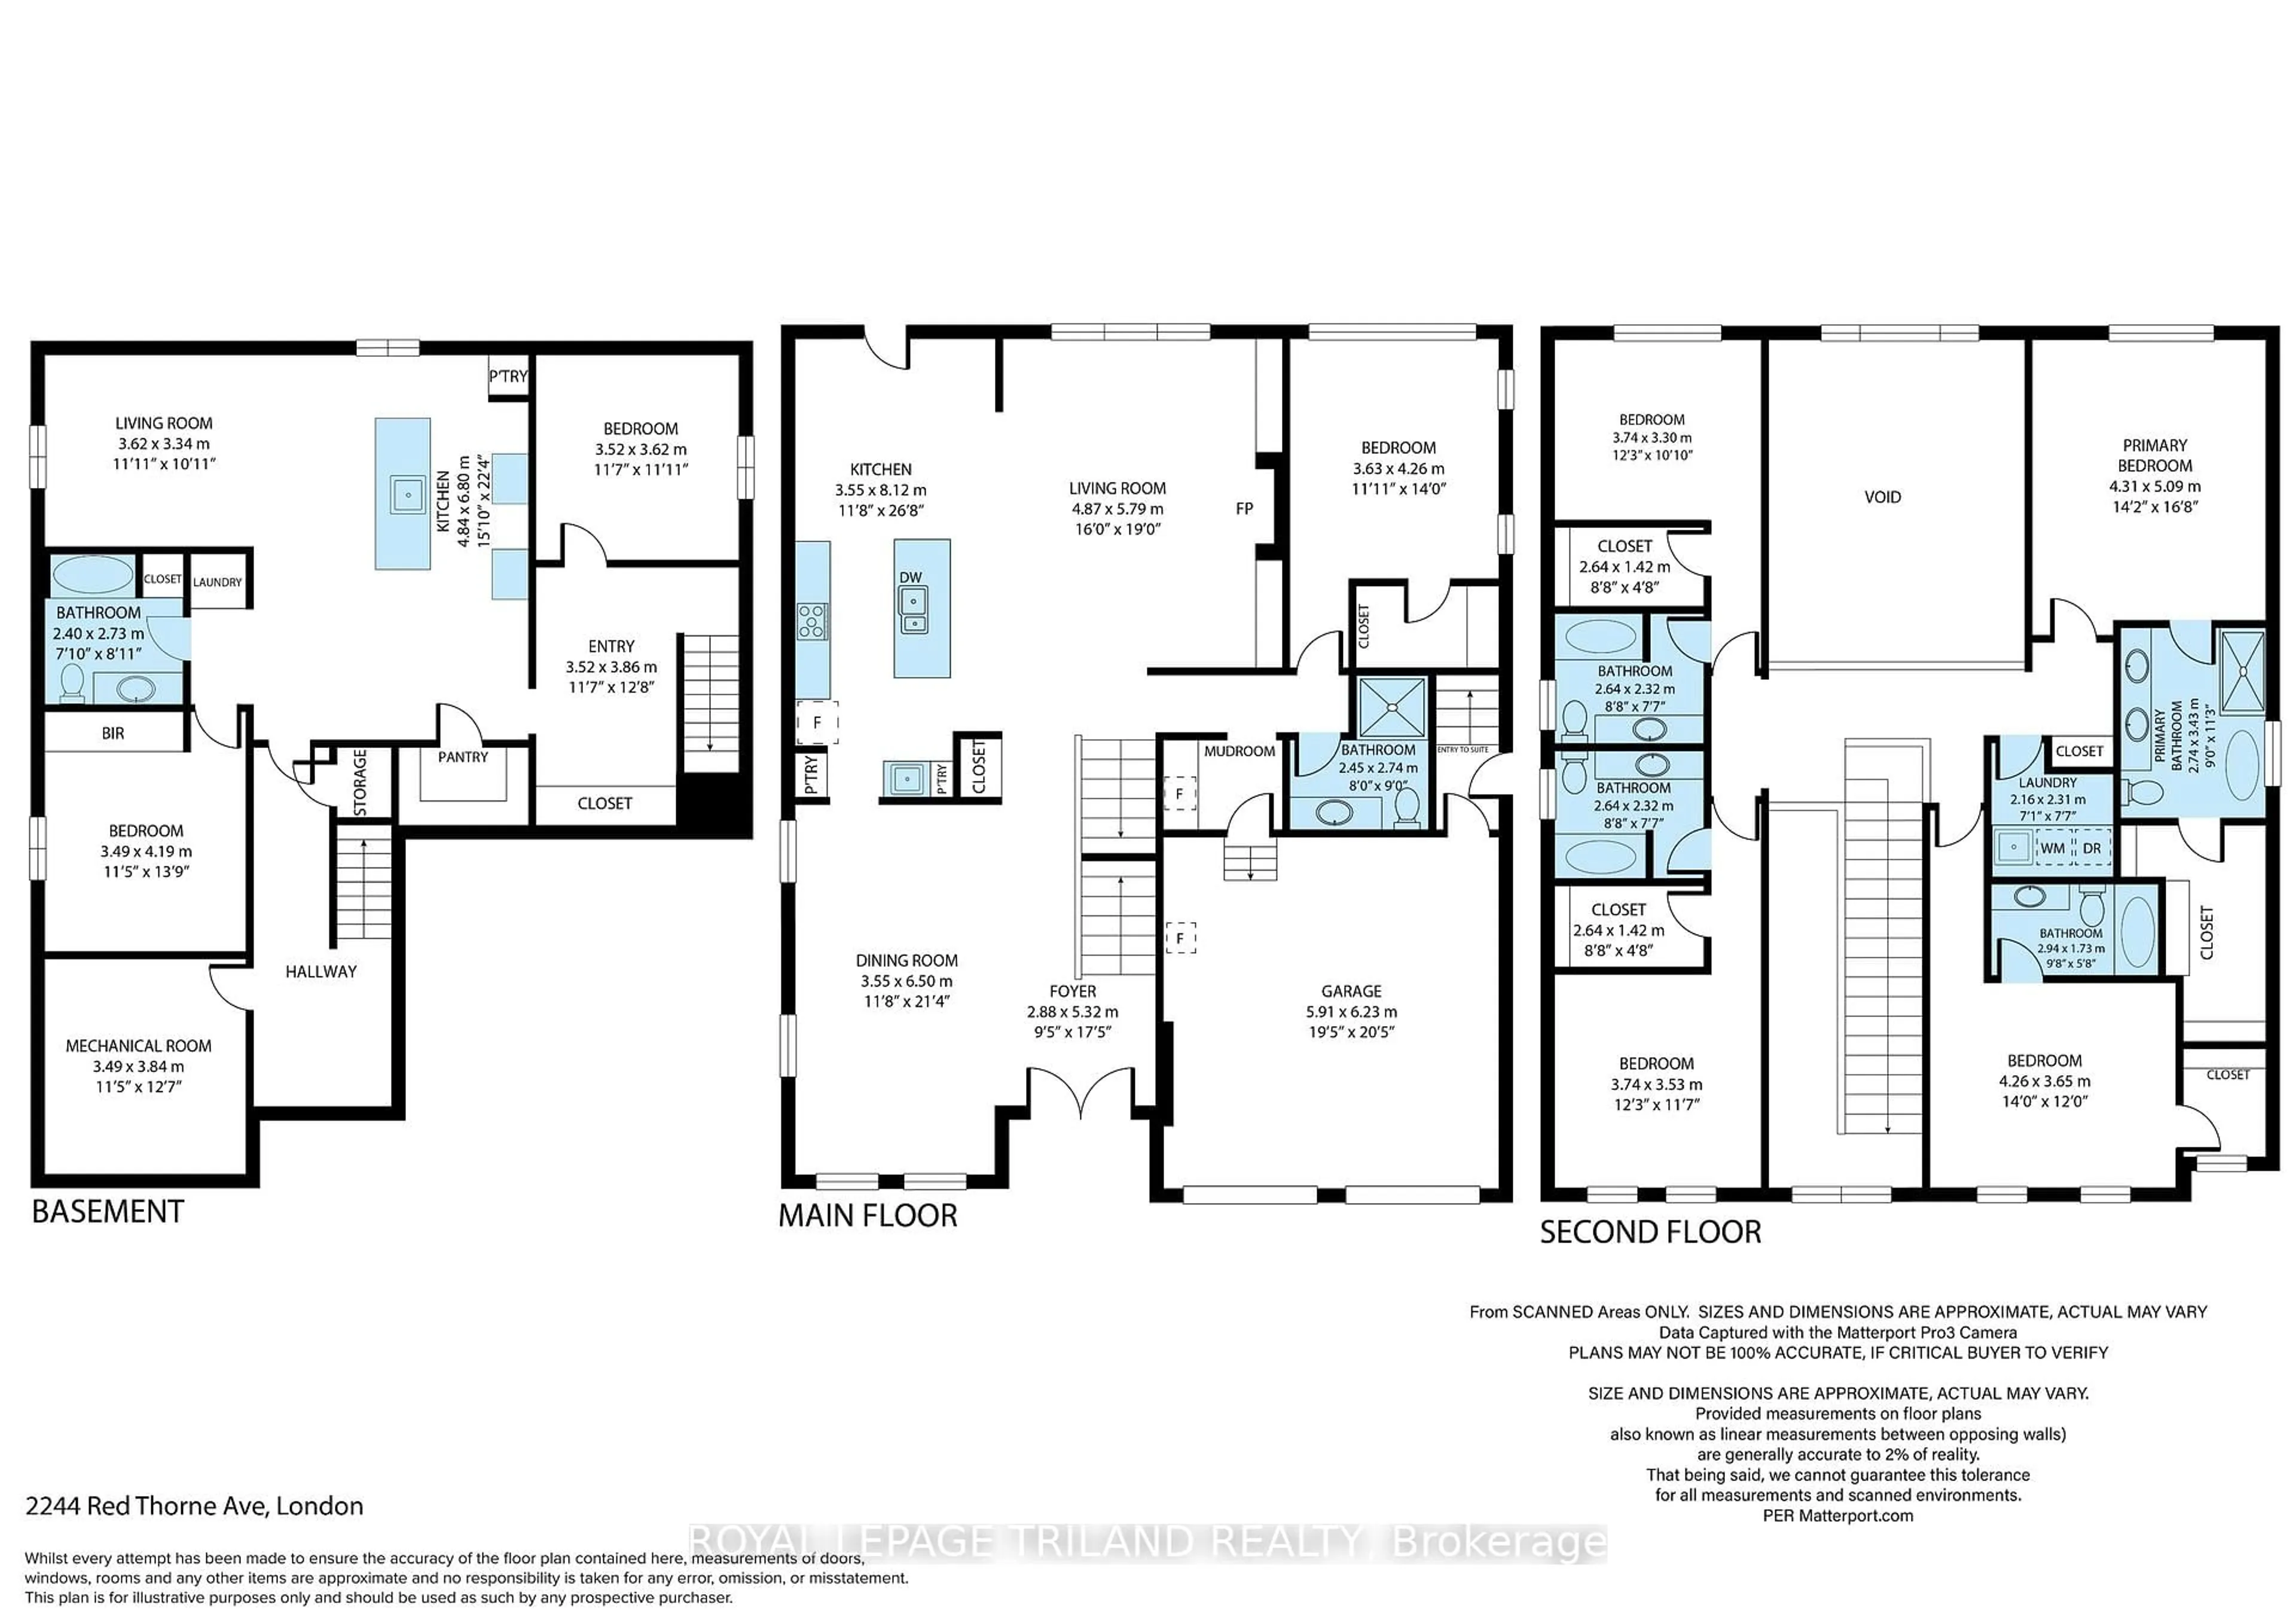
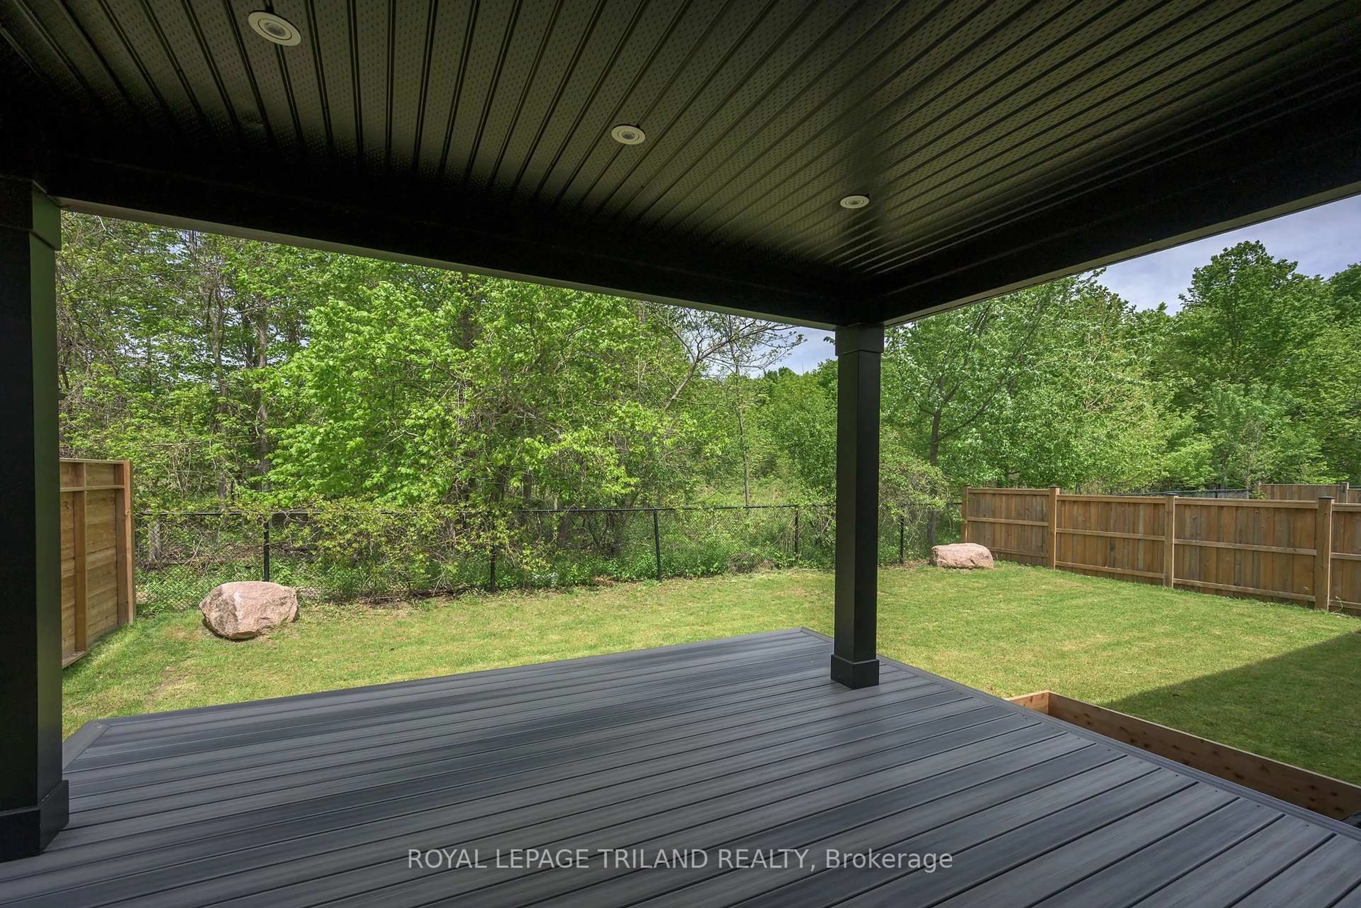
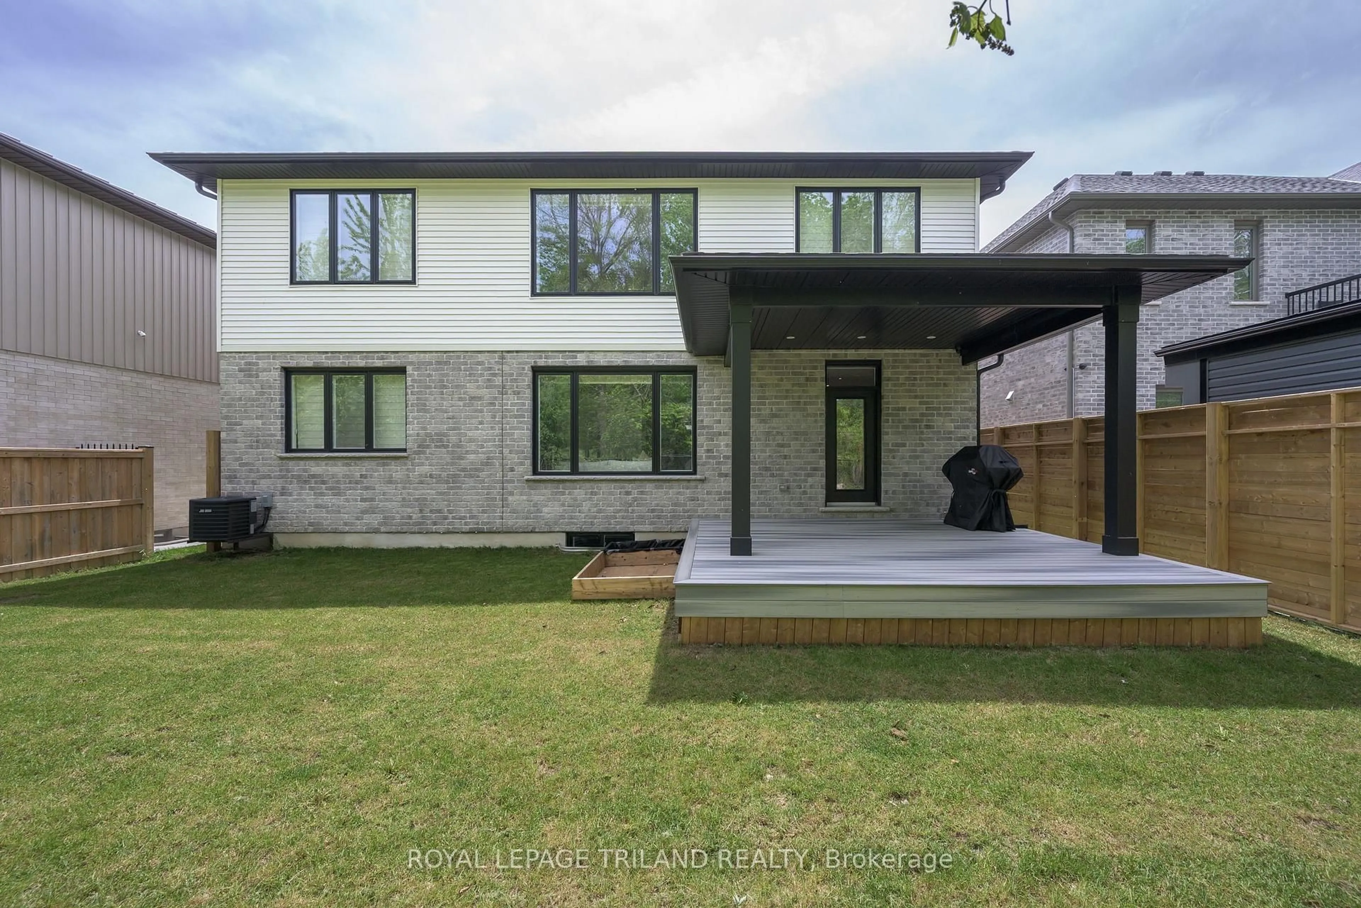
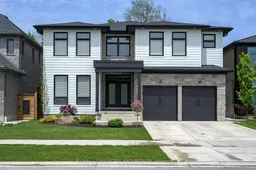
ATTENTION DISCERNING BUYERS! FABULOUS MODERN 2 STRY HOME BACKING ONTO TREES IN LOVELY LAMBETH! This Home features Approx 4900 Sq Ft of Quality Custom Finishes Throughout! Exterior features Stone, Brick & Hardie Board Siding - **NOTE** 7 BEDROOMS & 6 FULL BATHS! (4 ENSUITES!) - Beautiful Granite Counters & Porcelain Tile - Hardwood Floors Throughout - Main Floor features Sun Filled 2 Stry Foyer with a Unique Solid Oak "Waterfall" Staircase - Great Entertaining Size Dining Room - Spacious Open Concept Kitchen with Stainless Steal Appliances - Upgraded 900 CFM Rangehood - perfect for the Chef in the family! Dinette area features a terrace door leading out onto a spacious Covered Deck Overlooking the PRIVATE BACKYARD BACKING ONTO TREES! Large waterfall Island Overlooking a Fabulous 2 Stry Great Room featuring a Large Linear Gas Fireplace with White Oak Slat Feature Walls on either side! 3PC Bathroom features attractive tiled shower - **Note** MAIN FLOOR BEDROOM - Upper Floor features spacious primary bedroom with luxurious 5PC Ensuite & walk-in closet - plus 3 additional bedrooms ALL featuring their own 4PC ENSUITES! Convenient 2nd floor laundry room - **NOTE** FULLY FINISHED LOWER LEVEL SUITE with separate entrance featuring an additional 2 bedrooms, kitchen with island , Family Room, 4 pc bath & storage room! Nicely landscaped front with concrete steps & driveway. IDEAL SOUTH Location close to several popular amenities, trails, shopping, community centres, parks +++ - Conveniently located close to the 401 & 402! This Unique Home is Truly a Must See to be Appreciated!
Property Details
Interior
Features
Main Floor
Kitchen
3.55 x 8.12Pantry
Breakfast
3.55 x 6.5Great Rm
4.87 x 5.79Fireplace
5th Br
3.63 x 4.26Exterior
Features
Parking
Garage spaces 2
Garage type Attached
Other parking spaces 2
Total parking spaces 4
Property History
 48
48