1801 Seymour Cres, London North, Ontario N6G 5N4
Contact us about this property
Highlights
Estimated valueThis is the price Wahi expects this property to sell for.
The calculation is powered by our Instant Home Value Estimate, which uses current market and property price trends to estimate your home’s value with a 90% accuracy rate.Not available
Price/Sqft$551/sqft
Monthly cost
Open Calculator
Description
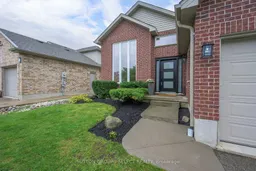
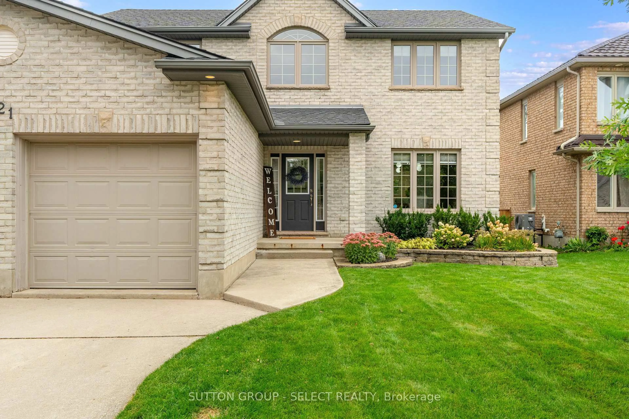
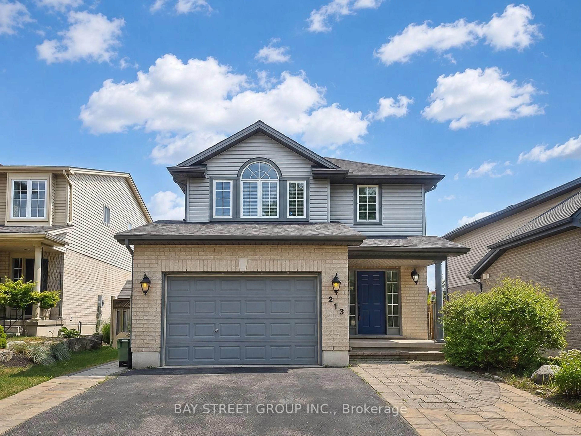
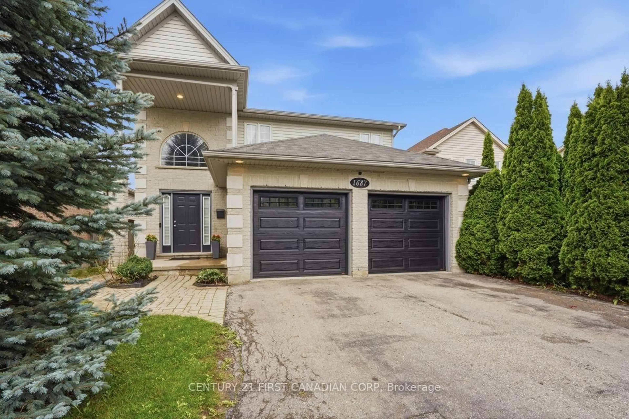
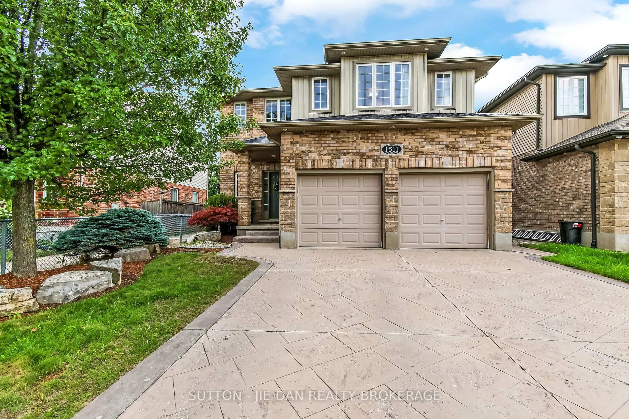
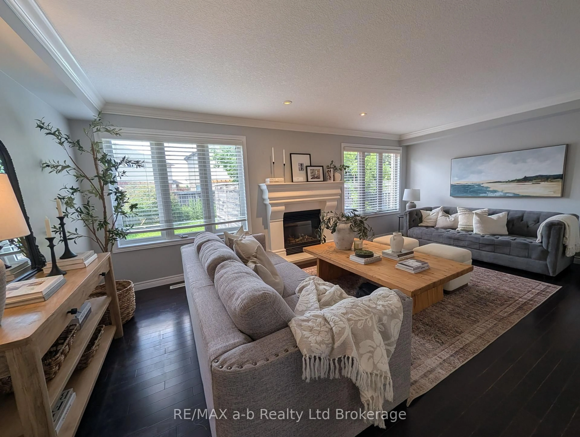
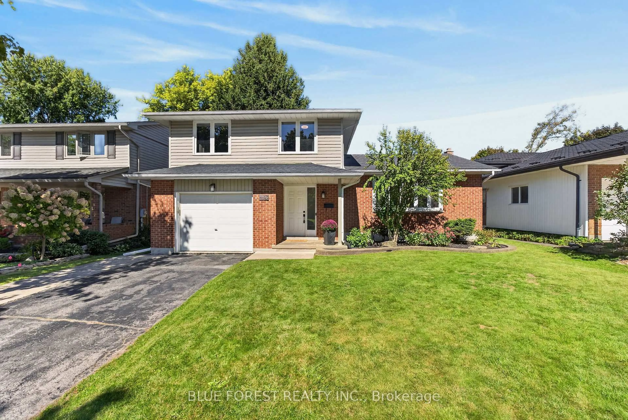
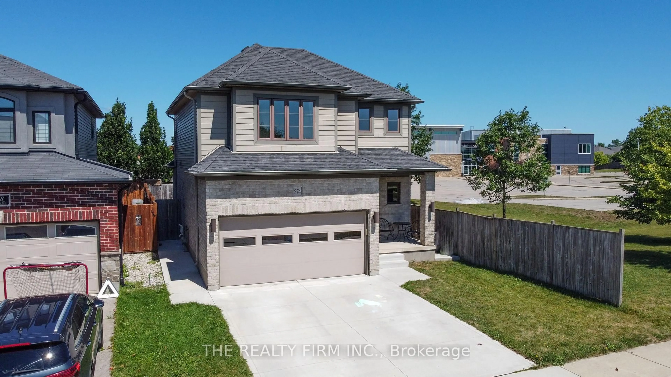
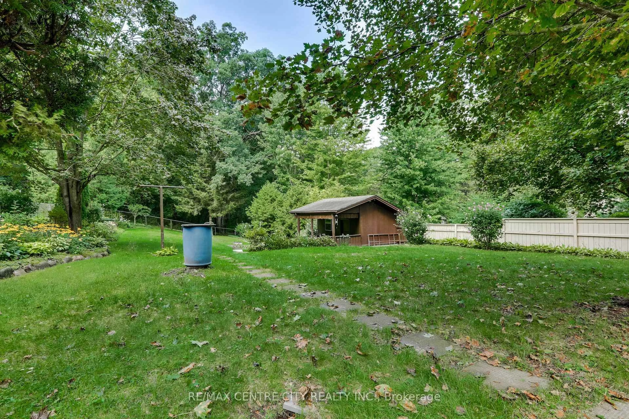
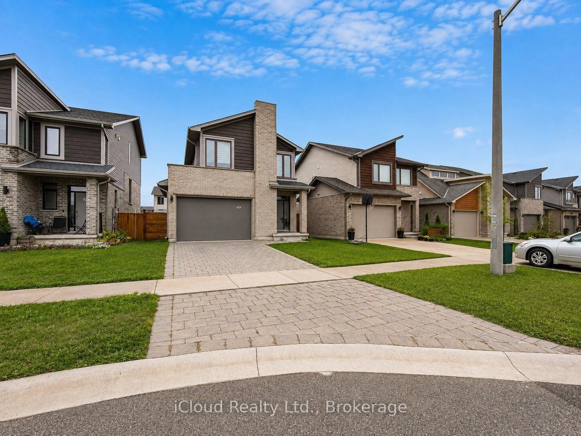
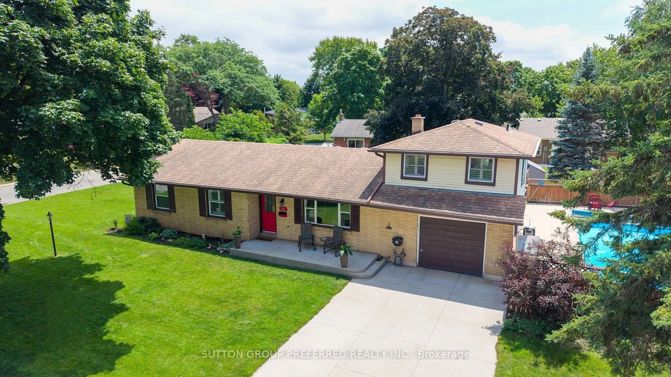
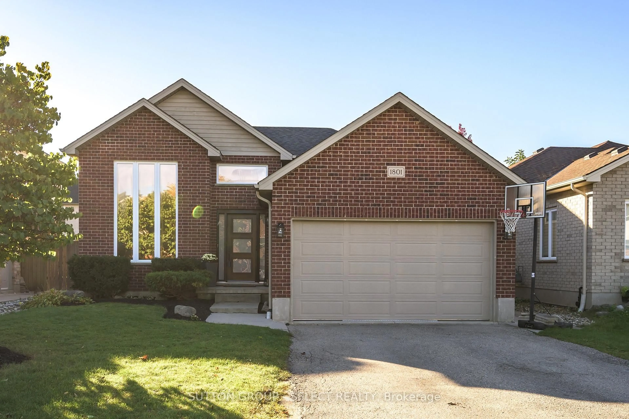
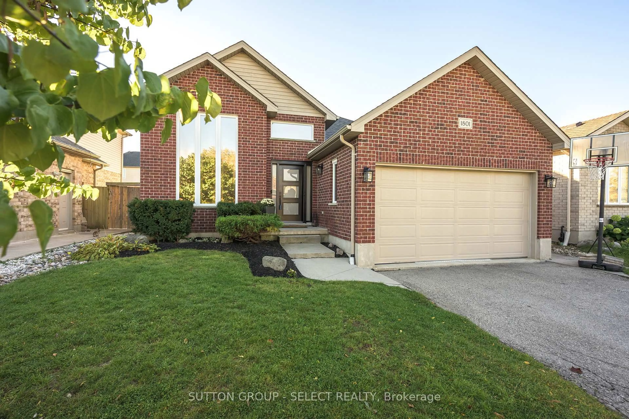
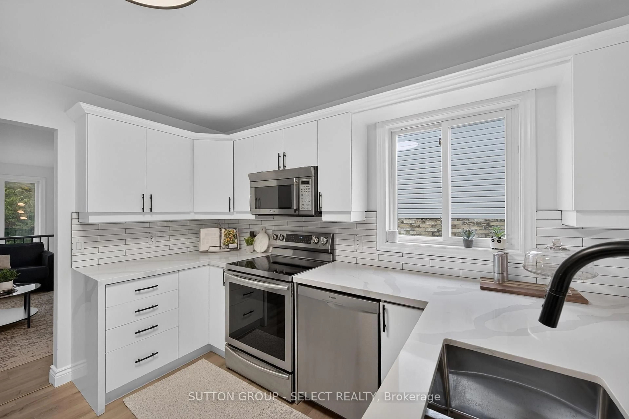
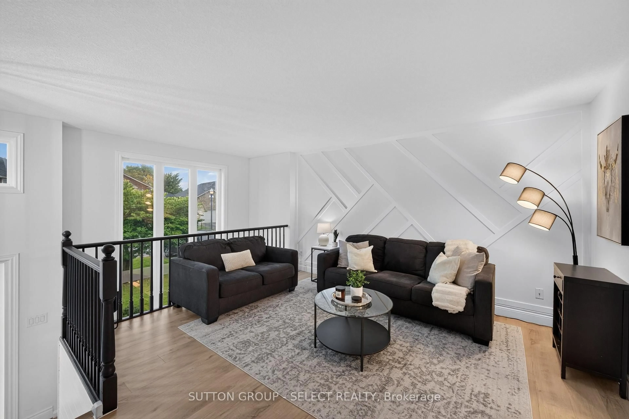
Stunning Seymour! In desirable Hyde Park, this custom raised ranch offers over 2,200 sq. ft. of finished living space, 4 bedrooms (3+1) and 2 bathrooms, with the added convenience of a double-car garage. A dramatic two-storey window brings natural light into the living room, while the spacious primary bedroom features a walk-in closet. The refreshed kitchen offers a breakfast bar, generous eating area and access to the sundeck. Downstairs, the spacious family room is filled with natural light and features high ceilings, a cozy gas fireplace and built-in bookshelves, plus a fourth bedroom or den. The fully fenced, landscaped yard is ready for entertaining, with a stamped-concrete patio, concrete hot-tub pad. Approximately $75,000 has been invested in updates, including windows and doors ('22/'23), A/C ('23), flooring ('22), plush stair carpeting (September '26), upstairs bathroom ('26), paint and wall treatments ('22/'23), kitchen counters, sink and flooring ('22), backsplash ('23), appliances (washer '26; dryer and fridge '22), concrete pad ('22), light fixtures ('22) and basement bathroom counter ('22). Close to shops, restaurants, parks, schools and everyday amenities, this family-friendly location is convenient to St. Marguerite d'Youville Catholic School, Emily Carr Public School, St. Andre Bessette Secondary School, St. John Catholic French Immersion School and YMCA child care. Freshly updated and well cared for, this home offers exceptional value in a convenient Northwest London location.
Property Details
Interior
Features
Main Floor
Living
4.39 x 4.32Kitchen
3.4 x 3.53Dining
3.4 x 2.82Primary
3.56 x 4.9Exterior
Features
Parking
Garage spaces 2
Garage type Attached
Other parking spaces 4
Total parking spaces 6
Property History
 43
43