1236 Emma Chse, London North, Ontario N6G 5S1
Contact us about this property
Highlights
Estimated valueThis is the price Wahi expects this property to sell for.
The calculation is powered by our Instant Home Value Estimate, which uses current market and property price trends to estimate your home’s value with a 90% accuracy rate.Not available
Price/Sqft$376/sqft
Monthly cost
Open Calculator
Description
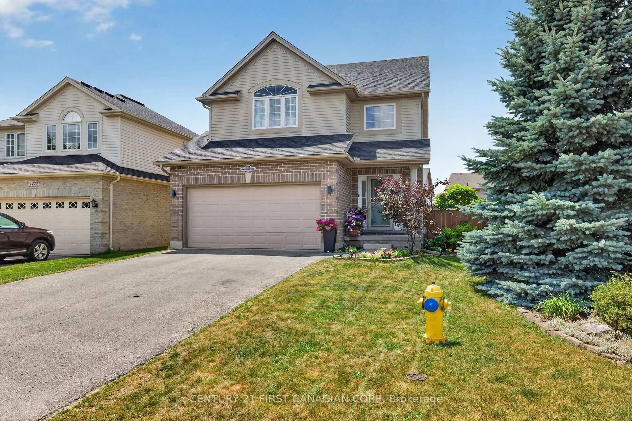
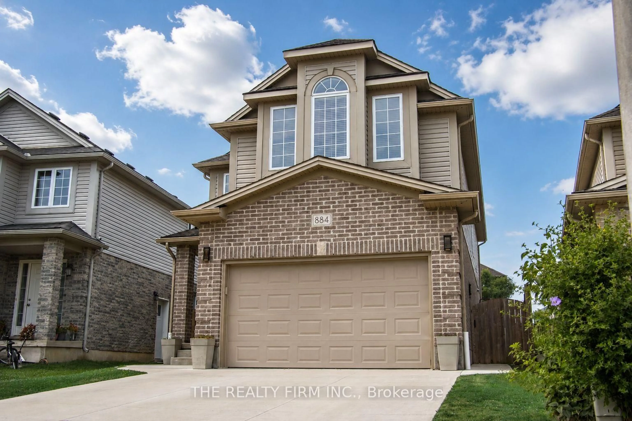
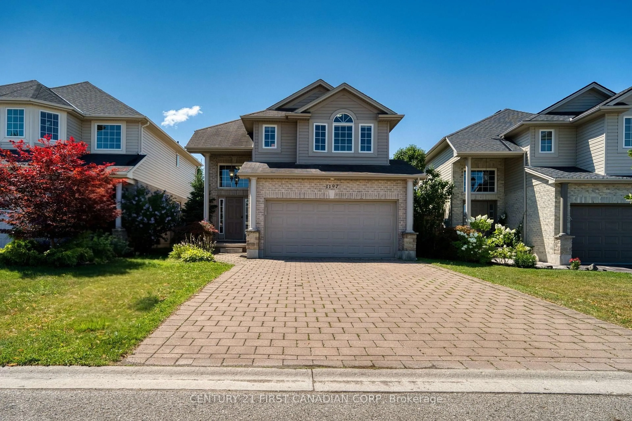
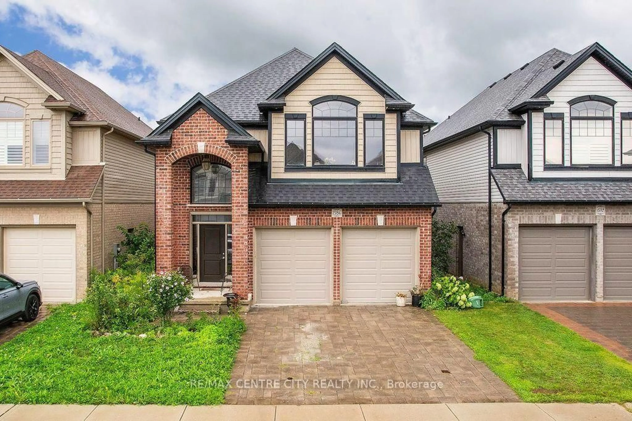
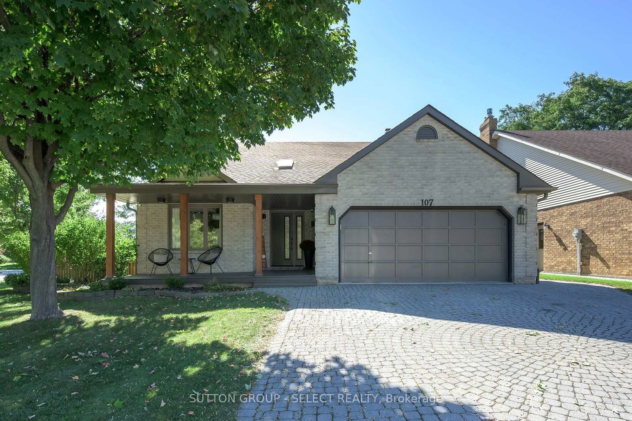
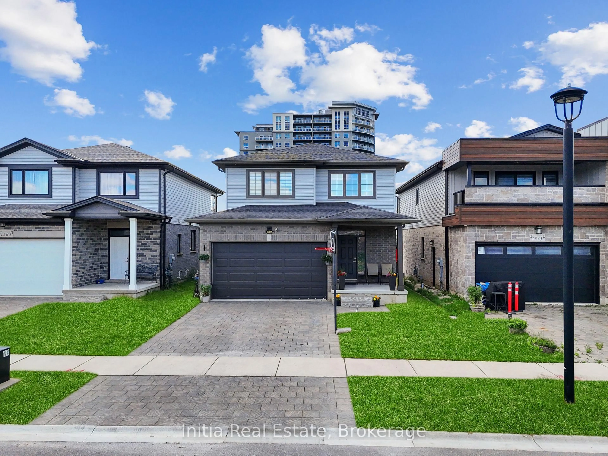
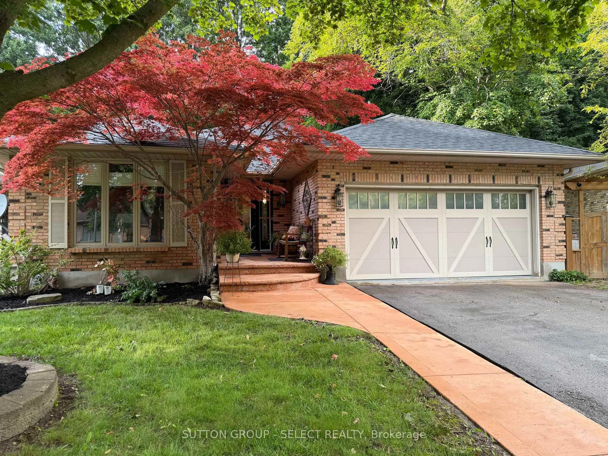
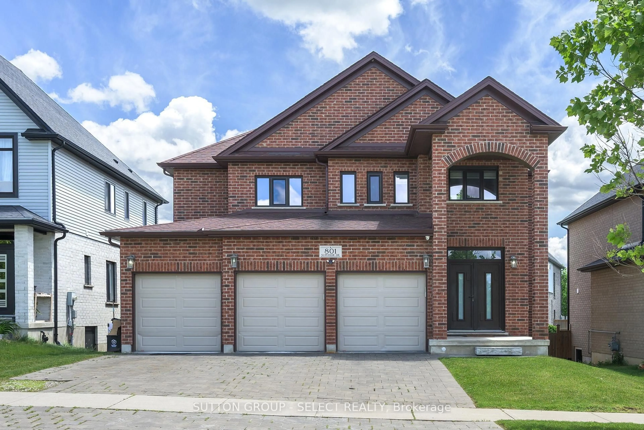
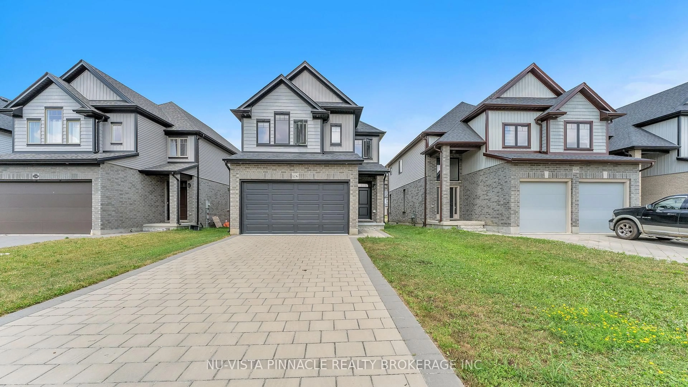
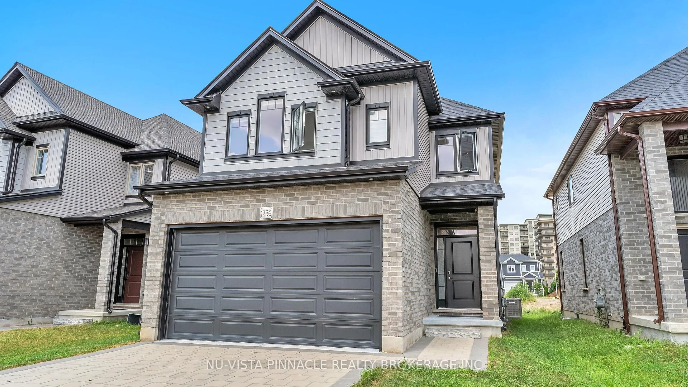
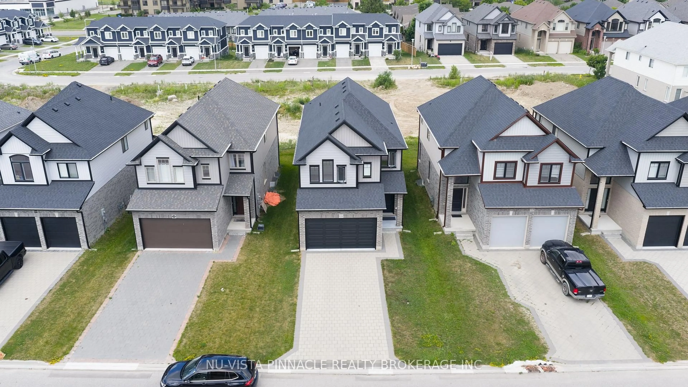
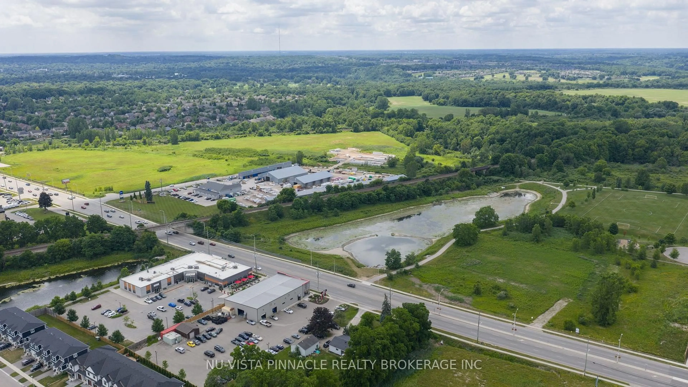
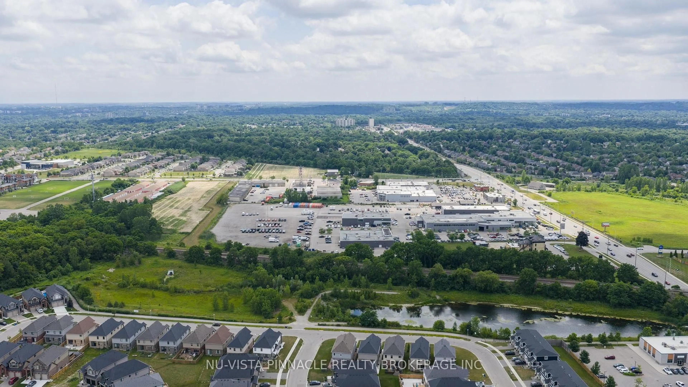
Welcome to 1236 Emma Chase Drive, a stunning, turn-key 2-storey single-family home. Built in 2022 and meticulously cared for, this impressive 4-bedroom, 2.5-bathroom property spans 2,319 square feet of premium finished living space. It offers the perfect combination of modern design, extensive upgrades, and unbeatable neighborhood convenience. A standout exterior feature of this property is its premium lot with no sidewalk, providing an extended driveway for extra parking. The outdoor experience is elevated by a beautifully finished new deck, creating the ultimate private backyard oasis for summer barbecues, outdoor dining, and entertaining. Inside, the bright, open-concept main floor features an inviting layout with central heating and air conditioning to ensure year-round comfort. At the heart of the home is a gorgeous gourmet kitchen equipped with high-end appliances, an expansive island, and tailored upgrades perfect for hosting. Upstairs, you will find four sun-drenched bedrooms, including a luxurious primary suite complete with a generous walk-in closet and a spa-like en-suite bath. Added conveniences like an in-unit second-floor laundry make daily living effortless. Nestled in North London's highly desirable Hyde Park neighborhood, this move-in-ready home places you minutes from top-rated schools, beautiful local parks, transit routes, and the bustling shopping and dining hubs along Hyde Park Road. From the premium lot to the brand-new deck, this home is completely ready for you. Schedule your private tour of 1236 Emma Chase Drive today!
Property Details
Interior
Features
Main Floor
Dining
3.81 x 3.35Kitchen
3.15 x 3.61Great Rm
3.81 x 5.79Other
3.15 x 3.61Exterior
Features
Parking
Garage spaces 2
Garage type Attached
Other parking spaces 4
Total parking spaces 6
Property History
 45
45