4 days on Market

1026 Chippewa Dr, London East, Ontario N5V 2T5

Detached
3
2
~700-1100 sqft
$459,900
Get pre-qualifiedPowered by nesto
Detached
3
2
~700-1100 sqft

Contact us about this property

Call

Highlights

Property Estimate

Days on market4 days

Estimated valueNot available

Price/Sqft$538/sqft

Monthly cost

Open Calculator

Description

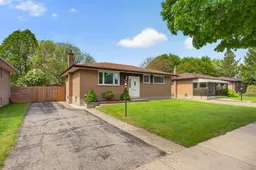
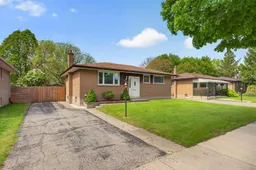
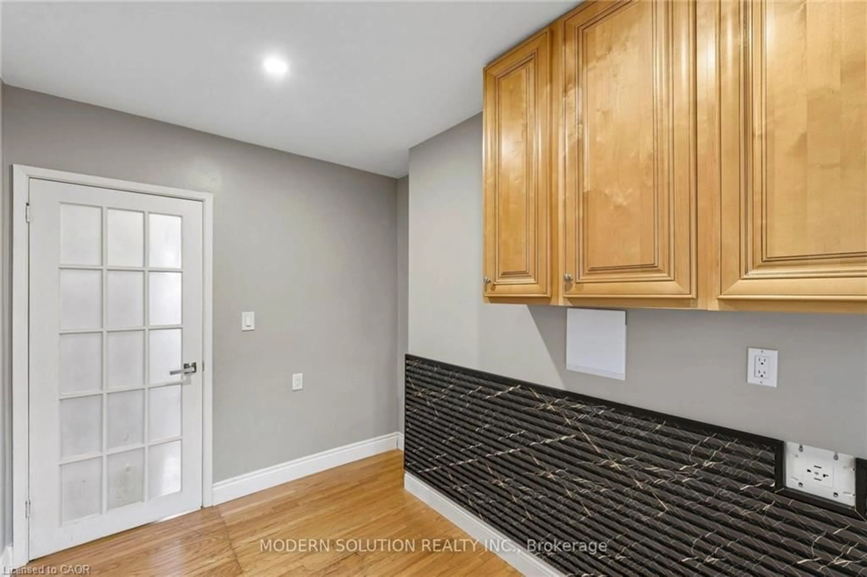
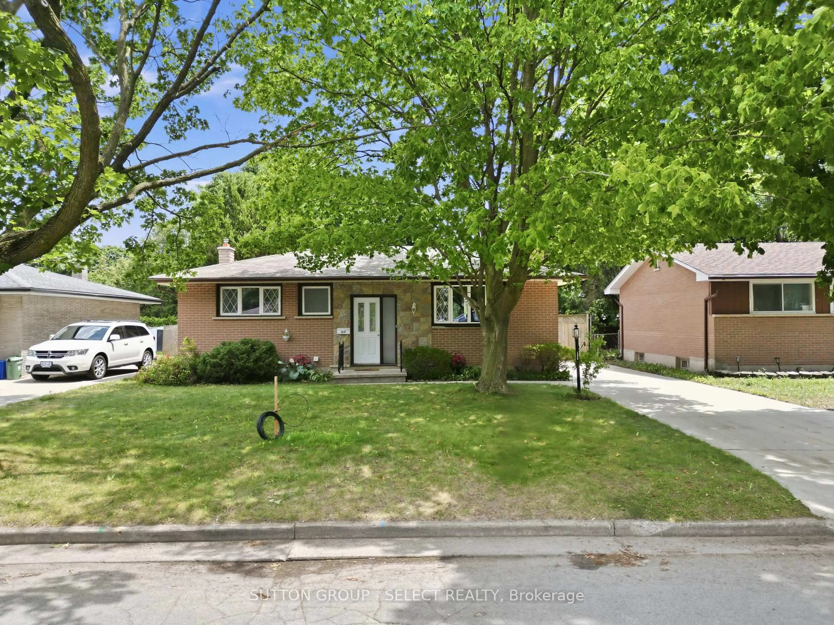
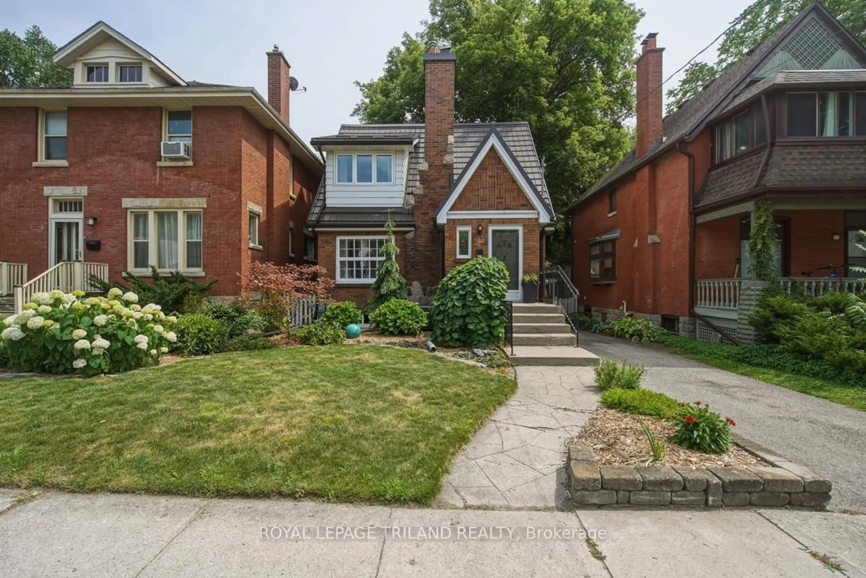
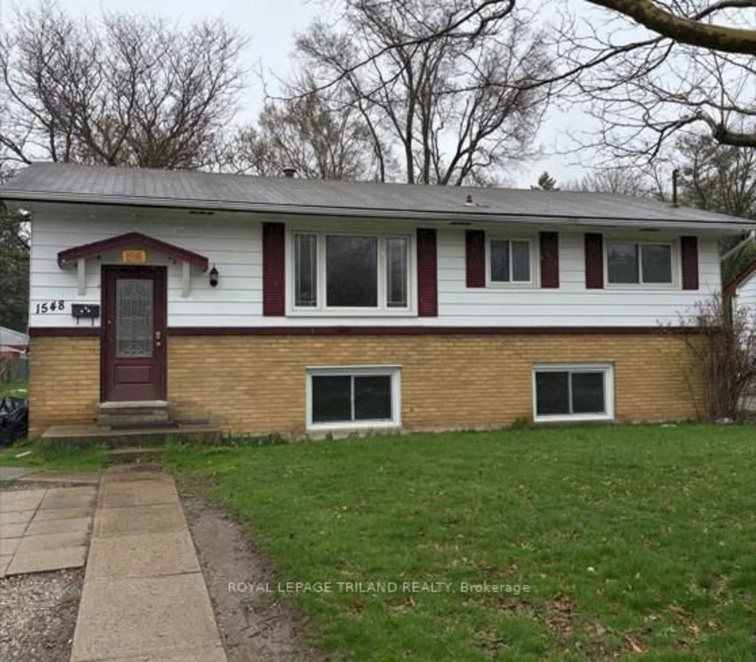
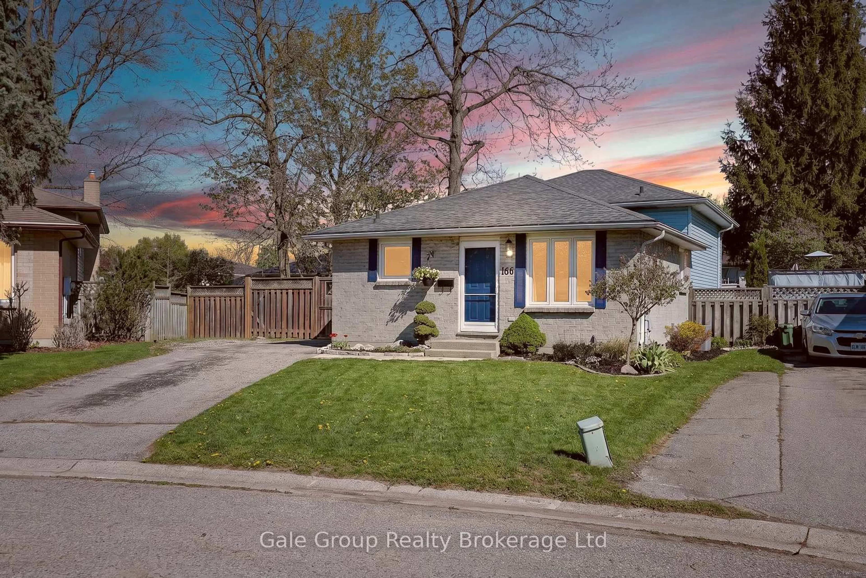
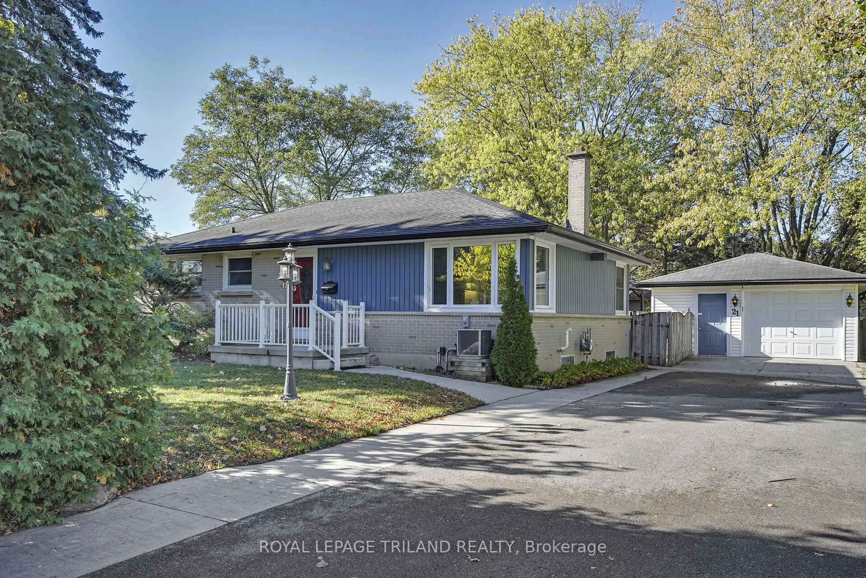
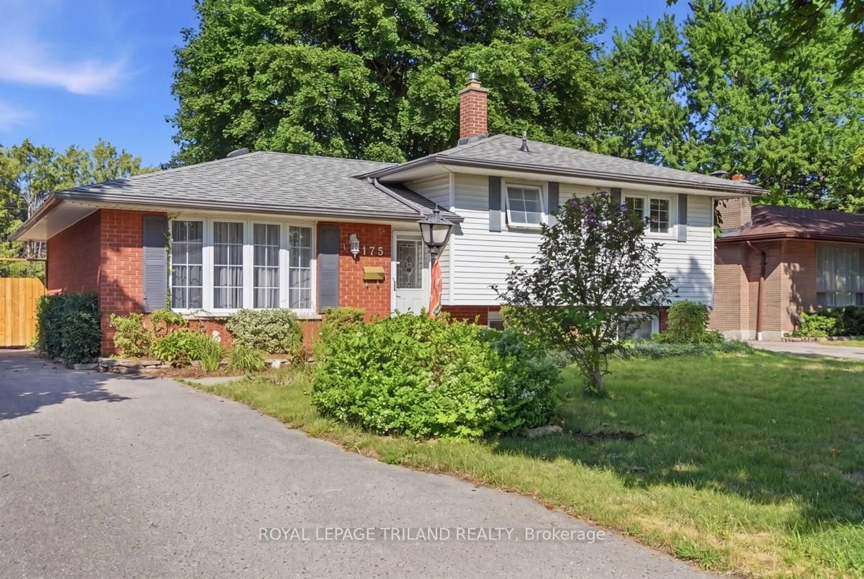
This well cared for 3-bedroom brick bungalow offers the perfect blend of comfort, location, and long-term value. Situated on a quiet stretch of Chippewa Drive in Northeast London, the home is ideal for families, first-time buyers, or anyone looking for a peaceful neighbourhood with a strong sense of community. The bright main floor features a welcoming living space filled with natural light, while original hardwood flooring remains beneath the carpets throughout the living room, hallway, and bedrooms, offering excellent future potential. The finished basement offers large windows and room to grow, adding valuable living space and the possibility for multi-generational living. The mature fenced backyard is surrounded by established hedges, creating a private outdoor space. The quiet setting makes this property especially appealing for families or those looking to enjoy a calmer lifestyle. While the home's central location places you just minutes from schools, parks, shopping, and everyday conveniences. 1026 Chippewa Dr. is a solid, well-maintained home ready for its next owners to move in and make it their own.**Furnace and central air are 6 months old.


Property Details

StyleBungalow
View-
Age of property-
SqFt~700-1100 SqFt
Lot Size5,940 SqFt(110 x 54)
Parking Spaces3
MLS ®NumberX13149050
Community NameHuron Heights
Data SourceTRREB
Listing byROYAL LEPAGE TRILAND REALTY

Features

Heating: Forced Air
Cooling: Central Air
Basement: Finished

Main Floor

Living

3.56 x 5.35

Kitchen

3.28 x 3.51

Bathroom

2.52 x 1.47

4 Pc Bath

Primary

3.3 x 3.32


Features

Lot size: 5,940 SqFt

Parking

Garage spaces -

Garage type -

Total parking spaces 3


Property History

May 20, 2026
ListedActive
$459,900
4 days on market
history photo preview33
Listing by trreb®
Property listed by ROYAL LEPAGE TRILAND REALTY, Brokerage
Agent Banner Image
Interested in this property?Get in touch to get the inside scoop.
Market Data - Huron Heights

Geo Zone Map ThumbnailHuron Heights

Balanced Market

View Market Data

Detached house - for the past 30 days

Buyer's market Seller's market

Avg. Days on Market

Past 30 days

23 days

Compared to

2025

23 days

2024

10 days

2023

16 days

New Listings

Past 30 days

20 listings

Compared to

2025

32 listings

2024

23 listings

2023

16 listings

Units sold

Past 30 days

10 units

Compared to

2025

13 units

2024

9 units

2023

20 units

Median Sold Price

Past 30 days

$630,500

Compared to

2025

$590,000

2024

$598,000

2023

$648,000


Population and Demographics

Overview

Total population 22645
Average household income $94,713

Age (%)

0 to 19
21%
20 to 34
25%
35 to 49
18%
50 to 64
20%
65 and plus
16%

Household composition (%)

Single family
61%
Single person
30%
Multi person
8%
Multi family
1%

Mother tongue (%)

English
77%
Others
4%
Assyrian Neo-Aramaic
3%
Vietnamese
3%
Tagalog (Pilipino, Filipino)
3%
Arabic
2%
Khmer (Cambodian)
1%
Spanish
1%
Polish
1%
Portuguese
1%

House tenancy (%)

Owners
53%
Renters
47%

What’s nearby?Essentials within 5 km

Local Logic

Transportation Scores

Estimated Budget