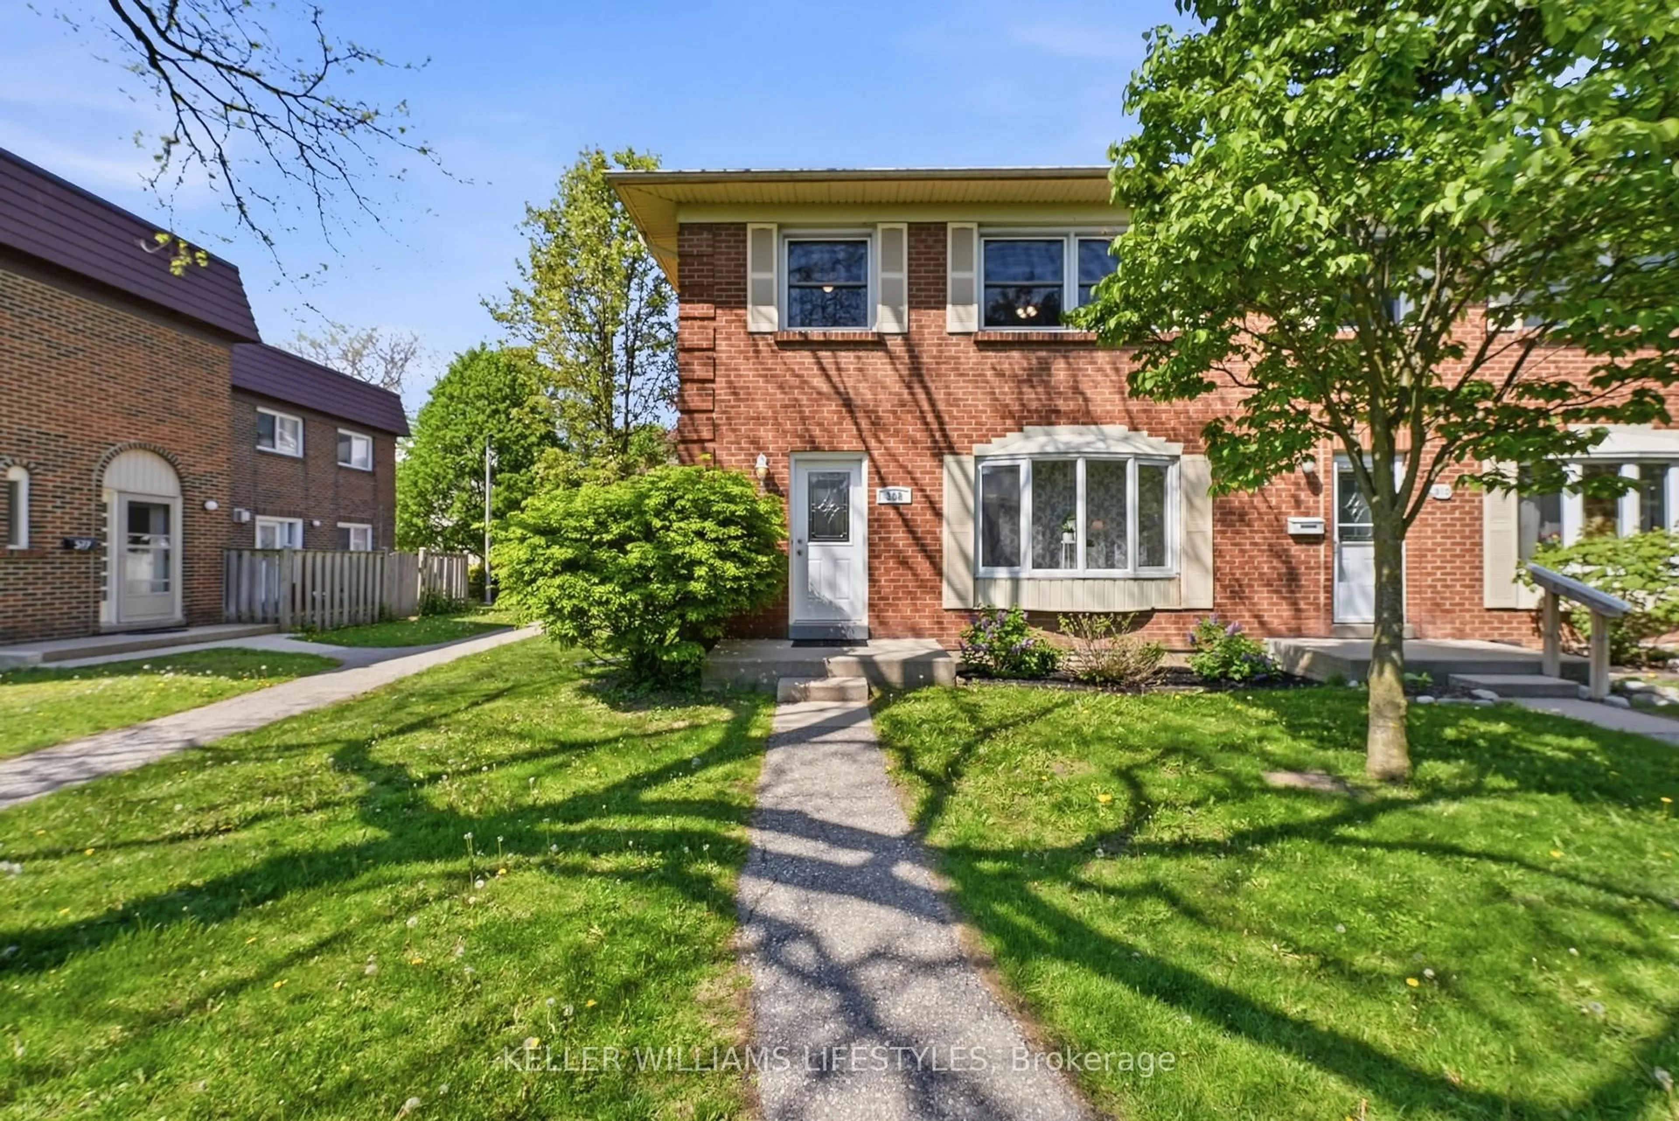
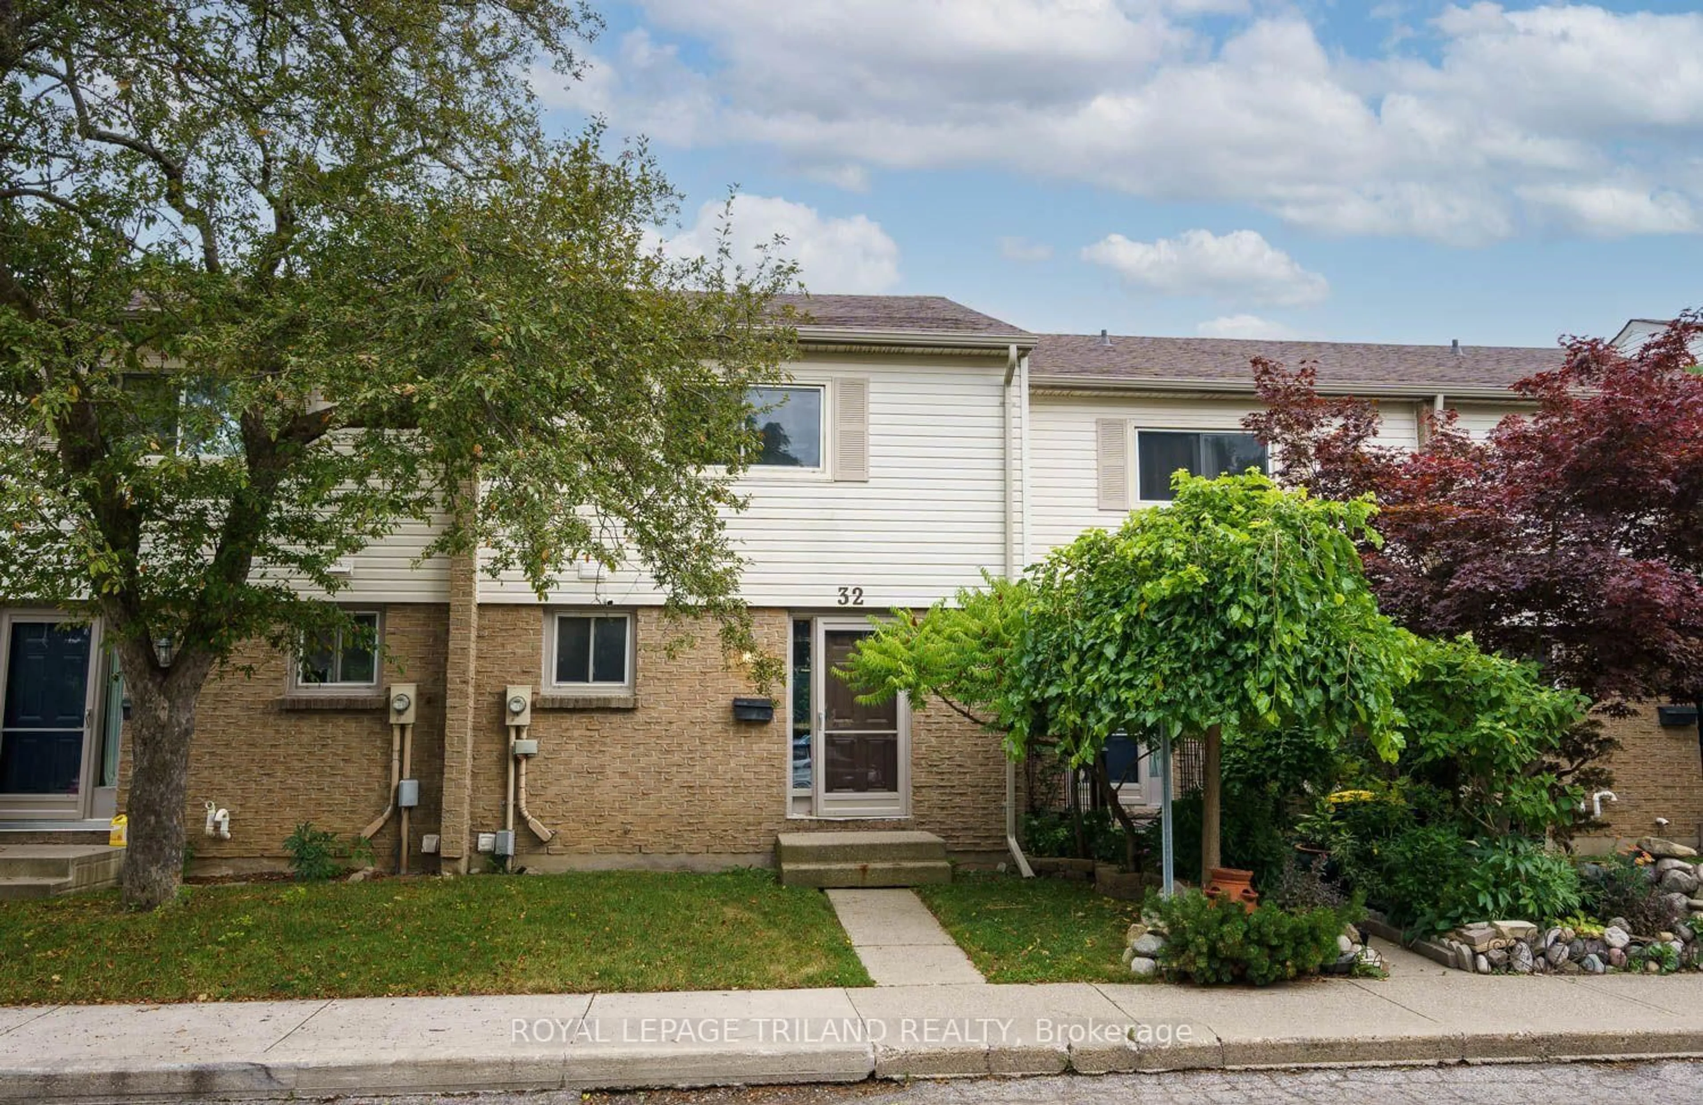
2 days on Market

884 Notre Dame Dr #7, London South, Ontario N6J 3C4

In the same building:
-
Condo
2
2
~1000-1199 sqft
$299,900
Get pre-qualifiedPowered by nesto
Condo
2
2
~1000-1199 sqft

Contact us about this property

Call

Highlights

Property Estimate

Days on market2 days

Estimated valueNot available

Price/Sqft$275/sqft

Monthly cost

Open Calculator

Description

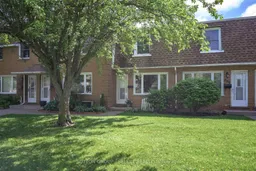
Home ownership can be both affordable, and exciting! This worry free 2 bedroom condo in the heart of Norton Estates may just be the perfect opportunity for first-time buyers ready to stop renting and start building equity. This home offers incredible value, especially compared to many 2 bedroom high rise condos, while still offering you low maintenance living and your own private outdoor space and parking. Freshly painted and filled with natural light, this bright and inviting home features a functional open concept main floor that feels warm, comfortable, and easy to live in. It's turn key, but with opportunity to refresh and update over the years to come to further build more equity. Whether you're a young professional, single buyer, or couple taking that exciting first step into the market, you'll appreciate the low maintenance lifestyle that a townhouse condo offers. Newer windows and forced air gas heat provide added comfort and efficiency, while the unfinished basement gives you extra storage now and future potential later. Enjoy your own private back patio for summer evenings, morning coffee, or hosting friends. Located in a mature, established community close to parks, shopping, schools, transit, and the new community centre/library, everything you need is just minutes away. One dedicated parking space plus guest parking included. A smart, affordable start in the real estate market with space to live, grow, and make it your own. Full 3D tour available under "Brochure"


Property Details

Style2-Storey
View-
Age of property51-99
SqFt~1000-1199 SqFt
Lot Size-
Parking Spaces1
MLS ®NumberX13176674
Community NameHighland
Data SourceTRREB
Listing bySUTTON GROUP - SELECT REALTY

Features

Heating: Forced Air
Basement: Full, Unfinished

Main Floor

Dining

2.94 x 3.14

Kitchen

3.04 x 3.53

Living

4.11 x 4.95


Parking

Garage spaces -

Garage type -

Total parking spaces 1


1Story
Inclusions
Hydro
Water
Parking
Cable
Heat

Property History

May 26, 2026
ListedActive
$299,900
2 days on market
history photo preview23
Listing by trreb®
Property listed by SUTTON GROUP - SELECT REALTY, Brokerage
Agent Banner Image
Interested in this property?Get in touch to get the inside scoop.
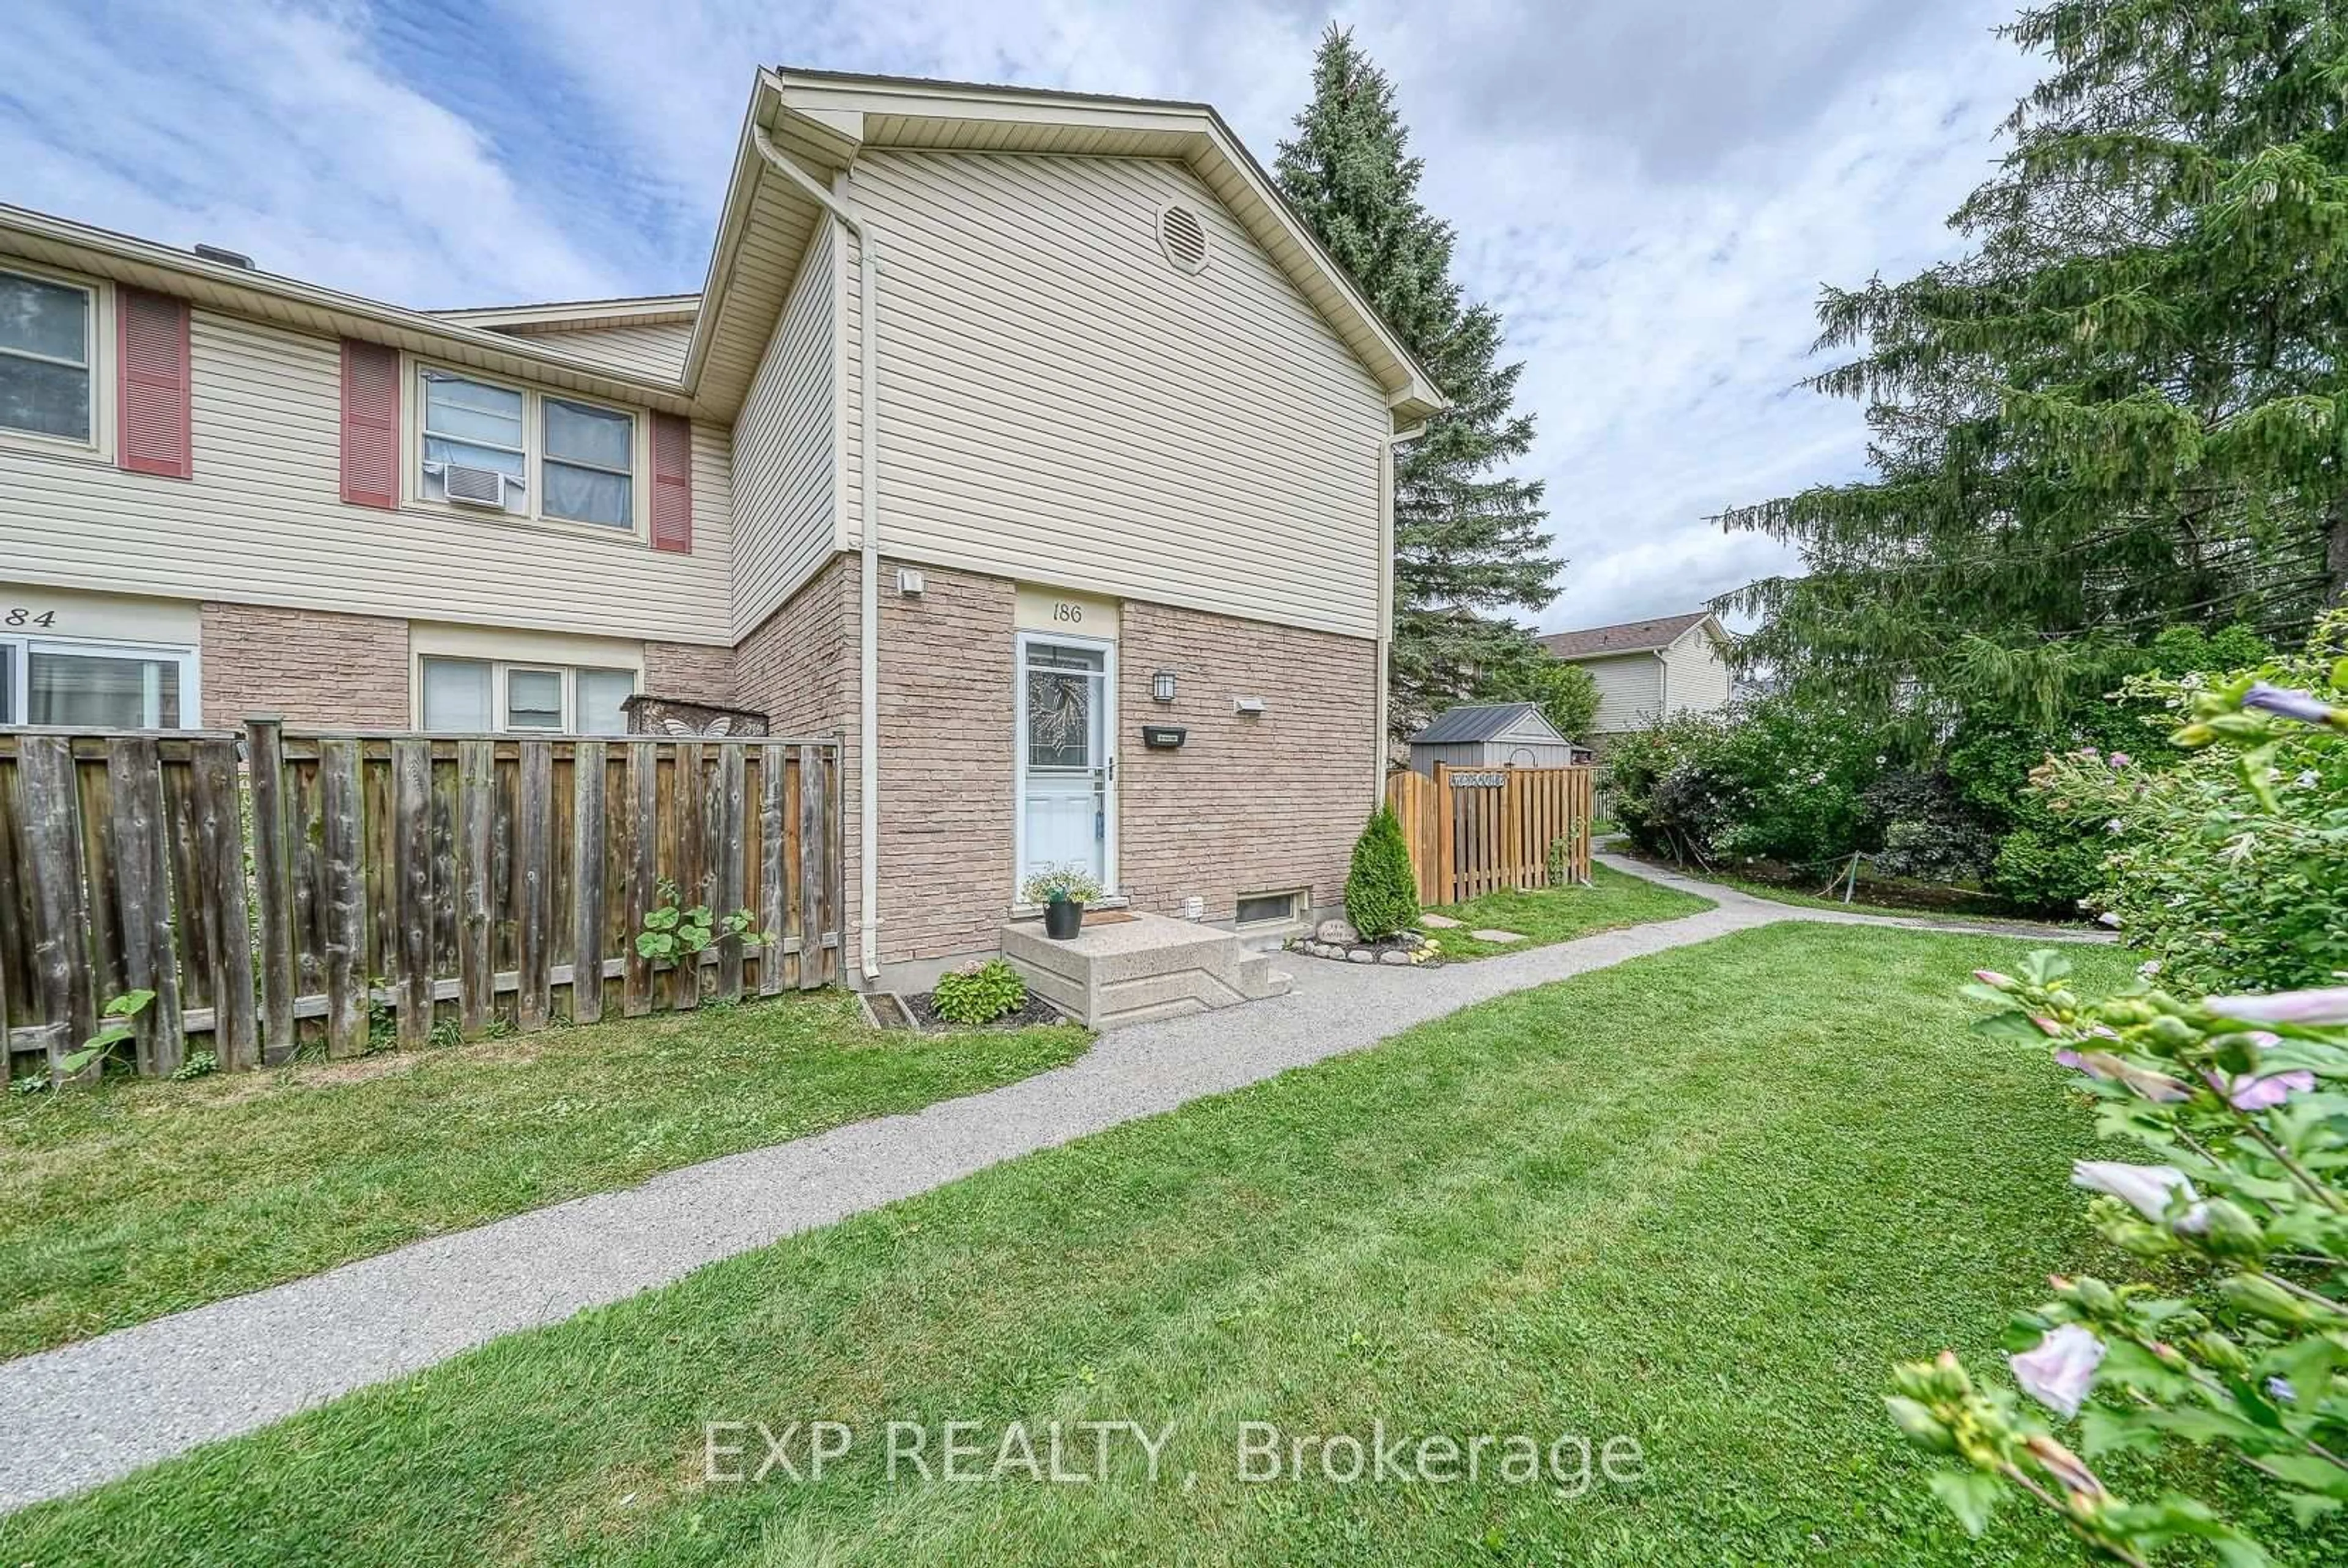
Market Data - Highland

Geo Zone Map ThumbnailHighland

Balanced Market

View Market Data

Condo - for the past 30 days

Buyer's market Seller's market

Avg. Days on Market

Past 30 days

54 days

Compared to

2025

70 days

2024

48 days

2023

9 days

New Listings

Past 30 days

9 listings

Compared to

2025

6 listings

2024

11 listings

2023

12 listings

Units sold

Past 30 days

8 units

Compared to

2025

2 units

2024

5 units

2023

10 units

Median Sold Price

Past 30 days

$358,200

Compared to

2025

$365,000

2024

$418,000

2023

$438,750


Population and Demographics

Overview

Total population 20476
Average household income $114,826

Age (%)

0 to 19
22%
20 to 34
19%
35 to 49
19%
50 to 64
20%
65 and plus
20%

Household composition (%)

Single family
63%
Single person
32%
Multi person
4%
Multi family
0%

Mother tongue (%)

English
82%
Arabic
5%
Spanish
4%
Others
4%
Polish
1%
French
1%

House tenancy (%)

Owners
62%
Renters
38%

What’s nearby?Essentials within 5 km

Local Logic

Transportation Scores

Estimated Budget