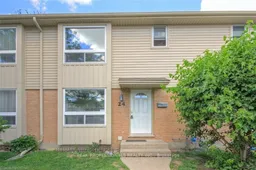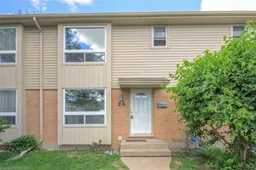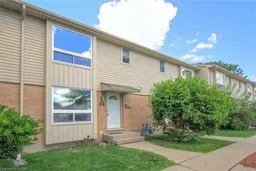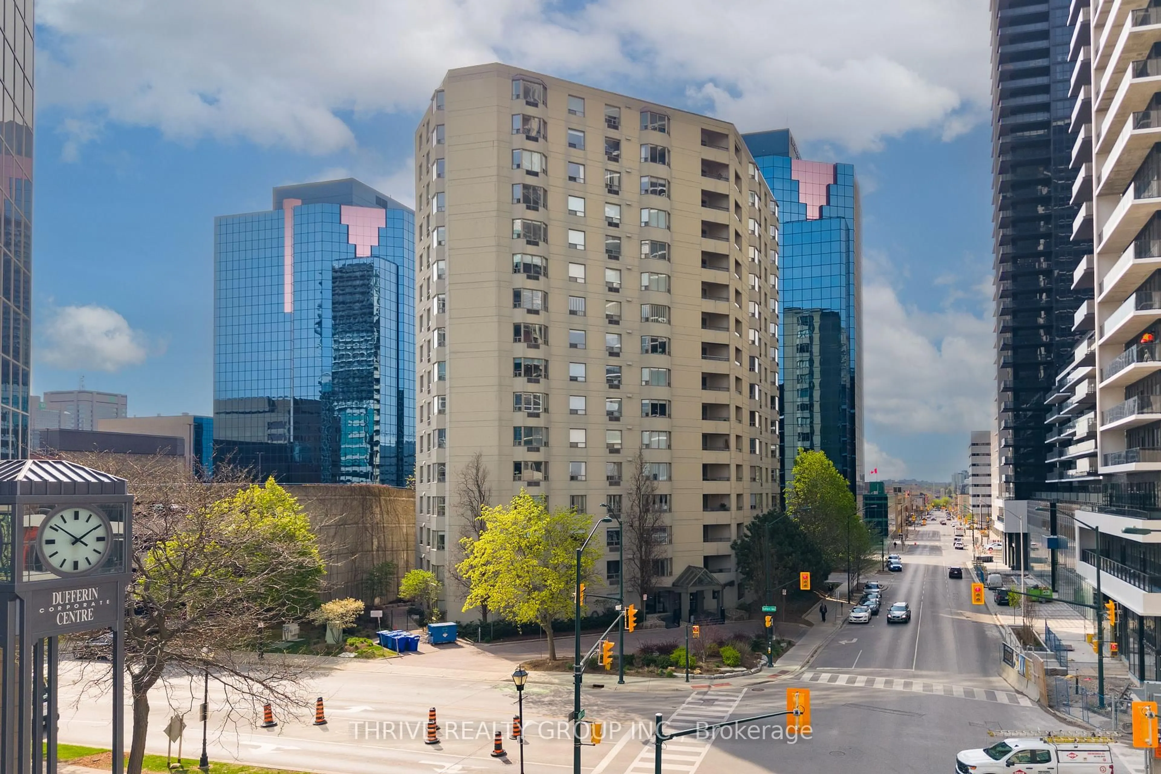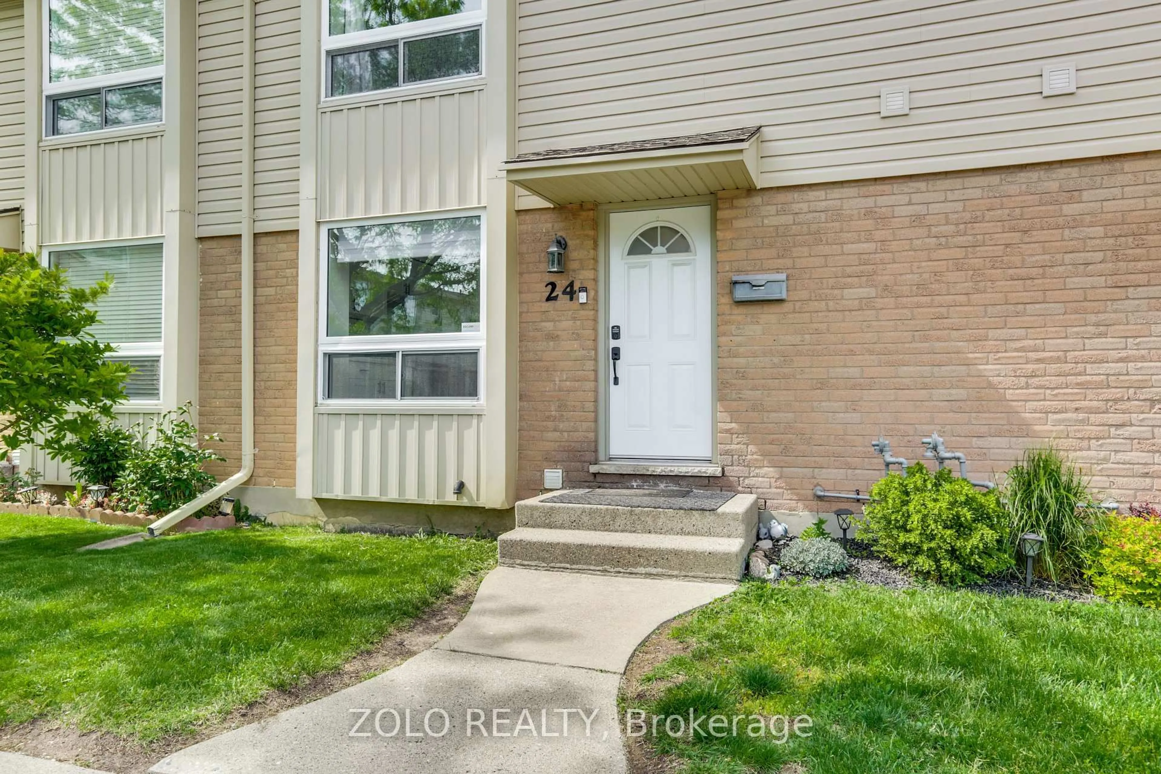
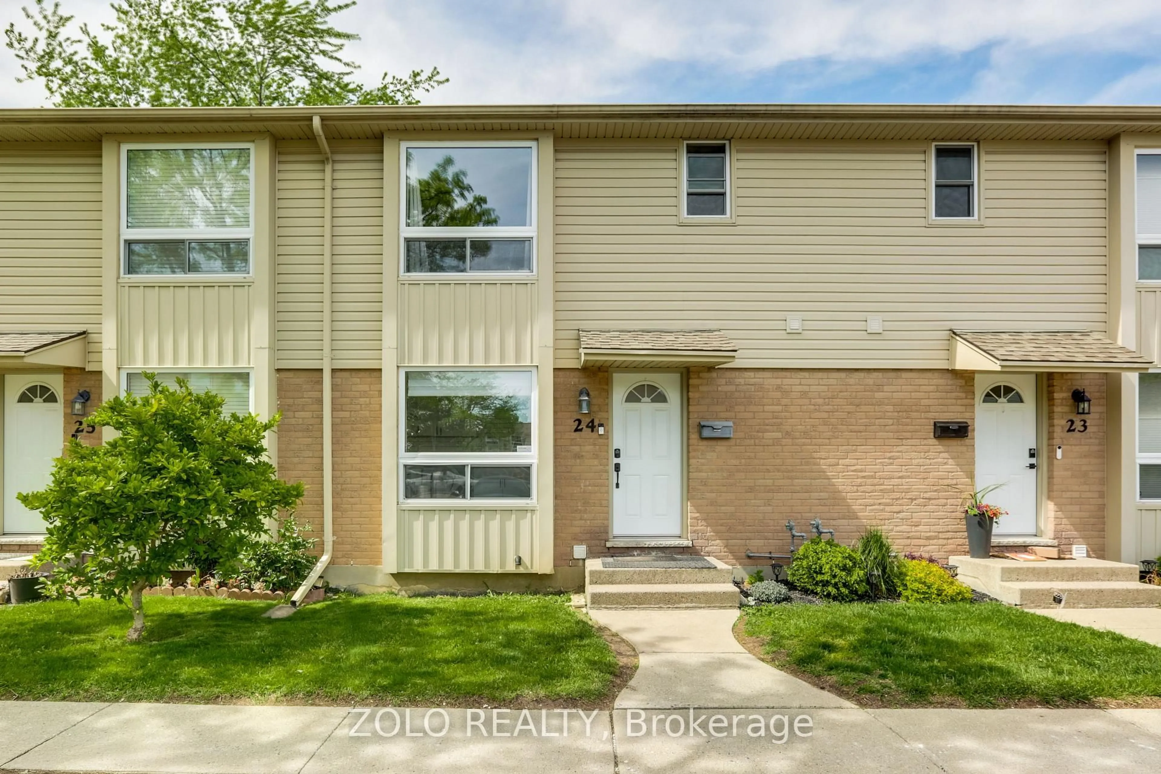
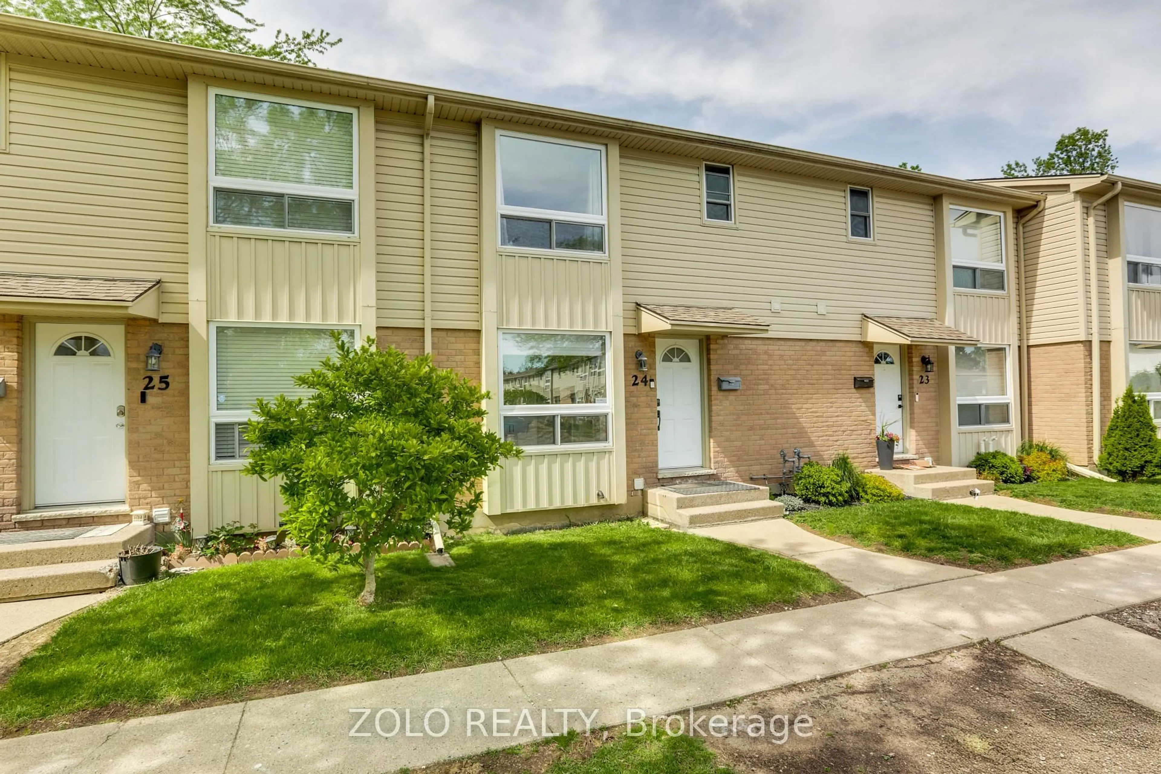
626 Wharncliffe Rd #24, London South, Ontario N6J 2N4
Contact us about this property
Highlights
Estimated valueThis is the price Wahi expects this property to sell for.
The calculation is powered by our Instant Home Value Estimate, which uses current market and property price trends to estimate your home’s value with a 90% accuracy rate.Not available
Price/Sqft$293/sqft
Monthly cost
Open Calculator
Description
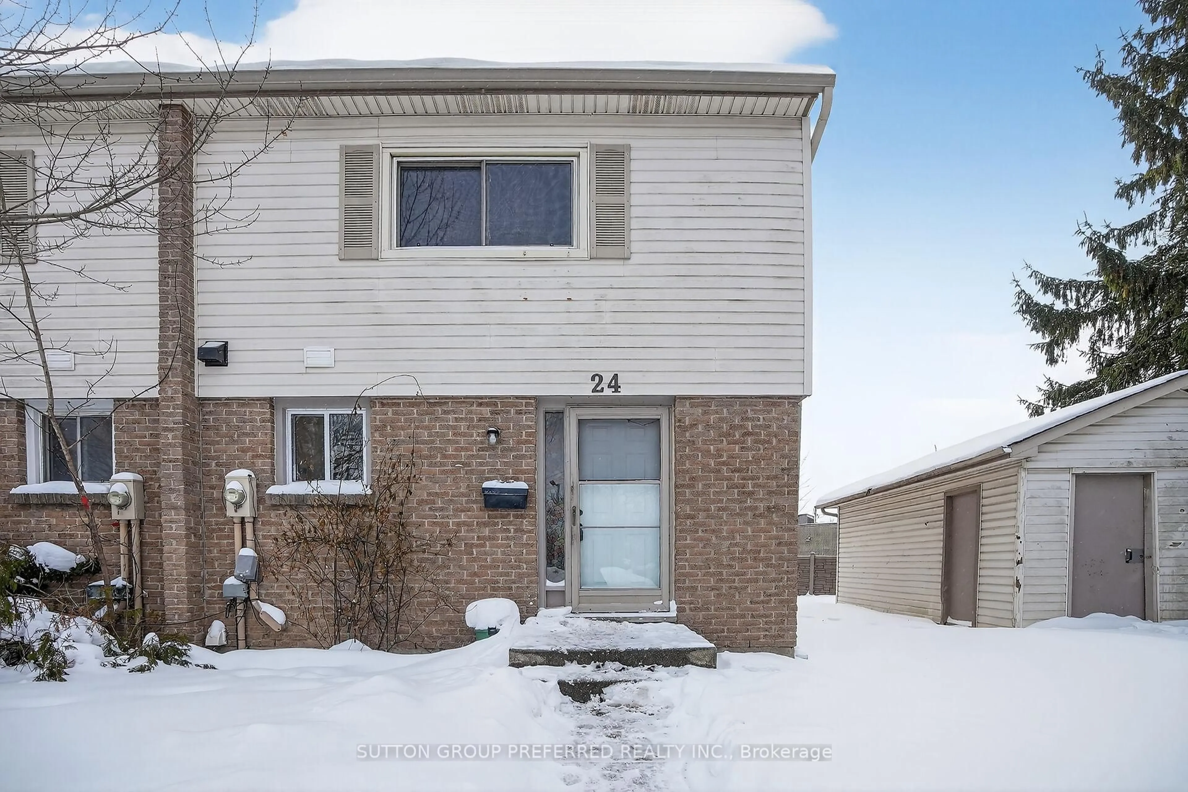
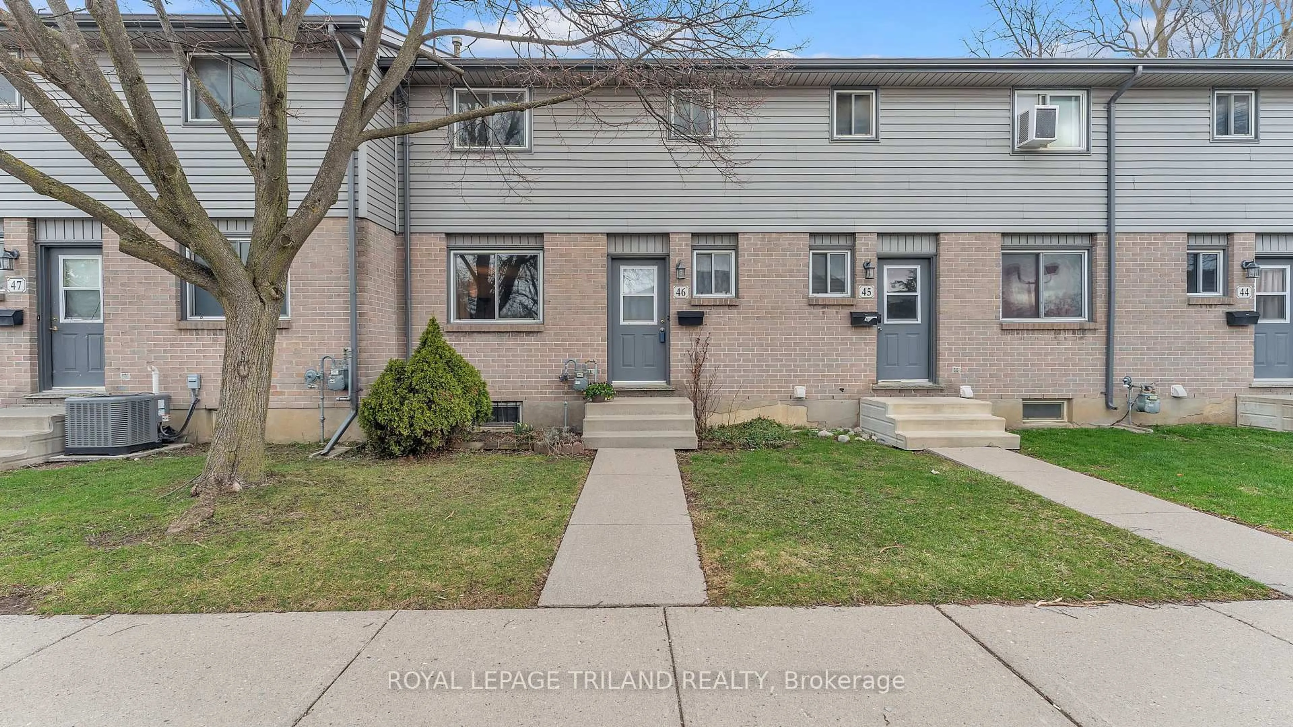
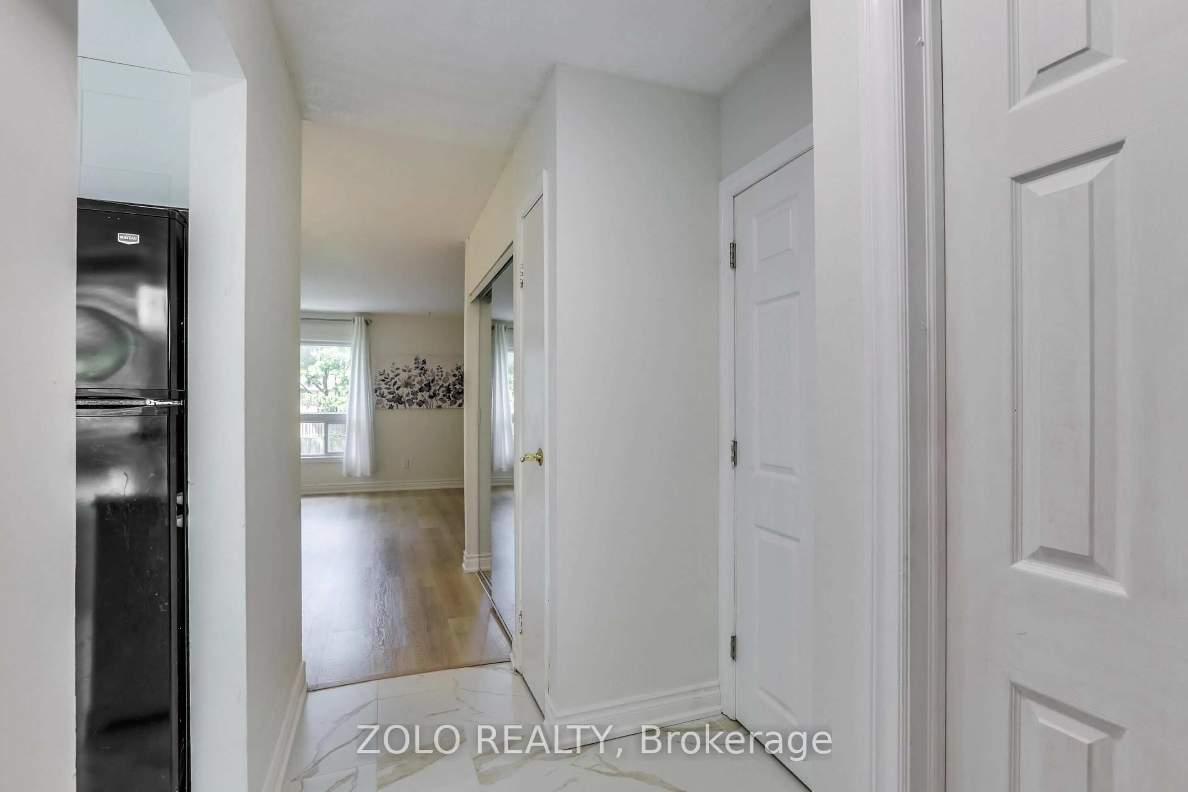
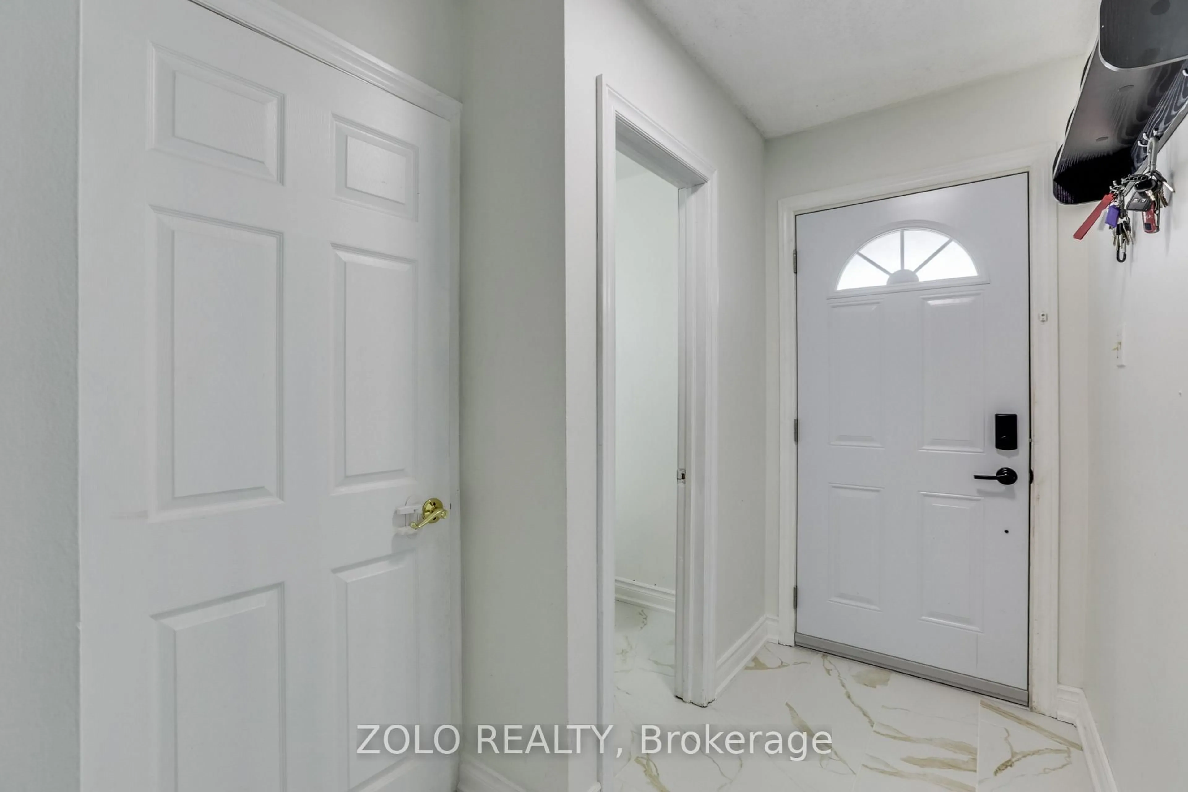
OPEN HOUSE SUNDAY May 31st 2-4pm | Welcome home to unit 24 at 626 Wharncliffe, a cozy and primarily owner-occupied community. This extensively renovated condo townhouse is perfect for families and first time home-buyers! Step into a modernized kitchen (2023) with plenty of storage and extra counter space for your beloved coffee/tea stations. The open-concept living and dining rooms have updated flooring (2026) with newer light fixtures (2026) throughout the home. Walk out to your backyard patio for summer BBQs and family gatherings. Upstairs, you'll find three generously-sized, bright bedrooms and a full bathroom. Need more space? The basement is partially finished, where you can set up your office, rec room or workout station. There's no carpet on main floor, basement and bedrooms and the home is heated and cooled with split ACs on main and upper floors. Located close to London South's amenities, parks, schools and quick access to 400-series highways. Ample visitor parking throughout. Other UPDATES - renovated main floor powder room (2026), new dishwasher (2026), newly painted (2026), new dual load washing machine (2026), doors replaced by condo corp (2025), hot water heater replaced (2025), newer split AC with heat pump.
Property Details
Interior
Features
Exterior
Parking
Garage spaces -
Garage type -
Total parking spaces 1
Condo Details
Inclusions
Property History
 36
36