1 day on Market

399 Wortley Rd, London South, Ontario N6C 3S4

Detached
5
3
~2500-3000 sqft
$1,499,900
Get pre-qualifiedPowered by nesto
Detached
5
3
~2500-3000 sqft

Contact us about this property

Call

Highlights

Property Estimate

Days on market1 day

Estimated valueNot available

Price/Sqft$549/sqft

Monthly cost

Open Calculator

Description

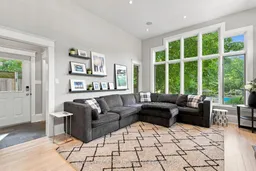
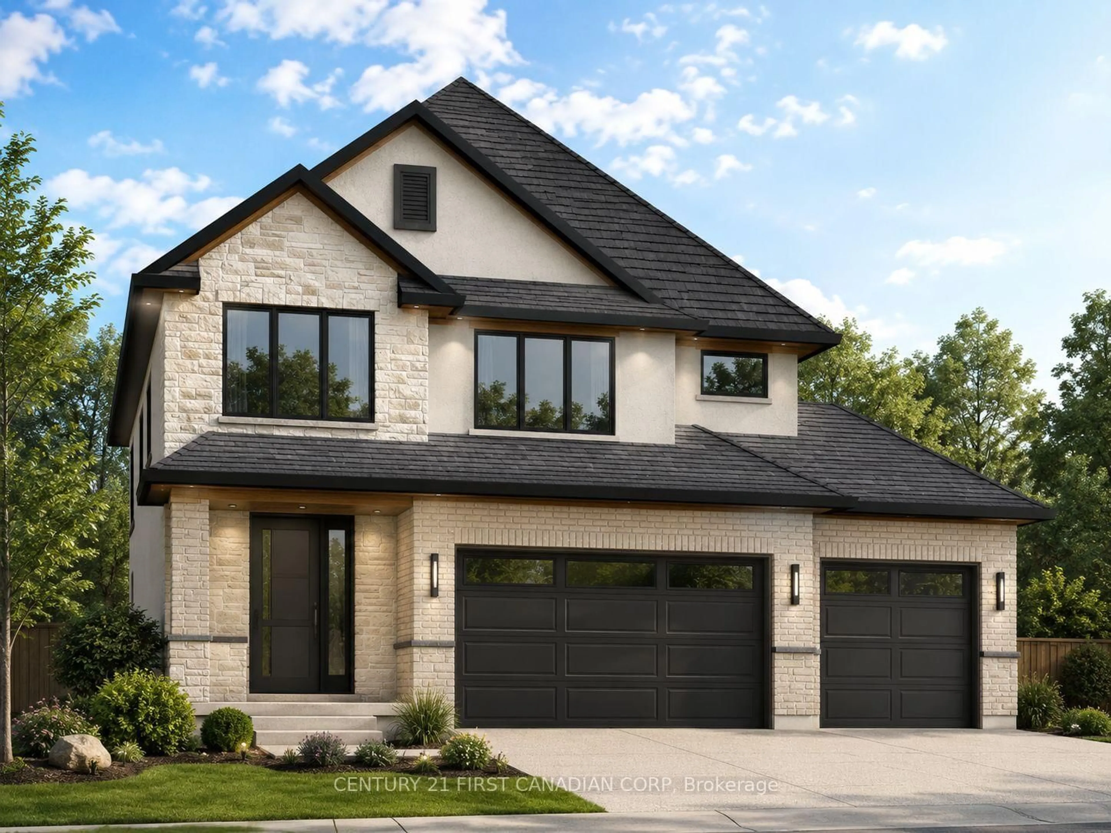
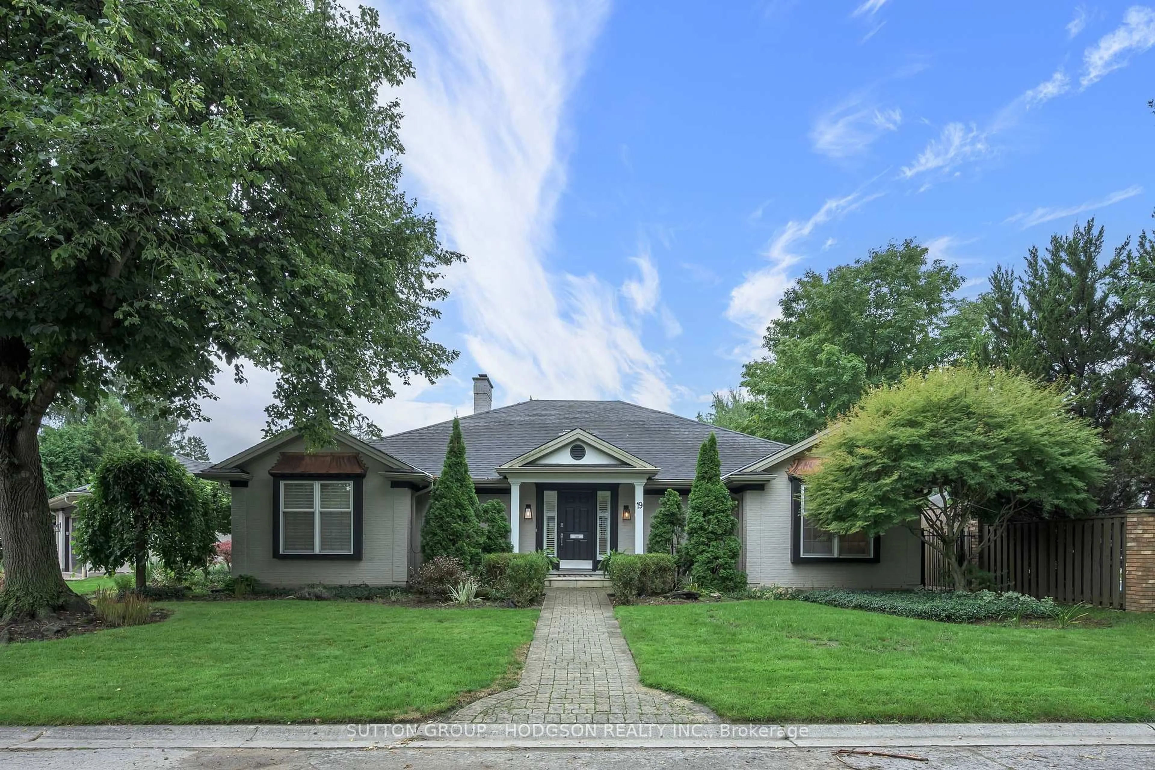
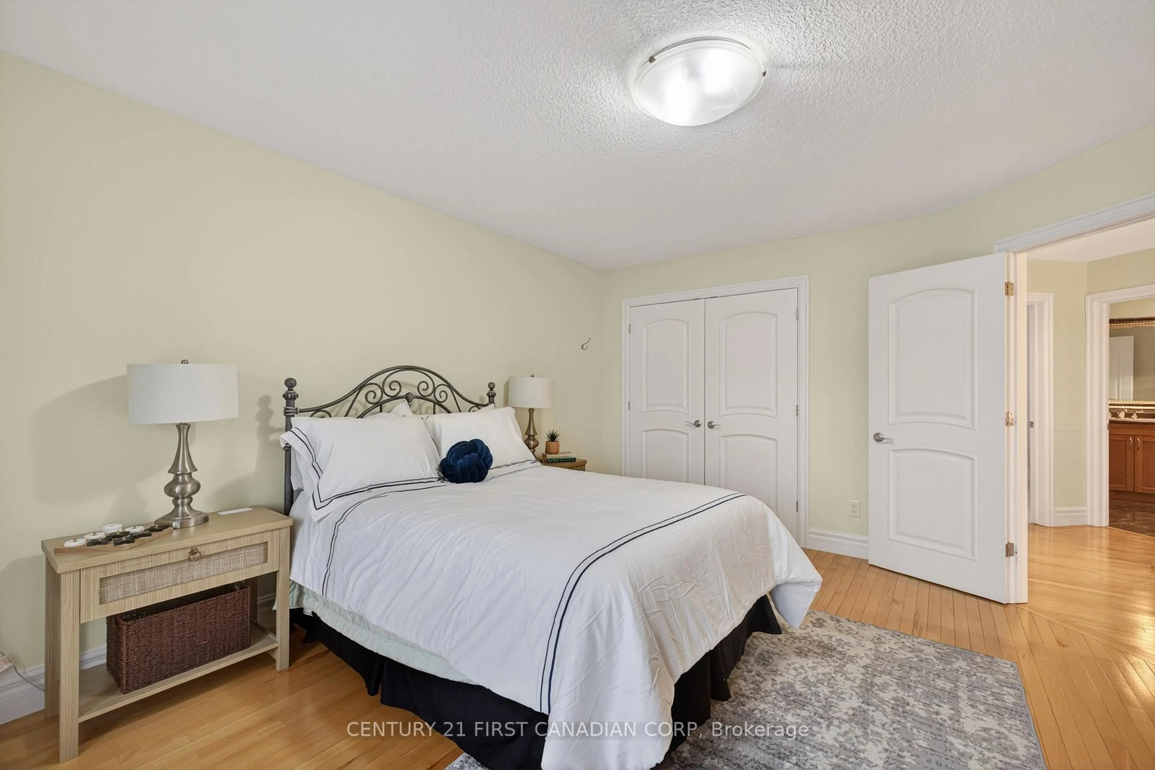
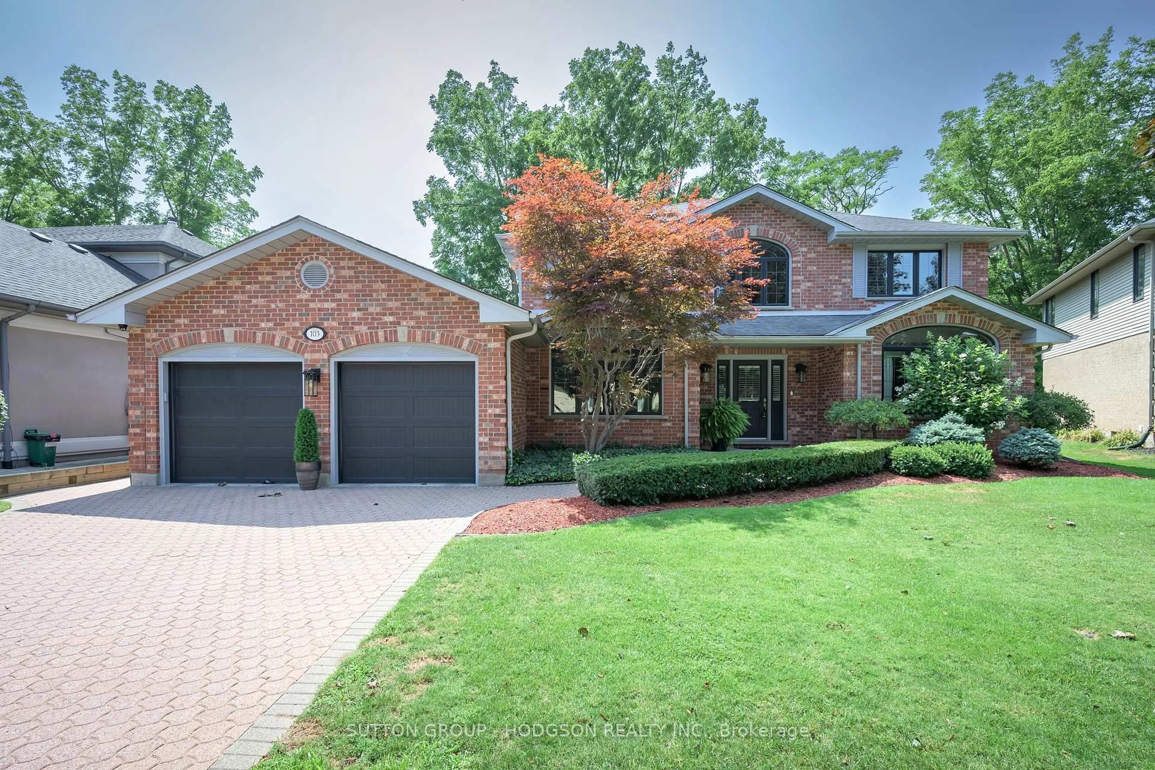
Welcome home to Old South, one of London's most coveted addresses - a beautifully updated 2.5-storey stunner set on a special block of Wortley Road, just steps from the shops, cafés and patios of Wortley Village and a short stroll to the Thames River and Victoria Park. 399 Wortley Road is situated on an over-sized, park-like lot has been professionally landscaped to create your own private retreat, anchored by a sparkling salt-water pool, a charming pool house, a beautiful 6-person outdoor sauna with backyard views, and a detached garage with rear shed storage - the kind of backyard that turns every summer into a staycation. Inside, this 5-bedroom, 3-bath home (over 3000sq ft of finished living space) blends contemporary comfort with classic luxury. A welcoming covered front porch opens to a main floor of slate and hardwood flooring, 9-foot ceilings, a large foyer, and a spacious dining room. The chef's kitchen is built for entertaining, recently updated with timeless quartz countertops, contrasting open display shelving, built-in desk/work station, stainless steel appliances, 6-burner gas stove, and a family-sized island with breakfast bar. The bright Great Room, with soaring windows and a custom gas fireplace, is made for cozy gatherings. Upstairs, a serene primary suite features a spa-like ensuite with a glass-encased shower and soaker tub, while a bonus upper loft bedroom adds flexible space. The finished lower level is the perfect teen hangout, playroom, or movie night destination. A rare combination of park-like grounds, resort-style outdoor living, and an unbeatable Old South address - this is the home you've been waiting for. This is Old South living at its best: tree-lined streets, timeless character homes, and a walkable, close-knit community just minutes from downtown London.


Property Details

Style2 1/2 Storey
View-
Age of property100+
SqFt~2500-3000 SqFt
Lot Size13,408 SqFt(268.16 x 50)
Parking Spaces6
MLS ®NumberX13763274
Community NameHighland
Data SourceTRREB
Listing byROYAL LEPAGE TRILAND PREMIER BROKERAGE

Features

Heating: Forced Air
Cooling: Central Air
Fireplace
Basement: Full, Finished

Main Floor

Foyer

4.0 x 5.08

Dining

4.0 x 5.08

Kitchen

5.11 x 4.31

Living

4.12 x 4.44


Features

Lot size: 13,408 SqFt
Pool: Inground, Outdoor, Salt

Parking

Garage spaces 1

Garage type Detached

Other parking spaces 5

Total parking spaces 6


Property History

Sep 10, 2026
ListedActive
$1,499,900
1 day on market
history photo preview50
Listing by trreb®
Property listed by ROYAL LEPAGE TRILAND PREMIER BROKERAGE, Brokerage
Agent Banner Image
Interested in this property?Get in touch to get the inside scoop.
Market Data - Highland

Geo Zone Map ThumbnailHighland

Strong Buyer's Market

View Market Data

Detached house - for the past 30 days

Buyer's market Seller's market

Avg. Days on Market

Past 30 days

43 days

Compared to

2025

45 days

2024

40 days

2023

27 days

New Listings

Past 30 days

20 listings

Compared to

2025

18 listings

2024

14 listings

2023

17 listings

Units sold

Past 30 days

3 units

Compared to

2025

20 units

2024

15 units

2023

7 units

Median Sold Price

Past 30 days

$494,000

Compared to

2025

$638,500

2024

$730,000

2023

$650,000


Population and Demographics

Overview

Total population 20476
Average household income $114,826

Age (%)

0 to 19
22%
20 to 34
19%
35 to 49
19%
50 to 64
20%
65 and plus
20%

Household composition (%)

Single family
63%
Single person
32%
Multi person
4%
Multi family
0%

Mother tongue (%)

English
82%
Arabic
5%
Spanish
4%
Others
4%
Polish
1%
French
1%

House tenancy (%)

Owners
62%
Renters
38%

What’s nearby?Essentials within 5 km

Local Logic

Transportation Scores

Estimated Budget