Open: Sat, 1PM to 3PM
Unknown for 305 Andover Dr, London South Ontario N6J 4S7
1 day on Market

305 Andover Dr, London South, Ontario N6J 4S7

Detached
4 + 1
4
~2000-2500 sqft
$749,000
Get pre-qualifiedPowered by nesto
Detached
4 + 1
4
~2000-2500 sqft

Contact us about this property

Call

Highlights

Property Estimate

Days on market1 day

Estimated valueNot available

Price/Sqft$337/sqft

Monthly cost

Open Calculator

Description

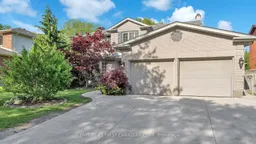
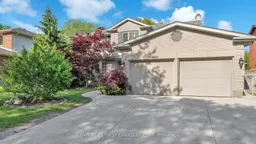
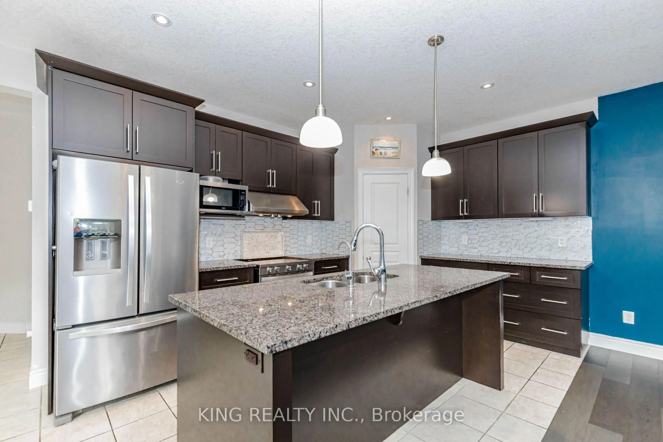
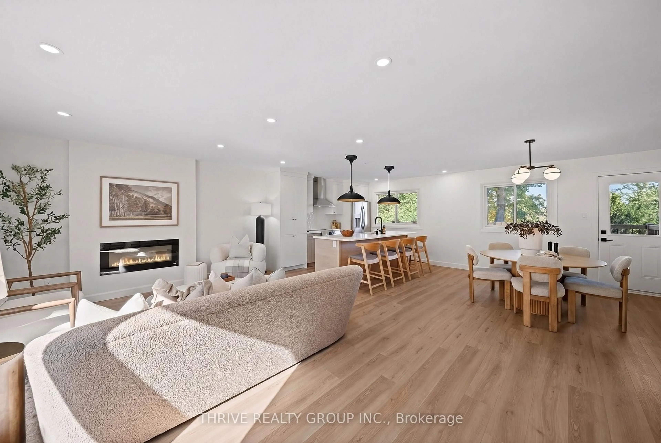
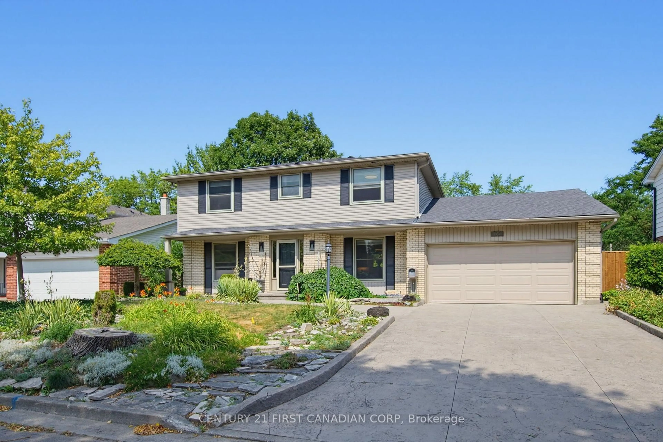
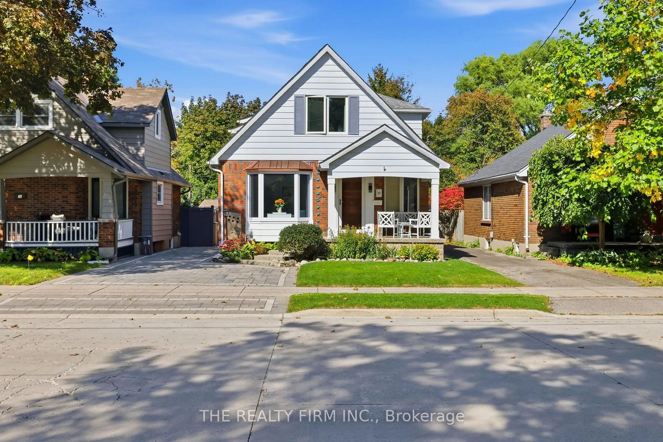
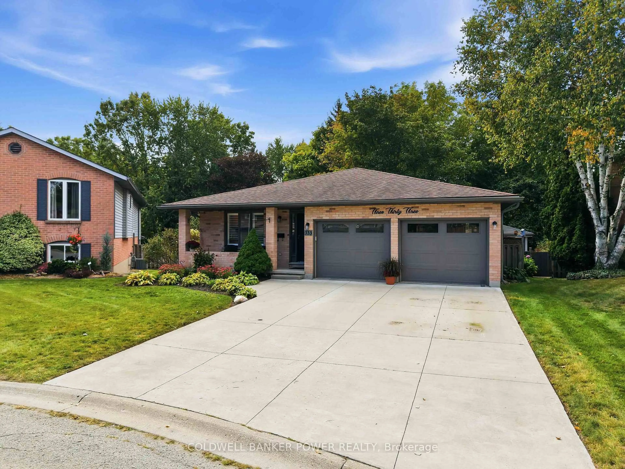
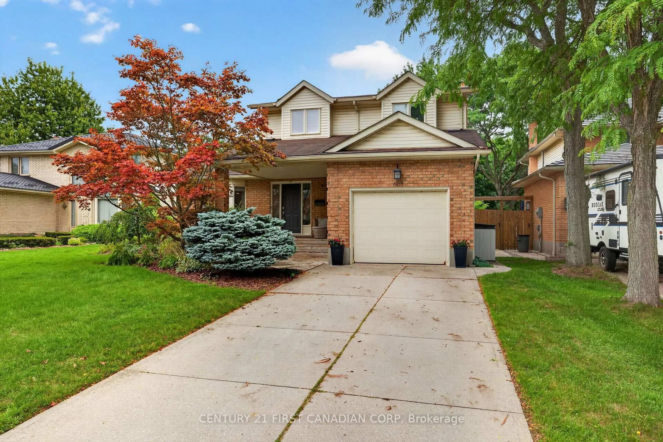
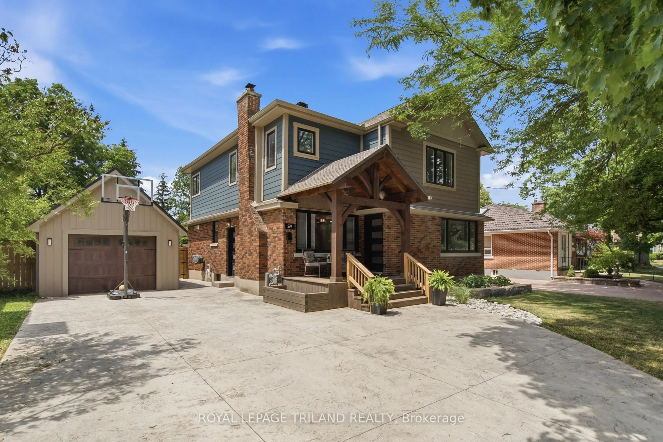
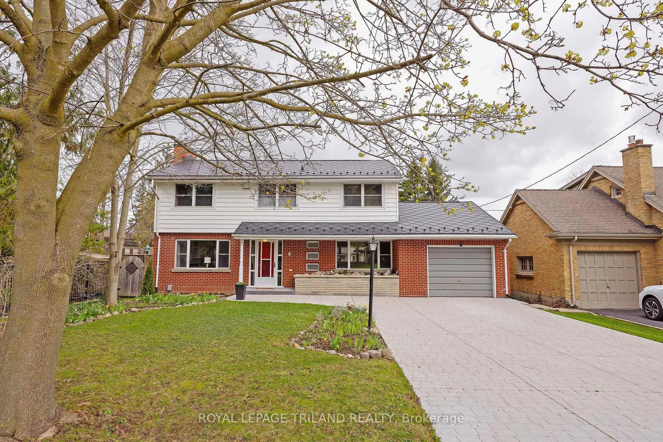
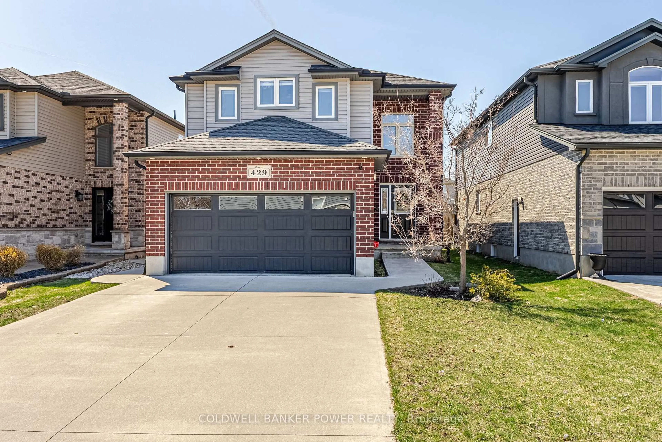
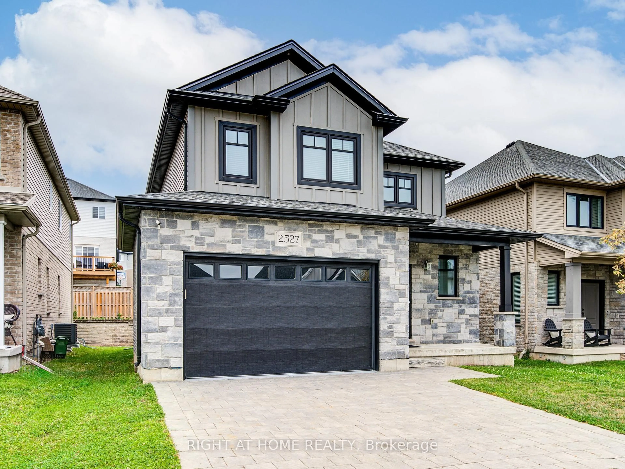
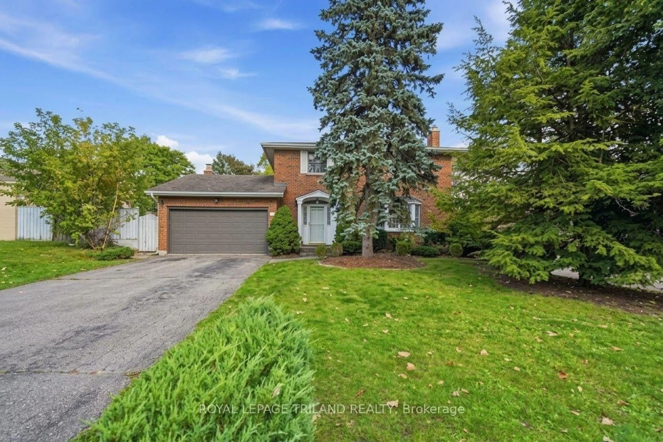
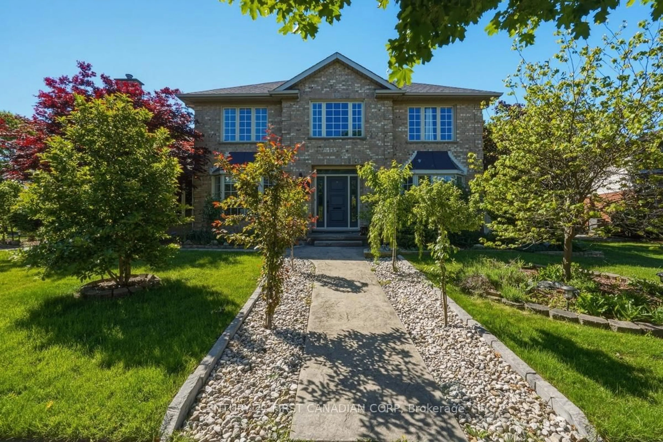
Step into this beautifully designed family home in the heart of South London, where comfort, functionality, and space come together perfectly. From the moment you walk in, you'll appreciate the inviting layout designed with everyday family living in mind. The main level offers a bright living and dining area seamlessly connected for entertaining, featuring hardwood flooring, while the spacious kitchen opens to a cozy family room- offers added privacy and features a charming wood fireplace with backyard views. Conveniently located on the main floor are a powder room, laundry room, and direct access to the double-car garage. Upstairs, you'll find four generously sized bedrooms, with hardwood flooring throughout the second level, including a spacious primary retreat designed for comfort and relaxation. The primary bedroom leads into a private 4-piece ensuite featuring a relaxing jetted soaker tub, with a walk-in closet conveniently located through the ensuite bathroom. An additional full bathroom serves the remaining bedrooms, making this upper level both functional and ideal for growing families. The finished basement adds even more living space and includes a full bathroom, offering excellent potential for an in-law setup, recreation area, home gym, or whatever suits your lifestyle needs. Step outside from the kitchen onto a large deck overlooking the massive deep backyard surrounded by mature cedar trees - a perfect space for entertaining, gardening, or simply enjoying summer evenings with family and friends.Located in a highly desirable family-friendly neighbourhood in South London, this home is close to excellent schools, shopping, restaurants, gas stations, the YMCA, parks, and many everyday amenities, with convenient access to everything your family needs. Make this beautiful home yours today!


Upcoming Open Houses

May 31Sun1:00 PM - 3:00 PM
May 30Sat1:00 PM - 3:00 PM

Property Details

Style2-Storey
View-
Age of property-
SqFt~2000-2500 SqFt
Lot Size7,731 SqFt(132.26 x 58.46)
Parking Spaces4
MLS ®NumberX13174514
Community NameHighland
Data SourceTRREB
Listing byCENTURY 21 FIRST CANADIAN CORP

Features

Heating: Forced Air
Central Vacuum
Cooling: Central Air
Fireplace
Basement: Finished, Full

Features

Lot size: 7,731 SqFt

Parking

Garage spaces 2

Garage type Attached

Other parking spaces 2

Total parking spaces 4


Property History

May 26, 2026
ListedActive
$749,000
1 day on market
history photo preview32
Listing by trreb®
Property listed by CENTURY 21 FIRST CANADIAN CORP, Brokerage
Agent Banner Image
Interested in this property?Get in touch to get the inside scoop.
Market Data - Highland

Geo Zone Map ThumbnailHighland

Seller's Market

View Market Data

Detached house - for the past 30 days

Buyer's market Seller's market

Avg. Days on Market

Past 30 days

27 days

Compared to

2025

16 days

2024

11 days

2023

10 days

New Listings

Past 30 days

26 listings

Compared to

2025

24 listings

2024

27 listings

2023

20 listings

Units sold

Past 30 days

14 units

Compared to

2025

8 units

2024

13 units

2023

14 units

Median Sold Price

Past 30 days

$663,750

Compared to

2025

$597,500

2024

$565,000

2023

$666,750


Population and Demographics

Overview

Total population 20476
Average household income $114,826

Age (%)

0 to 19
22%
20 to 34
19%
35 to 49
19%
50 to 64
20%
65 and plus
20%

Household composition (%)

Single family
63%
Single person
32%
Multi person
4%
Multi family
0%

Mother tongue (%)

English
82%
Arabic
5%
Spanish
4%
Others
4%
Polish
1%
French
1%

House tenancy (%)

Owners
62%
Renters
38%

What’s nearby?Essentials within 5 km

Local Logic

Transportation Scores

Estimated Budget