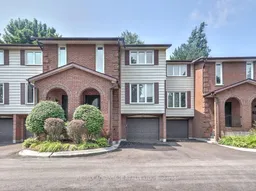
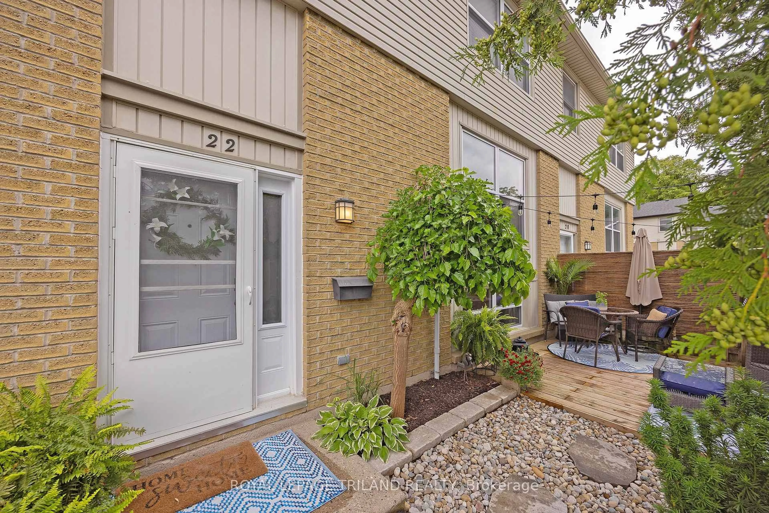
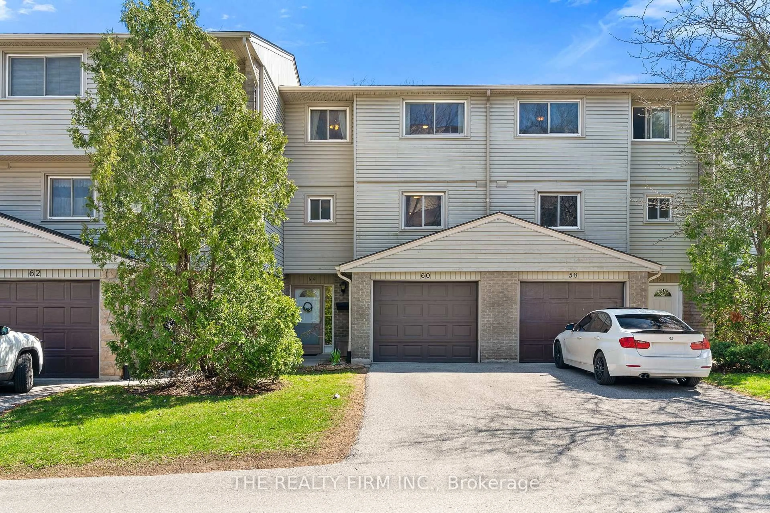
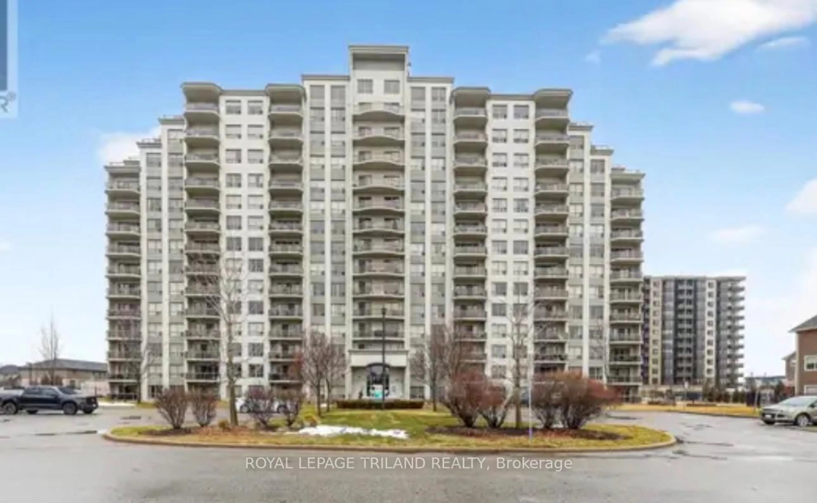
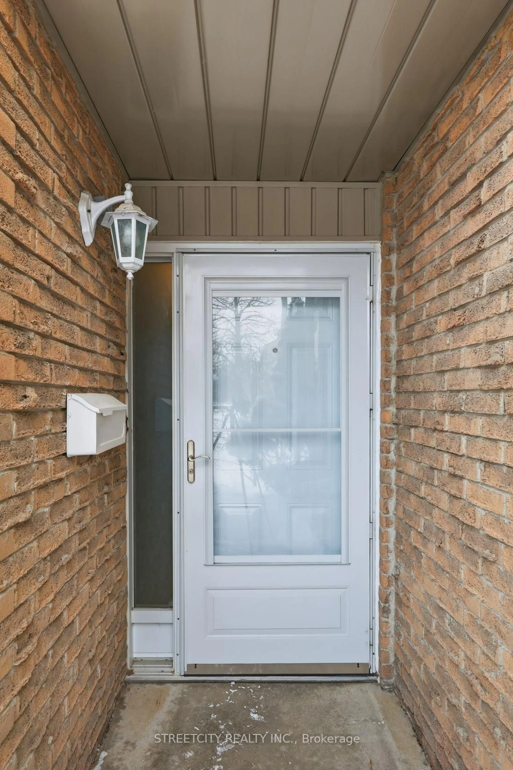
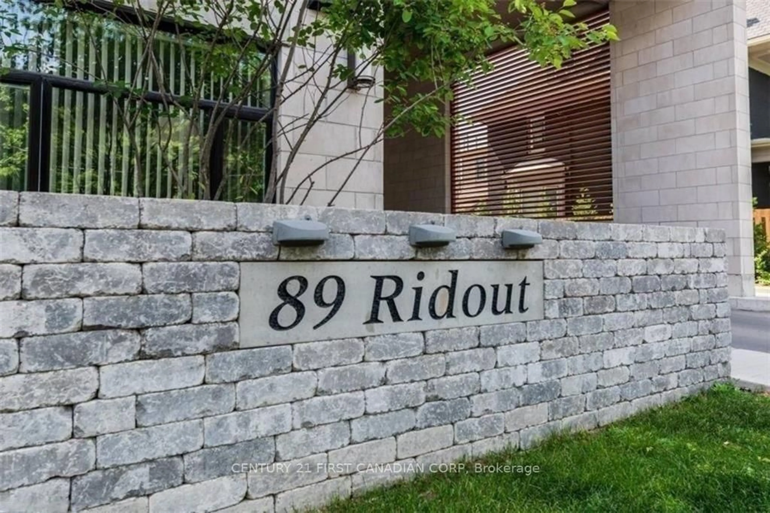
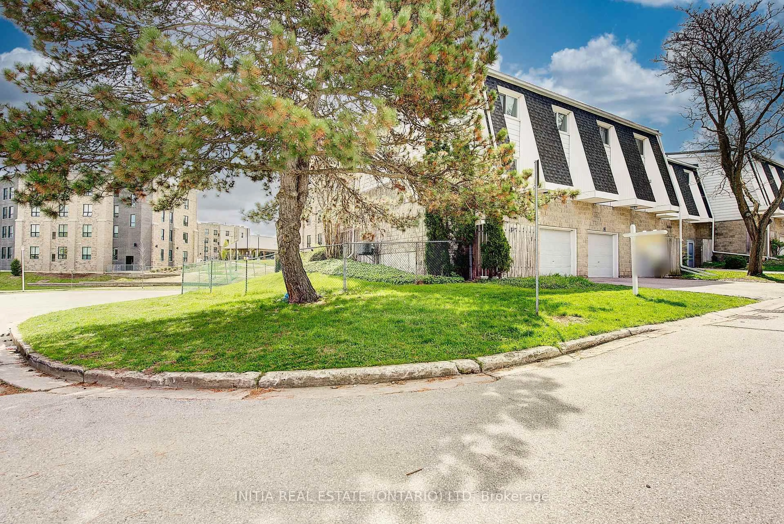
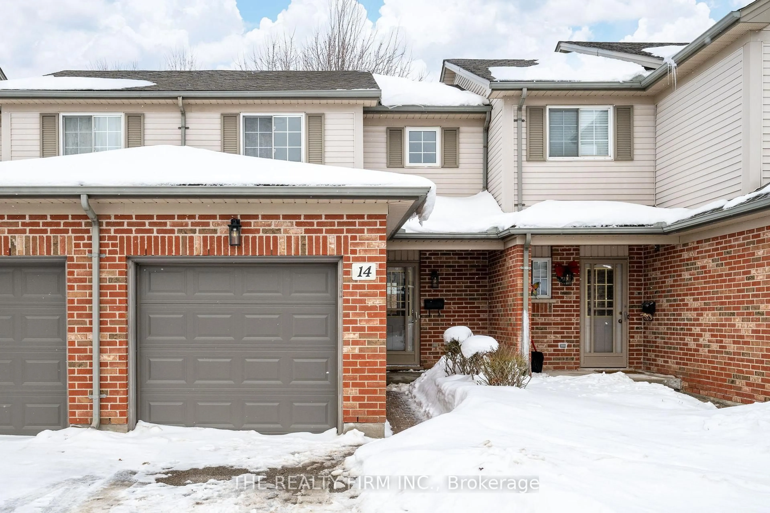
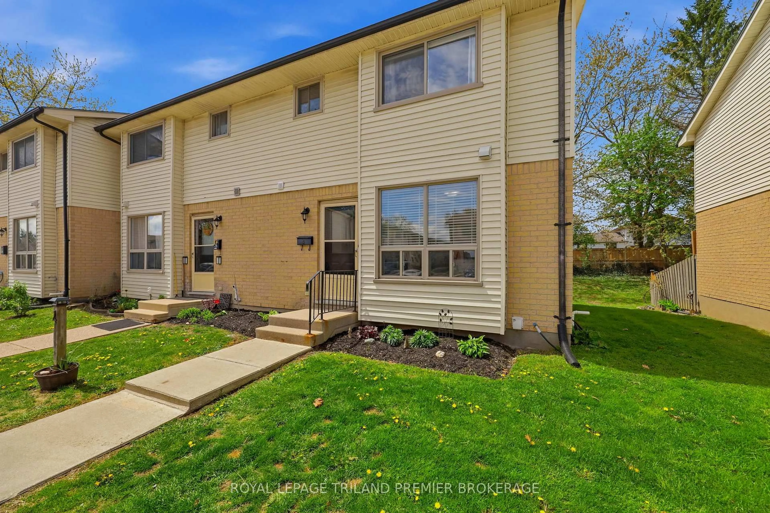
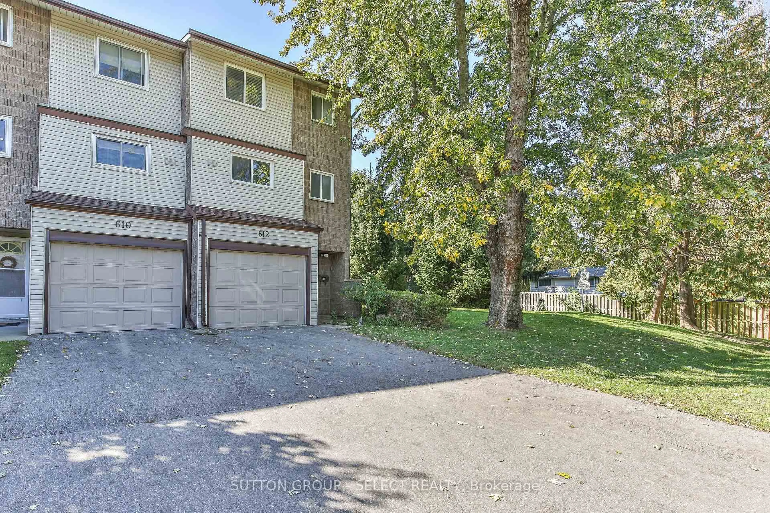
Home with brick exterior material, street for 295 Wilkins St #43, London South Ontario N6C 5C1

295 Wilkins St #43, London South, Ontario N6C 5C1

In the same building:
-
Condo
2
3
~1000-1199 sqft
$379,900
Get pre-qualifiedPowered by nesto
Condo
2
3
~1000-1199 sqft

Contact us about this property

Call

Highlights

Property Estimate

Estimated valueNot available

Price/Sqft$348/sqft

Monthly cost

Open Calculator

Description

Stylish Condo in a fabulous location just south of downtown near the beautiful nature of the expansive Westminster Ponds with numerous trails, fishing ponds and woods , 3 hospitals, and all of the other countless amenities! This very quiet and beautiful complex borders on residential single family homes, has numerous visitor parking spots, trees, and lovely landscaping. Main level features an open concept kitchen/dining/living room with a gas fireplace, stainless steel appliances, gleaming hardwood floors, a huge deck with a canopy and a treed view. 3 bedrooms on the upper level were combined to make 2 bedrooms with an oversized master bedroom. 3 bathrooms include an updated main bath, a connected 2 piece ensuite between the 2 bedrooms and a main level powder bathroom. The upper bedroom level also features a huge walk-in closet that could be outfitted as a laundry, storage, or many other uses. The ground level has direct access from the oversized garage and a mudroom, laundry room with cabinets, a utility room and extra storage. Owned Water Heater, Updated Windows and patio doors, Forced Air Gas furnace and central air (2014) (just serviced and passed with flying colours). Condo Fees of 468.50 including maintenance of the building and the beautiful grounds.You will love the feel of this very special home. This is NOT a cookie cutter condo!


Property Details

StyleMulti-Level
View-
Age of property-
SqFt~1000-1199 SqFt
Lot Size-
Parking Spaces2
MLS ®NumberX13670630
Community NameHighland
Data SourceTRREB
Listing byRE/MAX ADVANTAGE REALTY LTD.

Features

Heating: Forced Air
Cooling: Central Air
Basement: Other

Lower Floor

Utility

2.349 x 2.302

Laundry

2.266 x 2.229

Mudroom

2.931 x 2.23


Features

Patio: Open
Balcony: Open

Parking

Garage spaces 1

Garage type Attached

Other parking spaces 1

Total parking spaces 2


1Story
Inclusions
Hydro
Water
Parking
Cable
Heat

Property History

Date unavailable
ListedActive
$379,900
< 1h on market
history photo preview48
Listing by trreb®
Property listed by RE/MAX ADVANTAGE REALTY LTD., Brokerage
Agent Banner Image
Interested in this property?Get in touch to get the inside scoop.
Market Data - Highland

Geo Zone Map ThumbnailHighland

Strong Buyer's Market

View Market Data

Condo - for the past 30 days

Buyer's market Seller's market

Avg. Days on Market

Past 30 days

34 days

Compared to

2025

50 days

2024

14 days

2023

21 days

New Listings

Past 30 days

17 listings

Compared to

2025

17 listings

2024

12 listings

2023

14 listings

Units sold

Past 30 days

5 units

Compared to

2025

6 units

2024

4 units

2023

5 units

Median Sold Price

Past 30 days

$365,000

Compared to

2025

$385,000

2024

$420,250

2023

$420,000


Population and Demographics

Overview

Total population 20476
Average household income $114,826

Age (%)

0 to 19
22%
20 to 34
19%
35 to 49
19%
50 to 64
20%
65 and plus
20%

Household composition (%)

Single family
63%
Single person
32%
Multi person
4%
Multi family
0%

Mother tongue (%)

English
82%
Arabic
5%
Spanish
4%
Others
4%
Polish
1%
French
1%

House tenancy (%)

Owners
62%
Renters
38%

What’s nearby?Essentials within 5 km

Local Logic

Transportation Scores

Estimated Budget