224 Base Line Rd, London South, Ontario N6C 2P1

Detached
4 + 1
4
~2000-2500 sqft
$1,799,900
Get pre-qualifiedPowered by nesto
Detached
4 + 1
4
~2000-2500 sqft

Contact us about this property

Call

Highlights

Property Estimate

Estimated valueNot available

Price/Sqft$809/sqft

Monthly cost

Open Calculator

Description

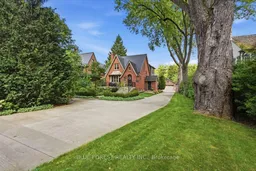
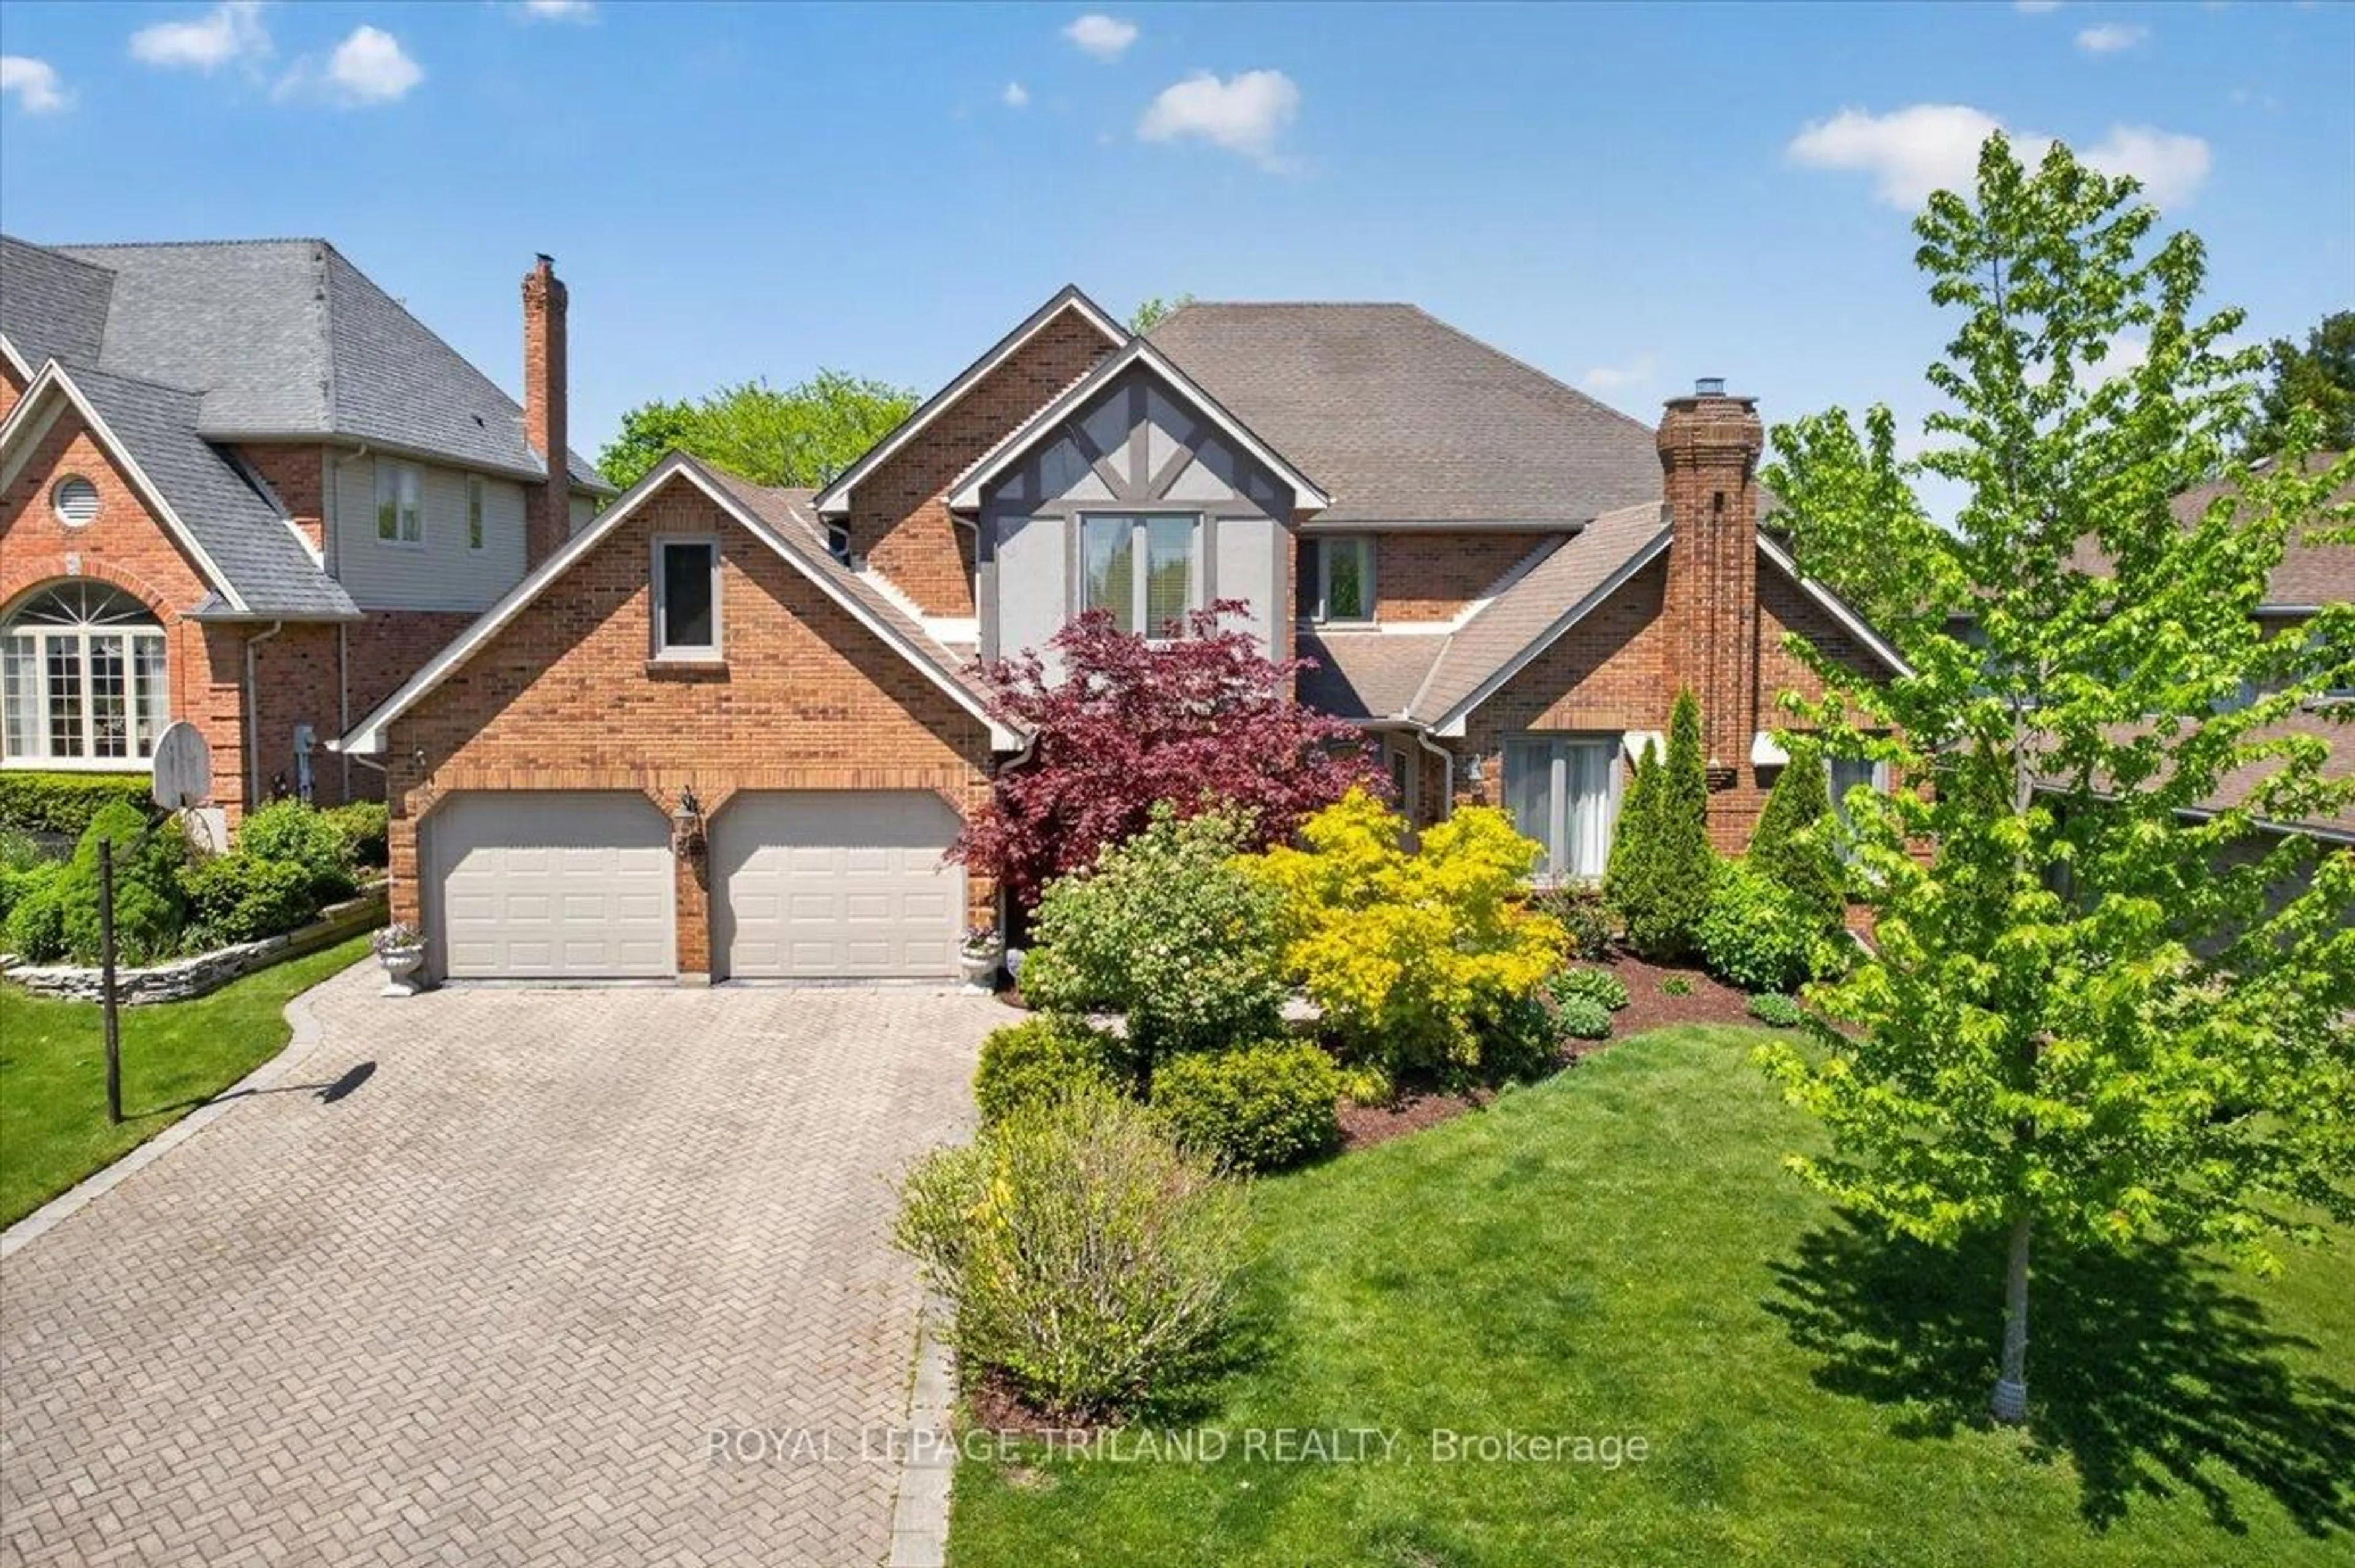
There is a block in old south, just west of Wortley where both sides of Baseline road showcase historic grand homes on estate lots. In the middle of that block sits a classic 1926 Craftsman Tudor style home. Hidden behind the original façade is a four plus one bedroom, three and a half bath, fully renovated and inspiring family home that wants for nothing. Everything is new and provides Wortley village convenience with a cottage like outdoor escape. A stunning upper-level primary addition with a spa-like ensuite and walk-in closet. Kitchen with Carrera Marble, a social peninsula, enclosed pantry and full-sized twin fridge/freezer units. Custom 30ft pool with a new liner and pool heater. A detached four car garage with truss system that allows for two lifts plus attic storage. A walk-out basement. Front and rear porches. Separate Shed for storage, garbage and recycling. All on almost half an acre of landscaped beauty - it's all here, ready to enjoy. Hundred-year-old vintage glamour, without a single compromise remaining.


Property Details

Style2-Storey
View-
Age of property51-99
SqFt~2000-2500 SqFt
Lot Size20,016 SqFt(267 x 74.97)
Parking Spaces12
MLS ®NumberX13791630
Community NameHighland
Data SourceTRREB
Listing byBLUE FOREST REALTY INC.

Features

Heating: Baseboard
Cooling: Central Air, Other
Fireplace
Basement: W/O, Full

Features

Lot size: 20,016 SqFt
Pool: Inground, Outdoor

Parking

Garage spaces 4

Garage type Detached

Other parking spaces 8

Total parking spaces 12


Property History

Date unavailable
ListedActive
$1,799,900
< 1h on market
history photo preview50
Listing by trreb®
Property listed by BLUE FOREST REALTY INC., Brokerage
Agent Banner Image
Interested in this property?Get in touch to get the inside scoop.
Market Data - Highland

Geo Zone Map ThumbnailHighland

Strong Buyer's Market

View Market Data

Detached house - for the past 30 days

Buyer's market Seller's market

Avg. Days on Market

Past 30 days

43 days

Compared to

2025

45 days

2024

40 days

2023

27 days

New Listings

Past 30 days

20 listings

Compared to

2025

18 listings

2024

14 listings

2023

17 listings

Units sold

Past 30 days

3 units

Compared to

2025

20 units

2024

15 units

2023

7 units

Median Sold Price

Past 30 days

$494,000

Compared to

2025

$638,500

2024

$730,000

2023

$650,000


Population and Demographics

Overview

Total population 20476
Average household income $114,826

Age (%)

0 to 19
22%
20 to 34
19%
35 to 49
19%
50 to 64
20%
65 and plus
20%

Household composition (%)

Single family
63%
Single person
32%
Multi person
4%
Multi family
0%

Mother tongue (%)

English
82%
Arabic
5%
Spanish
4%
Others
4%
Polish
1%
French
1%

House tenancy (%)

Owners
62%
Renters
38%

What’s nearby?Essentials within 5 km

Local Logic

Transportation Scores

Estimated Budget