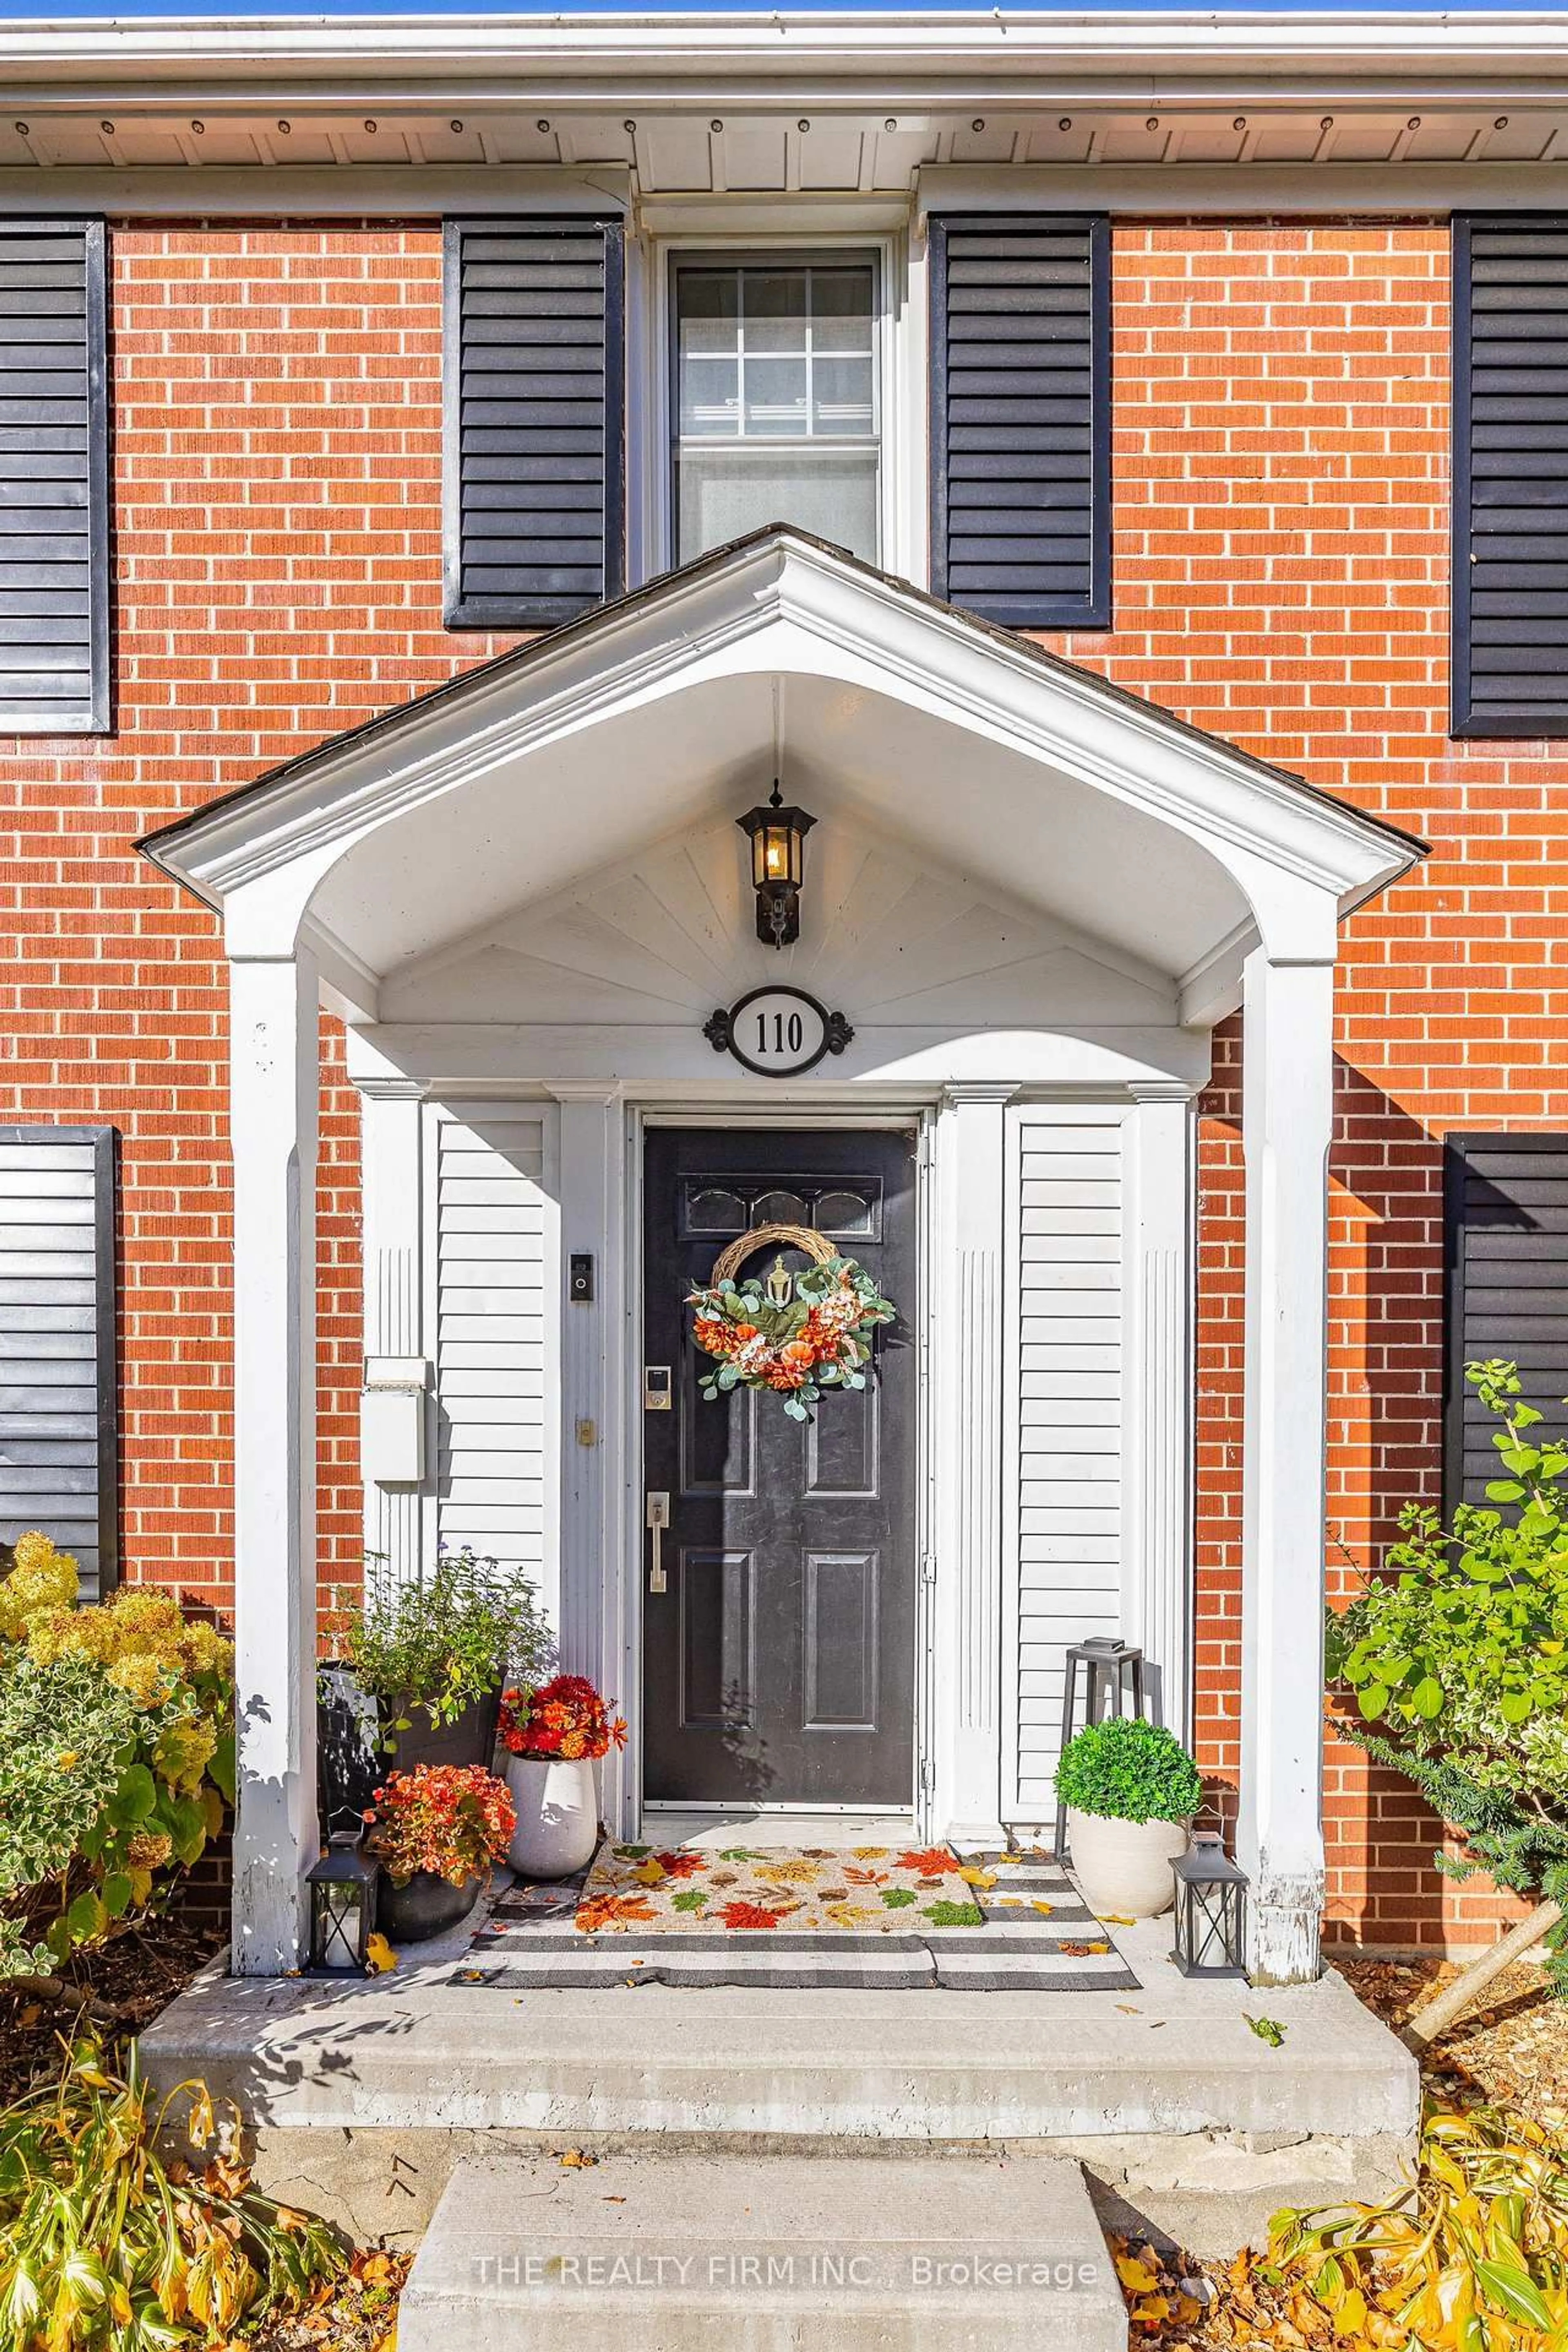
110 Elworthy Ave, London South, Ontario N6C 2M4
Contact us about this property
Highlights
Estimated valueThis is the price Wahi expects this property to sell for.
The calculation is powered by our Instant Home Value Estimate, which uses current market and property price trends to estimate your home’s value with a 90% accuracy rate.Not available
Price/Sqft$709/sqft
Monthly cost
Open Calculator
Description
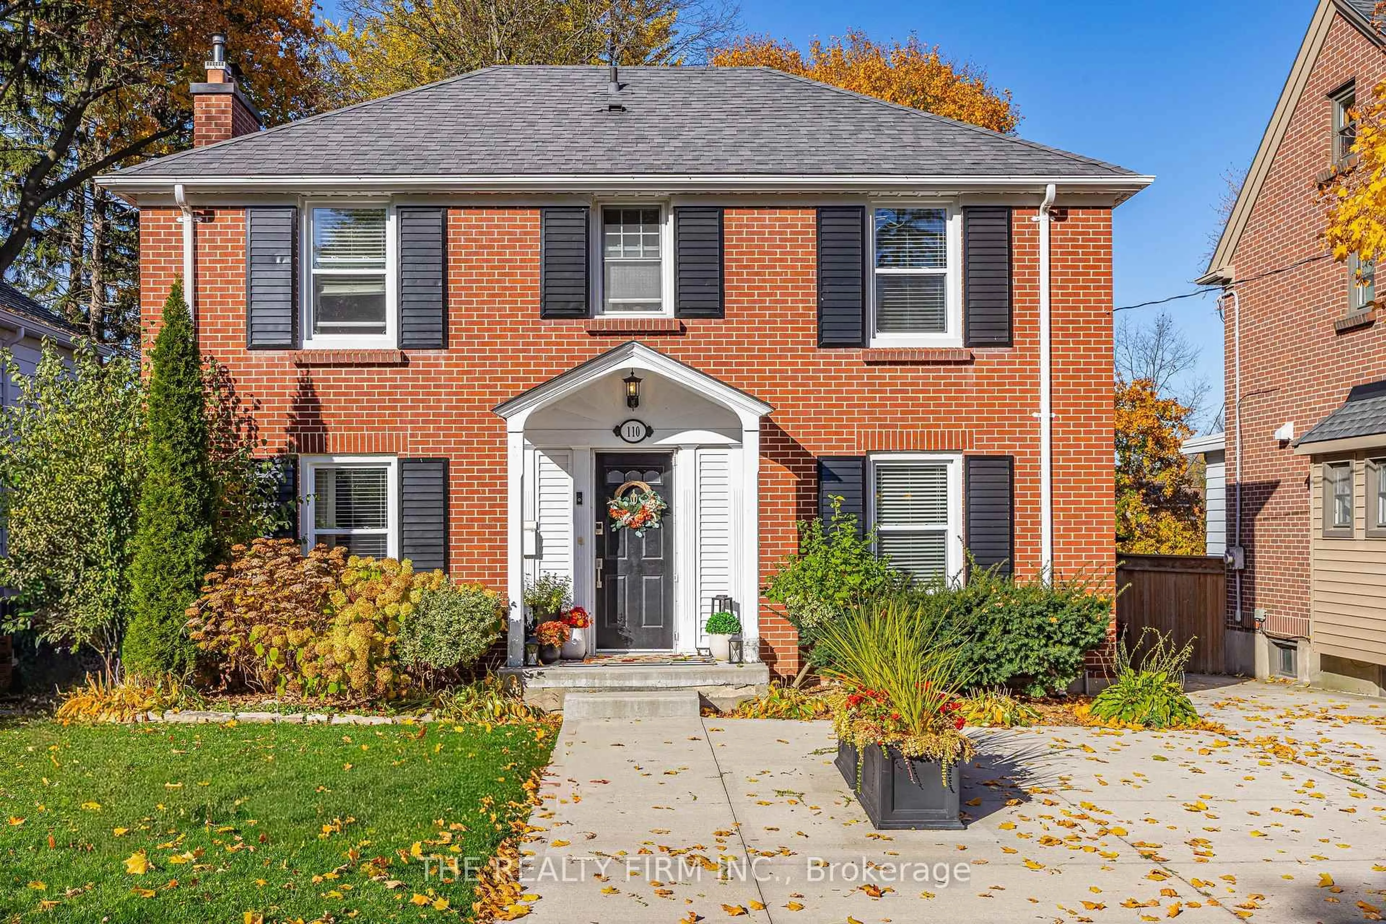
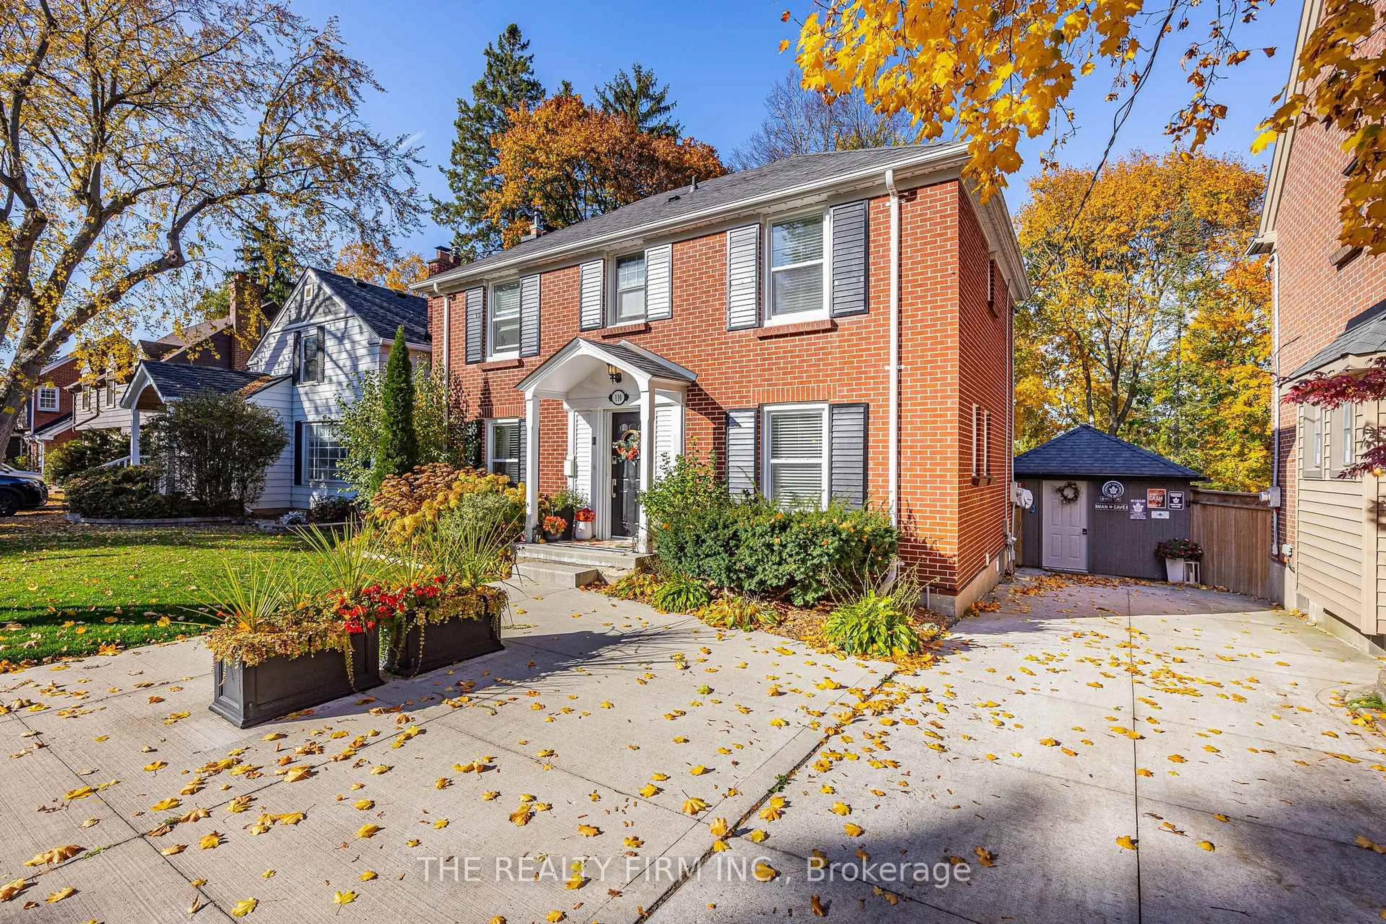
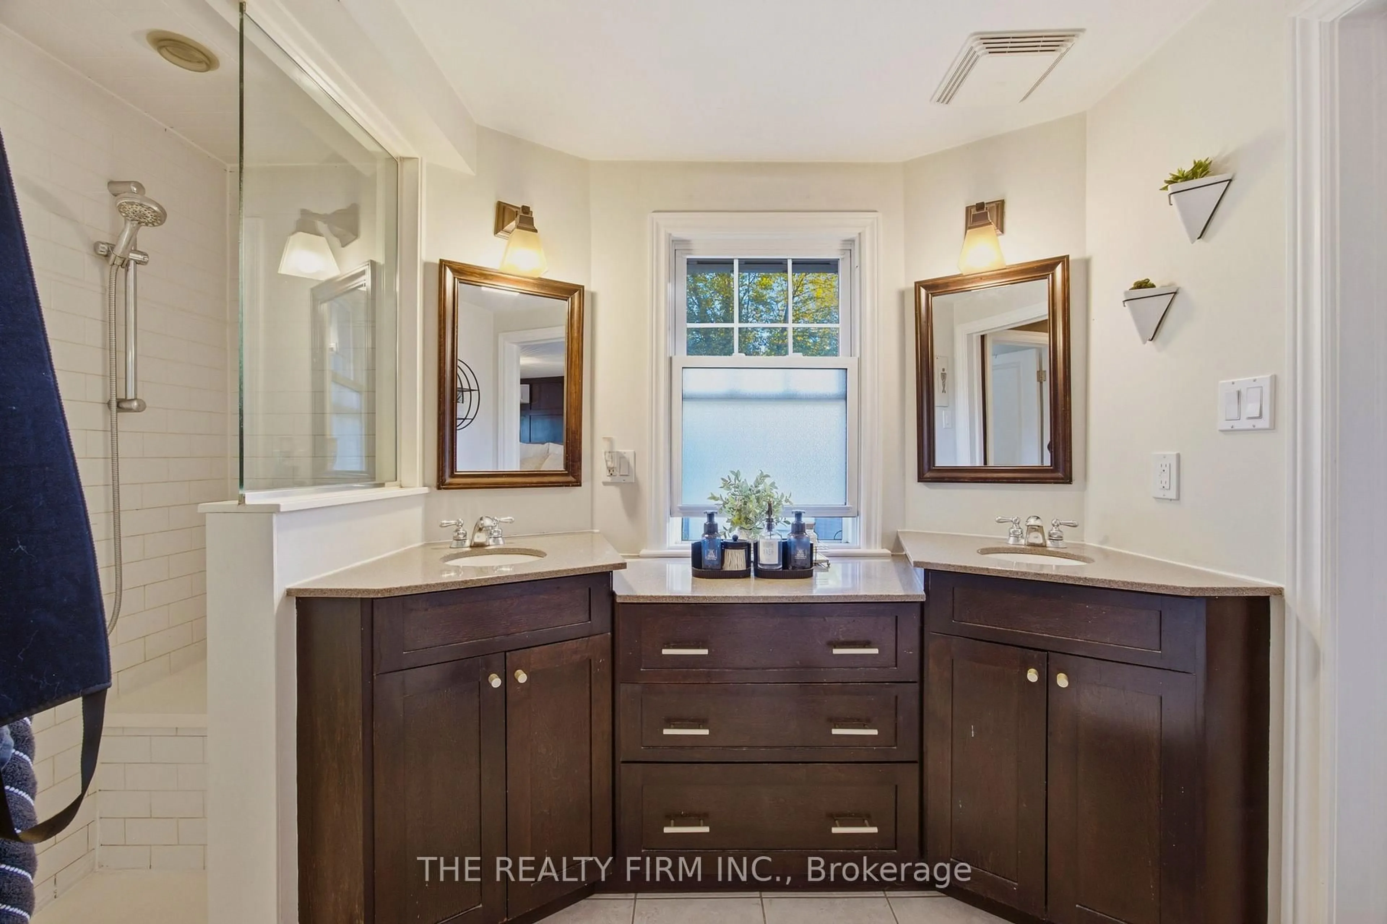
Welcome to 110 Elworthy Avenue! Located in a fantastic London neighbourhood, just minutes from the charm and character of Wortley Village, this beautifully maintained home offers the perfect blend of comfort, functionality and outdoor enjoyment. Over the past few years, the home has seen substantial improvements, with particular attention given to creating an incredible backyard retreat. Offering 3 bedrooms and 2 full bathrooms, there's plenty of room for everyday living. Inside, the kitchen features granite countertops and opens to the dining area, creating a welcoming space to gather with family and friends. The space flows seamlessly into the family room, complete with a cozy wood-burning fireplace. Upstairs, you'll find three bedrooms, including a generously sized primary bedroom with cheater ensuite access. The fully finished basement provides even more living space, along with a convenient 3-piece bathroom. Outside, the backyard is truly an extension of the home and an absolute dream! Enjoy summer days in the heated saltwater inground pool, relax on the new deck, or entertain on the new concrete patio. Additional improvements include fencing, a covered rear overhang, concrete driveway, heated shed, furnace and air conditioning, ductless AC in the primary bedroom, second-floor windows, basement flooring and Gemstone exterior lighting. A fantastic opportunity to enjoy a beautifully cared-for home with incredible outdoor living in a sought-after location!
Upcoming Open House
Property Details
Interior
Features
Main Floor
Living
3.53 x 5.94Kitchen
4.5 x 3.05Dining
3.53 x 3.53Exterior
Features
Parking
Garage spaces -
Garage type -
Total parking spaces 3
Property History
 50