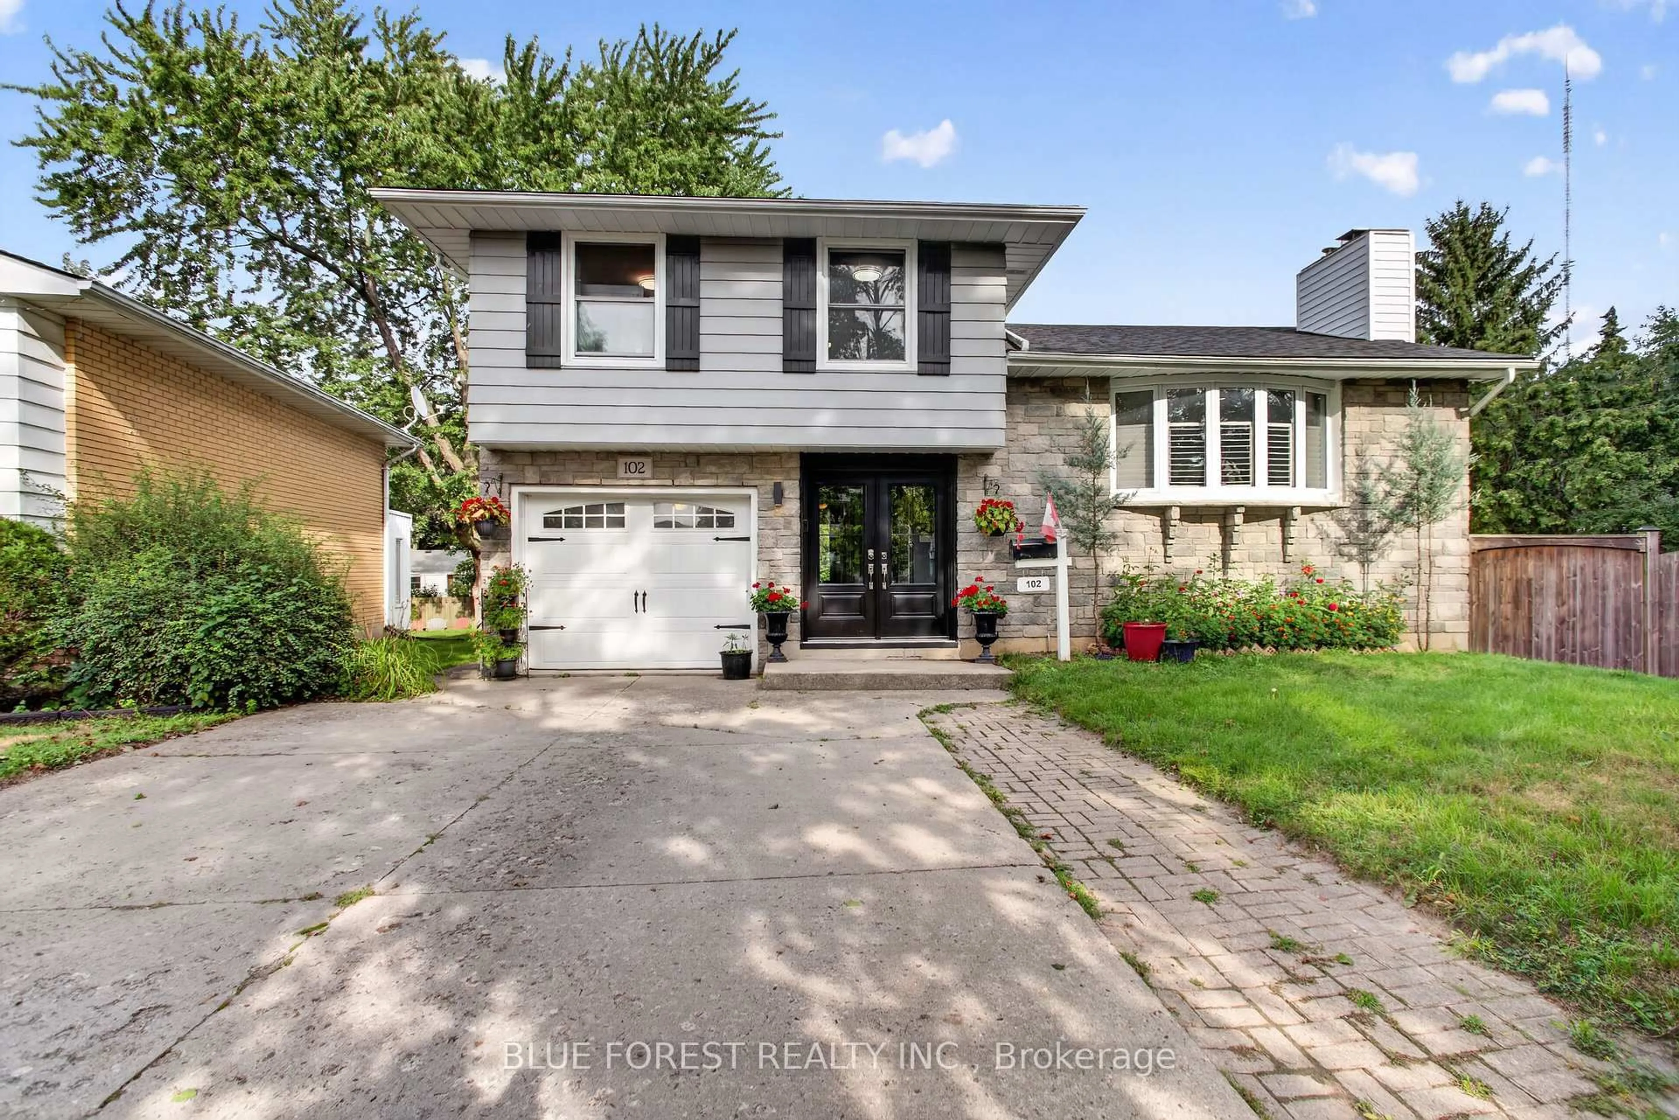
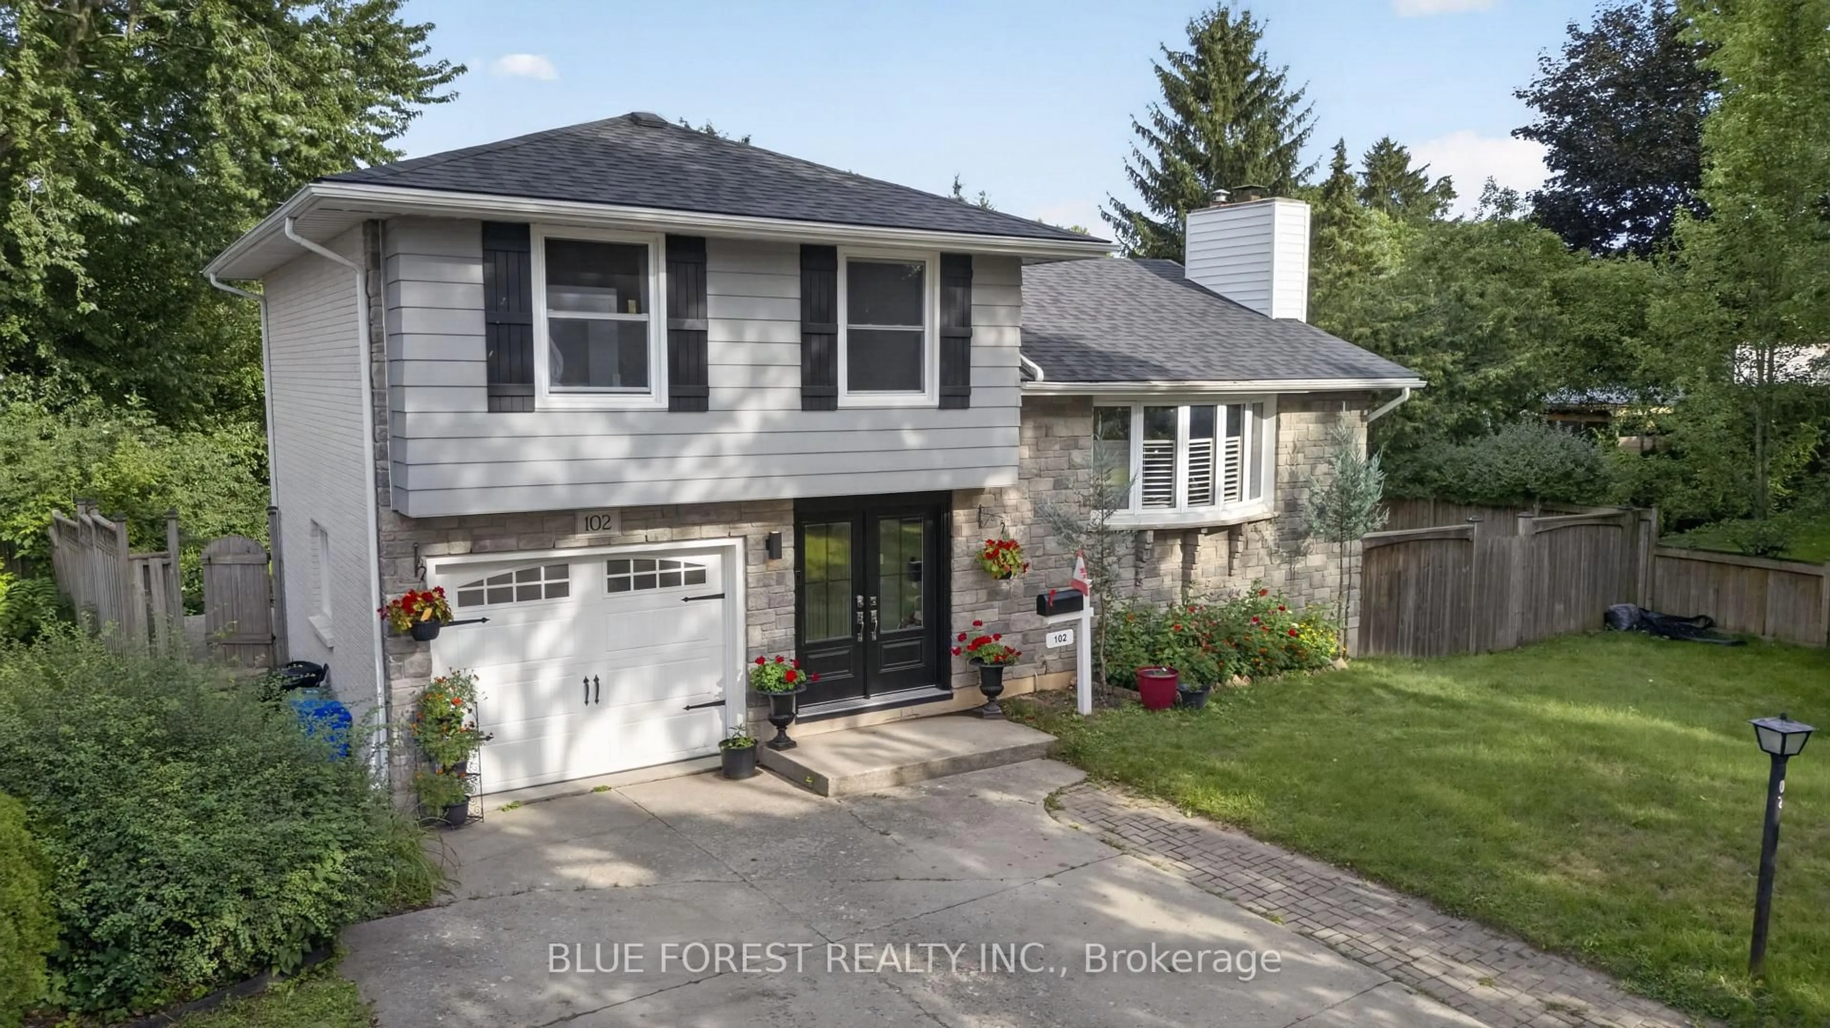
102 ODESSA Ave, London South, Ontario N6J 2Z8
Contact us about this property
Highlights
Estimated valueThis is the price Wahi expects this property to sell for.
The calculation is powered by our Instant Home Value Estimate, which uses current market and property price trends to estimate your home’s value with a 90% accuracy rate.Not available
Price/Sqft$393/sqft
Monthly cost
Open Calculator
Description

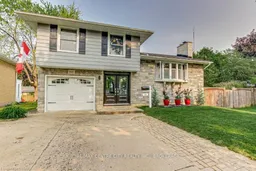
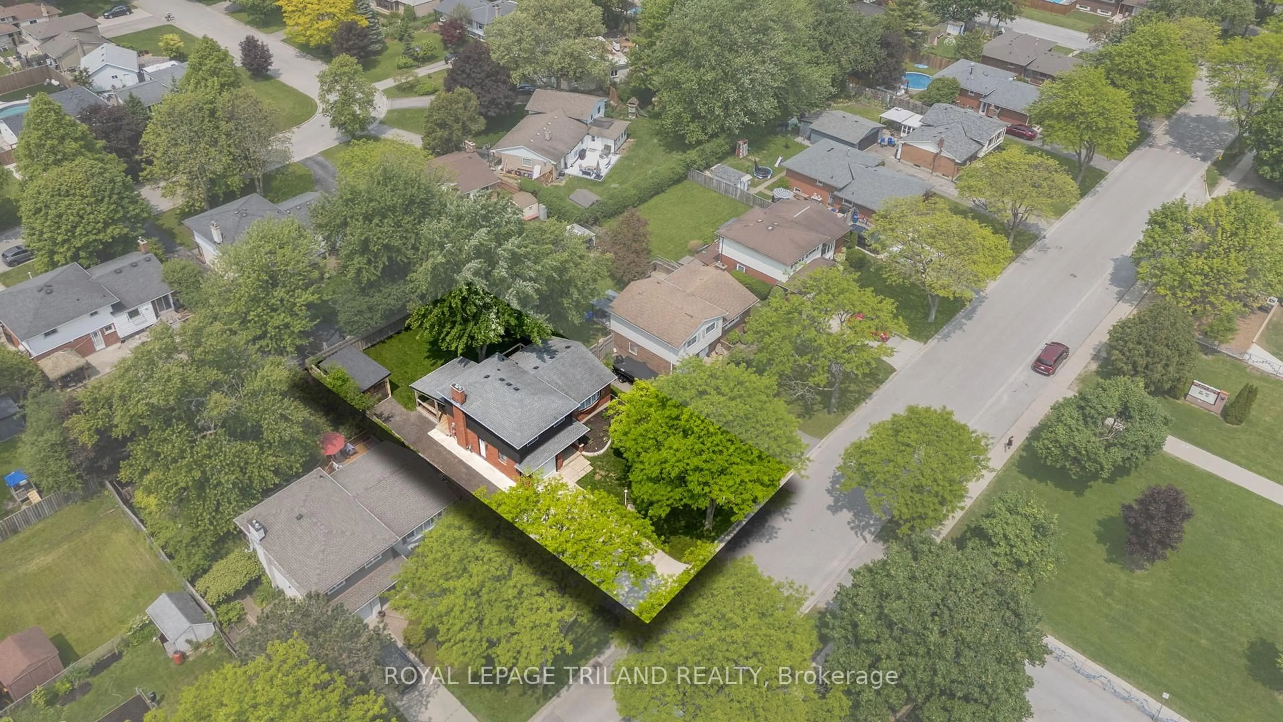
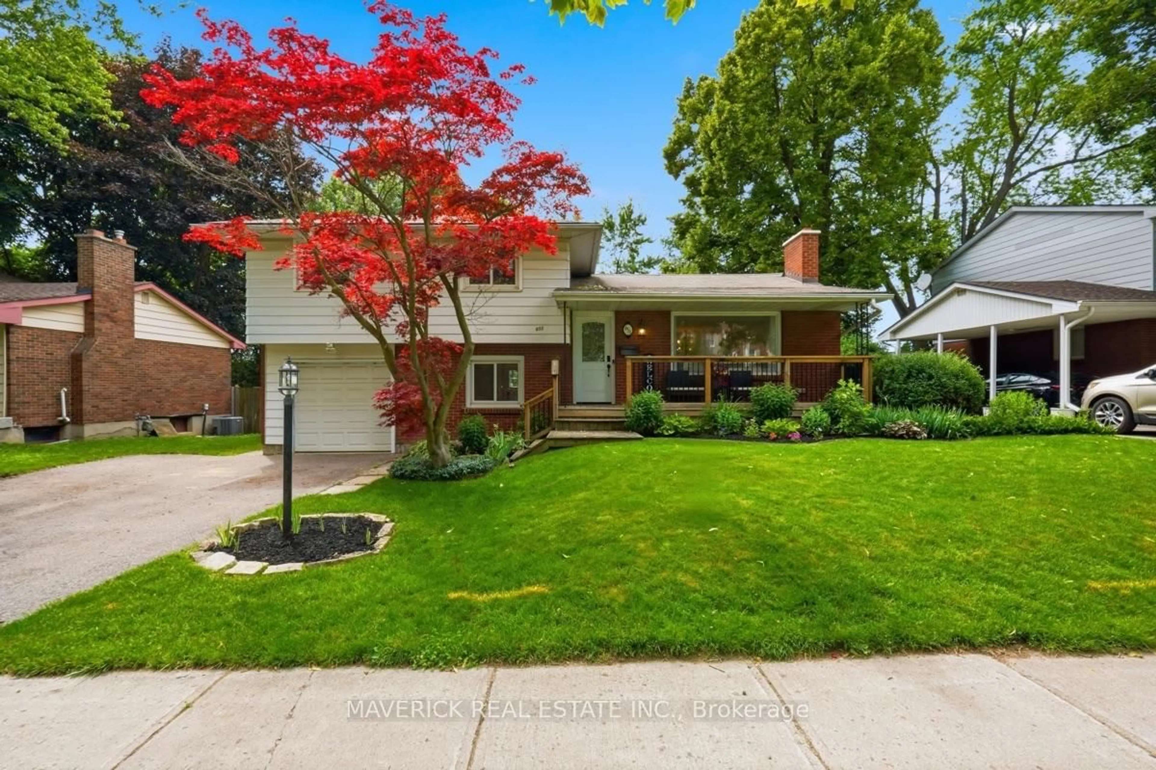
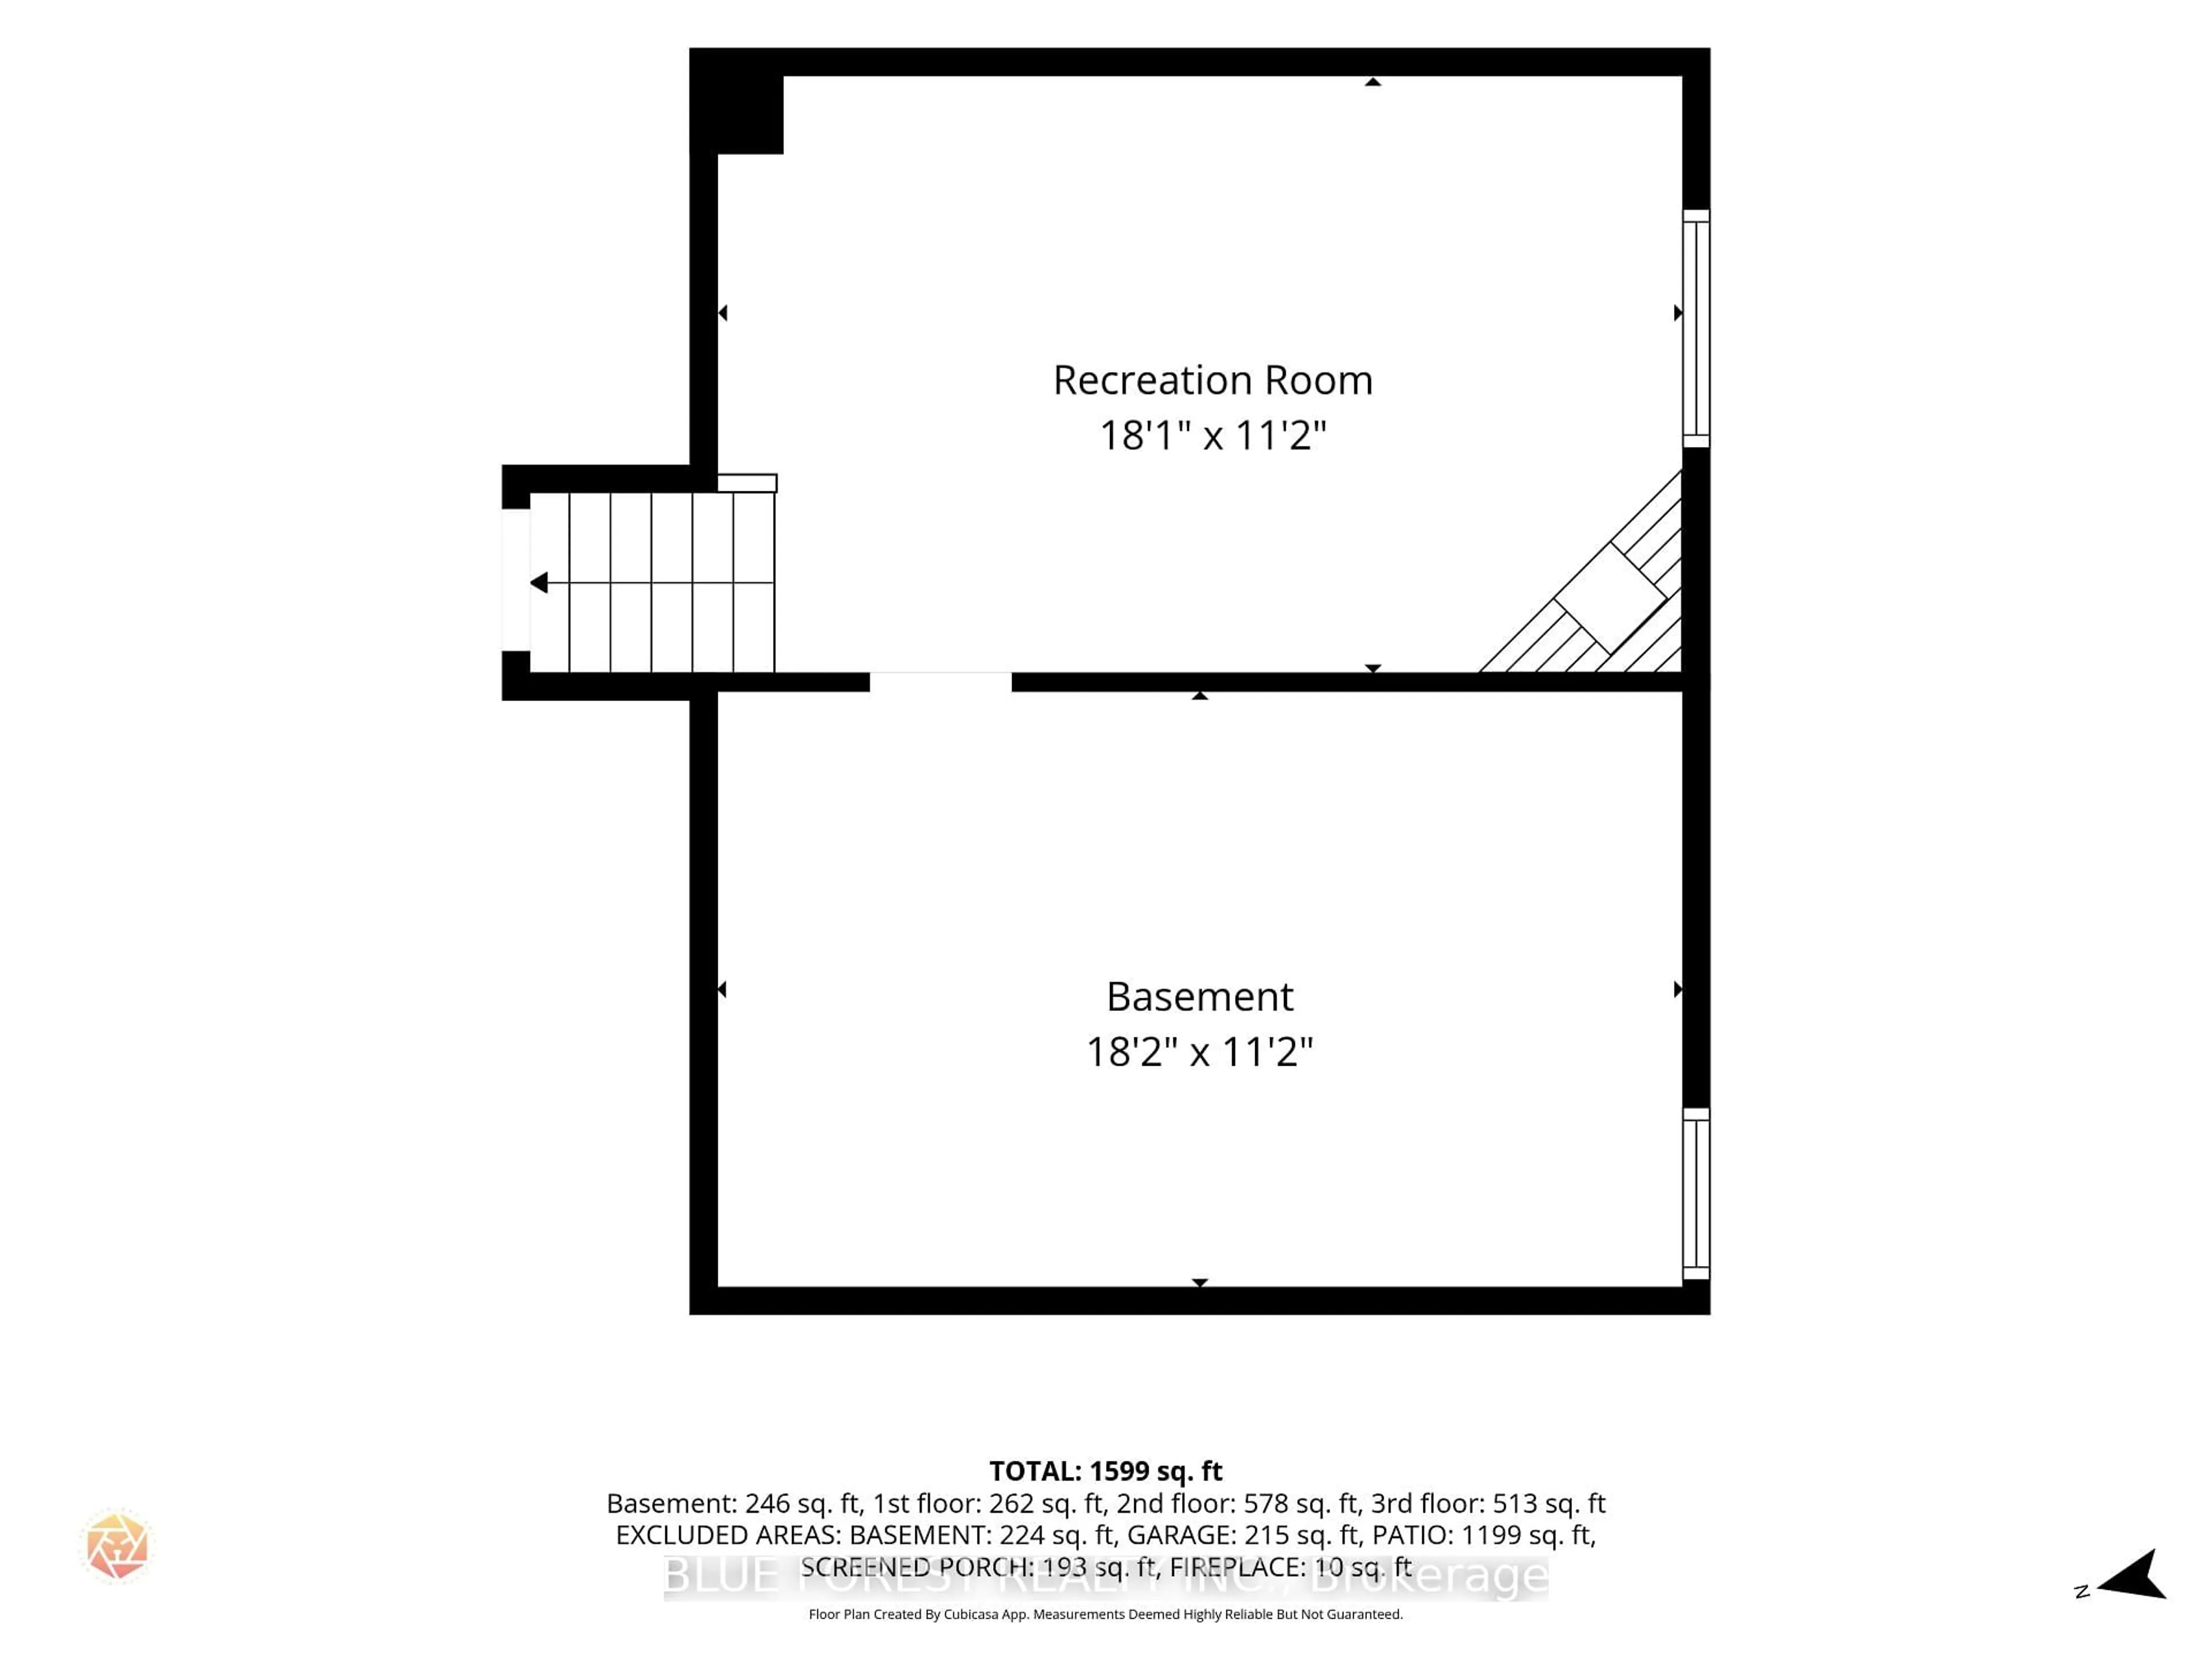
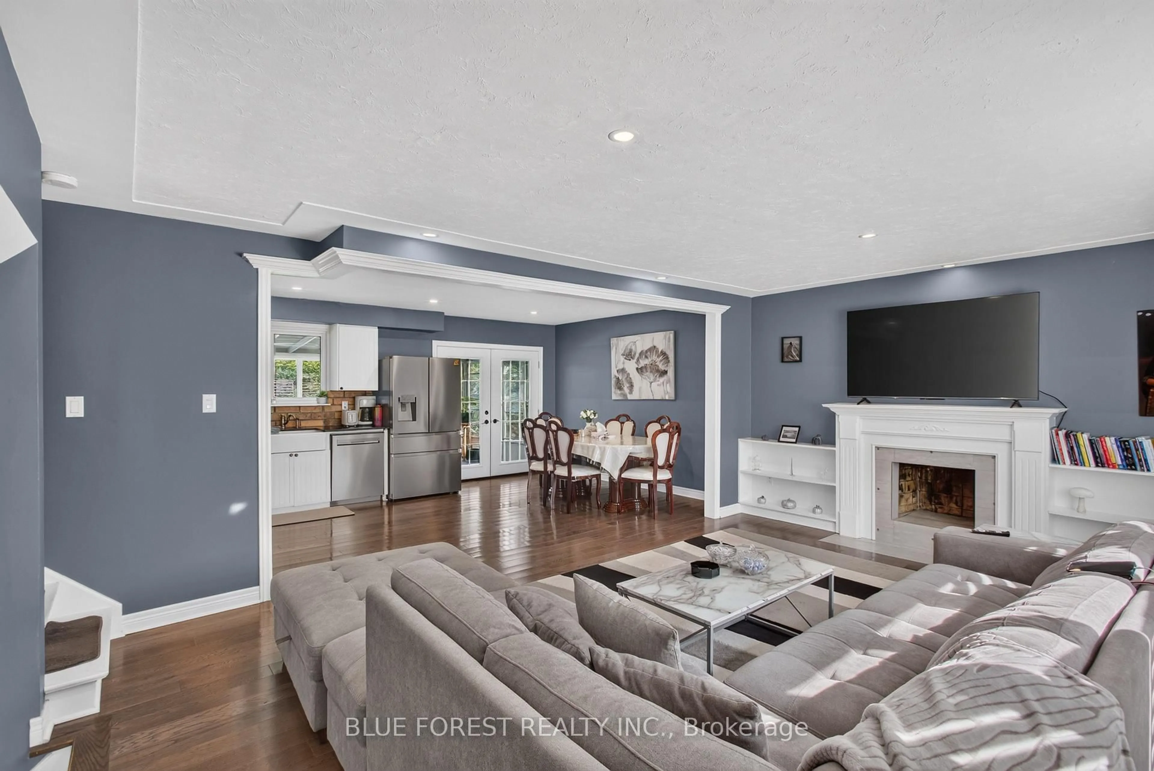
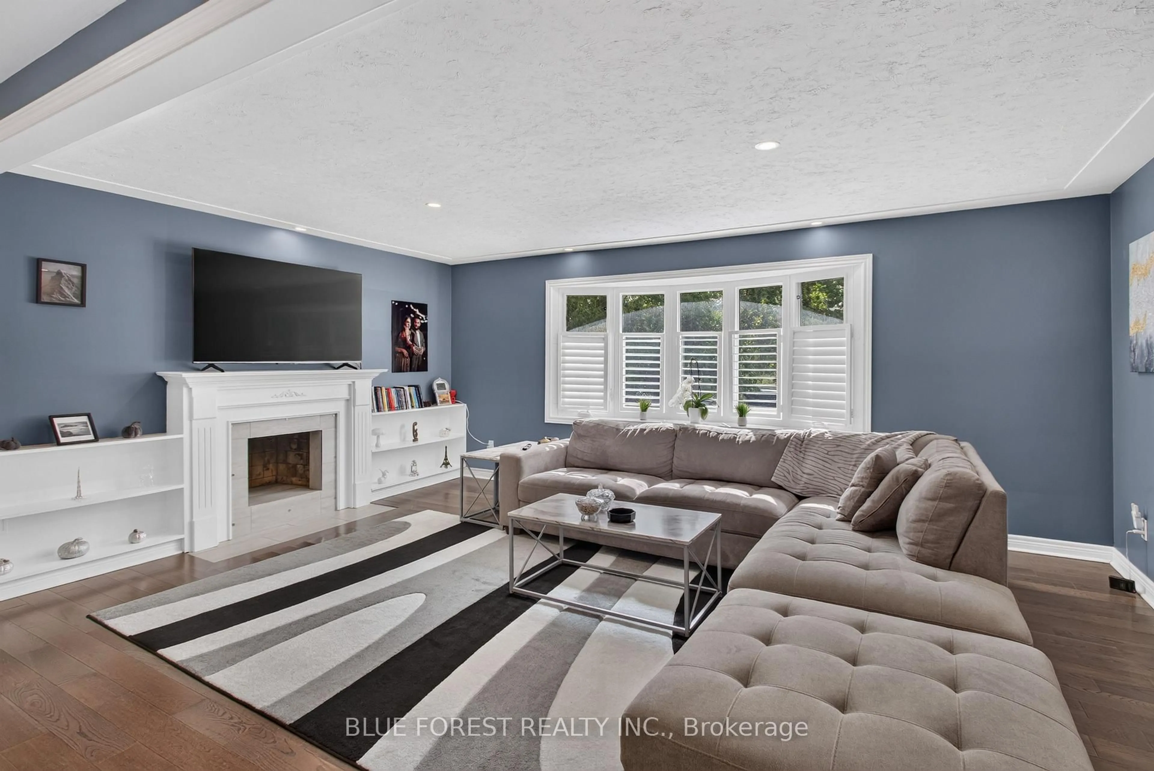
Welcome to 102 Odessa Ave! Nestled on a quiet avenue in a highly convenient location, this 3-bedroom, 2-bathroom, 4-level sidesplit offers plenty of space, character, and an outdoor lifestyle you'll love. The bright open-concept main floor features hardwood flooring, a comfortable living room, and a 3-season sunroom that fills with beautiful morning light. The finished lower level adds versatile living space with a gas fireplace, perfect for family movie nights, entertaining, or a cozy retreat. Step outside and discover your own backyard oasis, complete with an in-ground salt water pool and hot tub-ideal for summer gatherings and relaxing year-round. Major updates include furnace & A/C (2021), roof shingles (2021), and pool liner (2025).Located close to schools, shopping centres, parks, and everyday amenities, this home offers the perfect balance of peaceful surroundings and convenience. A home with space to live, room to entertain, and a backyard made for making memories. Don't miss 102 Odessa Ave!
Property Details
Interior
Features
Main Floor
Living
5.87 x 5.03Dining
2.85 x 3.68Kitchen
3.05 x 3.18Sunroom
5.94 x 2.72Exterior
Features
Parking
Garage spaces 1
Garage type Attached
Other parking spaces 4
Total parking spaces 5
Property History
 28
28