904 Dame St, London East, Ontario N5Z 1M4
Contact us about this property
Highlights
Estimated valueThis is the price Wahi expects this property to sell for.
The calculation is powered by our Instant Home Value Estimate, which uses current market and property price trends to estimate your home’s value with a 90% accuracy rate.Not available
Price/Sqft$479/sqft
Monthly cost
Open Calculator
Description
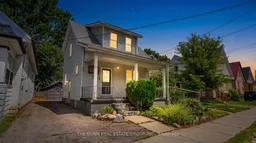
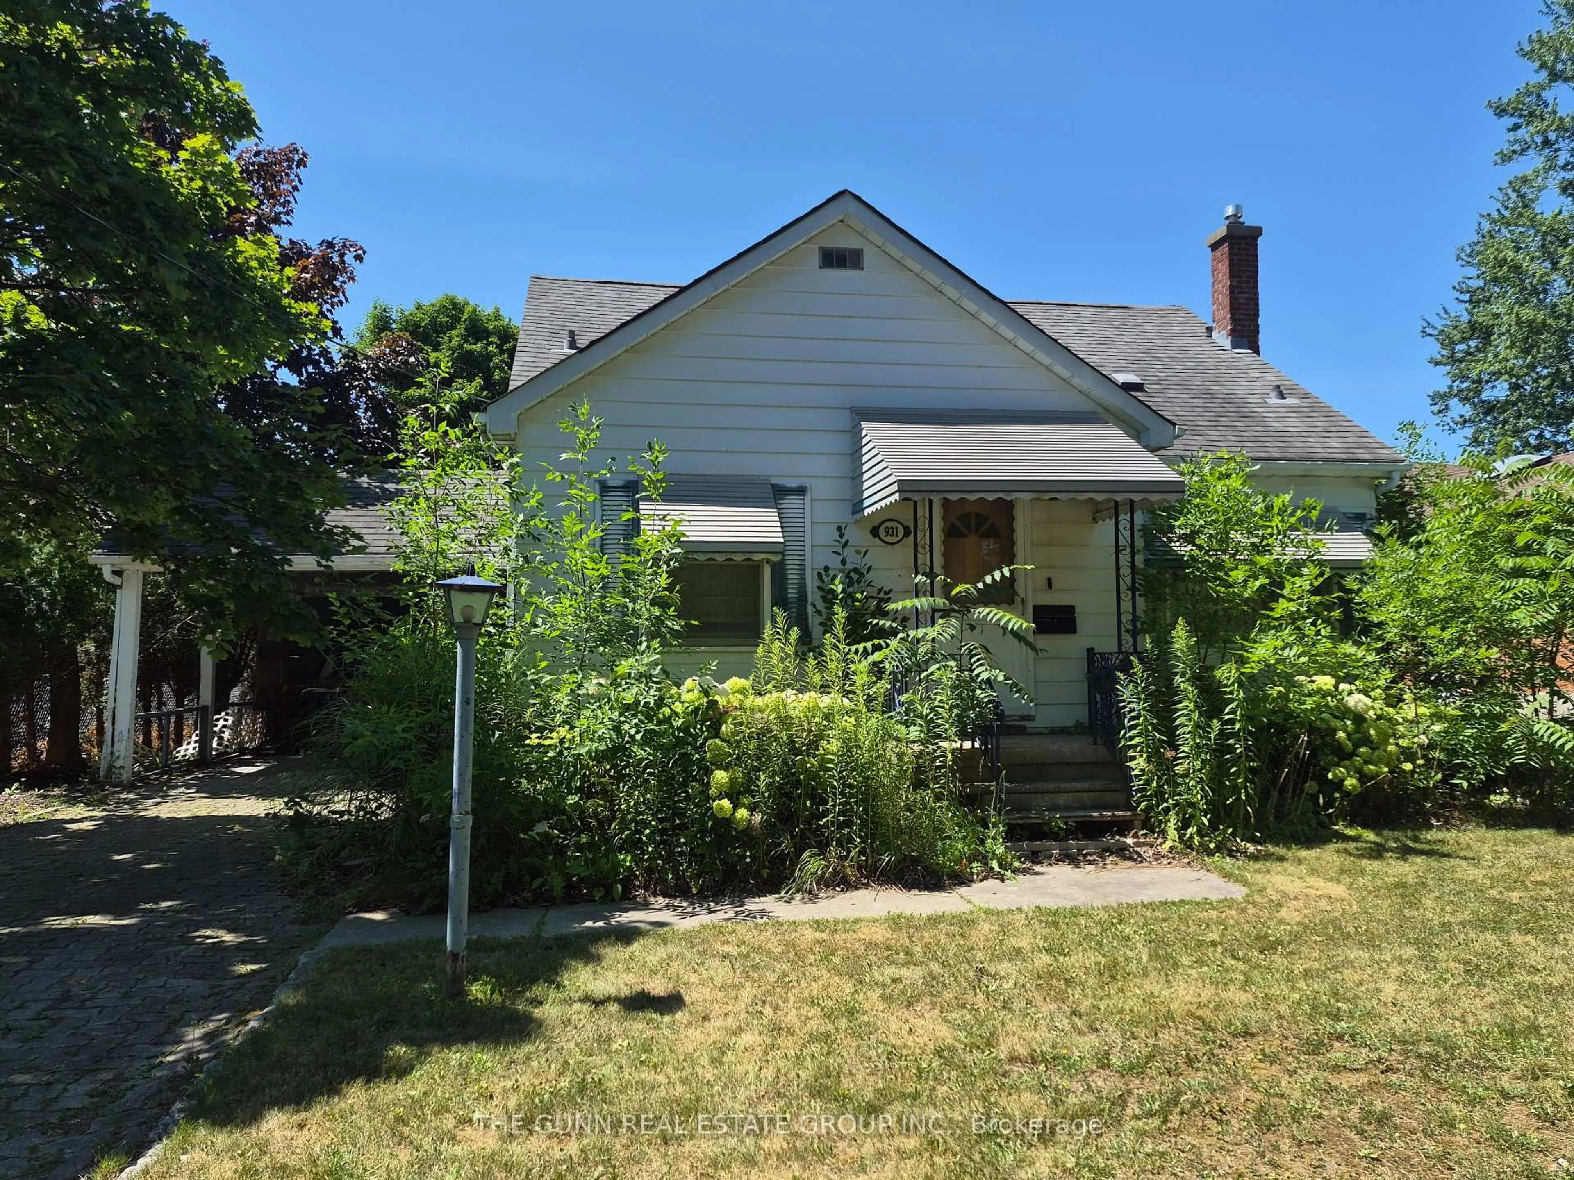
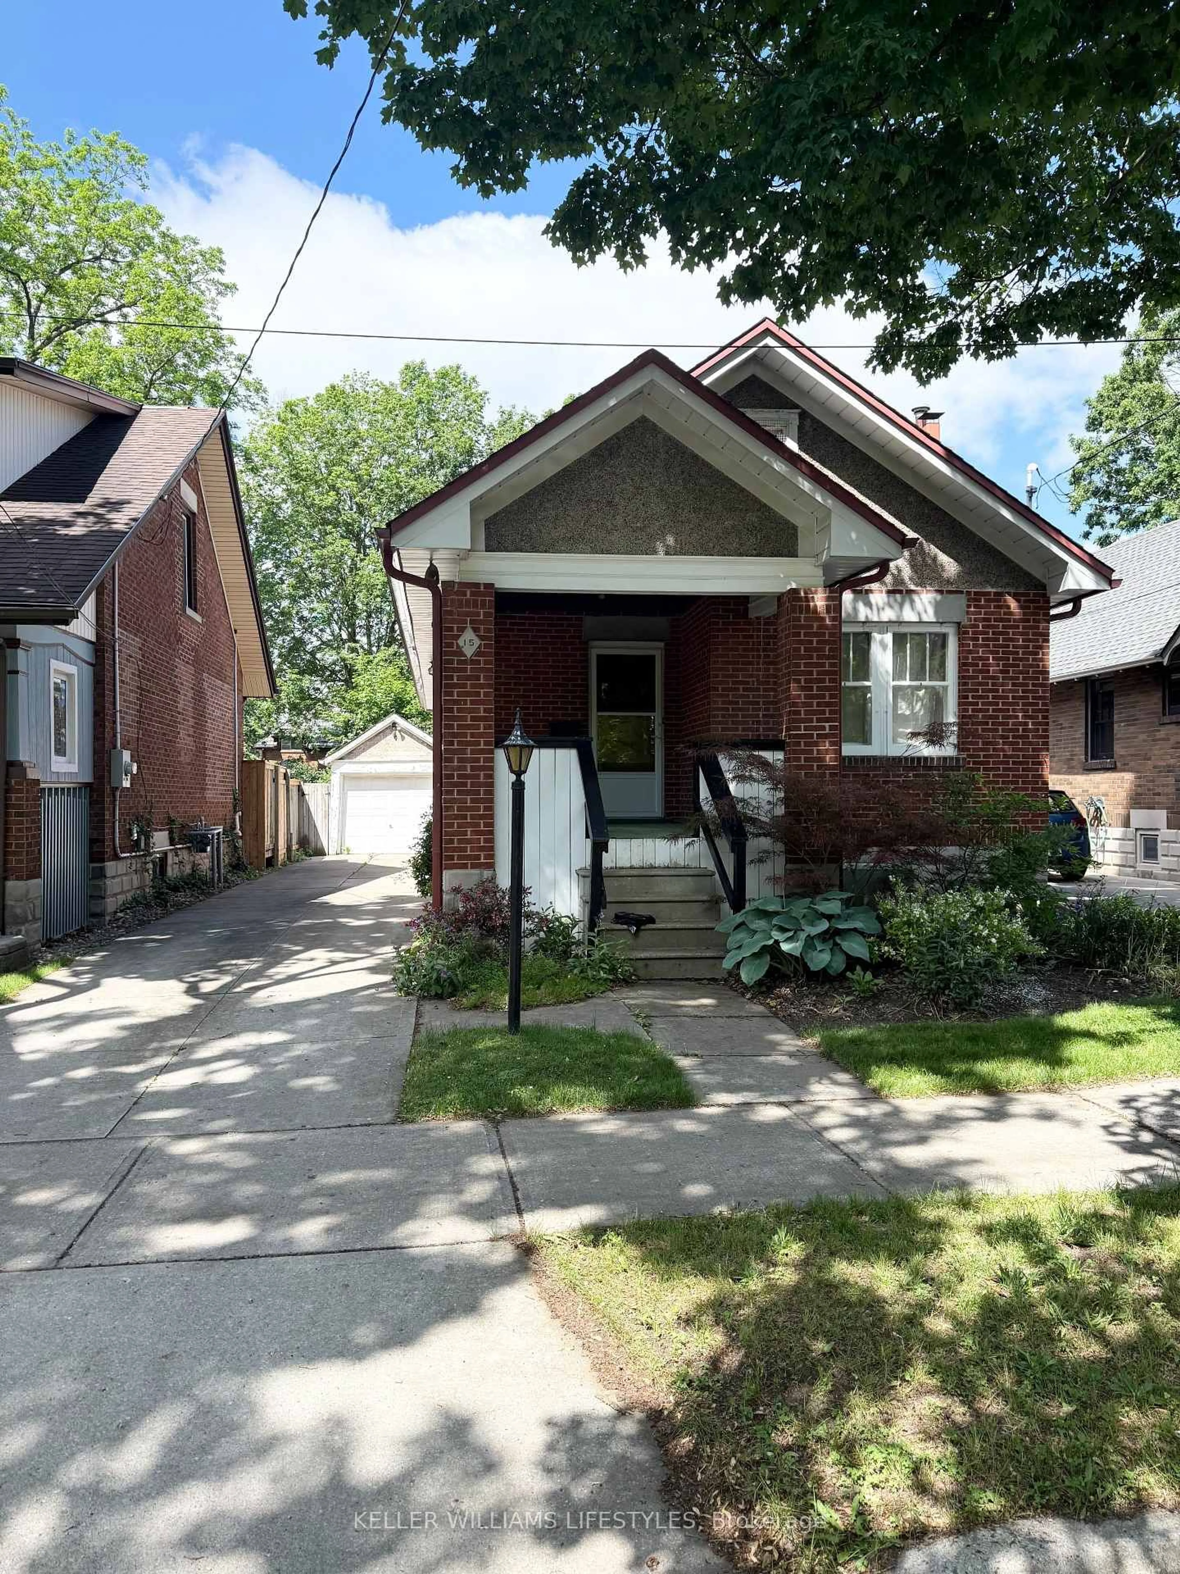
Step into a home that feels more like a curated piece of art than a standard build. Tucked away in London, this detached two-story residence is a masterclass in craftsmanship and character. From the moment you cross the threshold, the open-concept main floor captivates with intricate custom ceiling work and handcrafted cabinetry that lend a soulful, bespoke energy to every room. The heart of the home is a sun-drenched kitchen designed for effortless transitions, leading directly to an expansive rear deck and a private, fenced sanctuary. Upstairs, you'll find three comfortable bedrooms and a four-piece bath, featuring a rare and whimsical laundry chute that adds a touch of functional nostalgia. Throughout the 1,021 square feet, thoughtful upgrades and updated flooring ensure the space is as modern as it is unique. The exterior is designed for both durability and lifestyle, boasting a long-lasting metal roof and a deep-set covered front porch perfect for rainy afternoons. Beyond the main house, the detached garage has been reimagined as a versatile workshop and storage hub, while the backyard firepit creates the perfect setting for starlit gatherings. This is a rare find for those who value detail and personality over the ordinary. We invite you to experience the warmth and texture of this one-of-a-kind home in person.
Property Details
Interior
Features
Main Floor
Living
4.8 x 4.77Kitchen
2.6 x 10.2Kitchen
3.32 x 3.09Exterior
Features
Parking
Garage spaces -
Garage type -
Total parking spaces 1
Property History
39