Open: Sat, 10AM to 12PM
trreb/IMG-X14103066_07841152f52503cf194617362136dd30d958b4151dcf79d94faaa0c6287af36e.jpg
22 hours on Market

864 Stedwell St, London East, Ontario N5Z 1L8

Detached
3 + 2
2
~700-1100 sqft
$449,900
Get pre-qualifiedPowered by nesto
Detached
3 + 2
2
~700-1100 sqft

Contact us about this property

Call

Highlights

Property Estimate

Days on market22 hours

Estimated valueNot available

Price/Sqft$526/sqft

Monthly cost

Open Calculator

Description

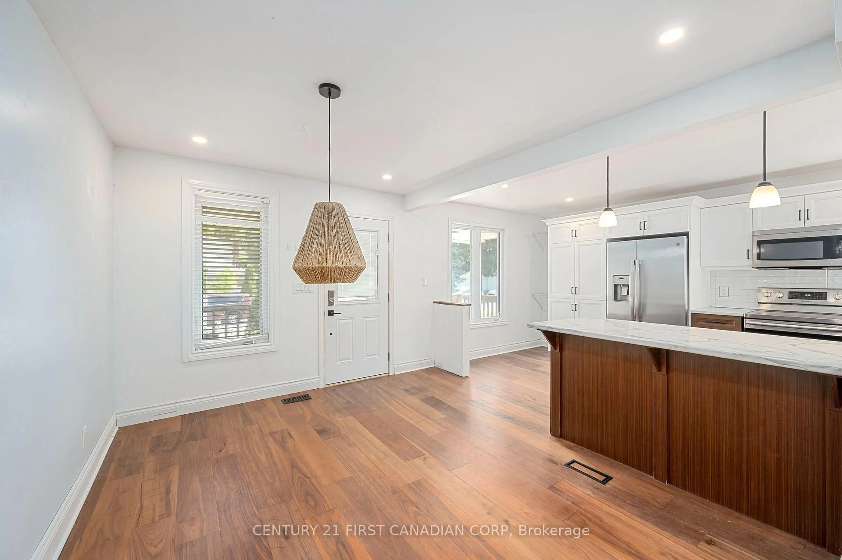
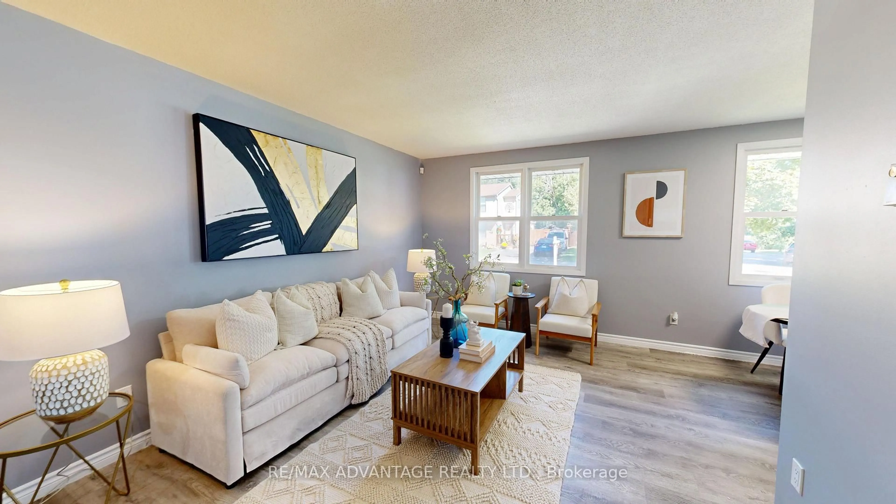
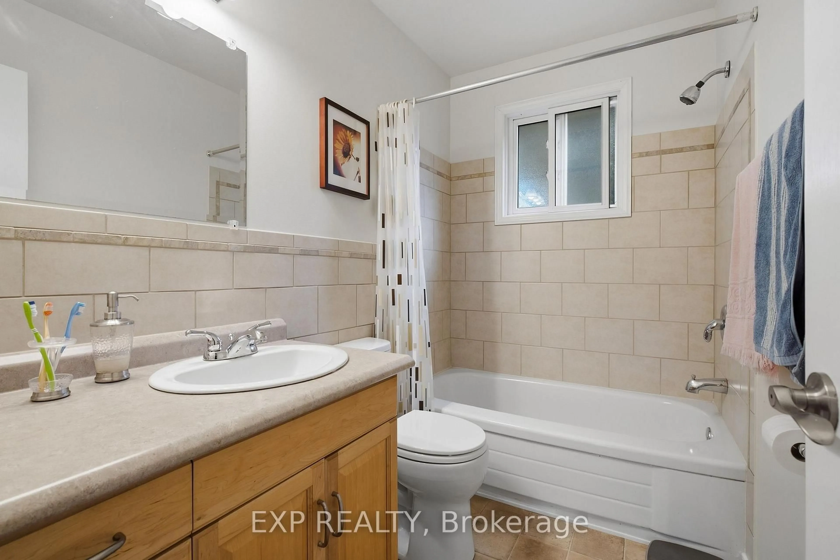
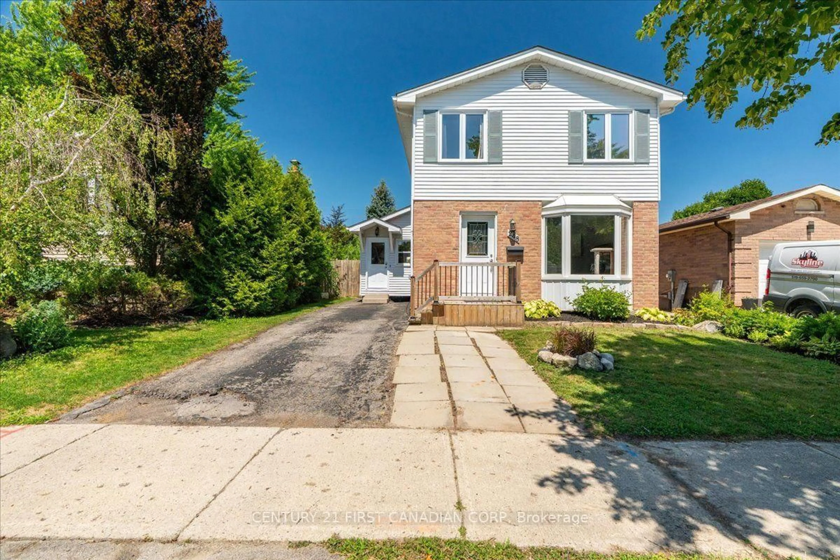
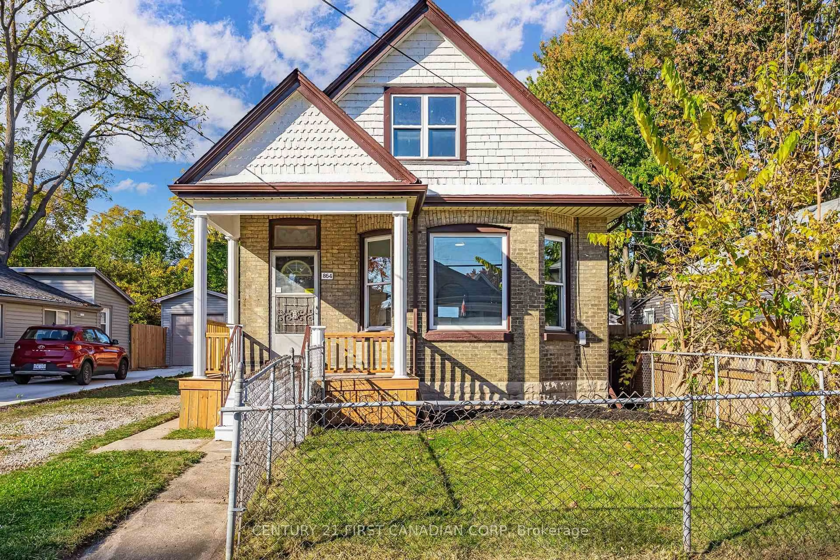
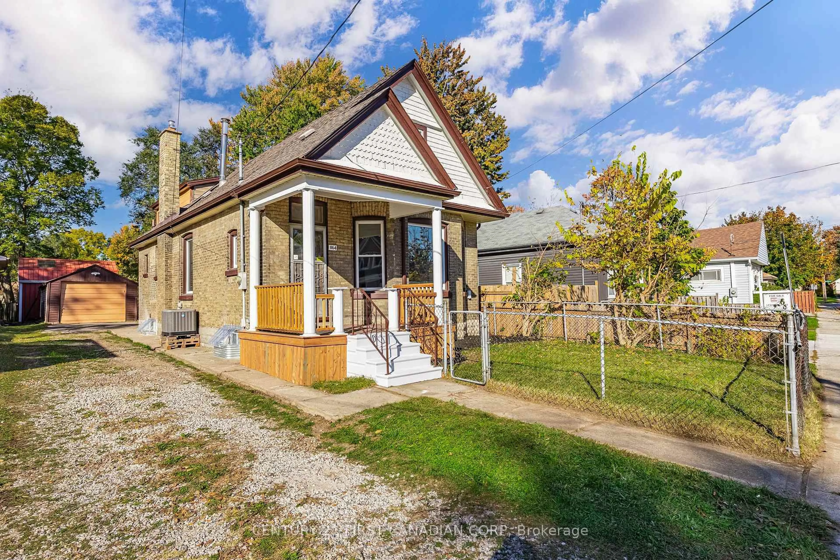
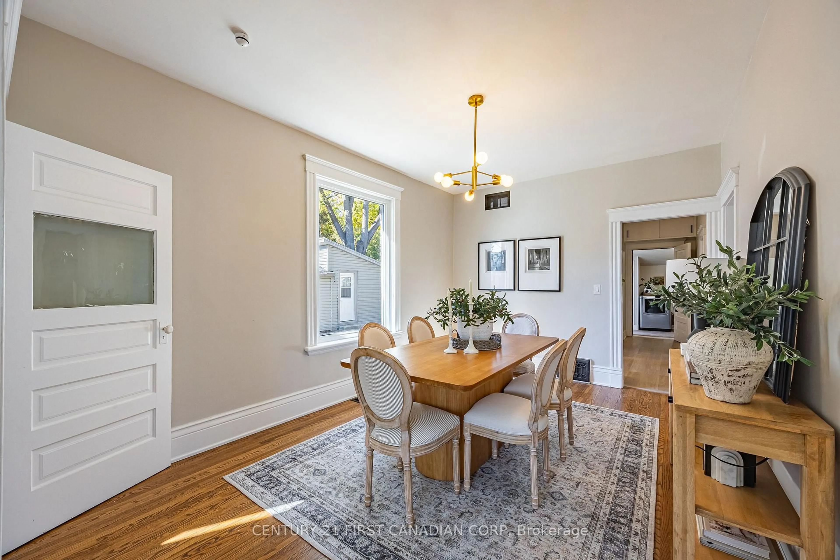
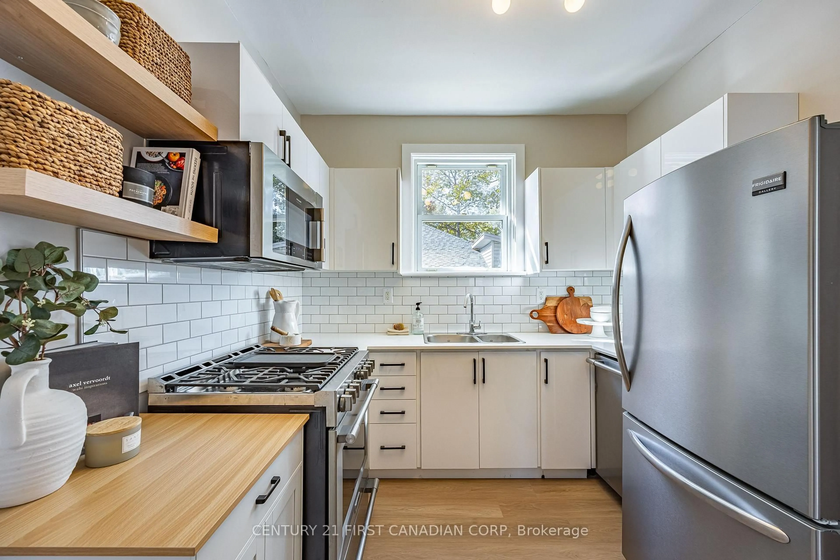
Fully Renovated, Move-In Ready! Welcome to 964 Stedwell, where modern finishes, incredible versatility, and exceptional value come together! This beautifully renovated home offers 3+2 bedrooms, 2 full bathrooms, and TWO kitchens, making it ideal for growing families, multi-generational living, or buyers looking for additional living space. The bright and inviting main level features stylish modern finishes throughout, while the fully finished lower level offers a separate entrance, second kitchen, bedroom, and full bathroom, providing excellent flexibility and privacy. Outside, the value continues with a detached garage PLUS a large detached workshop at the rear of the property, perfect for hobbyists, storage, or anyone needing extra workspace. With all the renovations already done, simply move in and enjoy! A fully renovated home with this much space, versatility, and functionality for this price is an opportunity you won't want to miss!


Upcoming Open Houses

Oct 25Sun10:00 AM - 12:00 PM
Oct 24Sat10:00 AM - 12:00 PM

Property Details

Style1 1/2 Storey
View-
Age of property100+
SqFt~700-1100 SqFt
Lot Size5,700 SqFt(150 x 38)
Parking Spaces4
MLS ®NumberX14103066
Community NameHamilton Road
Data SourceTRREB
Listing byCENTURY 21 FIRST CANADIAN CORP

Features

Heating: Forced Air
Cooling: Central Air
Basement: Finished, Sep Entrance

Features

Lot size: 5,700 SqFt

Parking

Garage spaces 1

Garage type Detached

Other parking spaces 3

Total parking spaces 4


Property History
Oct 21, 2026
ListedActive
$449,900
22 hours on market
history photo preview46
Listing by trreb®
Property listed by CENTURY 21 FIRST CANADIAN CORP, Brokerage
Agent Banner Image
Interested in this property?Get in touch to get the inside scoop.

Market Data - Hamilton Road

Geo Zone Map ThumbnailHamilton Road

Strong Buyer's Market

View Market Data

Detached house - for the past 30 days

Buyer's market Seller's market

Avg. Days on Market

Past 30 days

20 days

Compared to

2025

38 days

2024

31 days

2023

23 days

New Listings

Past 30 days

33 listings

Compared to

2025

50 listings

2024

35 listings

2023

26 listings

Units sold

Past 30 days

6 units

Compared to

2025

13 units

2024

23 units

2023

14 units

Median Sold Price

Past 30 days

$370,000

Compared to

2025

$407,500

2024

$485,000

2023

$445,000


Population and Demographics

Overview

Total population 16968
Average household income $90,561

Age (%)

0 to 19
20%
20 to 34
22%
35 to 49
20%
50 to 64
23%
65 and plus
17%

Household composition (%)

Single family
58%
Single person
35%
Multi person
7%
Multi family
0%

Mother tongue (%)

English
85%
Others
4%
Portuguese
3%
Spanish
2%
Polish
1%
French
1%
Italian
1%

House tenancy (%)

Owners
67%
Renters
33%

What’s nearby?Essentials within 5 km

Local Logic

Transportation Scores

Estimated Budget