Open: Today, 2PM to 4PM
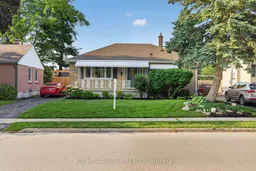
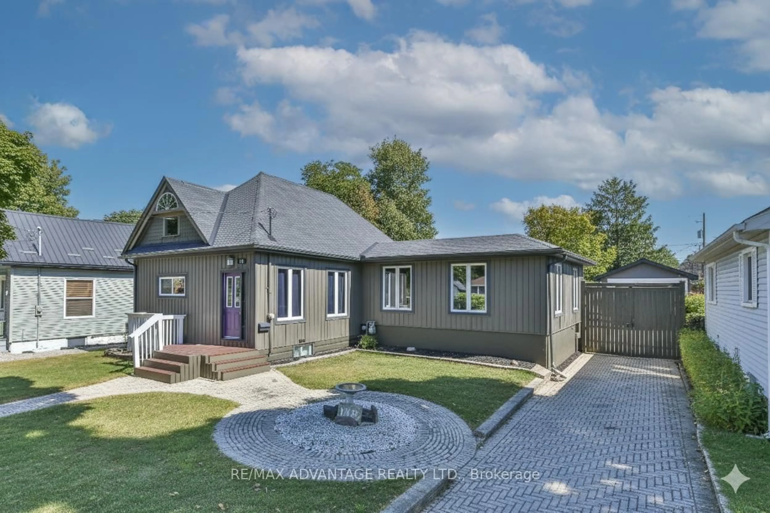
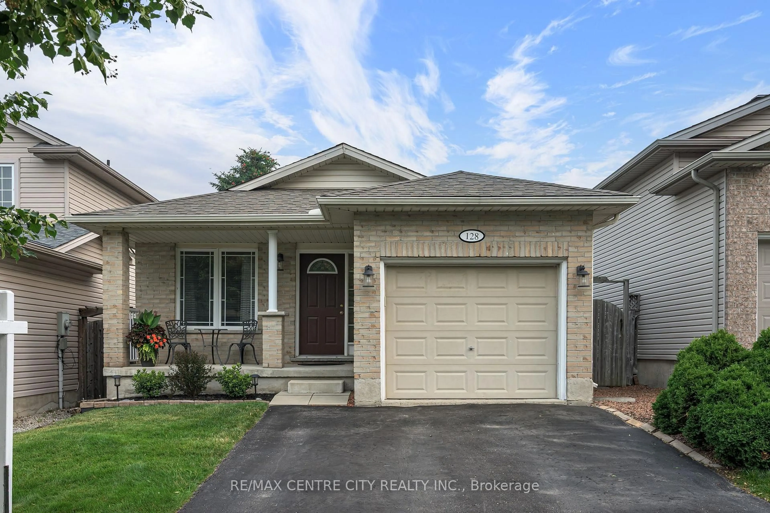
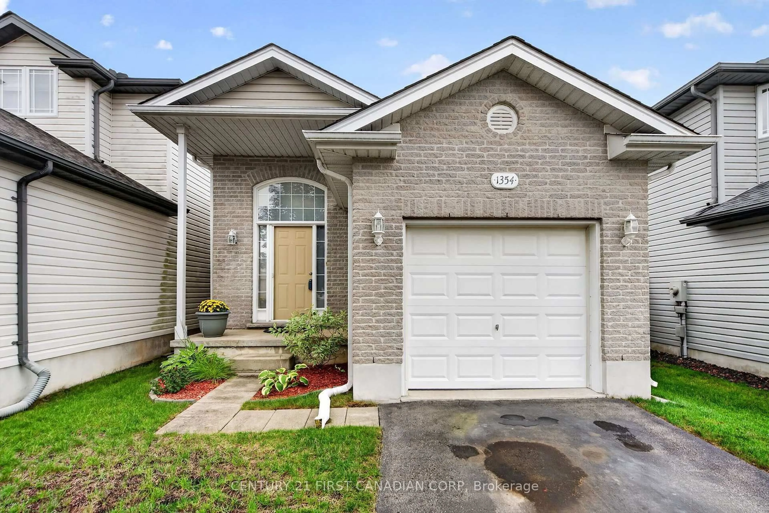
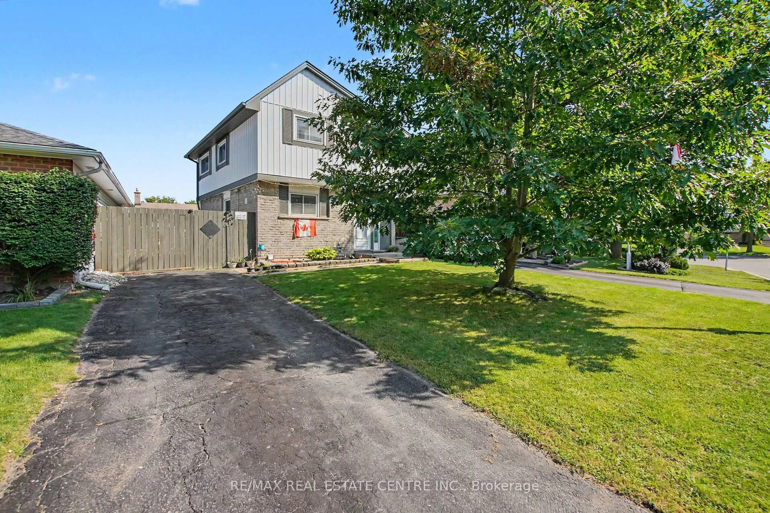
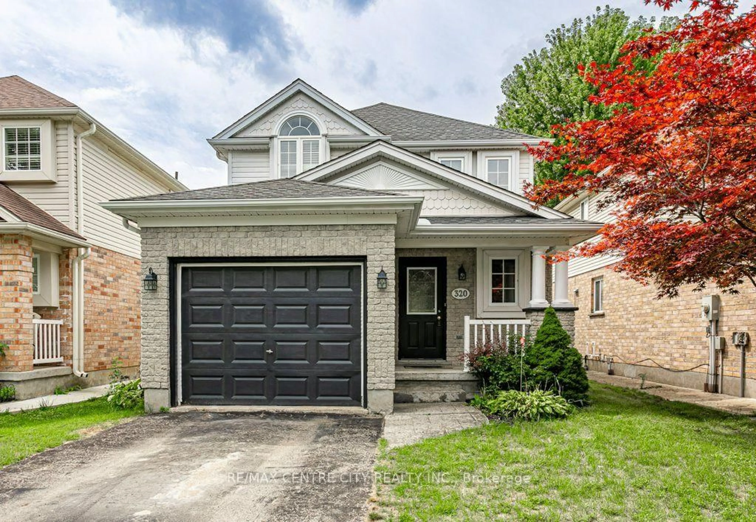
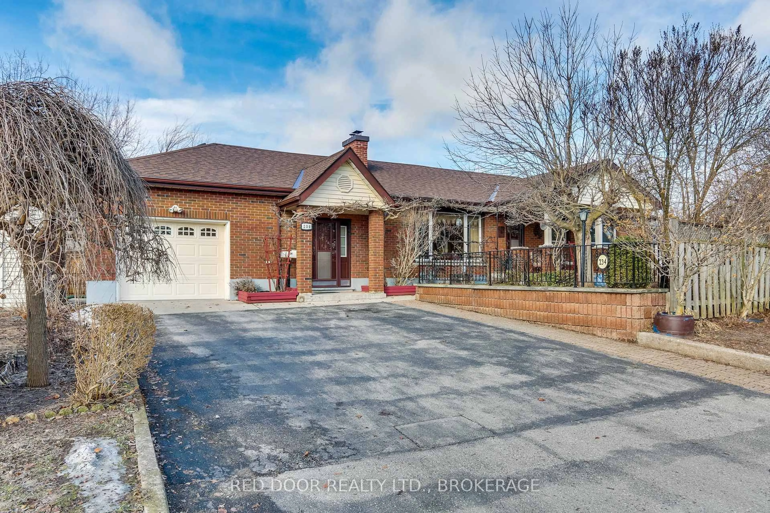

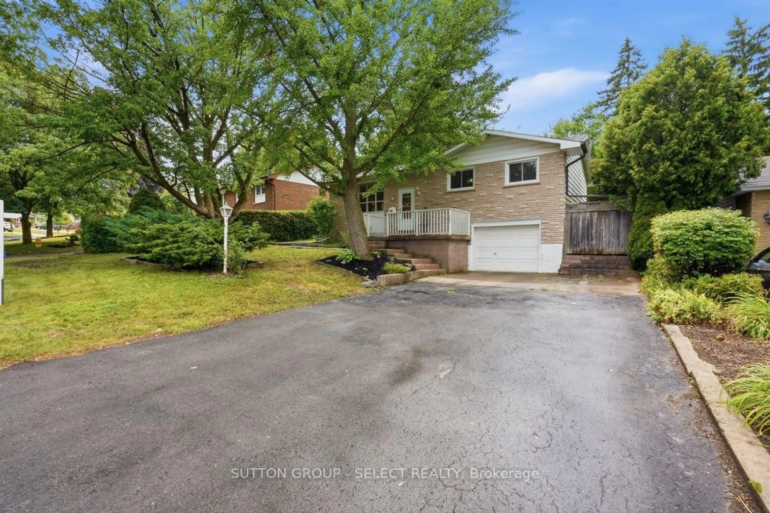
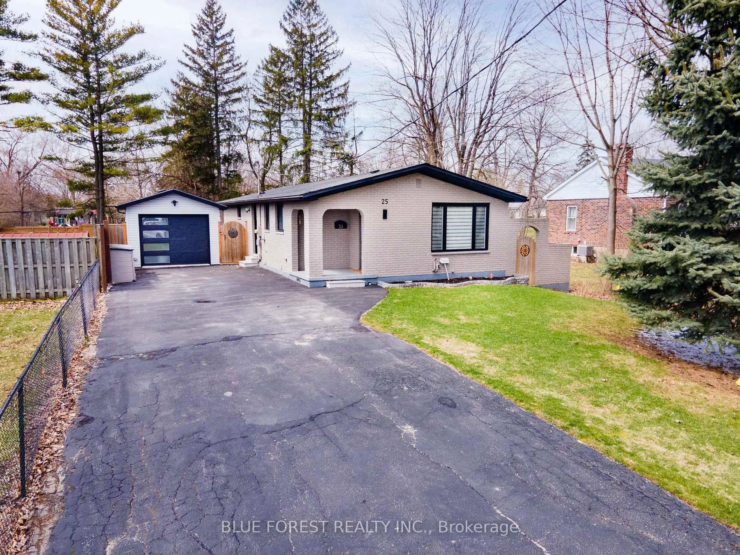
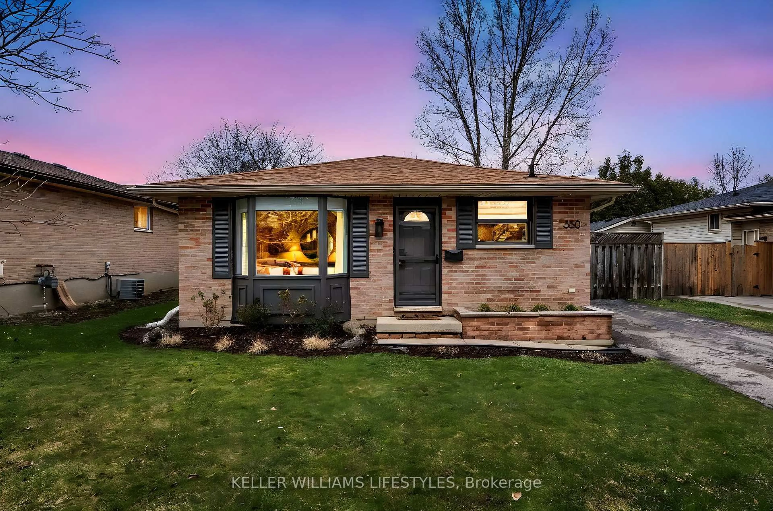
Home with brick exterior material, street for 24 Tweedsmuir Ave, London East Ontario N5W 1K5
10 hours on Market

24 Tweedsmuir Ave, London East, Ontario N5W 1K5

Detached
2 + 1
2
~700-1100 sqft
$529,900
Get pre-qualifiedPowered by nesto
Detached
2 + 1
2
~700-1100 sqft

Contact us about this property

Call

Highlights

Property Estimate

Days on market10 hours

Estimated valueNot available

Price/Sqft$619/sqft

Monthly cost

Open Calculator

Description

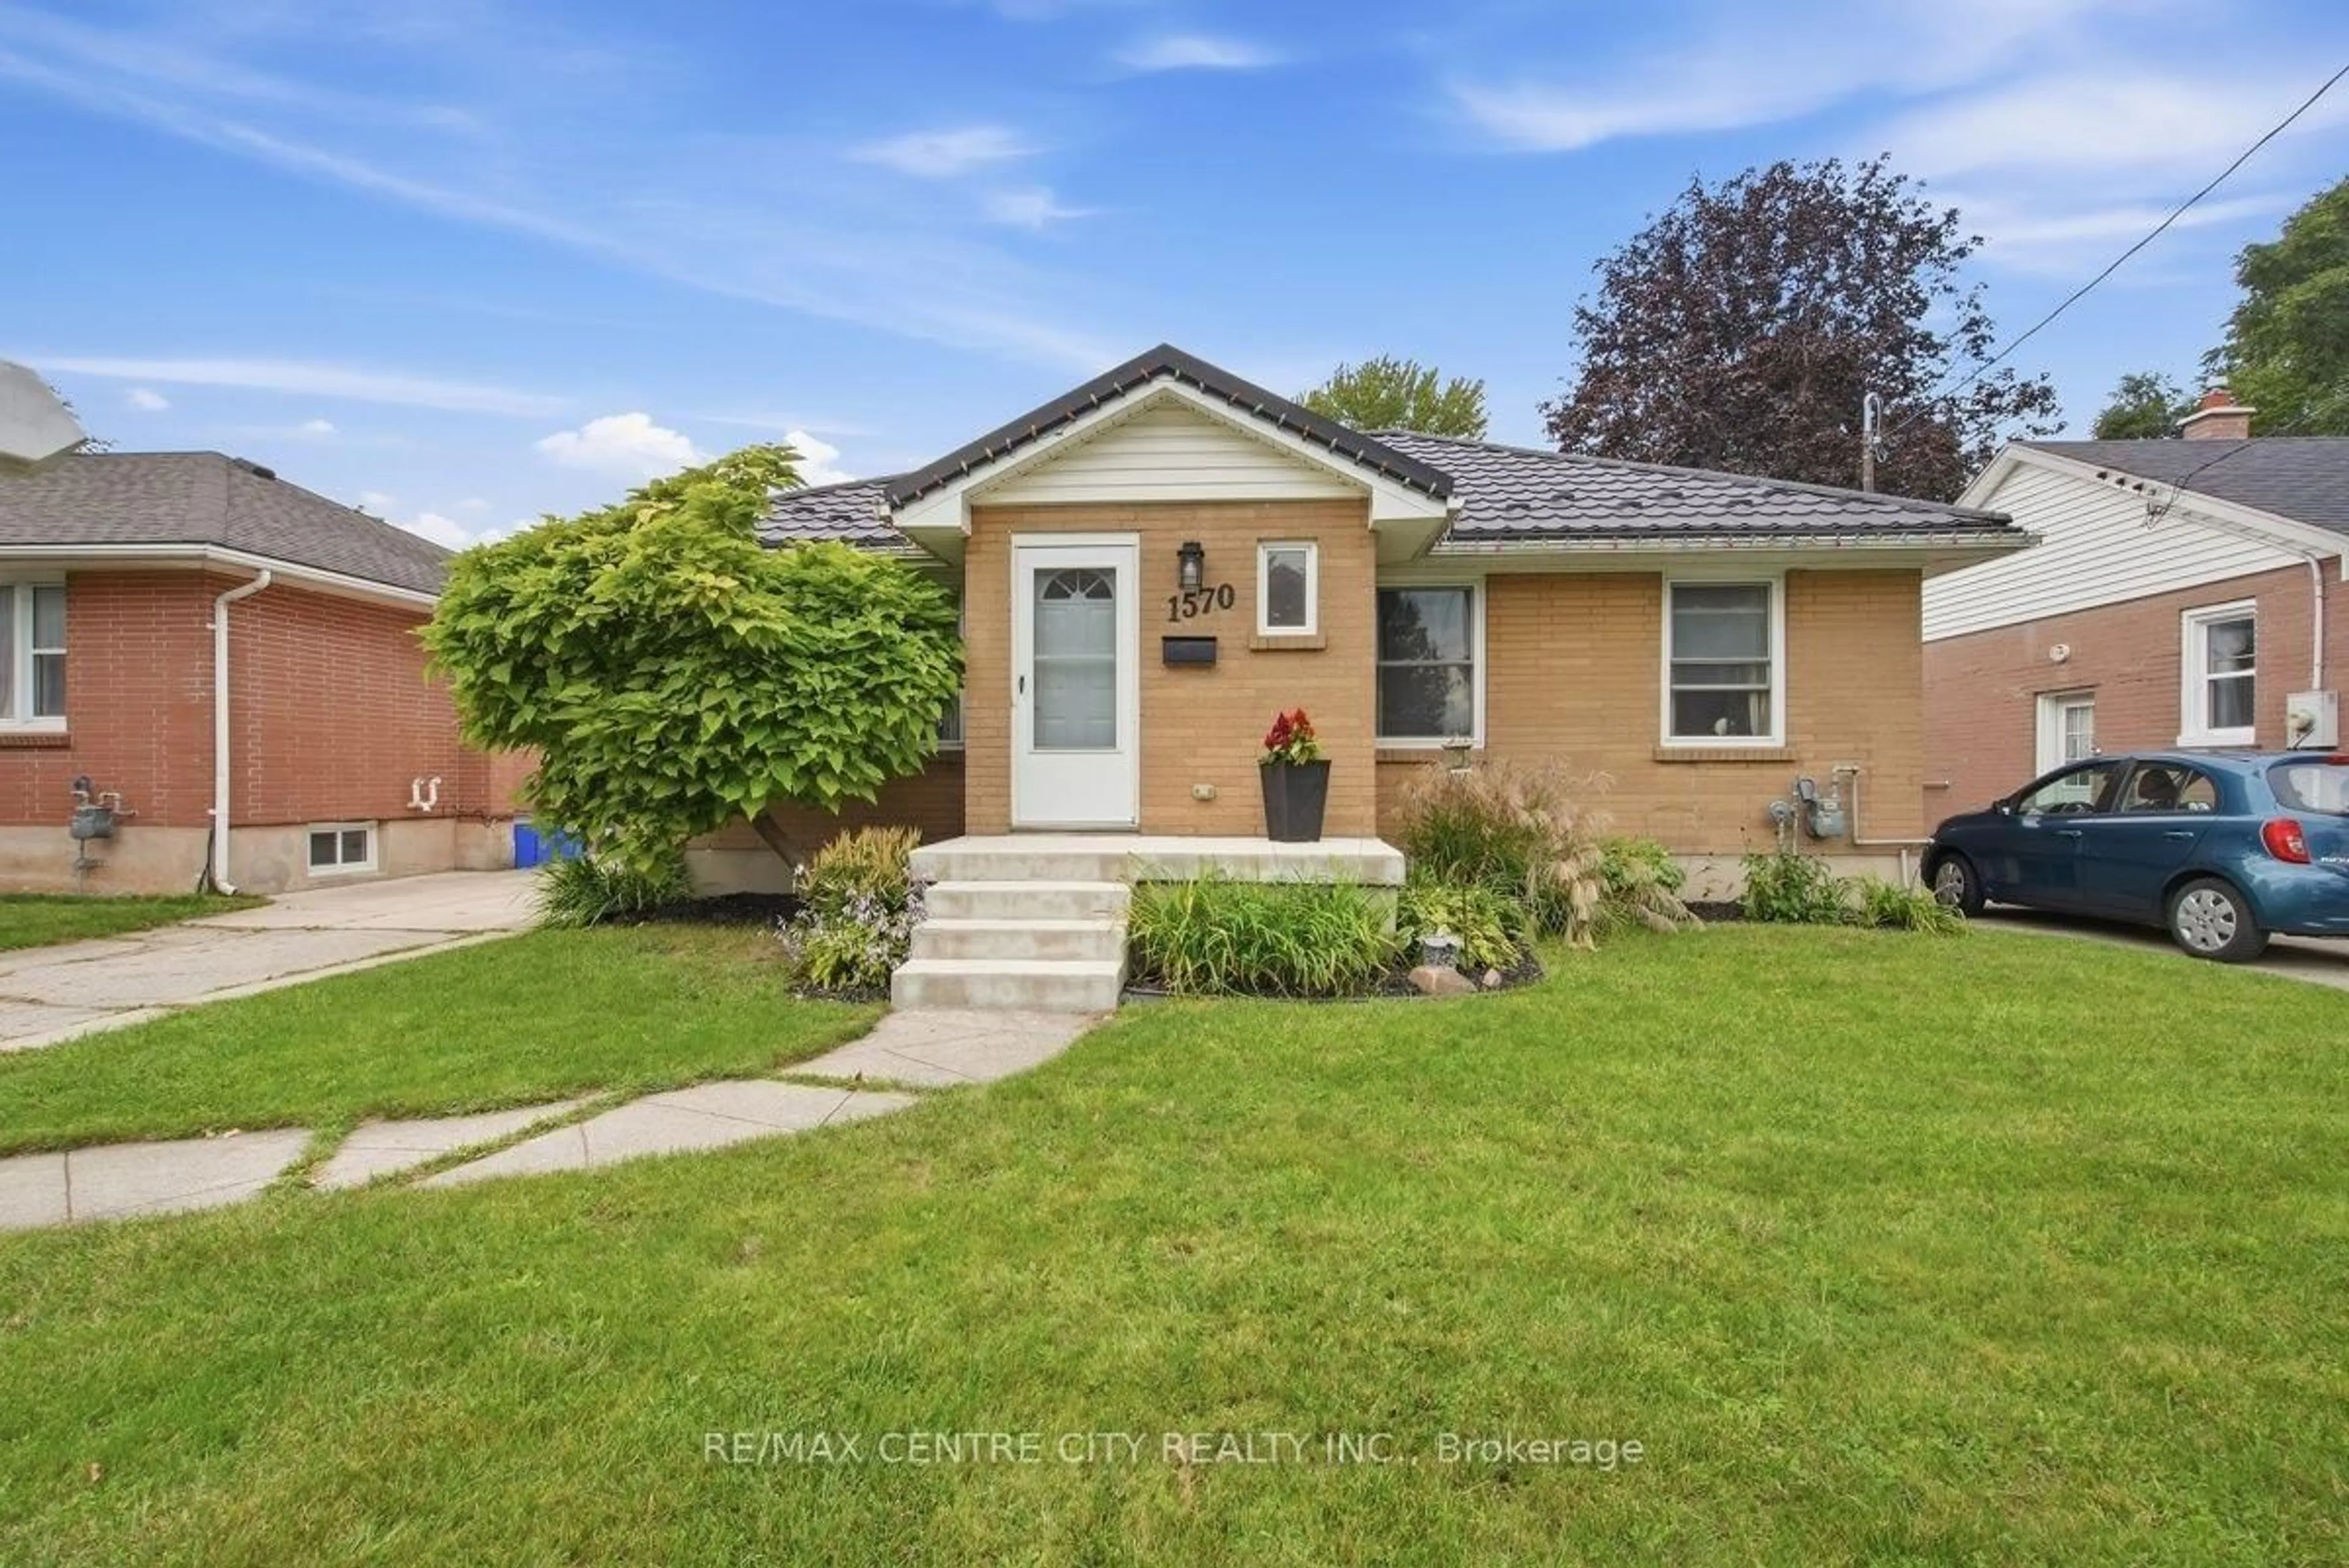
Welcome to a Fairmont bungalow that knows how to have a good time! From the welcoming covered front porch to the incredible backyard, this home offers plenty of space to relax, entertain and enjoy life.Inside, the bright front living room leads into the formal dining room and redesigned kitchen, complete with quartz countertops, stainless steel appliances and a tile backsplash. Two spacious main-floor bedrooms, a 4-piece bath and a three-season sunroom off the primary bedroom add comfort and flexibility. The bonus family room, anchored by a beautiful flagstone fireplace, is the perfect spot to kick back.Downstairs, you'll find another living space, bedroom and 3-piece bath - ideal for guests, extended family, teenagers or simply more room to spread out.And then there's the backyard! The fully fenced space is made for summer fun, with an in-ground pool featuring an updated liner, plumbing and safety cover, concrete pool surround, two decks, screened-in gazebo and a shed/bar ready for poolside refreshments. Add in a fire pit and plenty of green space, and you've got all the ingredients for a backyard people will want to hang out in.The location is just as appealing, with Fanshawe College nearby, easy access to a major bus route and walking trails close at hand.Come for the bungalow, stay for the pool, and get ready to enjoy your new favourite hangout!


Upcoming Open House

Aug 16Sun2:00 PM - 4:00 PM

Property Details

StyleBungalow-Raised
View-
Age of property51-99
SqFt~700-1100 SqFt
Lot Size5,804 SqFt(115.82 x 50.12)
Parking Spaces4
MLS ®NumberX13679888
Community NameHamilton Road
Data SourceTRREB
Listing byRIGHT AT HOME REALTY

Features

Heating: Forced Air
Cooling: Central Air
Fireplace
Basement: Part Fin

Features

Lot size: 5,804 SqFt
Pool: Inground

Parking

Garage spaces -

Garage type -

Total parking spaces 4


Property History

Aug 15, 2026
ListedActive
$529,900
10 hours on market
history photo preview33
Listing by trreb®
Property listed by RIGHT AT HOME REALTY, Brokerage
Agent Banner Image
Interested in this property?Get in touch to get the inside scoop.
Market Data - Hamilton Road

Geo Zone Map ThumbnailHamilton Road

Balanced Market

View Market Data

Detached house - for the past 30 days

Buyer's market Seller's market

Avg. Days on Market

Past 30 days

22 days

Compared to

2025

24 days

2024

17 days

2023

17 days

New Listings

Past 30 days

40 listings

Compared to

2025

47 listings

2024

45 listings

2023

38 listings

Units sold

Past 30 days

14 units

Compared to

2025

17 units

2024

22 units

2023

13 units

Median Sold Price

Past 30 days

$392,500

Compared to

2025

$470,000

2024

$540,000

2023

$499,900


Population and Demographics

Overview

Total population 16968
Average household income $90,561

Age (%)

0 to 19
20%
20 to 34
22%
35 to 49
20%
50 to 64
23%
65 and plus
17%

Household composition (%)

Single family
58%
Single person
35%
Multi person
7%
Multi family
0%

Mother tongue (%)

English
85%
Others
4%
Portuguese
3%
Spanish
2%
Polish
1%
French
1%
Italian
1%

House tenancy (%)

Owners
67%
Renters
33%

What’s nearby?Essentials within 5 km

Local Logic

Transportation Scores

Estimated Budget