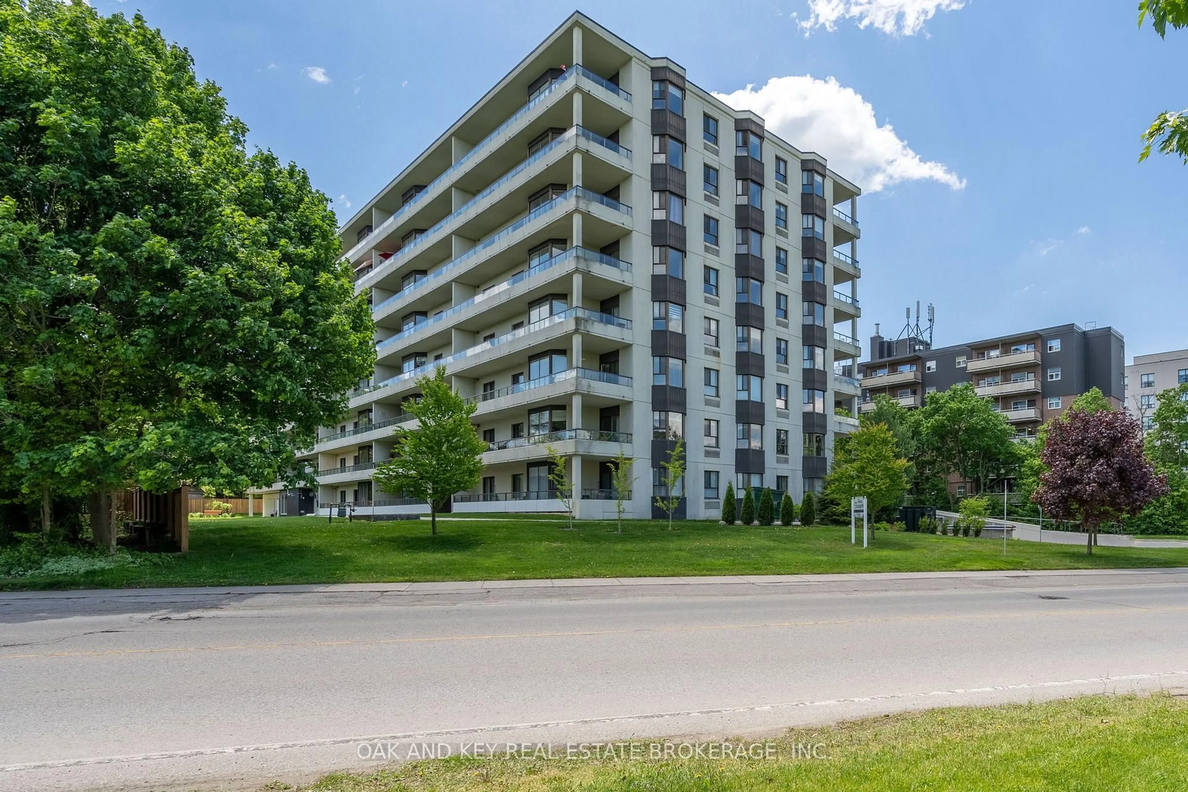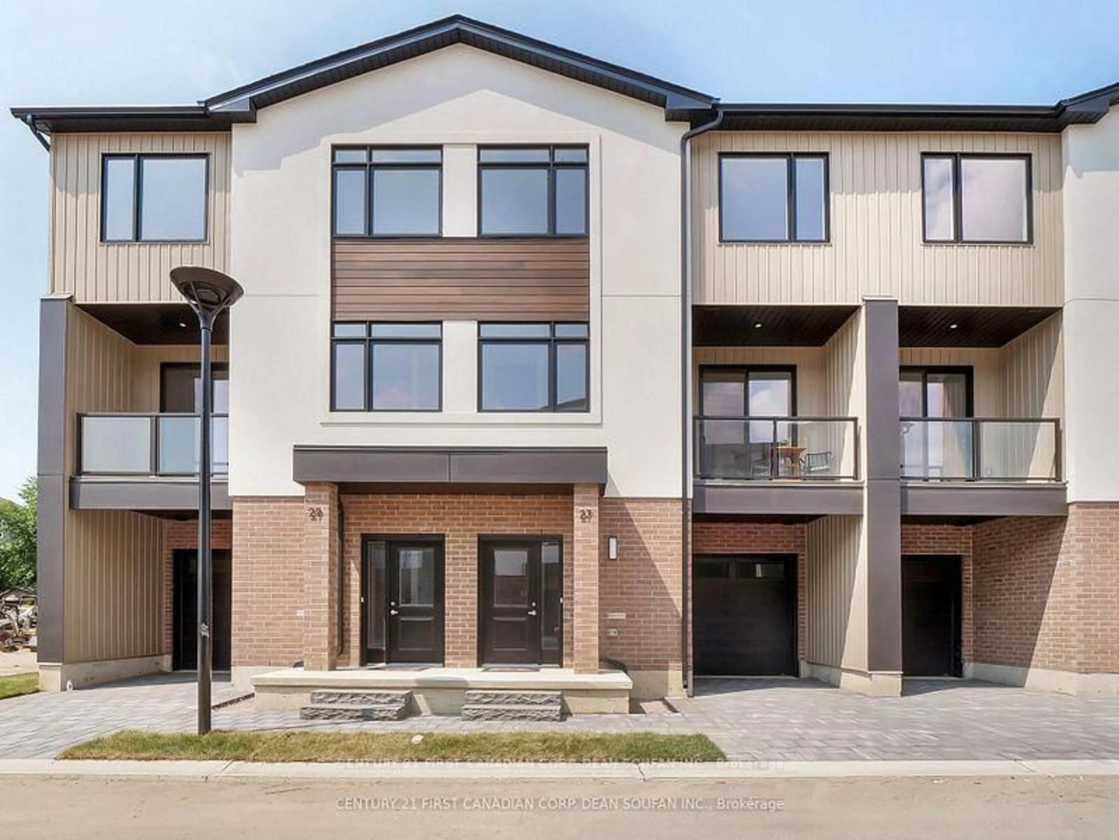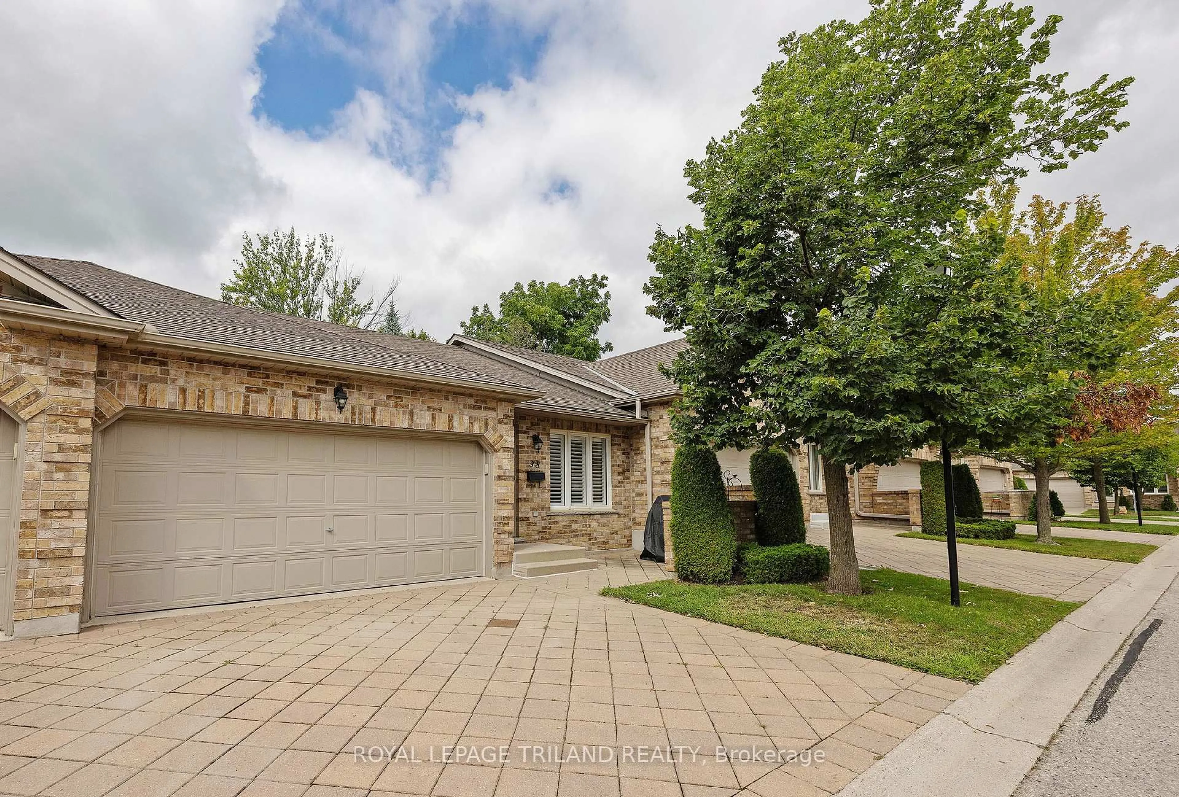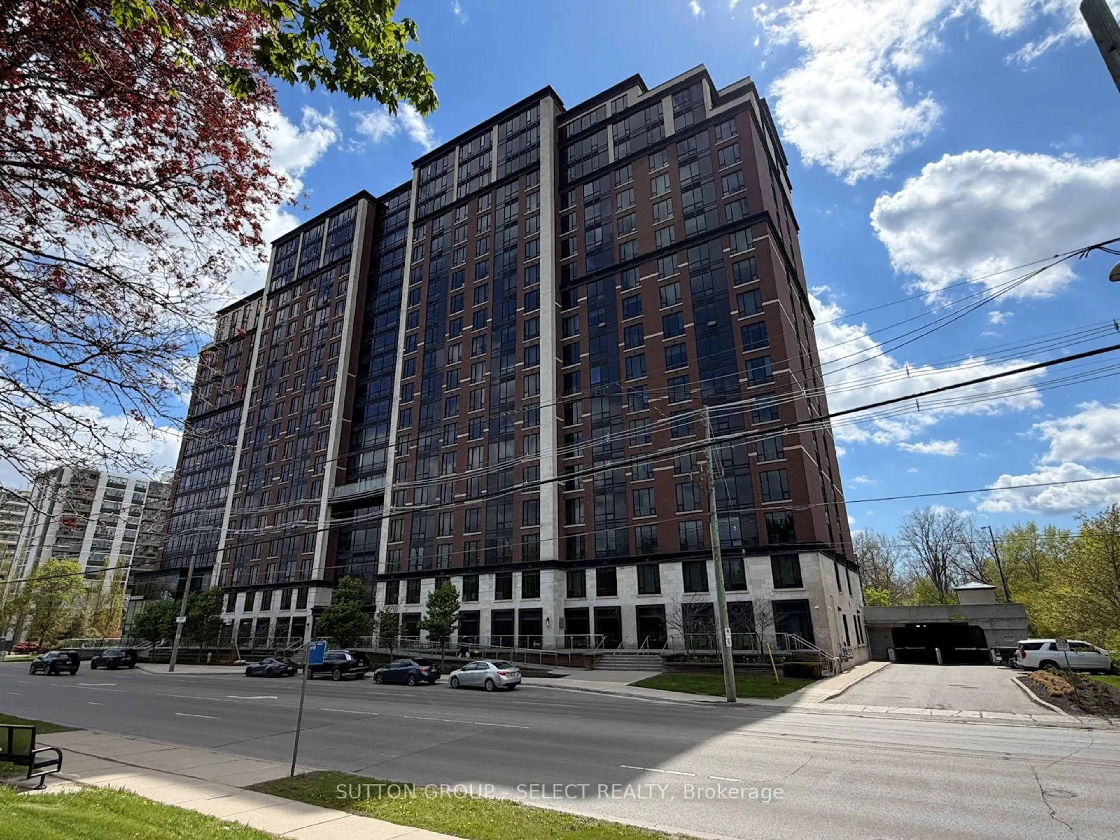
9 Ailsa Pl #31, London South, Ontario N5Z 4Z6

In the same building:
-
Condo
3
2
~1400-1599 sqft
$399,900
Get pre-qualifiedPowered by nesto
Condo
3
2
~1400-1599 sqft

Contact us about this property

Call

Highlights

Property Estimate

Estimated valueNot available

Price/Sqft$268/sqft

Monthly cost

Open Calculator

Description

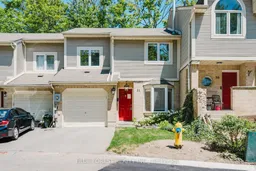
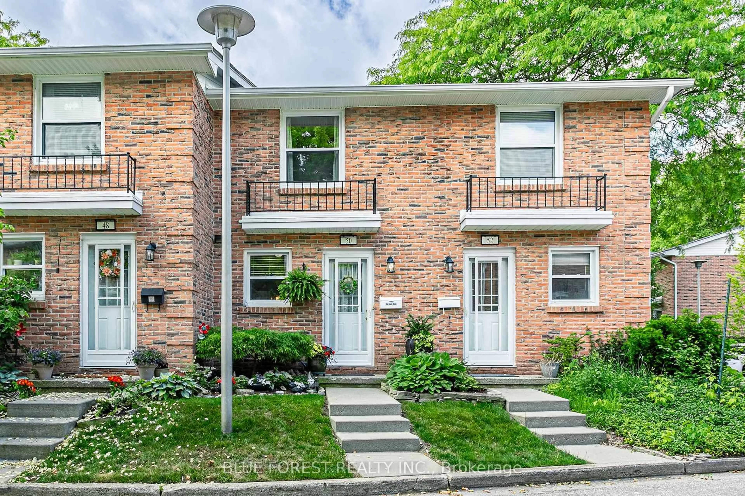
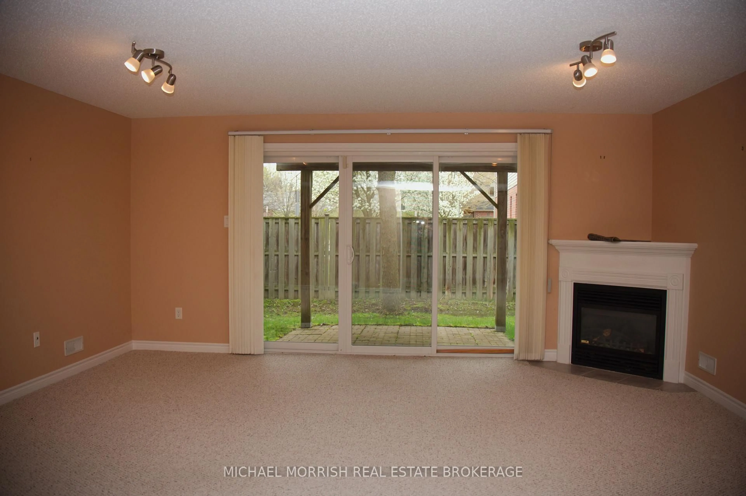
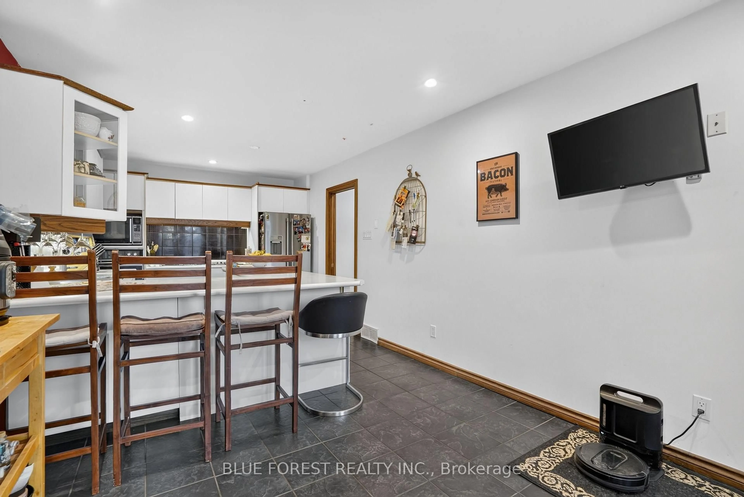
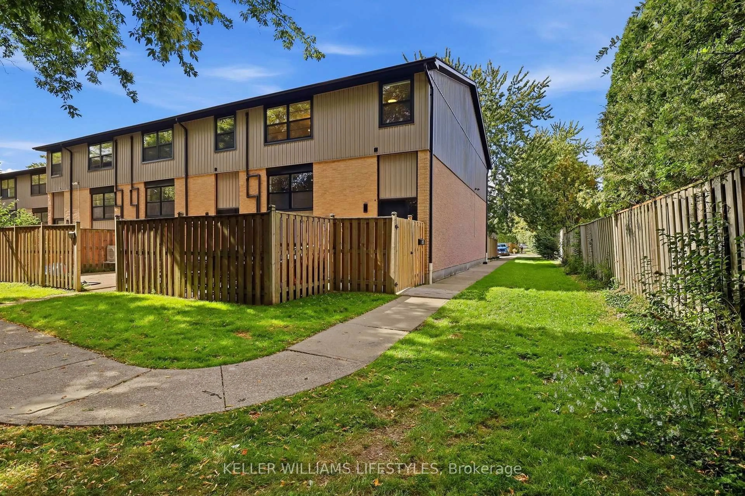
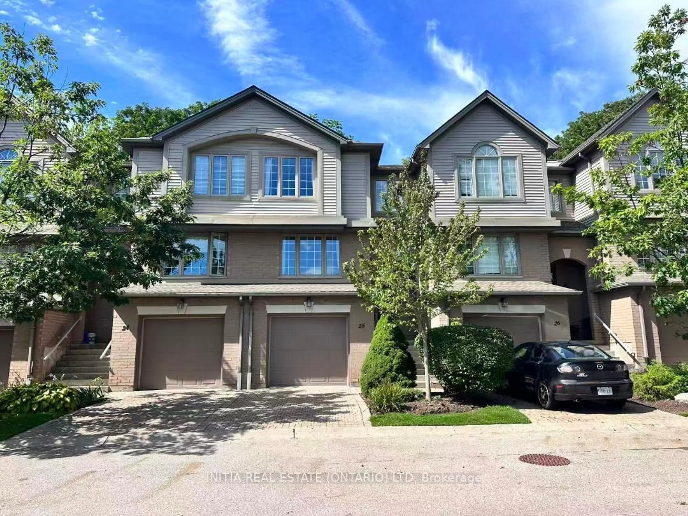
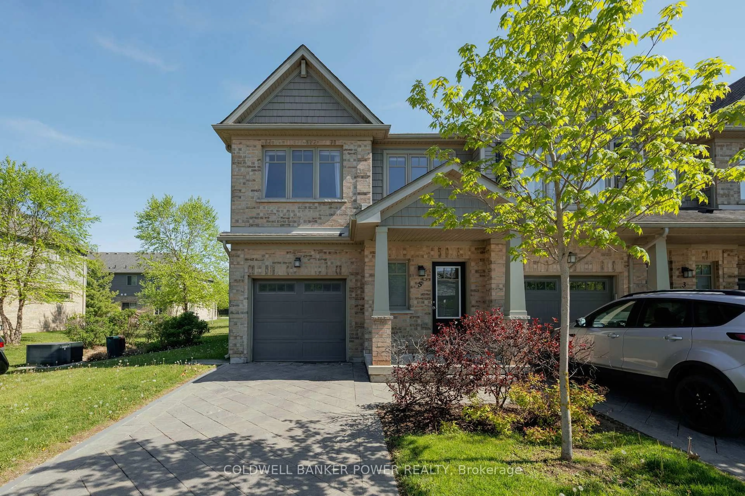
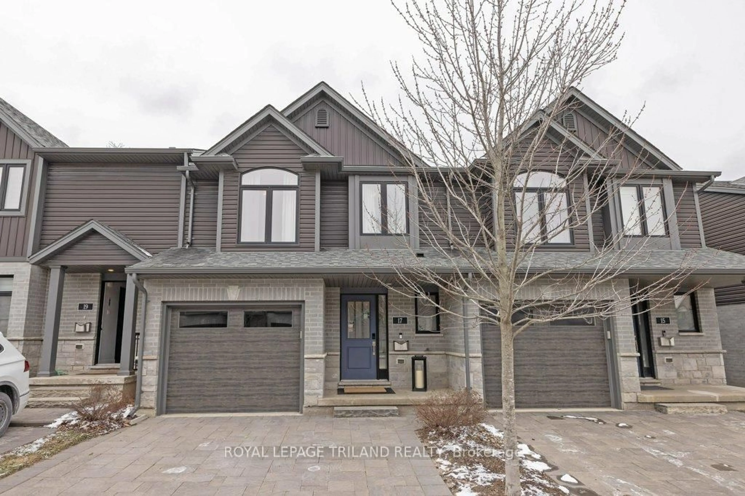
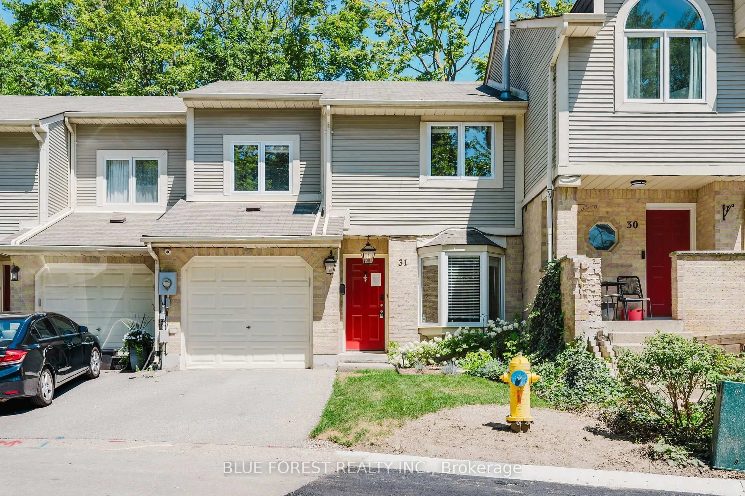
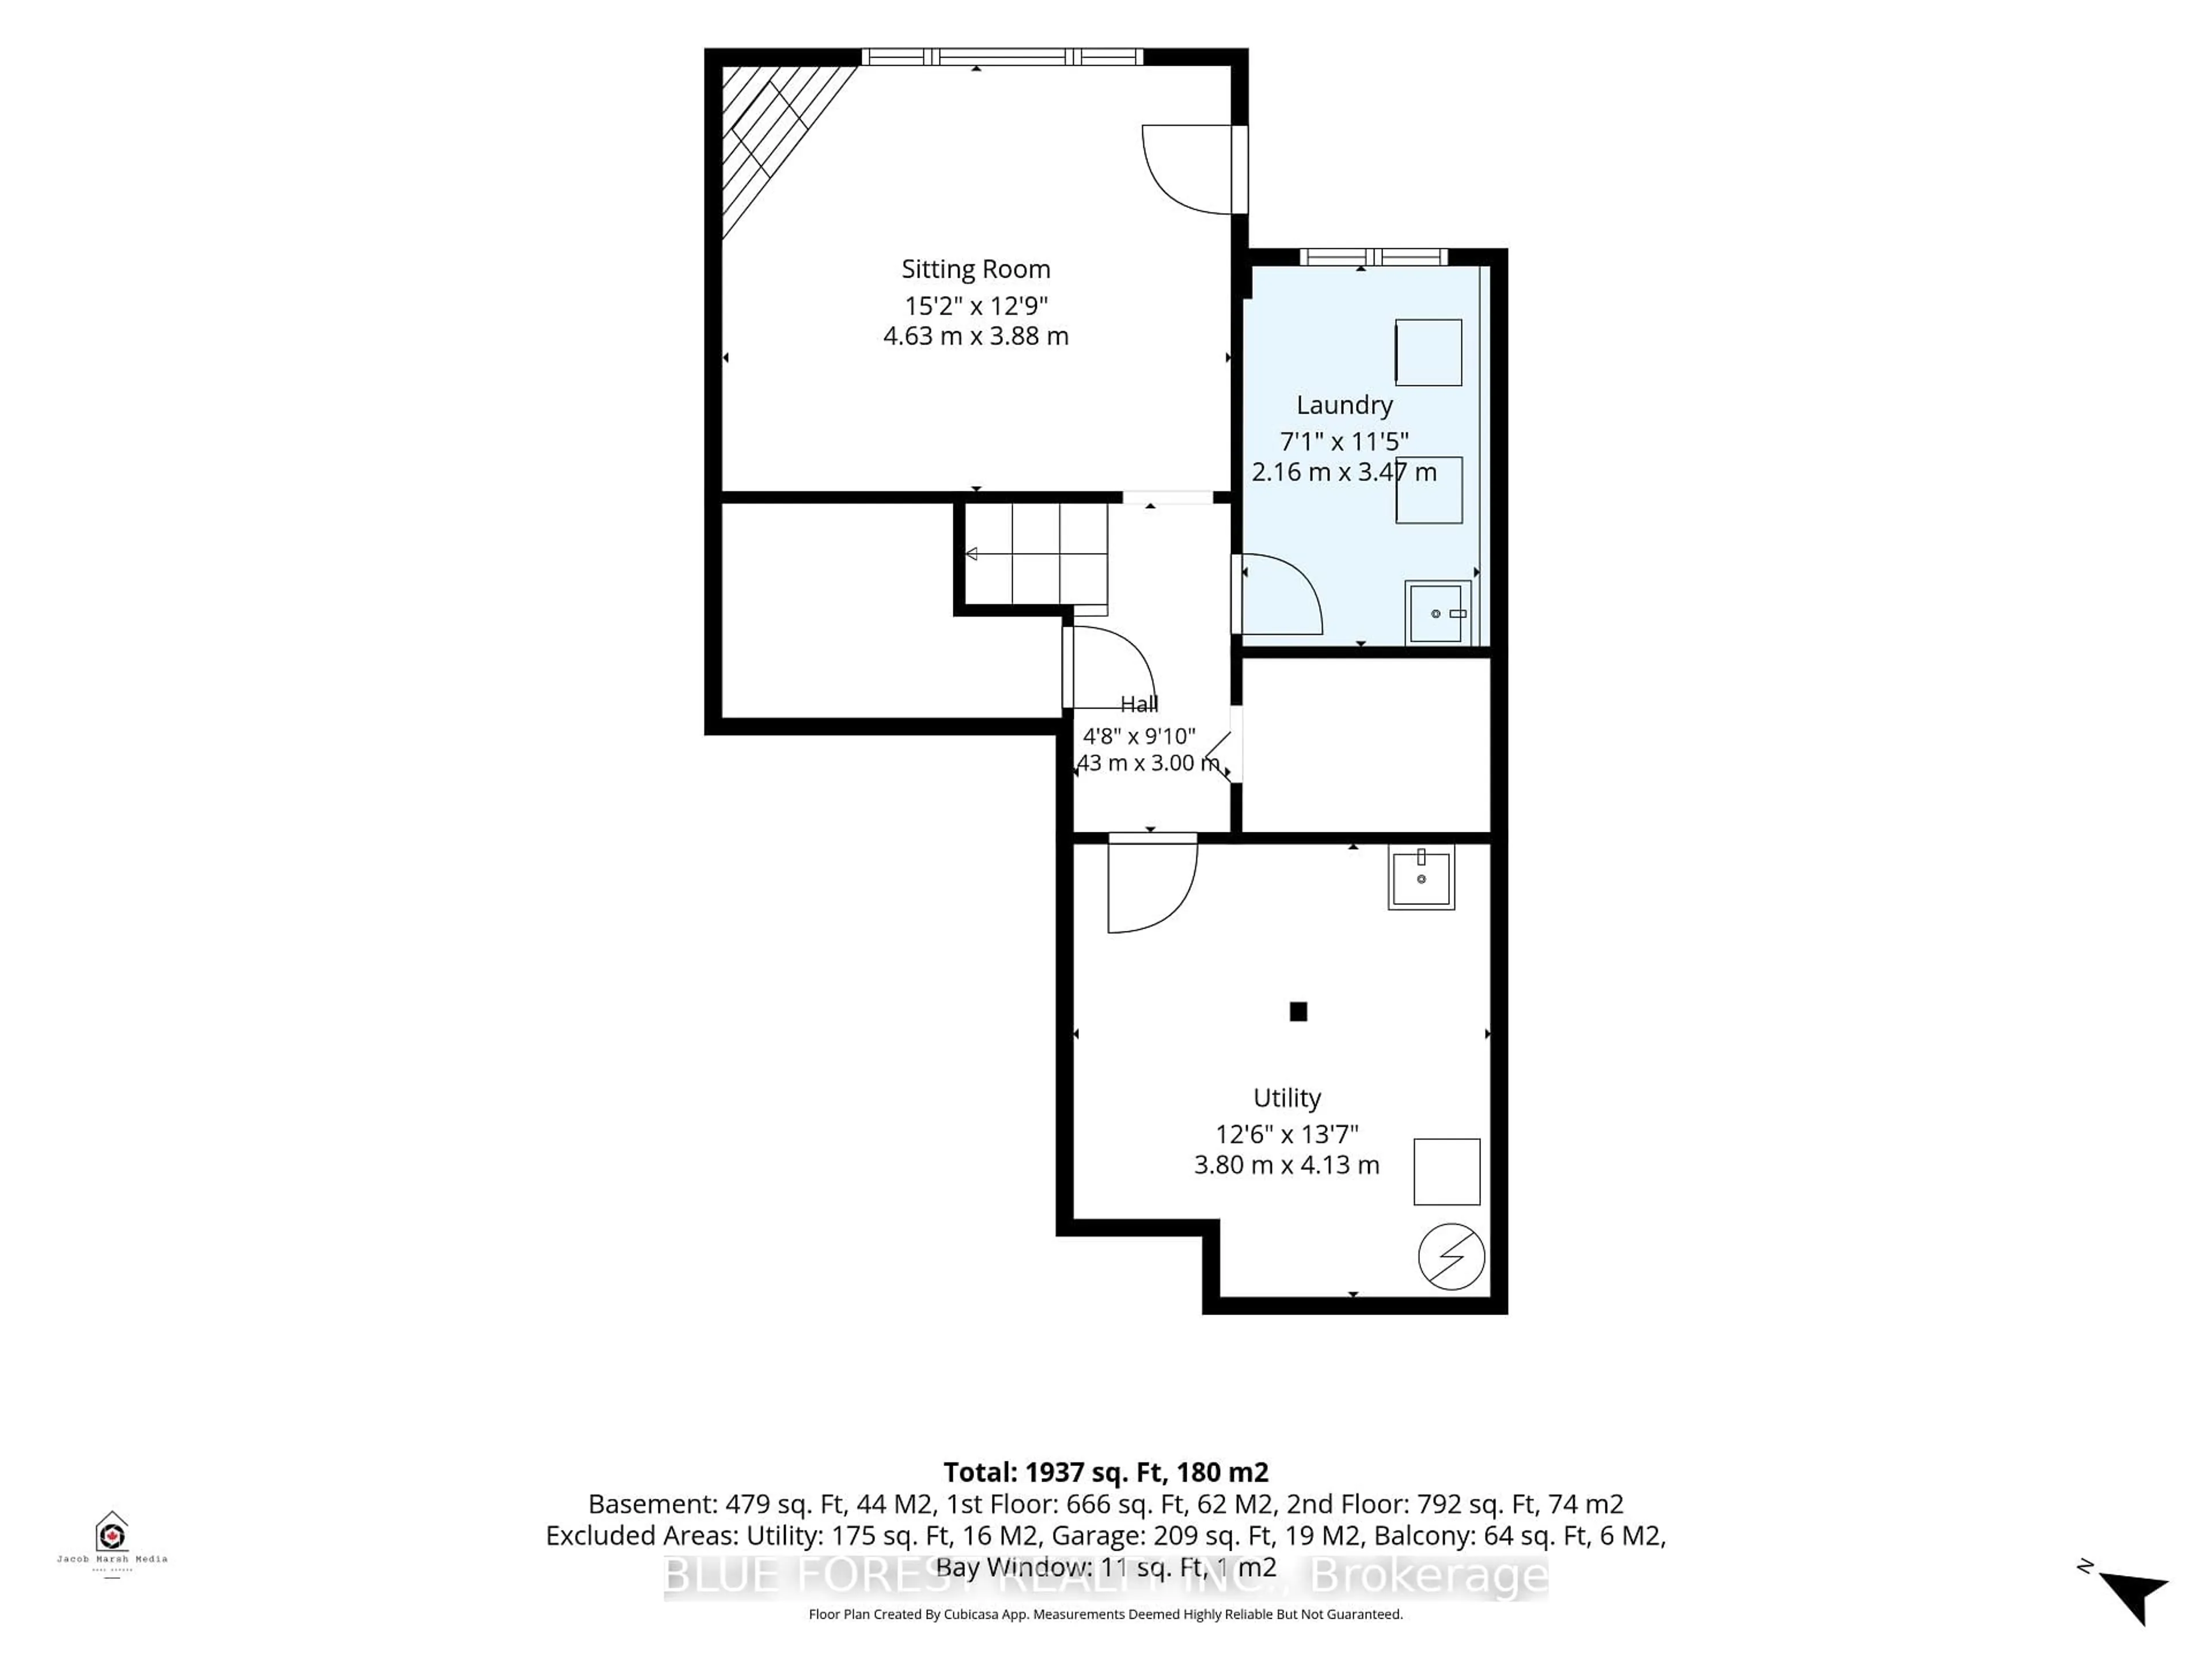
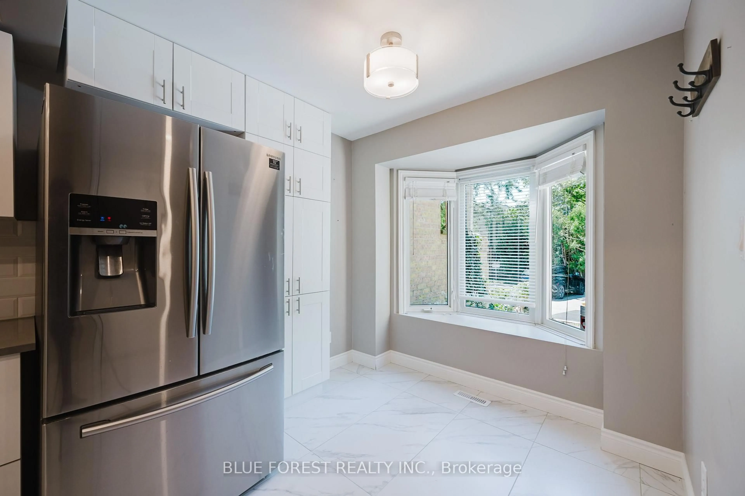
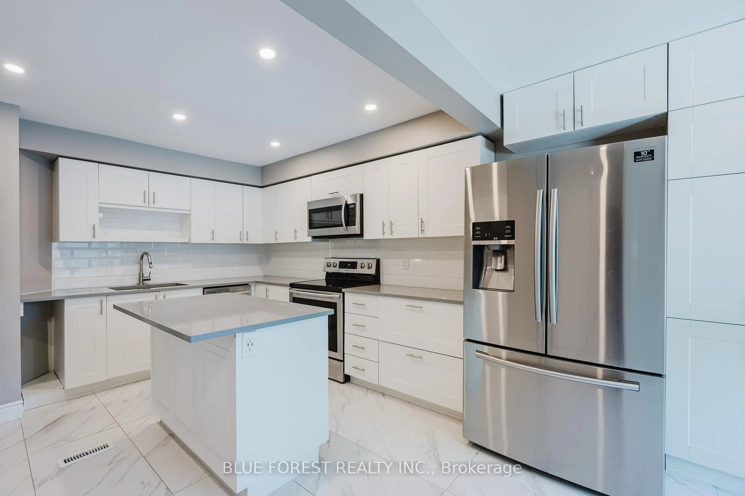
Backing directly onto a mature ravine, this three bedroom, three bathroom condo townhome offers a rare level of privacy paired with luxury finishes throughout. Inside, wide-plank flooring runs across the main living spaces, where an open-concept layout connects the kitchen, dining area, and living room. A feature wall with vertical wood panelling and an electric fireplace anchors the living space, and sliding doors off the dining area open onto a rear deck framed entirely by mature trees.The kitchen is finished with quartz countertops, an oversized centre island with seating, white cabinetry, and stainless steel appliances, well suited to everyday cooking and entertaining.Upstairs, the primary bedroom includes a double-door closet and easy access to a full bathroom finished with modern finishes. Two additional bedrooms complete the upper level, offering flexible space for family, guests, or a home office.The fully finished lower level adds a gas fireplace and a walkout directly onto the ravine, ideal as a family room, home gym, or additional entertaining space with a private, wooded backdrop.Additional highlights include an attached garage, visitor parking directly across from the unit, and a location close to the Thames Valley Parkway trail system, highway access, and everyday shopping.Please note this property is being sold as-is, and the Seller makes no representations or warranties regarding the property or its contents;


Property Details

Style2-Storey
ViewForest
Age of property16-30
SqFt~1400-1599 SqFt
Lot Size-
Parking Spaces2
MLS ®NumberX13671378
Community NameGlen Cairn
Data SourceTRREB
Listing byBLUE FOREST REALTY INC.

Features

Heating: Forced Air
Cooling: Central Air
Fireplace
Basement: Finished, Sep Entrance

Main Floor

Kitchen

3.8 x 5.83

Dining

3.46 x 2.36

Family

5.94 x 4.63


Features

Patio: Open
Balcony: Open

Parking

Garage spaces 1

Garage type Attached

Other parking spaces 1

Total parking spaces 2


1Story
Inclusions
Hydro
Water
Parking
Cable
Heat

Property History

Date unavailable
ListedActive
$399,900
< 1h on market
history photo preview24
Listing by trreb®
Property listed by BLUE FOREST REALTY INC., Brokerage
Agent Banner Image
Interested in this property?Get in touch to get the inside scoop.
Market Data - Glen Cairn

Geo Zone Map ThumbnailGlen Cairn

Strong Buyer's Market

View Market Data

Condo - for the past 30 days

Buyer's market Seller's market

Avg. Days on Market

Past 30 days

29 days

Compared to

2025

43 days

2024

33 days

2023

18 days

New Listings

Past 30 days

8 listings

Compared to

2025

16 listings

2024

7 listings

2023

11 listings

Units sold

Past 30 days

3 units

Compared to

2025

5 units

2024

2 units

2023

5 units

Median Sold Price

Past 30 days

$385,000

Compared to

2025

$410,000

2024

$359,500

2023

$425,000


Population and Demographics

Overview

Total population 16270
Average household income $88,351

Age (%)

0 to 19
25%
20 to 34
20%
35 to 49
19%
50 to 64
21%
65 and plus
16%

Household composition (%)

Single family
63%
Single person
31%
Multi person
5%
Multi family
1%

Mother tongue (%)

English
81%
Spanish
4%
Arabic
4%
Others
3%
Polish
2%
Portuguese
2%
Italian
1%

House tenancy (%)

Owners
62%
Renters
38%

What’s nearby?Essentials within 5 km

Local Logic

Transportation Scores

Estimated Budget