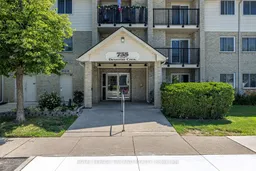
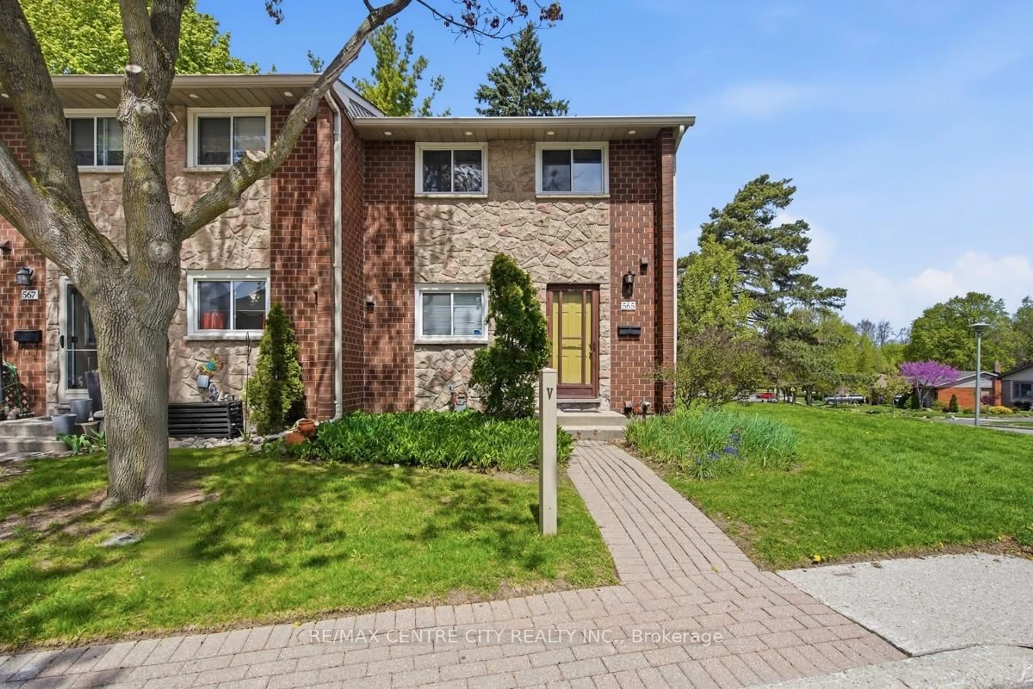
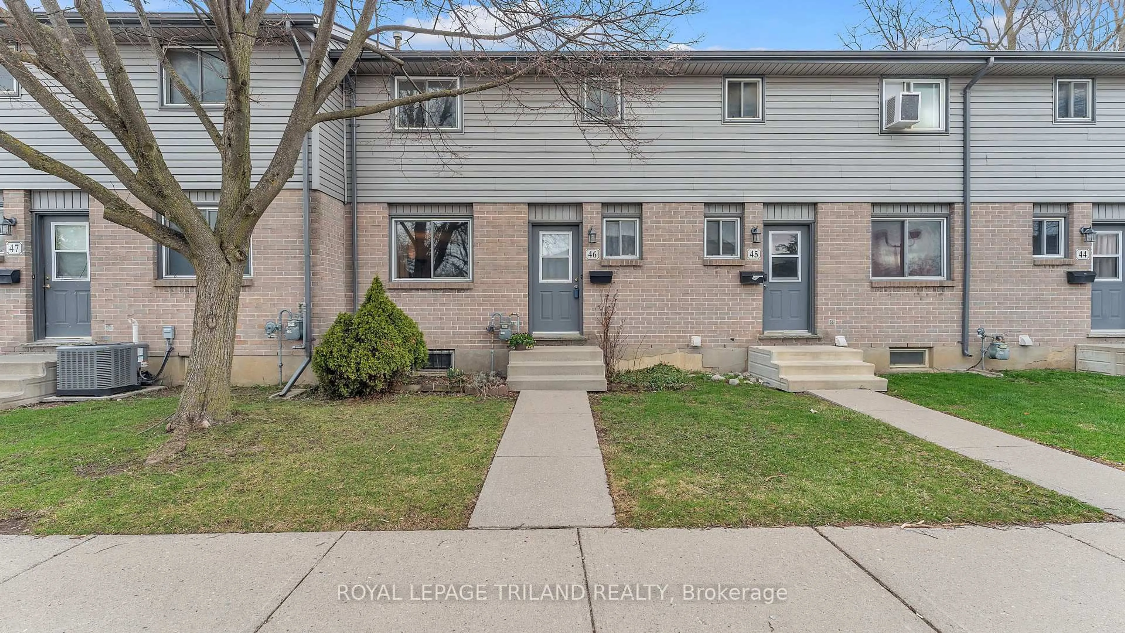
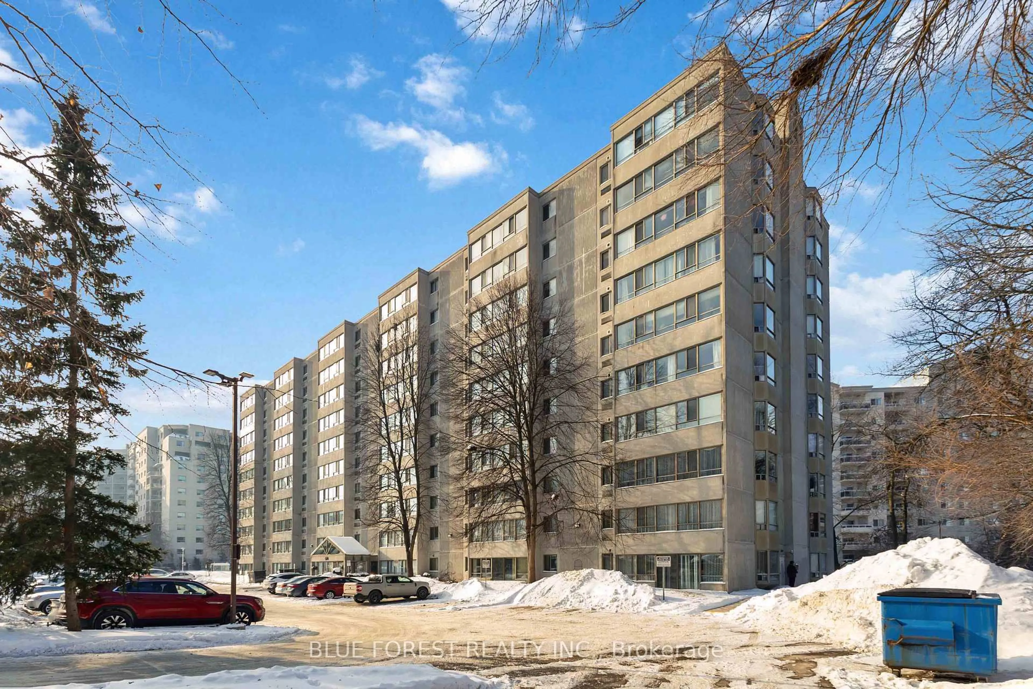
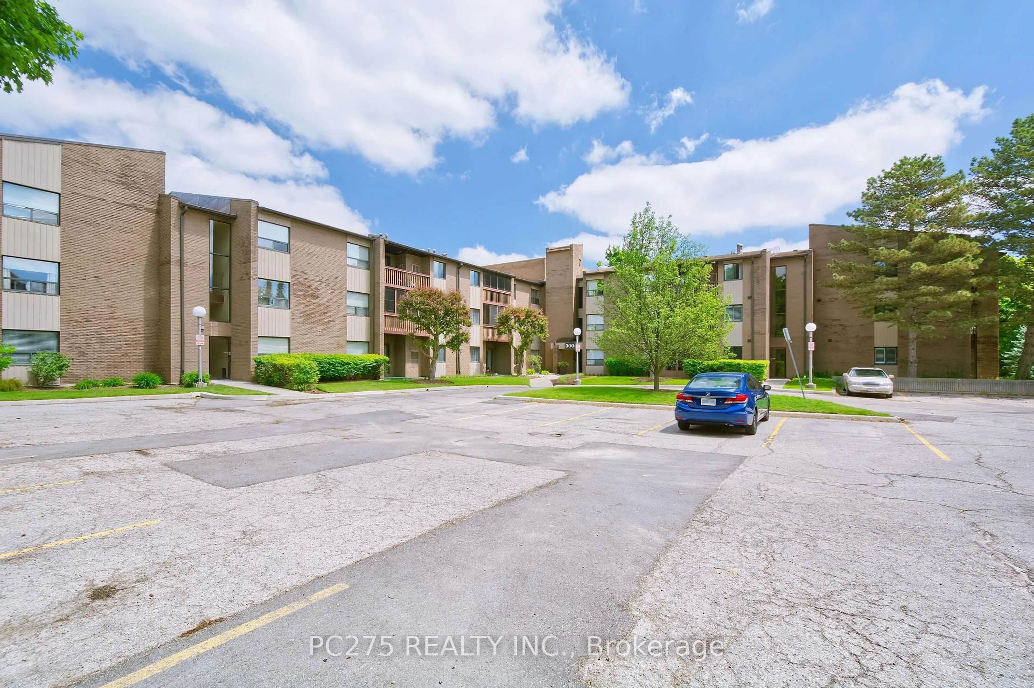
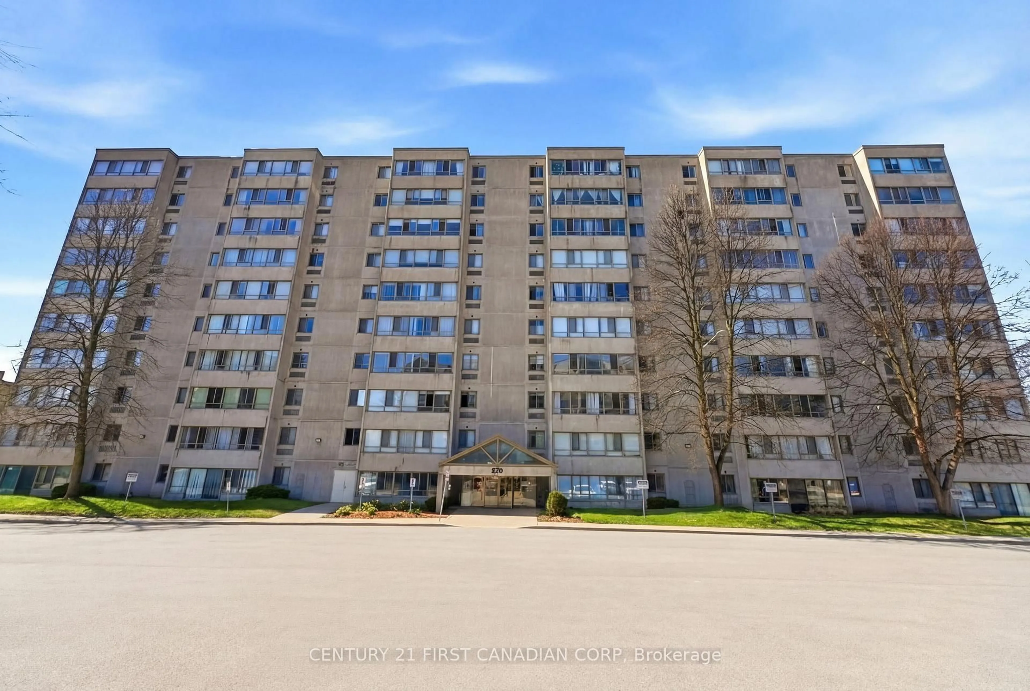
Indoor foyer for 735 Deveron Cres #102, London South Ontario N5Z 4X8
18 hours on Market

735 Deveron Cres #102, London South, Ontario N5Z 4X8

In the same building:
-
Condo
2
1
~900-999 sqft
$265,000
Get pre-qualifiedPowered by nesto
Condo
2
1
~900-999 sqft

Contact us about this property

Call

Highlights

Property Estimate

Days on market18 hours

Estimated valueNot available

Price/Sqft$280/sqft

Monthly cost

Open Calculator

Description

Welcome to this 2-bedroom, 1-bathroom first-floor condo offering comfort, convenience, and an excellent location. This functional layout features living and dining areas, a well-appointed kitchen, and the added convenience of ensuite laundry and a large storage/utility room. Enjoy easy main-floor access with no need for elevators, making everyday living simple and accessible. Residents can take advantage of the outdoor swimming pool, perfect for relaxing during the warmer months. Ideally situated just minutes from Highway 401, this home offers easy commuting and is close to shopping, restaurants, parks, schools, public transit, and a variety of everyday amenities. Whether you are a first-time buyer, downsizer, or investor, this move-in ready condo is an excellent opportunity to enjoy low-maintenance living in a desirable community.


Property Details

StyleApartment
View-
Age of property-
SqFt~900-999 SqFt
Lot Size-
Parking Spaces1
MLS ®NumberX13528354
Community NameGlen Cairn
Data SourceTRREB
Listing byROYAL LEPAGE TRILAND REALTY

Features

Heating: Baseboard
Cooling: Wall Unit
Fireplace

Flat Floor

Kitchen

2.09 x 2.61

Dining

3.16 x 3.83

Living

3.6 x 3.41

Primary

3.36 x 4.08


Features

Patio: Open
Balcony: Open

Parking

Garage spaces -

Garage type -

Total parking spaces 1


1Story
Amenities

Bbqs Allowed, Outdoor Pool

Inclusions
Hydro
Water
Parking
Cable
Heat

Property History

Jul 6, 2026
ListedActive
$265,000
18 hours on market
history photo preview34
Listing by trreb®
Property listed by ROYAL LEPAGE TRILAND REALTY, Brokerage
Agent Banner Image
Interested in this property?Get in touch to get the inside scoop.
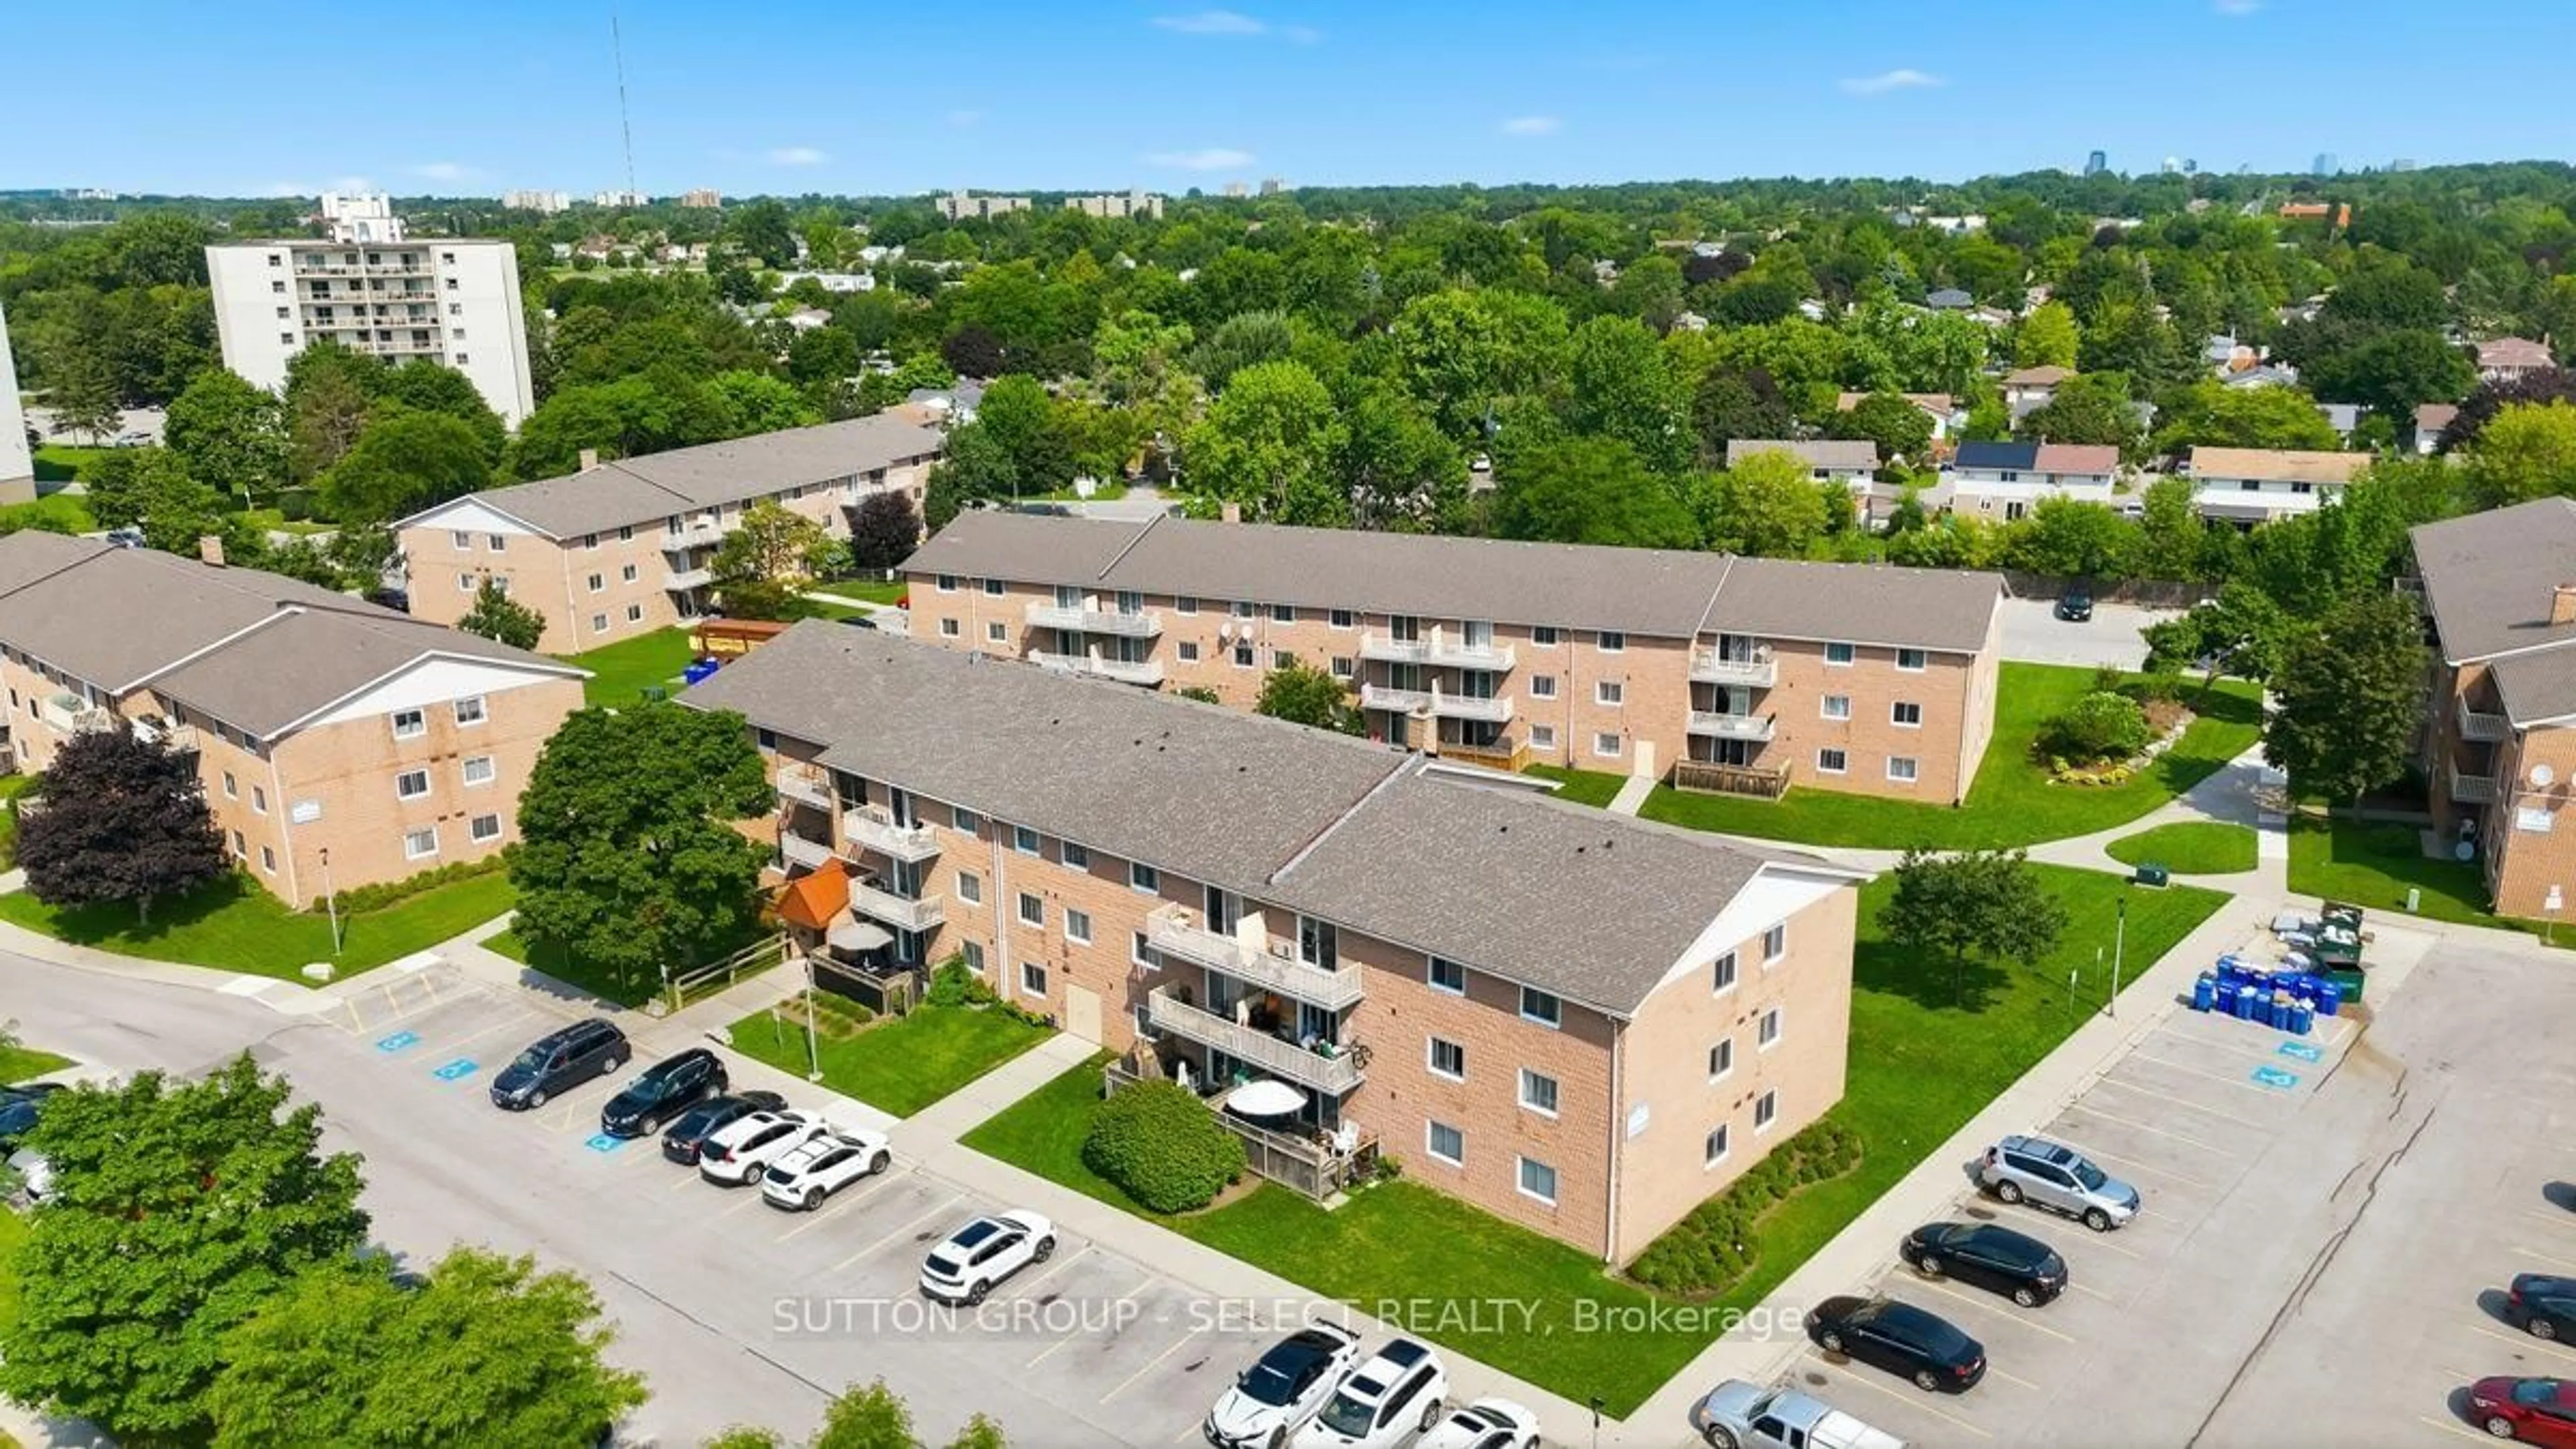
Market Data - Glen Cairn

Geo Zone Map ThumbnailGlen Cairn

Balanced Market

View Market Data

Condo - for the past 30 days

Buyer's market Seller's market

Avg. Days on Market

Past 30 days

40 days

Compared to

2025

23 days

2024

22 days

2023

12 days

New Listings

Past 30 days

21 listings

Compared to

2025

16 listings

2024

6 listings

2023

11 listings

Units sold

Past 30 days

8 units

Compared to

2025

6 units

2024

4 units

2023

11 units

Median Sold Price

Past 30 days

$382,450

Compared to

2025

$359,000

2024

$313,500

2023

$427,000


Population and Demographics

Overview

Total population 16270
Average household income $88,351

Age (%)

0 to 19
25%
20 to 34
20%
35 to 49
19%
50 to 64
21%
65 and plus
16%

Household composition (%)

Single family
63%
Single person
31%
Multi person
5%
Multi family
1%

Mother tongue (%)

English
81%
Spanish
4%
Arabic
4%
Others
3%
Polish
2%
Portuguese
2%
Italian
1%

House tenancy (%)

Owners
62%
Renters
38%

What’s nearby?Essentials within 5 km

Local Logic

Transportation Scores

Estimated Budget