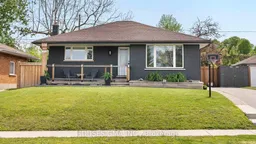
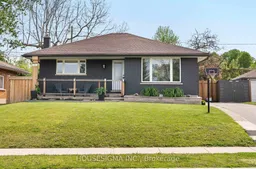
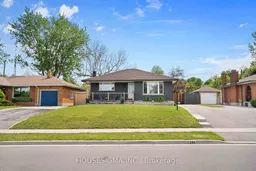
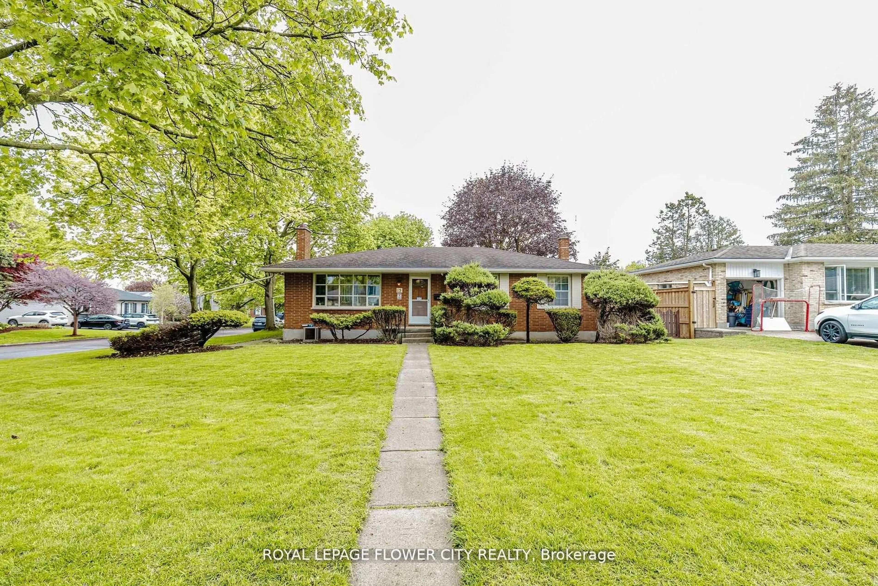
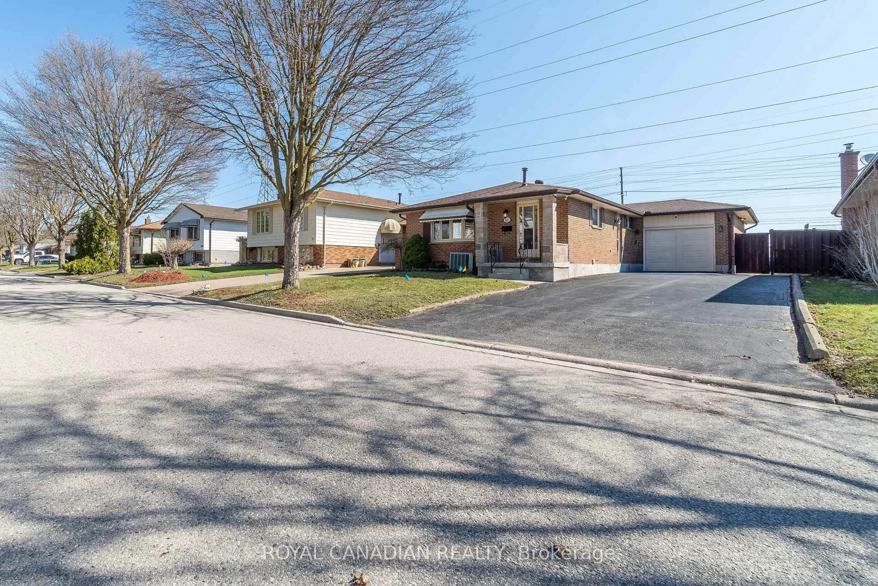
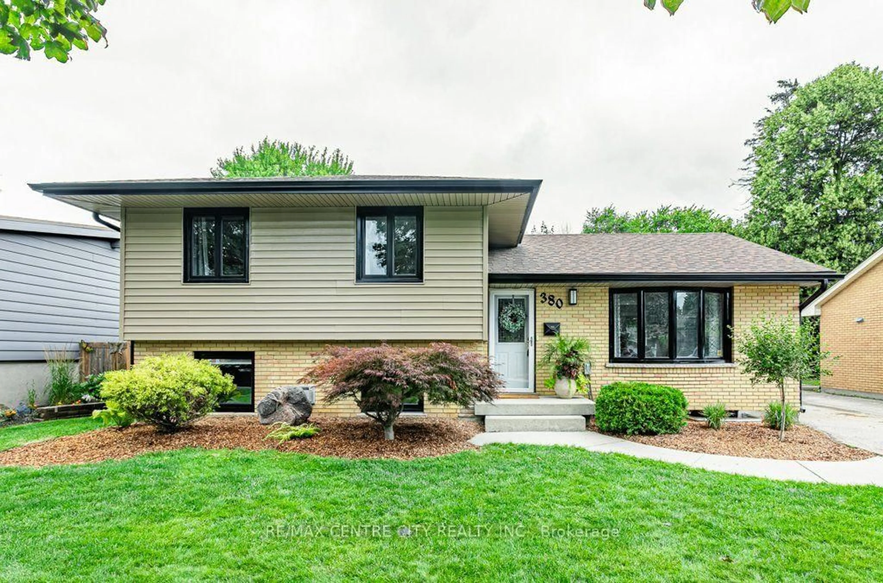
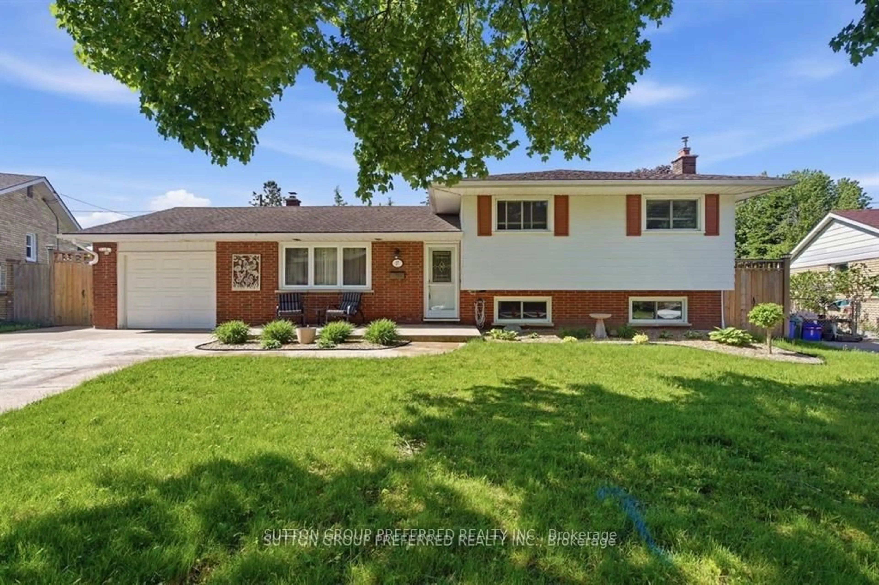
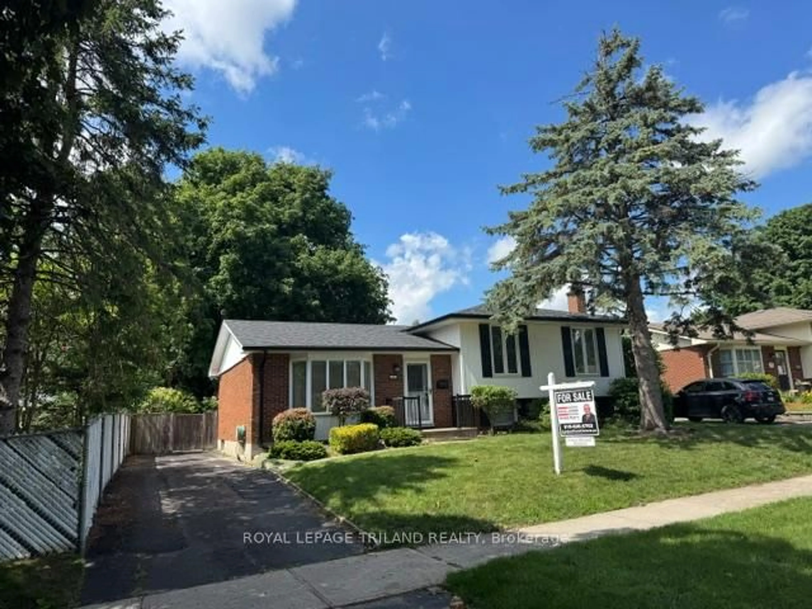
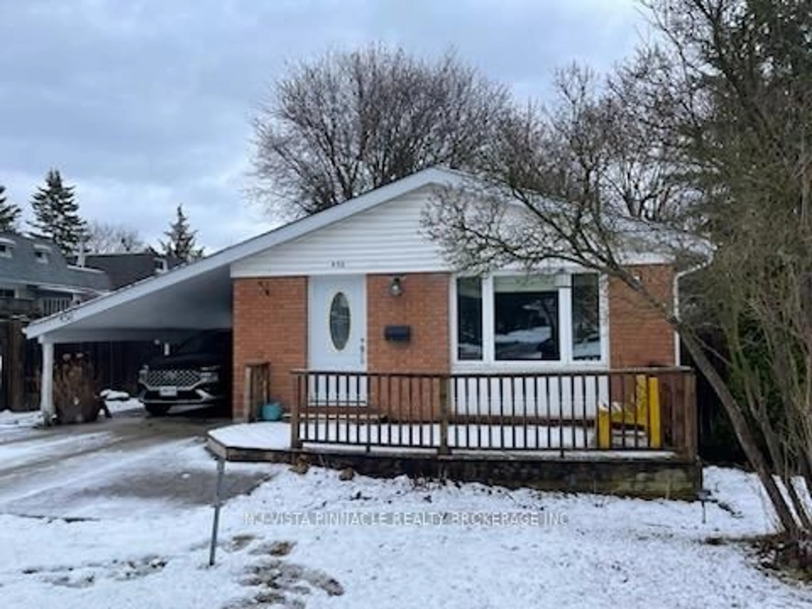
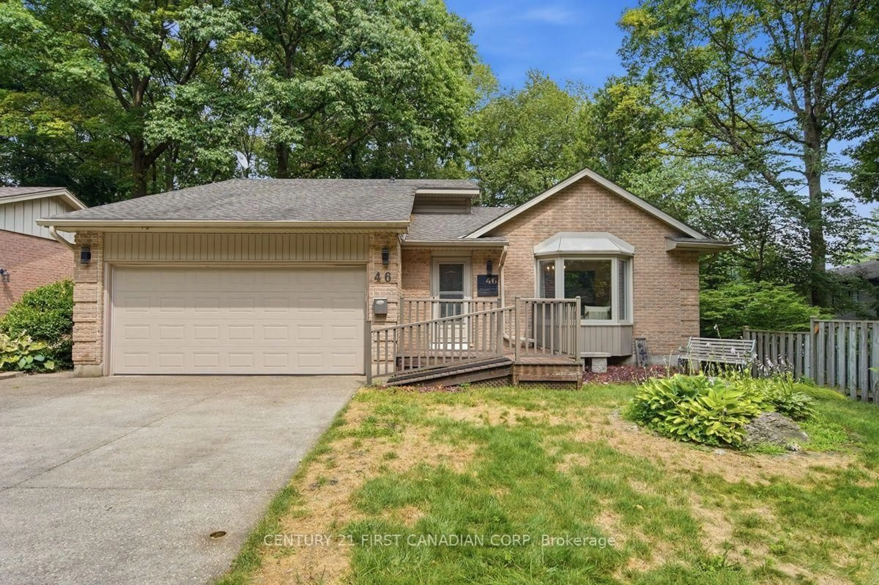
Home with brick exterior material, street for 244 Burlington St, London South Ontario N5Z 3W5

244 Burlington St, London South, Ontario N5Z 3W5

Detached
2 + 2
2
~700-1100 sqft
$614,900
Get pre-qualifiedPowered by nesto
Detached
2 + 2
2
~700-1100 sqft

Contact us about this property

Call

Highlights

Property Estimate

Estimated valueNot available

Price/Sqft$719/sqft

Monthly cost

Open Calculator

Description

Completely renovated from the studs in 2024, this stunning 2+2 bedroom bungalow with legal egress windows offers the perfect blend of modern style, quality craftsmanship, and functional living space. Featuring 2 full bathrooms and updates throughout both levels inside and out, this move-in ready home has been fully transformed with new wiring, plumbing, insulation, drywall, doors, windows, trim, cabinetry, and finishes throughout. The bright open-concept main floor is perfect for entertaining, showcasing plentiful new cabinetry, quartz countertops, and an inviting layout filled with natural light. The main level also offers two spacious bedrooms and a beautifully finished 5-piece bathroom. The fully renovated lower level includes two additional bedrooms, a large recreation room, bonus games room, and another full bathroom, providing exceptional space for growing families or multi-generational living. Additional major updates include a new furnace, central air conditioning, owned hot water tank, roof, and windows. Exterior improvements feature updated paint, a new oversized asphalt driveway, and a welcoming front porch. Backing onto greenspace with no rear neighbours, this exceptional property offers privacy, comfort, and peace of mind with virtually everything brand new as of 2024.


Property Details

StyleBungalow
View-
Age of property51-99
SqFt~700-1100 SqFt
Lot Size8,088 SqFt(134.8 x 60)
Parking Spaces4
MLS ®NumberX13168194
Community NameGlen Cairn
Data SourceTRREB
Listing byHOUSESIGMA INC.

Features

Heating: Forced Air
Cooling: Central Air
Basement: Finished

Main Floor

Living

4.65 x 4.11

Dining

4.42 x 1.83

Bathroom

3.05 x 2.13

5 Pc Bath

Primary

3.66 x 3.35


Features

Lot size: 8,088 SqFt

Parking

Garage spaces -

Garage type -

Total parking spaces 4


Property History

Date unavailable
ListedActive
$614,900
< 1h on market
history photo preview38
Listing by trreb®
Property listed by HOUSESIGMA INC., Brokerage
Agent Banner Image
Interested in this property?Get in touch to get the inside scoop.
Market Data - Glen Cairn

Geo Zone Map ThumbnailGlen Cairn

Balanced Market

View Market Data

Detached house - for the past 30 days

Buyer's market Seller's market

Avg. Days on Market

Past 30 days

30 days

Compared to

2025

33 days

2024

30 days

2023

14 days

New Listings

Past 30 days

24 listings

Compared to

2025

26 listings

2024

22 listings

2023

14 listings

Units sold

Past 30 days

9 units

Compared to

2025

5 units

2024

14 units

2023

13 units

Median Sold Price

Past 30 days

$415,000

Compared to

2025

$574,900

2024

$580,800

2023

$625,000


Population and Demographics

Overview

Total population 16270
Average household income $88,351

Age (%)

0 to 19
25%
20 to 34
20%
35 to 49
19%
50 to 64
21%
65 and plus
16%

Household composition (%)

Single family
63%
Single person
31%
Multi person
5%
Multi family
1%

Mother tongue (%)

English
81%
Spanish
4%
Arabic
4%
Others
3%
Polish
2%
Portuguese
2%
Italian
1%

House tenancy (%)

Owners
62%
Renters
38%

What’s nearby?Essentials within 5 km

Local Logic

Transportation Scores

Estimated Budget