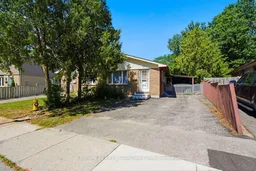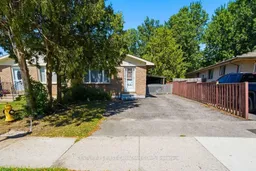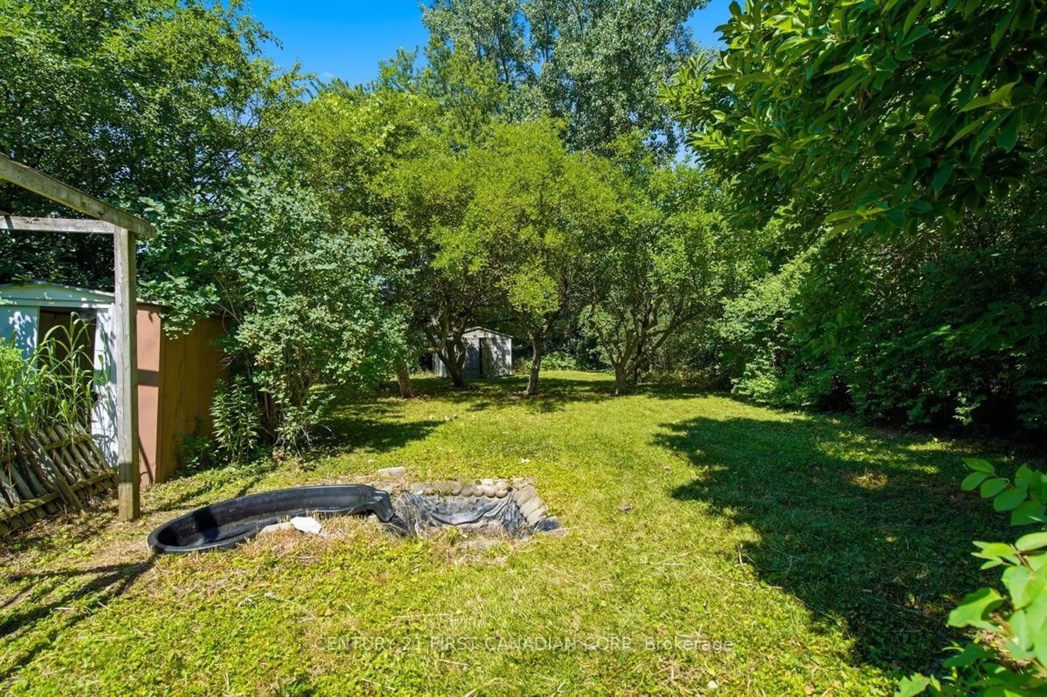
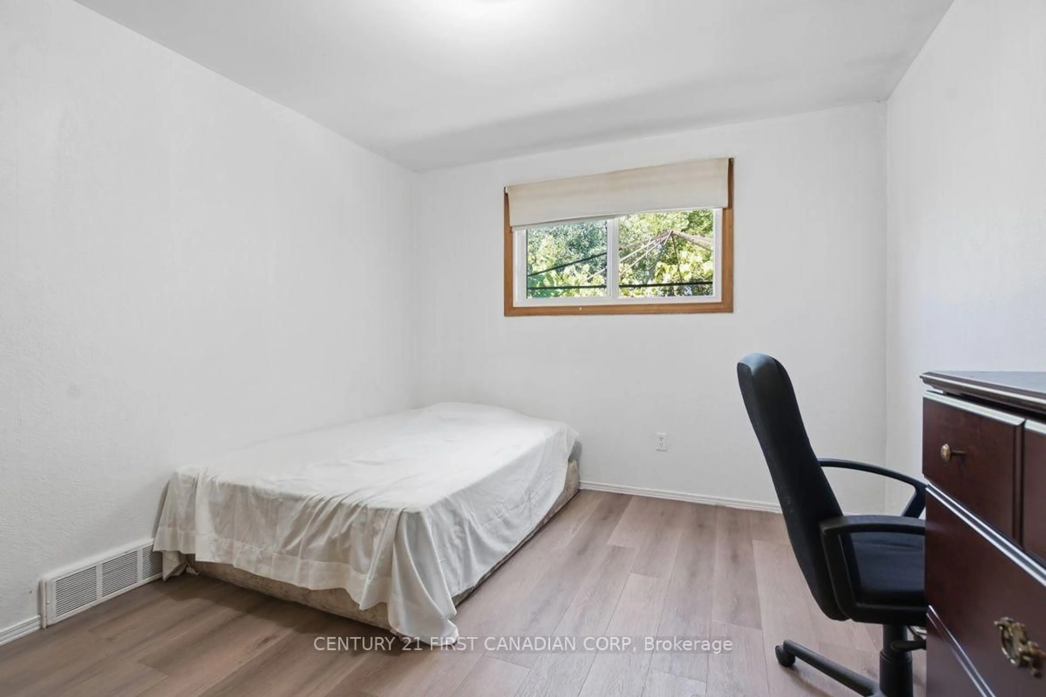
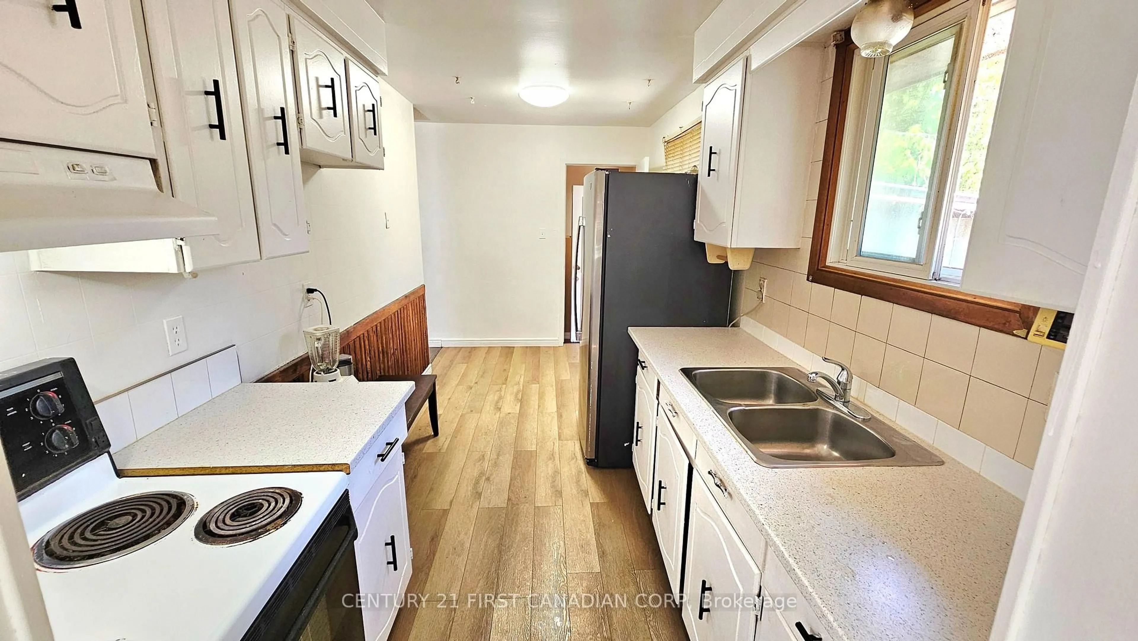
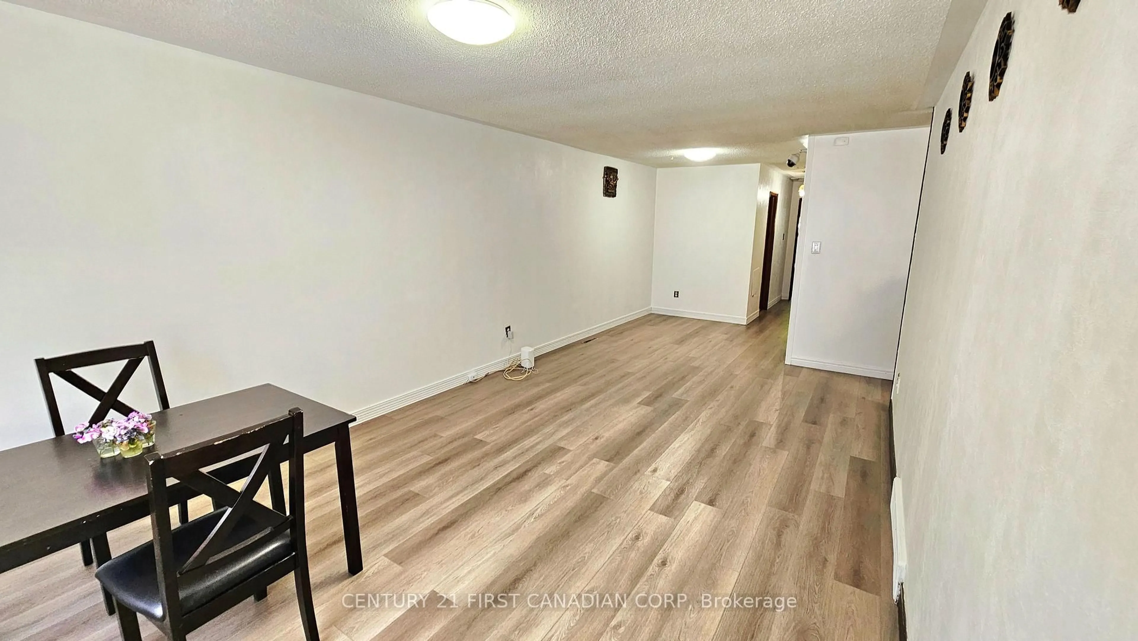
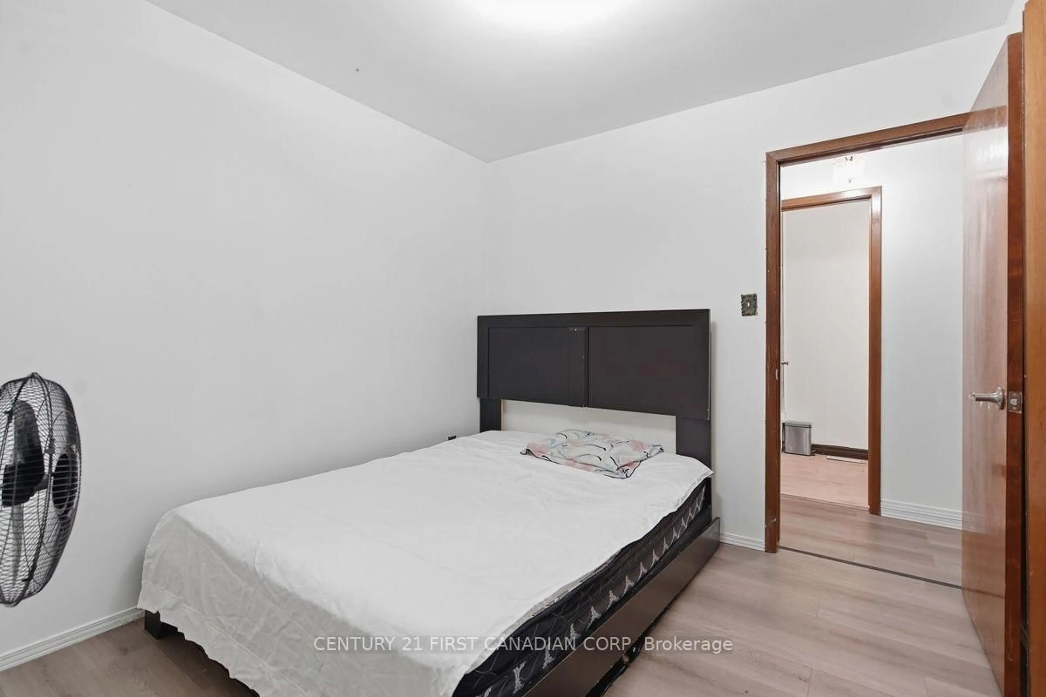
A pic from outside/outdoor area/front of a property/back of a property/a pic from drone, street for 17 Edgemere Cres, London South Ontario N5Z 4M6
3 days on Market

17 Edgemere Cres, London South, Ontario N5Z 4M6

Semi-Detached
3 + 1
2
~700-1100 sqft
$399,900
Get pre-qualifiedPowered by nesto
Semi-Detached
3 + 1
2
~700-1100 sqft

Contact us about this property

Call

Highlights

Property Estimate

Days on market3 days

Estimated valueNot available

Price/Sqft$467/sqft

Monthly cost

Open Calculator

Description

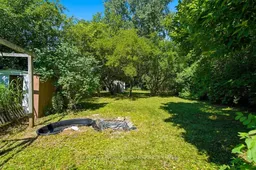
Opportunity awaits at 17 Edgemere Crescent! Endless potential for First-time buyers, Investors or Downsizers, this semi-detached home is situated on a generous deep lot in a well-established, family-friendly neighborhood in South London, with 3 bedrooms, 2 full bathrooms and a Separate Side Entrance to the finished basement, offering potential rental income. The main level features inviting living and dining areas, a well-appointed kitchen, and comfortable bedrooms designed for everyday living. Step outside to enjoy a private backyard with plenty of room for entertaining, gardening, or relaxing, featuring mature apple trees and endless possibilities for creating your own private outdoor retreat. The home is well-built and spacious, and it would benefit from some personal touches to truly make it your own. Conveniently located close to Schools, Day cares, Parks, Victoria Hospital, Shopping, Transit, and Highway 401, this property combines a desirable location with exceptional potential. Whether you're looking for your first home to build equity over time, downsize or an investment opportunity, 17 Edgemere Crescent is ready for its next chapter.


Property Details

StyleBungalow
View-
Age of property-
SqFt~700-1100 SqFt
Lot Size5,677 SqFt(189.26 x 30)
Parking Spaces4
MLS ®NumberX13624696
Community NameGlen Cairn
Data SourceTRREB
Listing byCENTURY 21 FIRST CANADIAN CORP

Features

Heating: Forced Air
Cooling: Central Air
Basement: Full, Part Fin

Features

Lot size: 5,677 SqFt

Parking

Garage spaces -

Garage type -

Total parking spaces 4


Property History
Jul 31, 2026
ListedActive
$399,900
3 days on market
history photo preview16
Listing by trreb®
Property listed by CENTURY 21 FIRST CANADIAN CORP, Brokerage
Agent Banner Image
Interested in this property?Get in touch to get the inside scoop.

Market Data - Glen Cairn

Geo Zone Map ThumbnailGlen Cairn

Seller's Market

View Market Data

Semi-Detached house - for the past 30 days

Buyer's market Seller's market

Avg. Days on Market

Past 30 days

50 days

Compared to

2025

0 day

2024

0 day

2023

12 days

New Listings

Past 30 days

4 listings

Compared to

2025

2 listings

2024

3 listings

2023

5 listings

Units sold

Past 30 days

4 units

Compared to

2025

0 unit

2024

0 unit

2023

3 units

Median Sold Price

Past 30 days

$465,000

Compared to

2023

$520,000


Population and Demographics

Overview

Total population 16270
Average household income $88,351

Age (%)

0 to 19
25%
20 to 34
20%
35 to 49
19%
50 to 64
21%
65 and plus
16%

Household composition (%)

Single family
63%
Single person
31%
Multi person
5%
Multi family
1%

Mother tongue (%)

English
81%
Spanish
4%
Arabic
4%
Others
3%
Polish
2%
Portuguese
2%
Italian
1%

House tenancy (%)

Owners
62%
Renters
38%

What’s nearby?Essentials within 5 km

Local Logic

Transportation Scores

Estimated Budget