3 days on Market

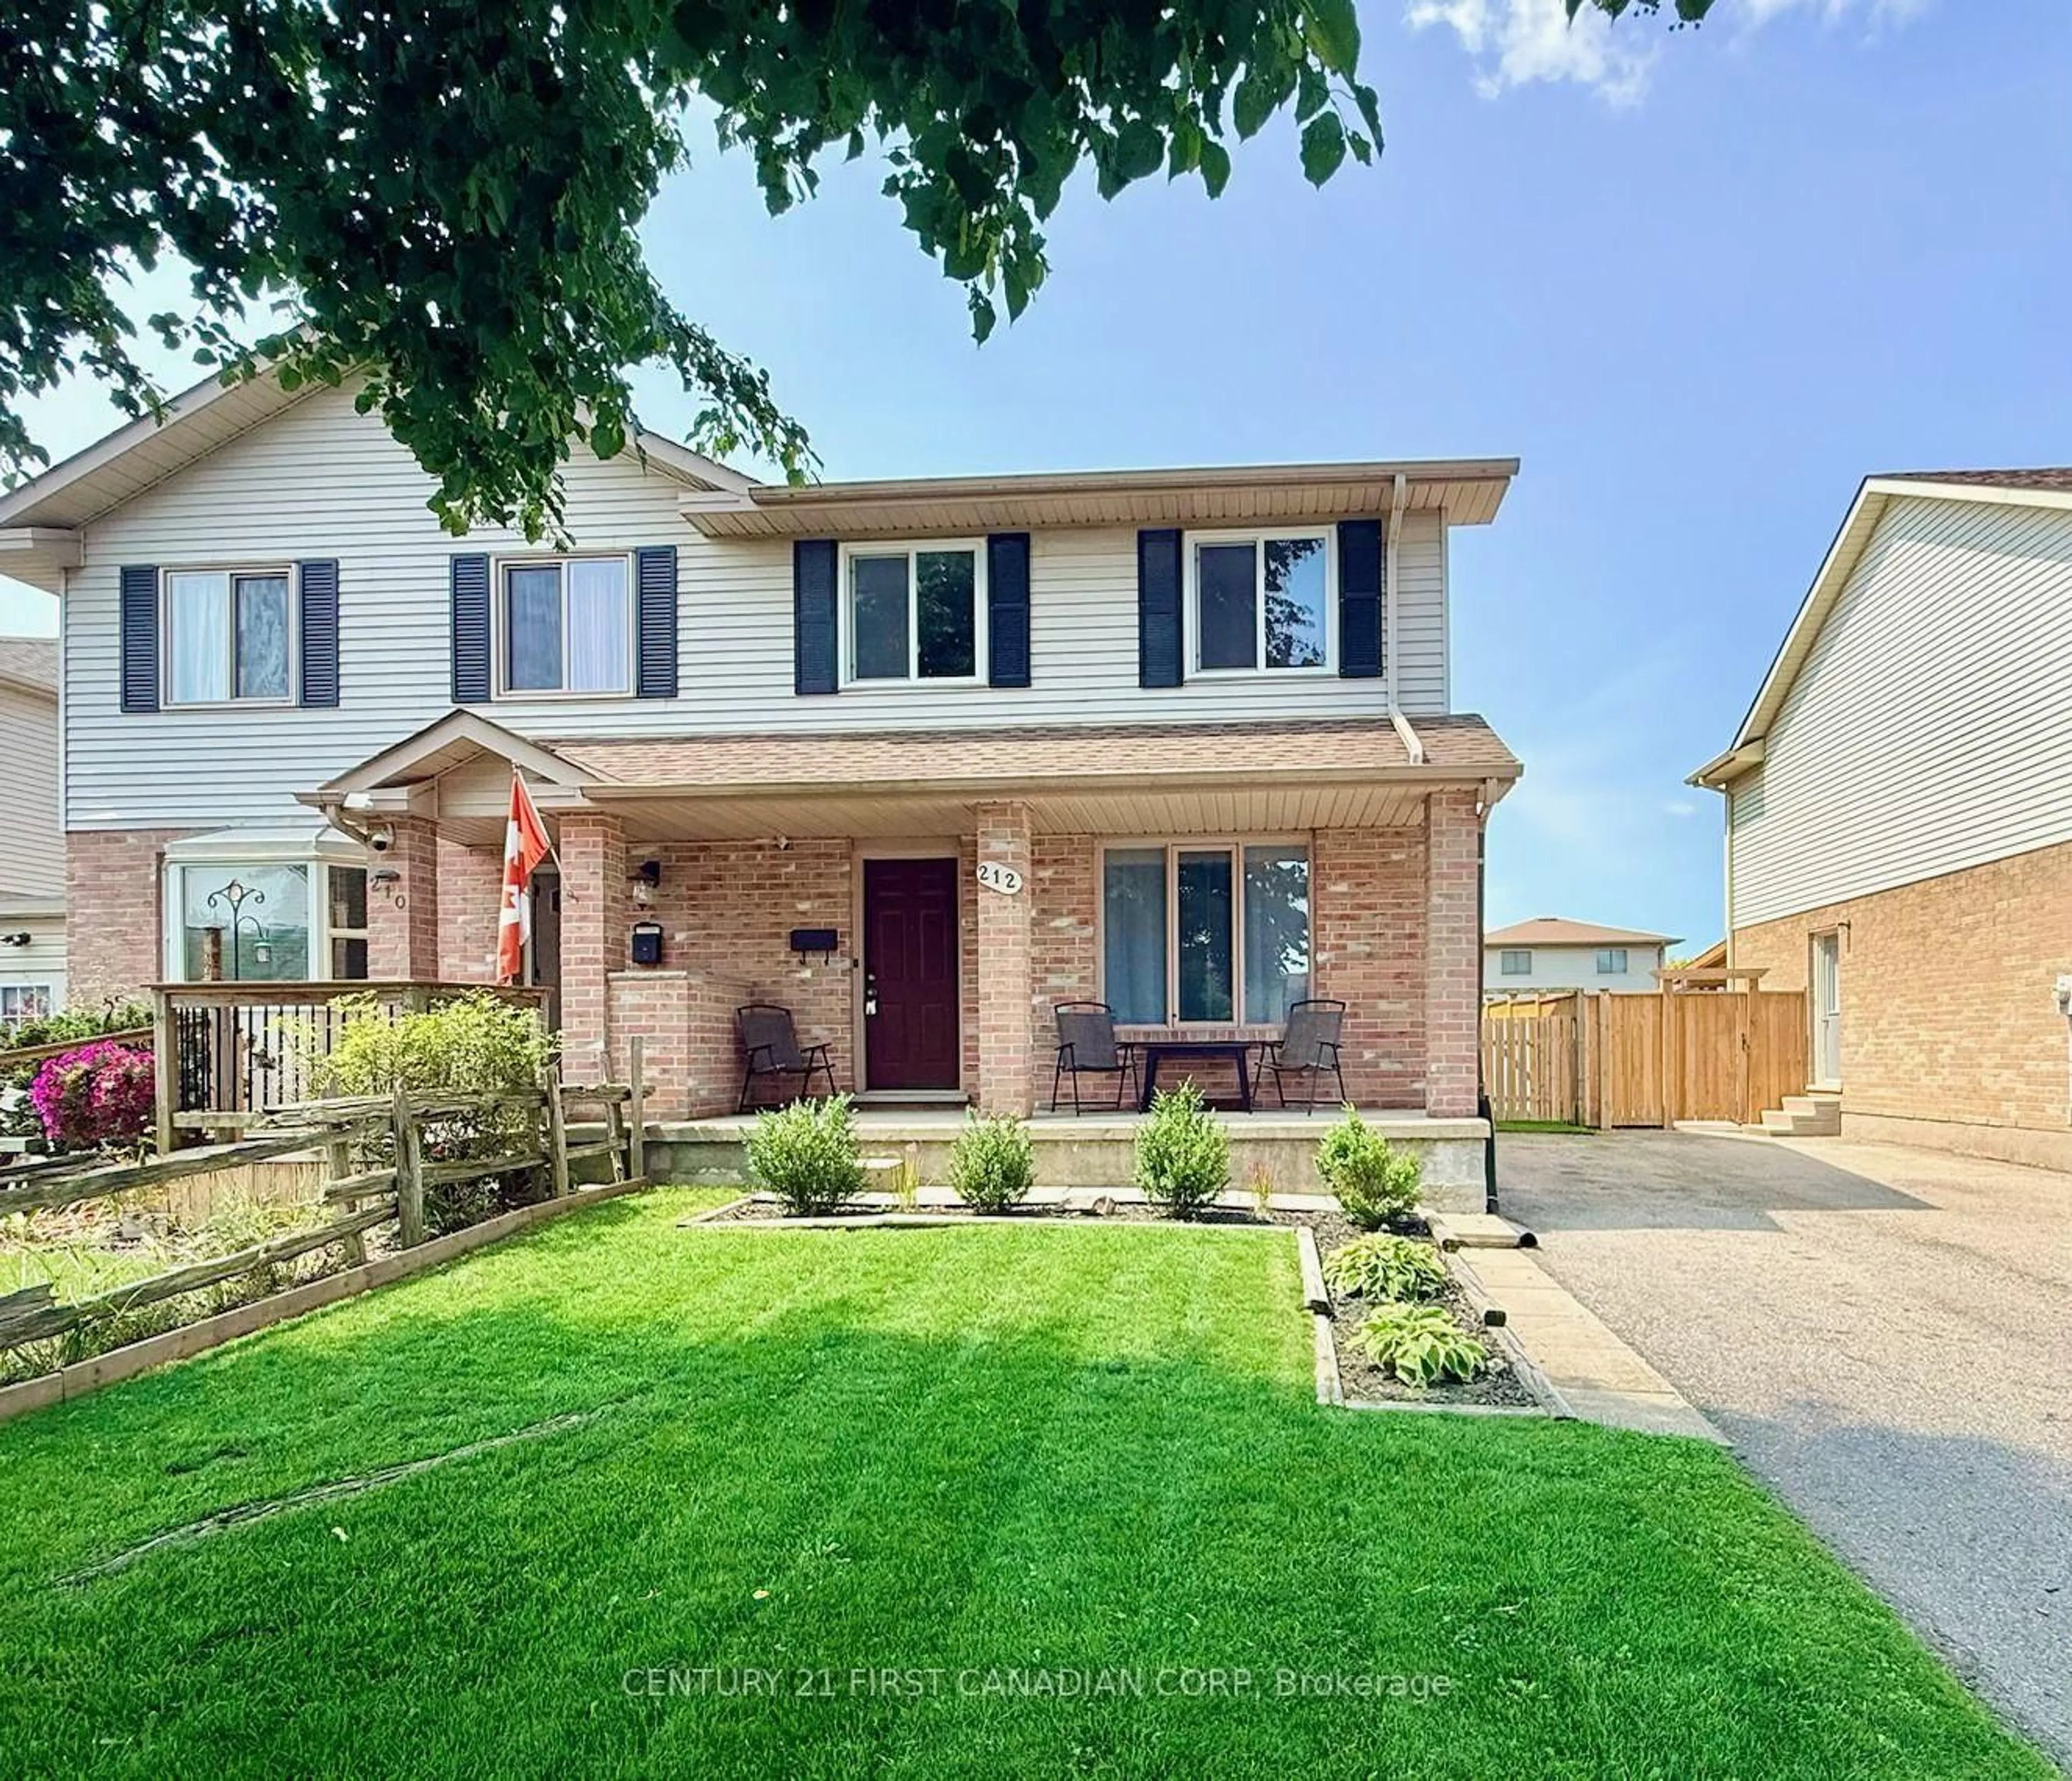
212 Martinet Ave, London East, Ontario N5V 4K2

Semi-Detached
3
2
~1100-1500 sqft
$449,900
Get pre-qualifiedPowered by nesto
Semi-Detached
3
2
~1100-1500 sqft

Contact us about this property

Call

Highlights

Property Estimate

Days on market3 days

Estimated valueNot available

Price/Sqft$354/sqft

Monthly cost

Open Calculator

Description

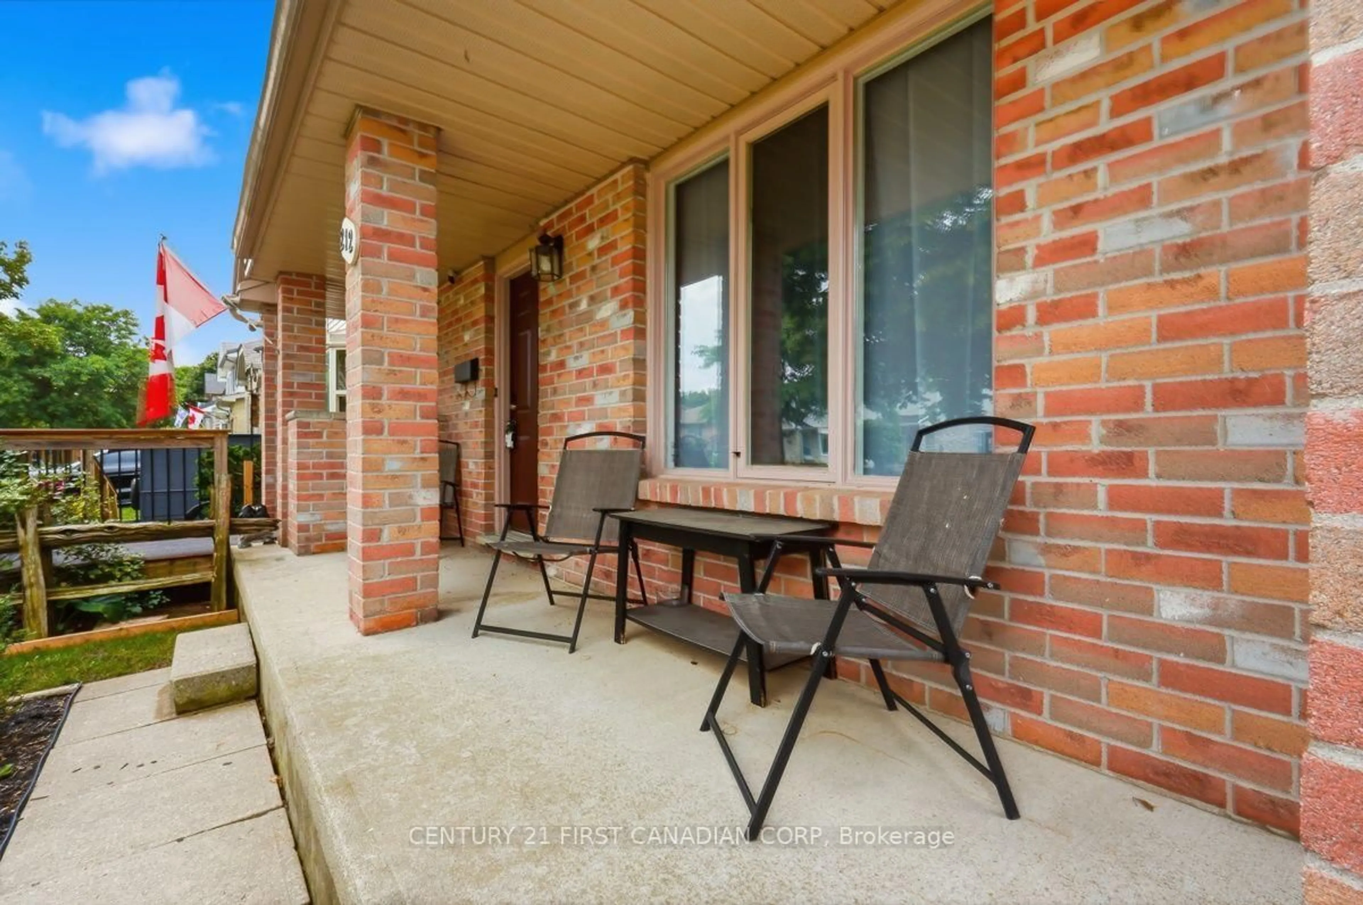
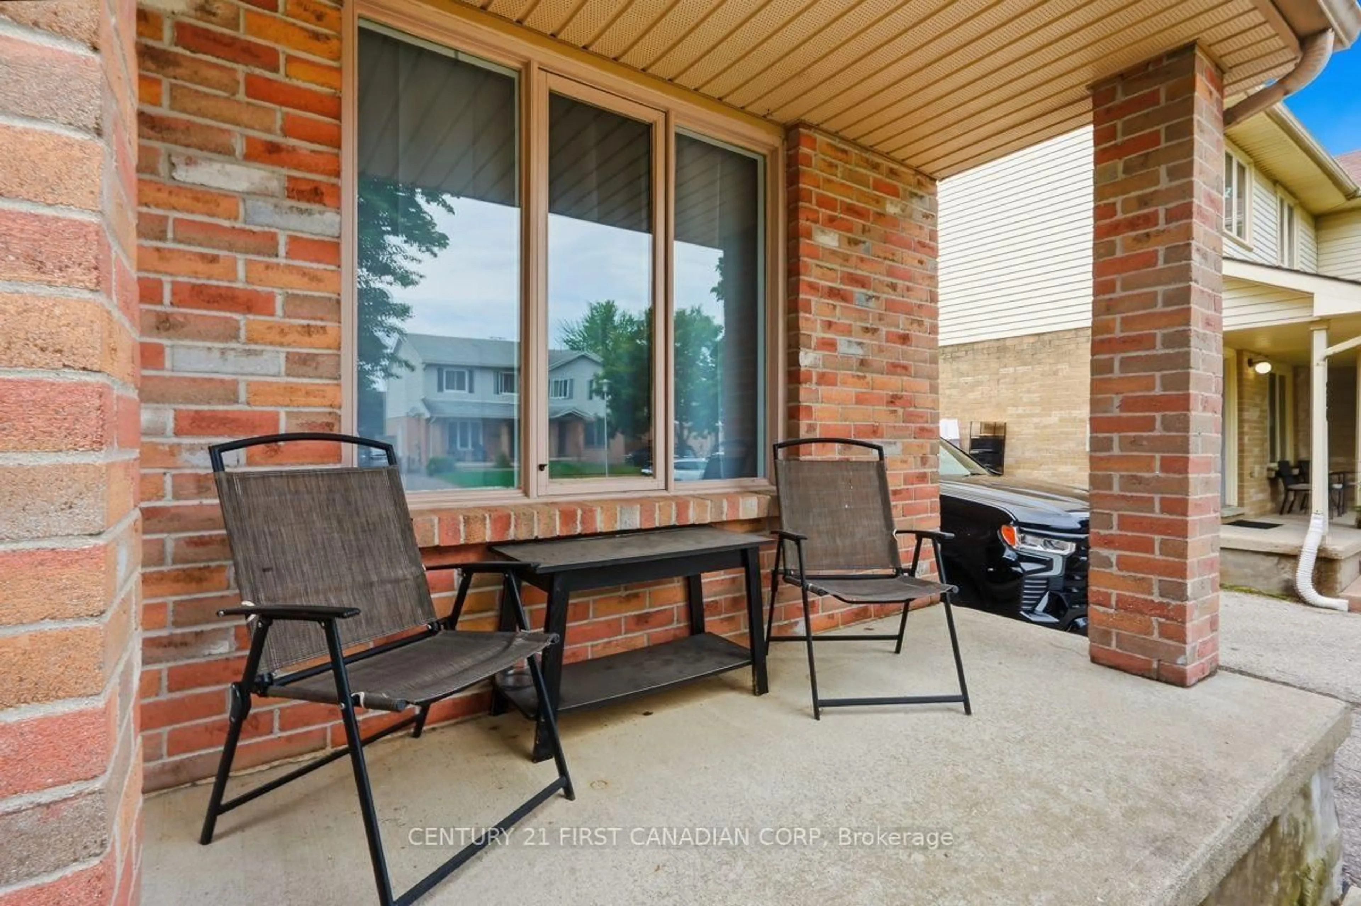
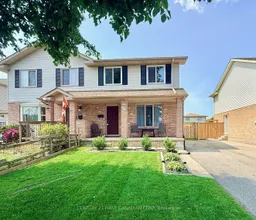
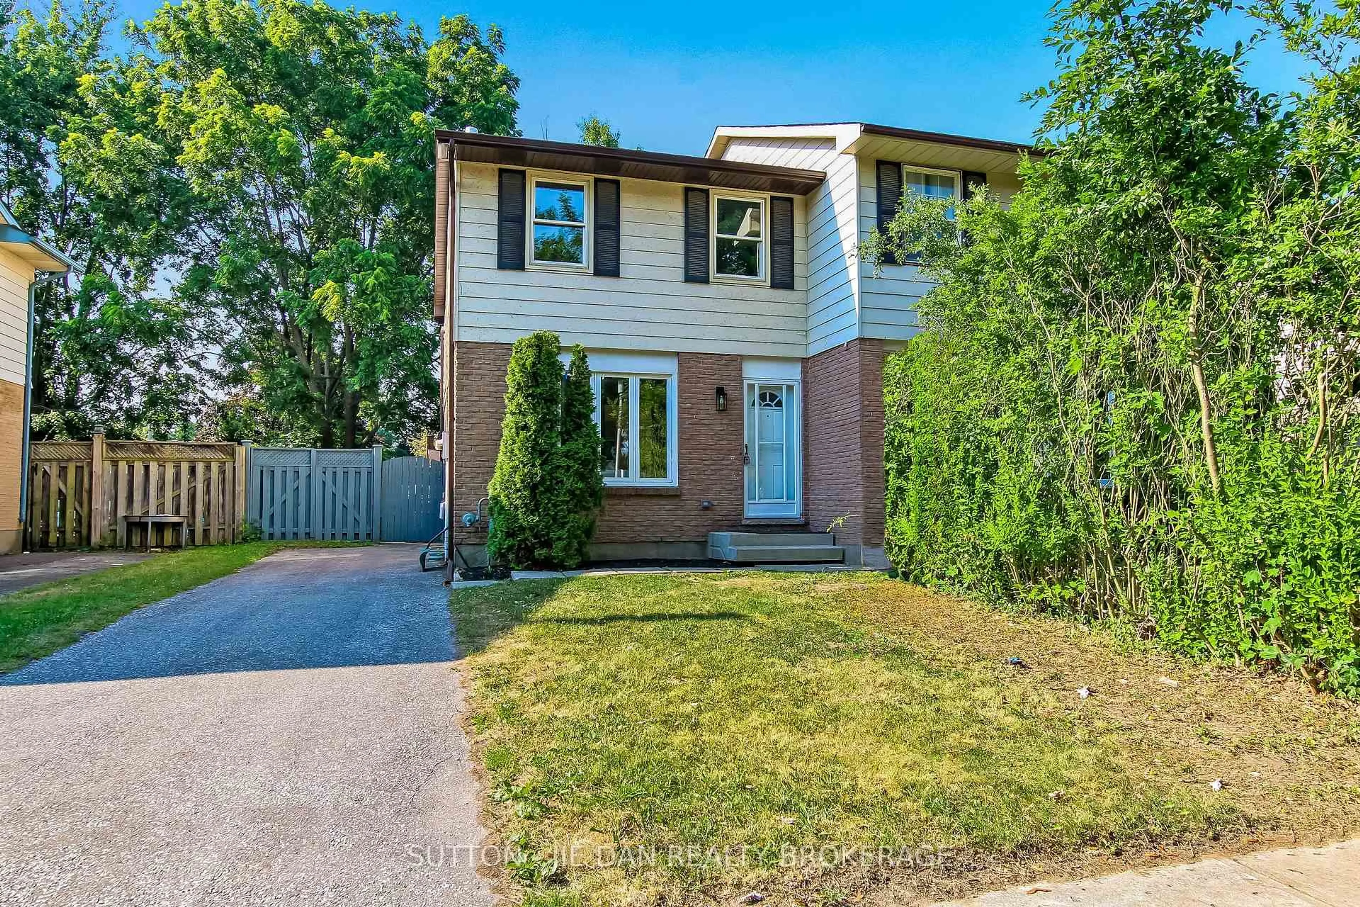
Welcome to 212 Martinet Avenue-a beautifully maintained, exceptionally clean 3-bedroom, 2-bathroom semi-detached home offering the perfect combination of comfort, functionality, and outstanding value. Featuring updated flooring and a beautifully renovated bathroom with a brand-new tub, shower, and modern tile surround, this move-in-ready home is ideal for first-time buyers, young families, or anyone looking to downsize without sacrificing space.Step inside to a bright and welcoming living room, perfect for relaxing or entertaining. The spacious eat-in kitchen offers plenty of cabinetry, all appliances are included, and there's generous space for family meals and casual gatherings. A convenient main-floor laundry room adds to the home's practical, everyday appeal.Upstairs, you'll find three generously sized bedrooms and a stylishly updated 4-piece bathroom that showcases the new tub, shower, and contemporary tile surround, adding a fresh, modern feel to the home. Every room reflects the pride of ownership and care that has gone into maintaining this property.The finished lower level offers versatile additional living space that's perfect as a family room, recreation room, home office, fitness area, or children's playroom.Outside, enjoy a large, fully fenced backyard with plenty of room for children, pets, gardening, or summer entertaining.Located in a family-friendly neighbourhood just minutes from Argyle Mall, schools, parks, restaurants, and everyday amenities, with quick access to Veterans Memorial Parkway and Highway 401, this home offers both convenience and value.Beautifully maintained, exceptionally clean, and thoughtfully updated, 212 Martinet Avenue is truly move-in ready and offers an outstanding opportunity to own a wonderful home in a desirable neighbourhood.


Property Details

Style2-Storey
View-
Age of property-
SqFt~1100-1500 SqFt
Lot Size3,225 SqFt(108.54 x 29.72)
Parking Spaces3
MLS ®NumberX13658154
Community NameArgyle
Data SourceTRREB
Listing byCENTURY 21 FIRST CANADIAN CORP

Features

Heating: Forced Air
Cooling: Central Air
Basement: Finished

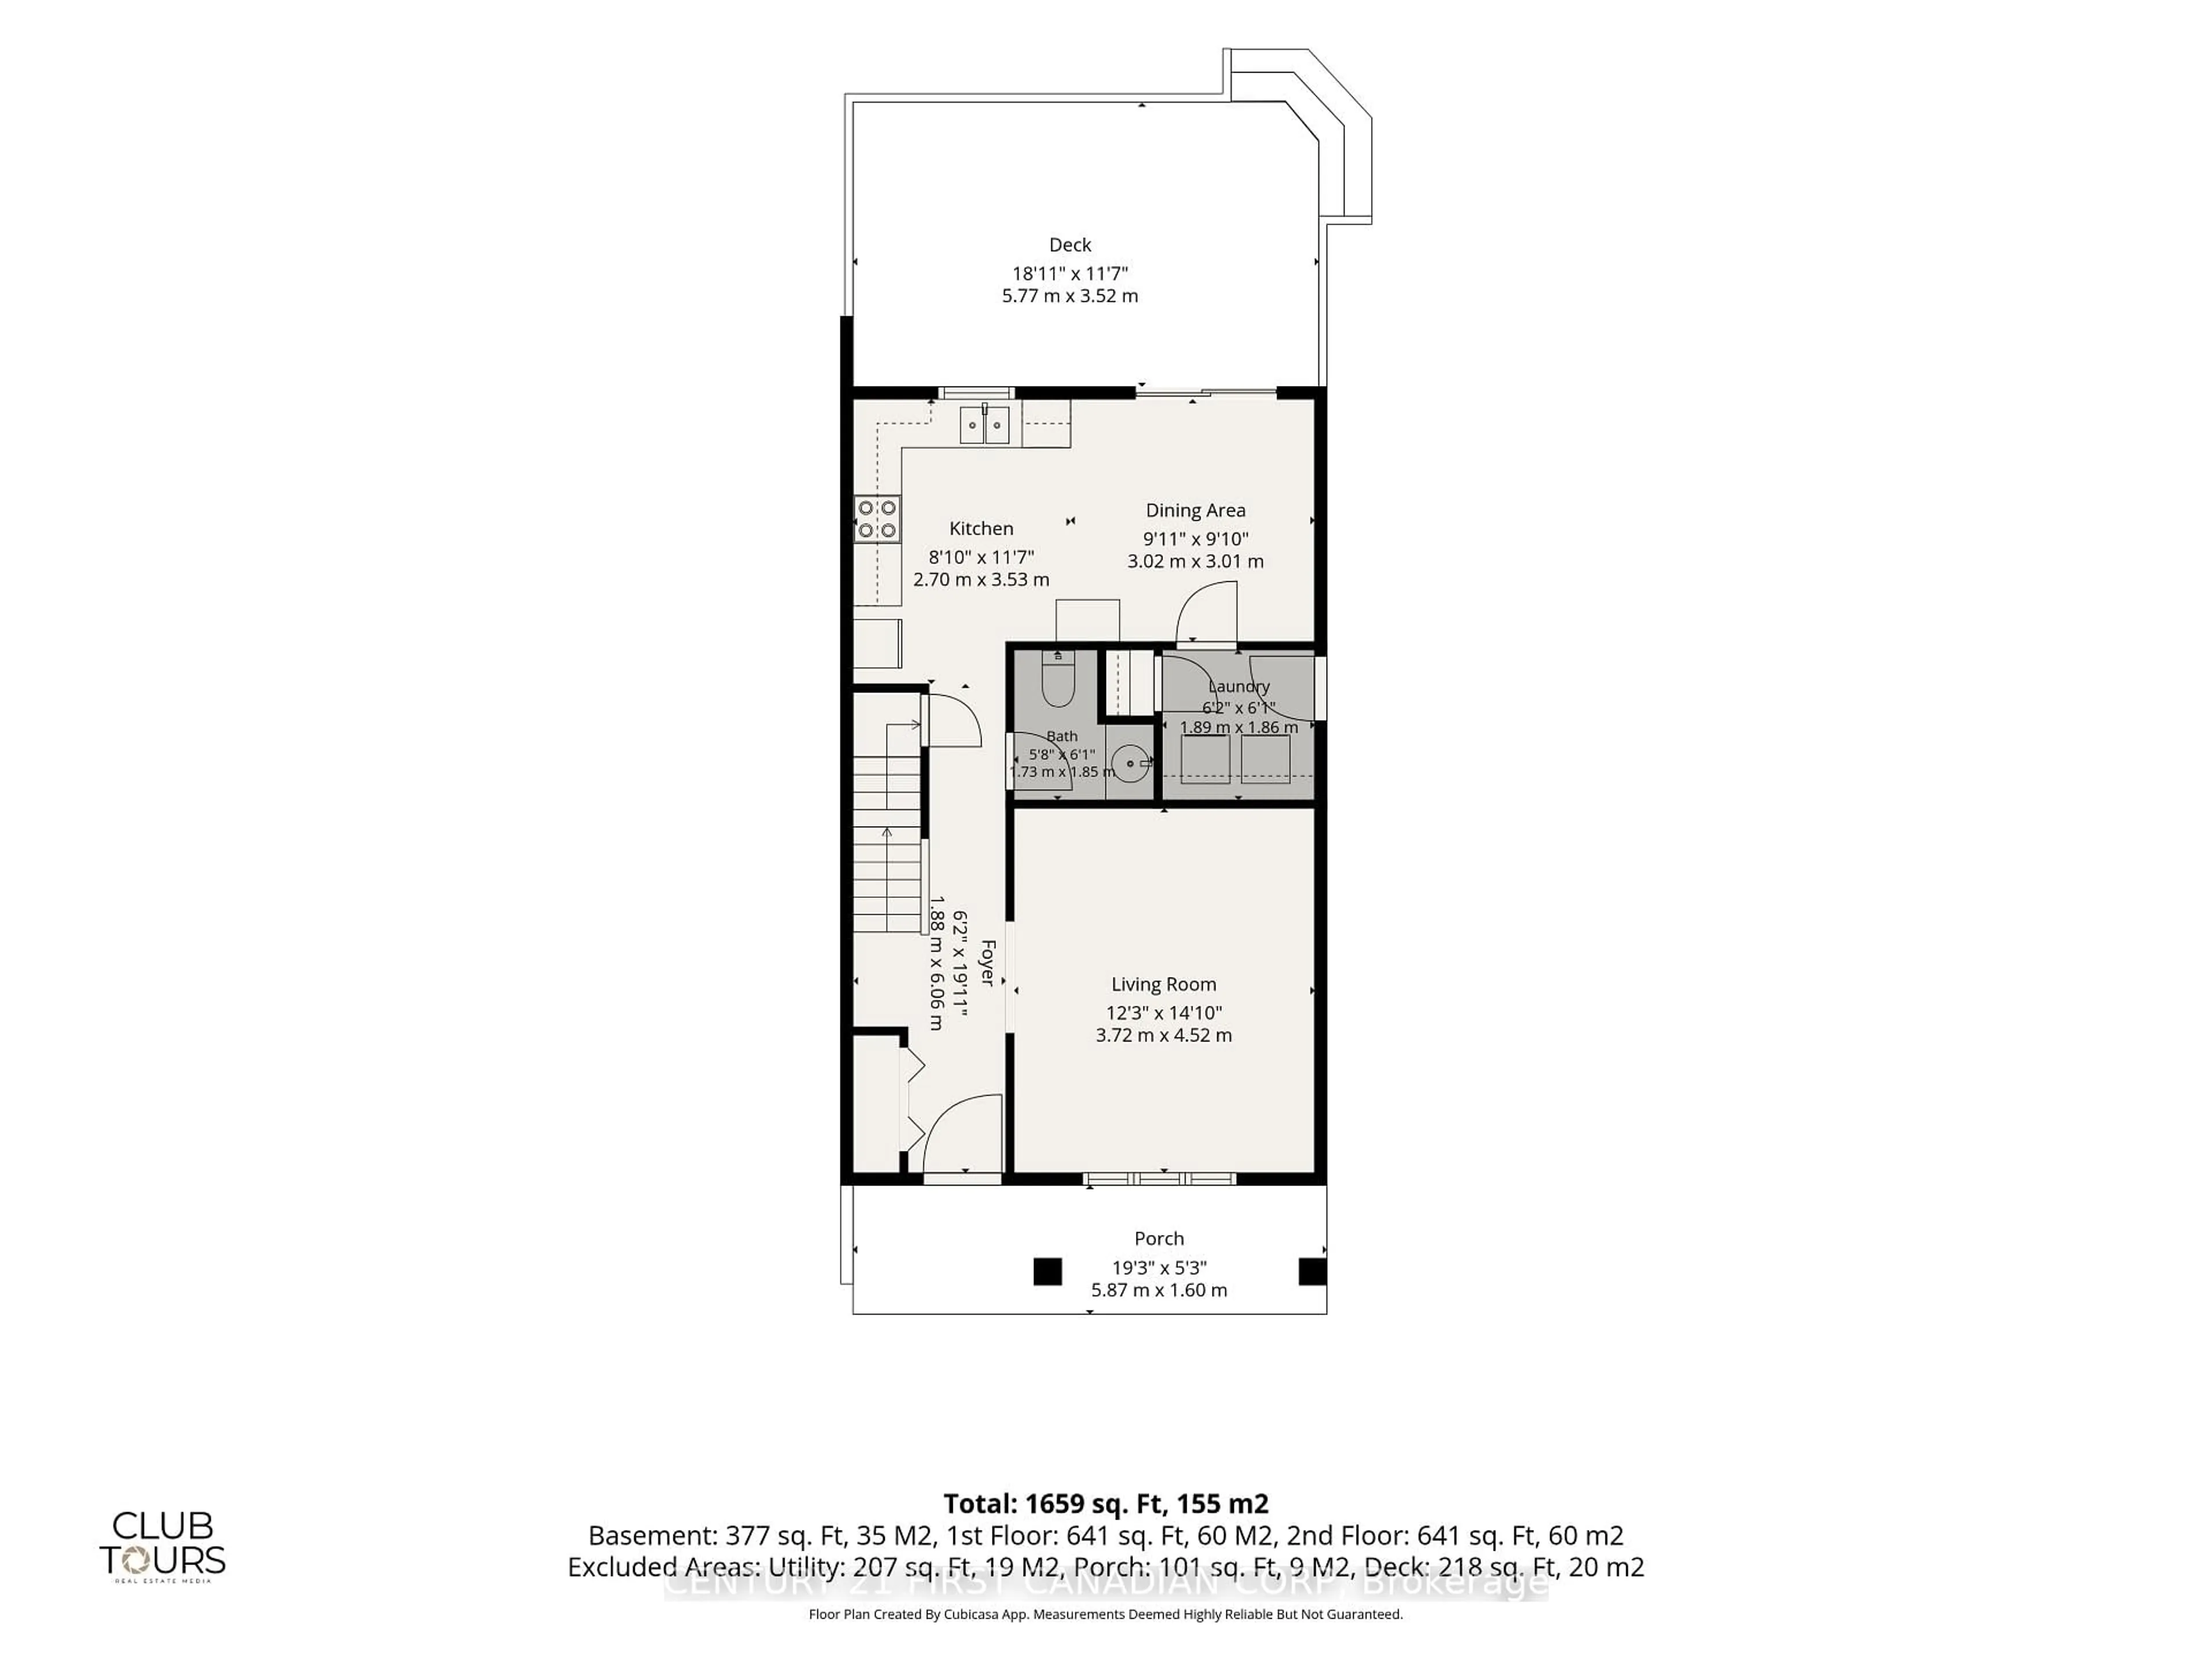
Main Floor

Foyer

1.88 x 6.06

Living

3.72 x 4.52

Bathroom

1.73 x 1.85

2 Pc Bath

Laundry

1.89 x 1.86


Features

Lot size: 3,225 SqFt

Parking

Garage spaces -

Garage type -

Total parking spaces 3


Property History

Aug 10, 2026
ListedActive
$449,900
3 days on market
history photo preview49
Listing by trreb®
Property listed by CENTURY 21 FIRST CANADIAN CORP, Brokerage
Agent Banner Image
Interested in this property?Get in touch to get the inside scoop.

Market Data - Argyle

Geo Zone Map ThumbnailArgyle

Strong Seller's Market

View Market Data

Semi-Detached house - for the past 30 days

Buyer's market Seller's market

Avg. Days on Market

Past 30 days

0 day

Compared to

2025

43 days

2024

0 day

2023

7 days

New Listings

Past 30 days

5 listings

Compared to

2025

3 listings

2024

5 listings

2023

3 listings

Units sold

Past 30 days

0 unit

Compared to

2025

2 units

2024

0 unit

2023

1 unit

Median Sold Price

Past 30 days

$0

Compared to

2025

$487,500

2023

$500,000


Population and Demographics

Overview

Total population 24680
Average household income $92,644

Age (%)

0 to 19
22%
20 to 34
24%
35 to 49
18%
50 to 64
21%
65 and plus
15%

Household composition (%)

Single family
62%
Single person
29%
Multi person
8%
Multi family
0%

Mother tongue (%)

English
87%
Others
6%
Portuguese
2%
Spanish
2%
French
1%

House tenancy (%)

Owners
64%
Renters
36%

What’s nearby?Essentials within 5 km

Local Logic

Transportation Scores

Estimated Budget