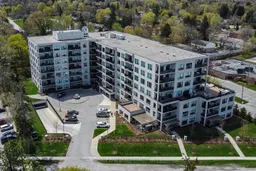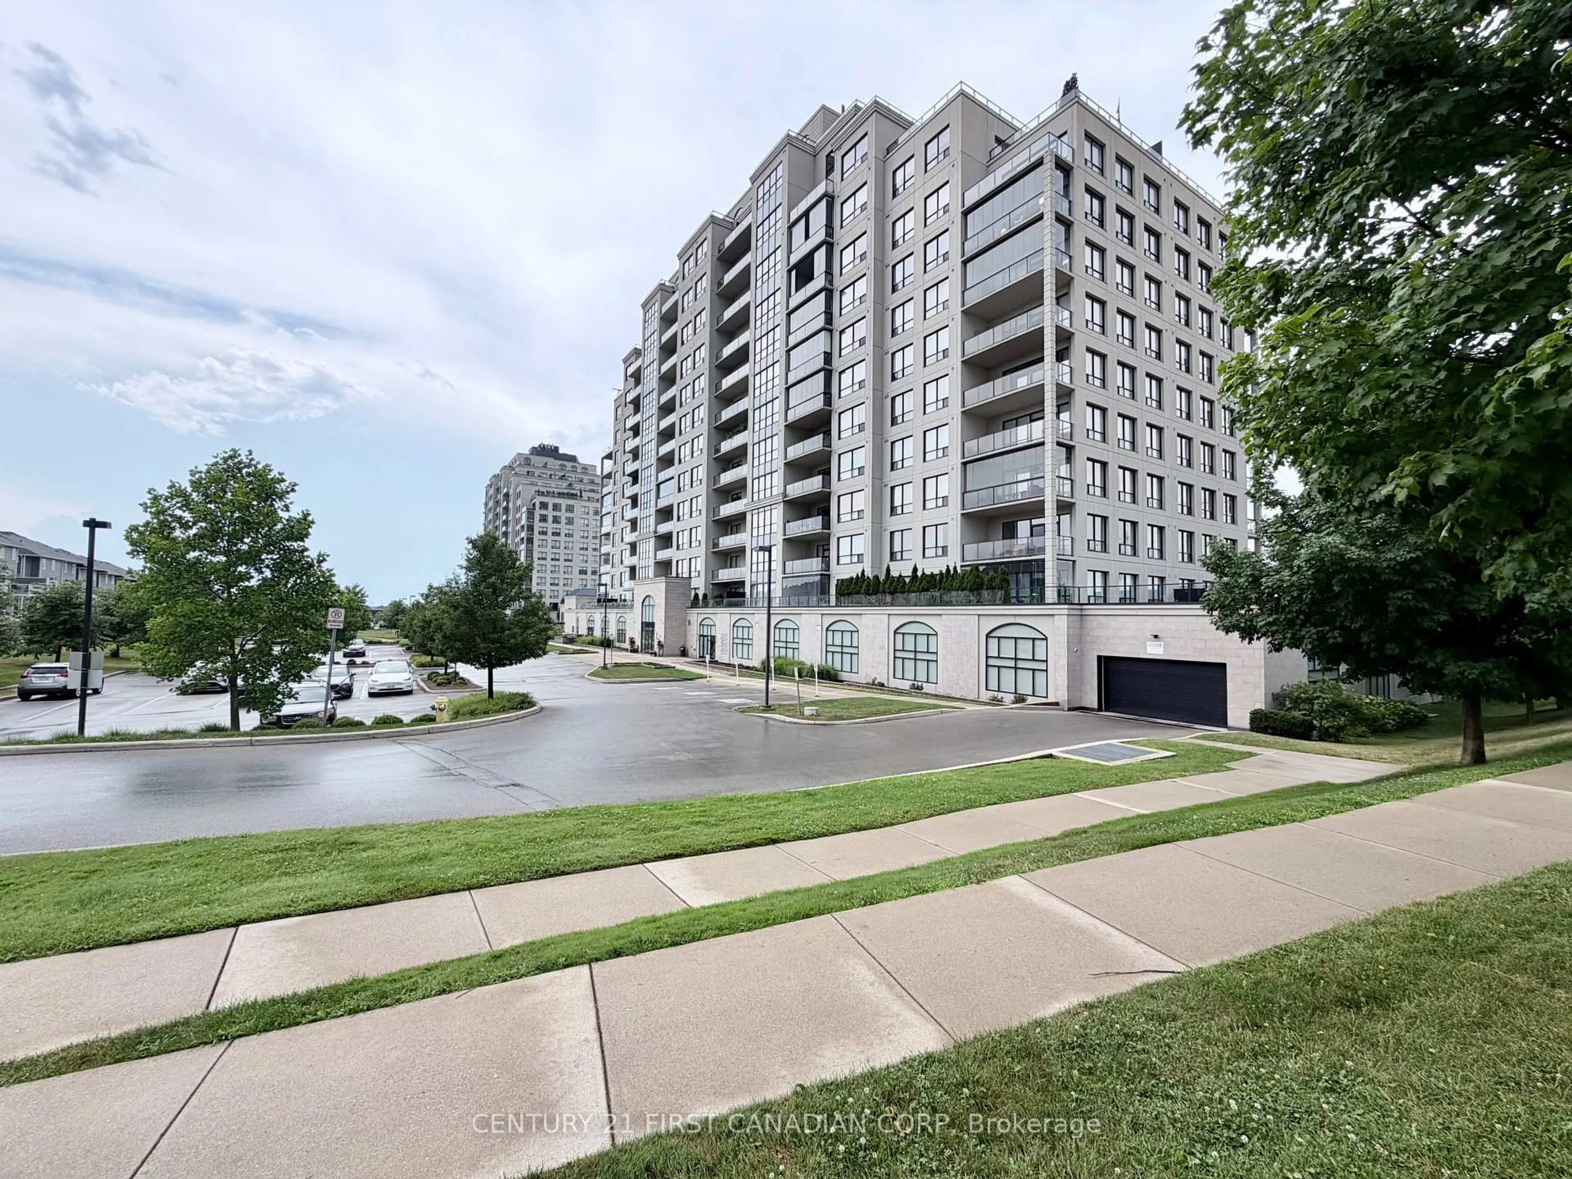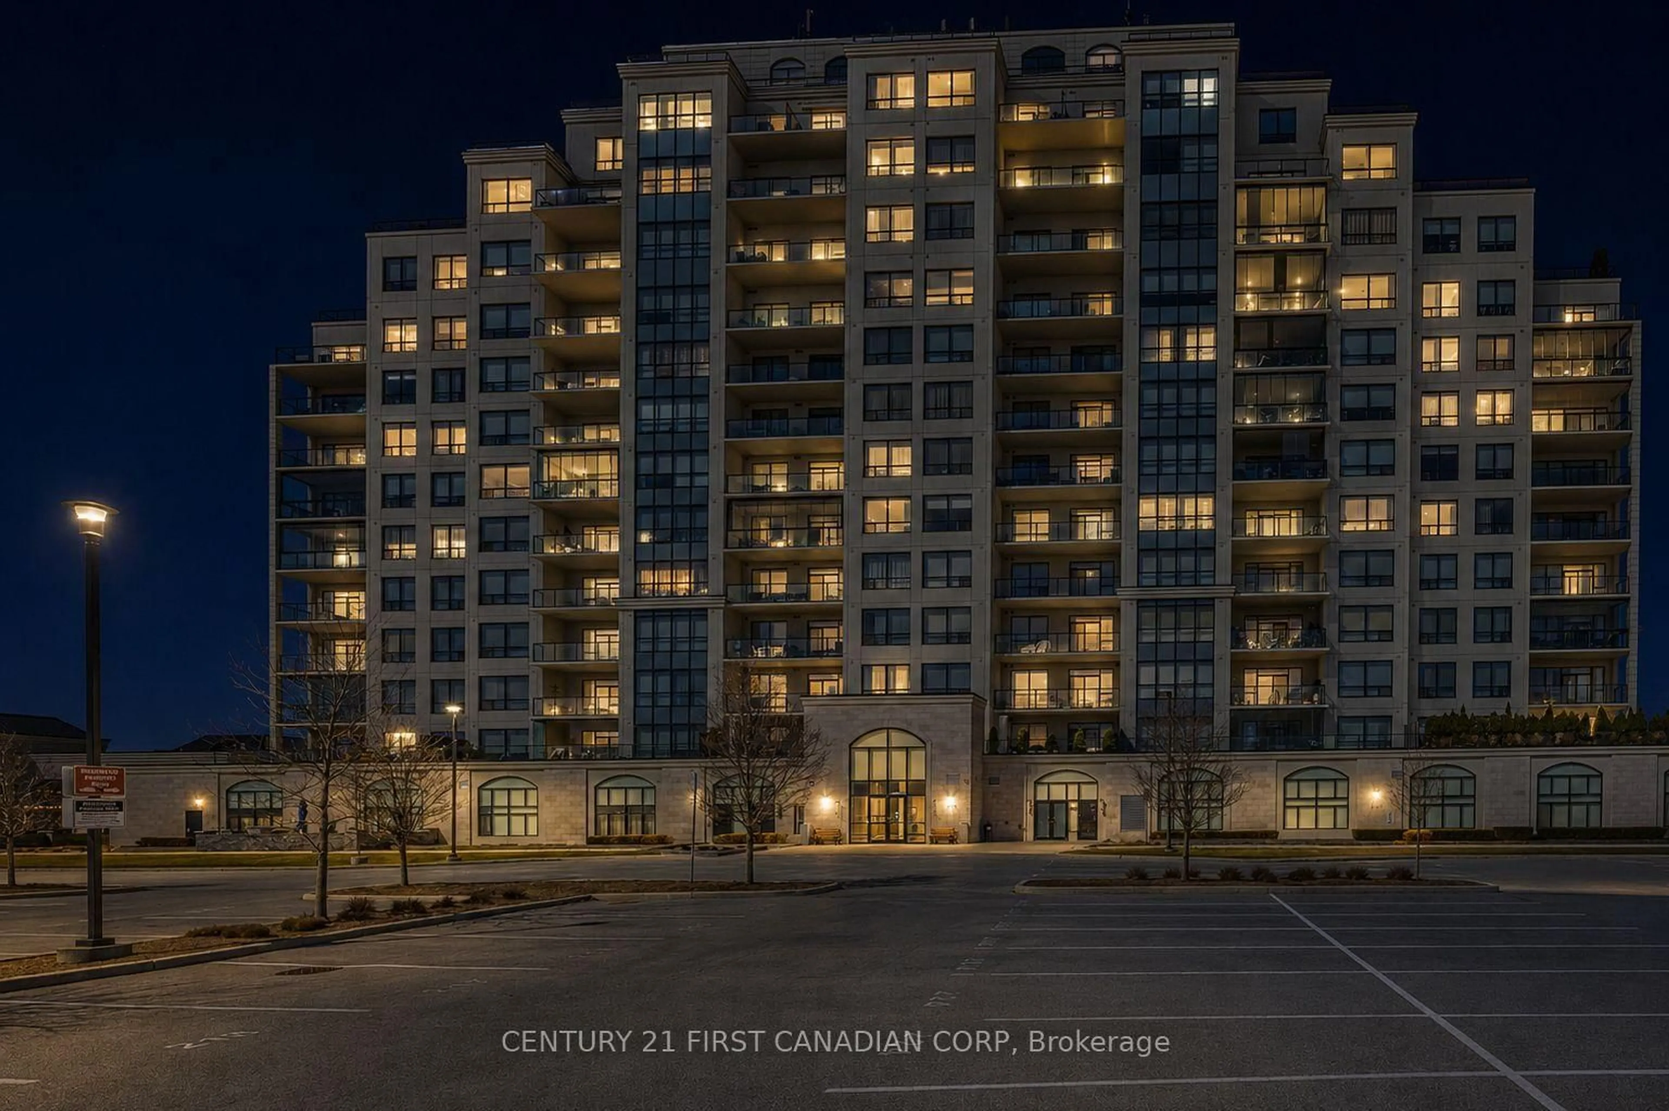
1200 Commissioners Rd #514, London South, Ontario N6K 1C7
Contact us about this property
Highlights
Estimated valueThis is the price Wahi expects this property to sell for.
The calculation is powered by our Instant Home Value Estimate, which uses current market and property price trends to estimate your home’s value with a 90% accuracy rate.Not available
Price/Sqft$470/sqft
Monthly cost
Open Calculator
Description
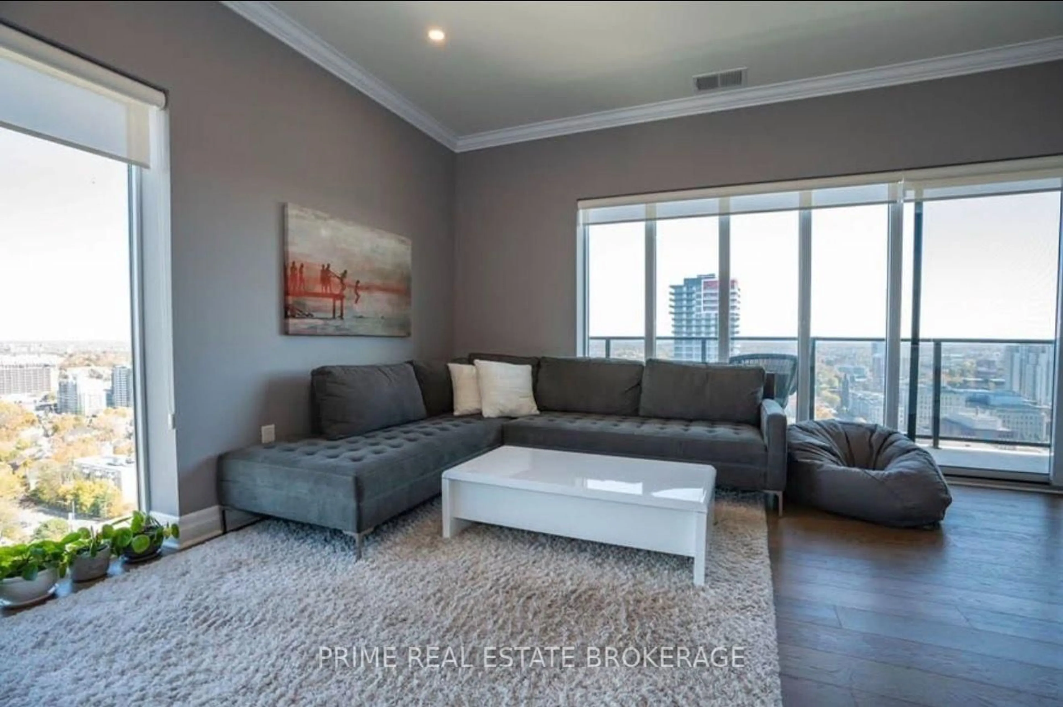
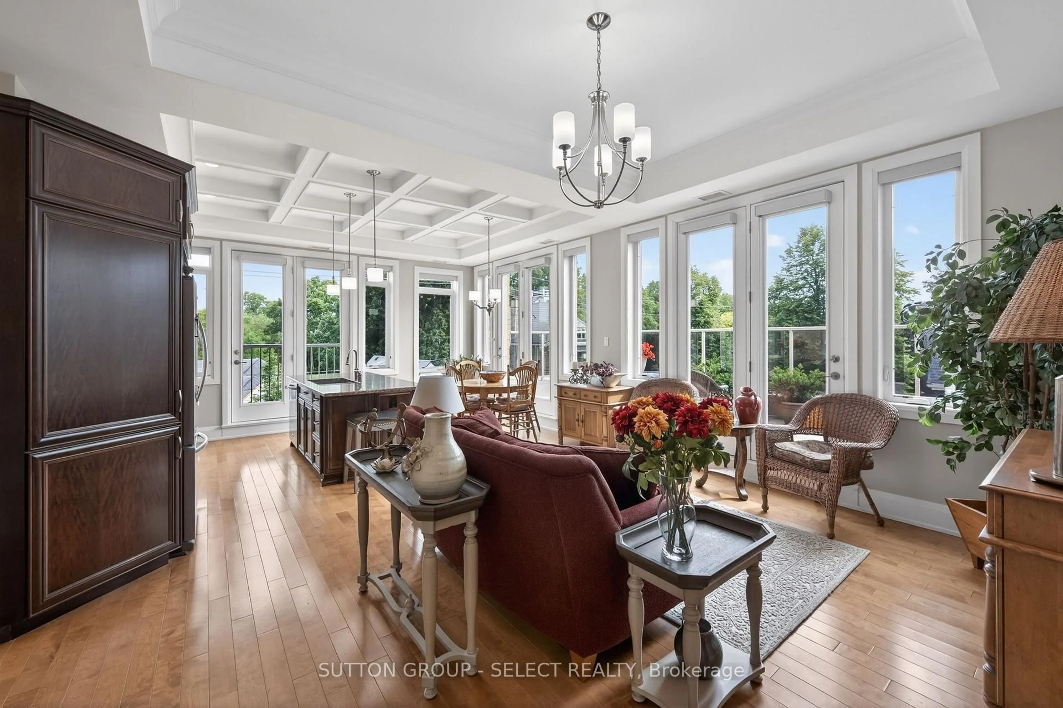
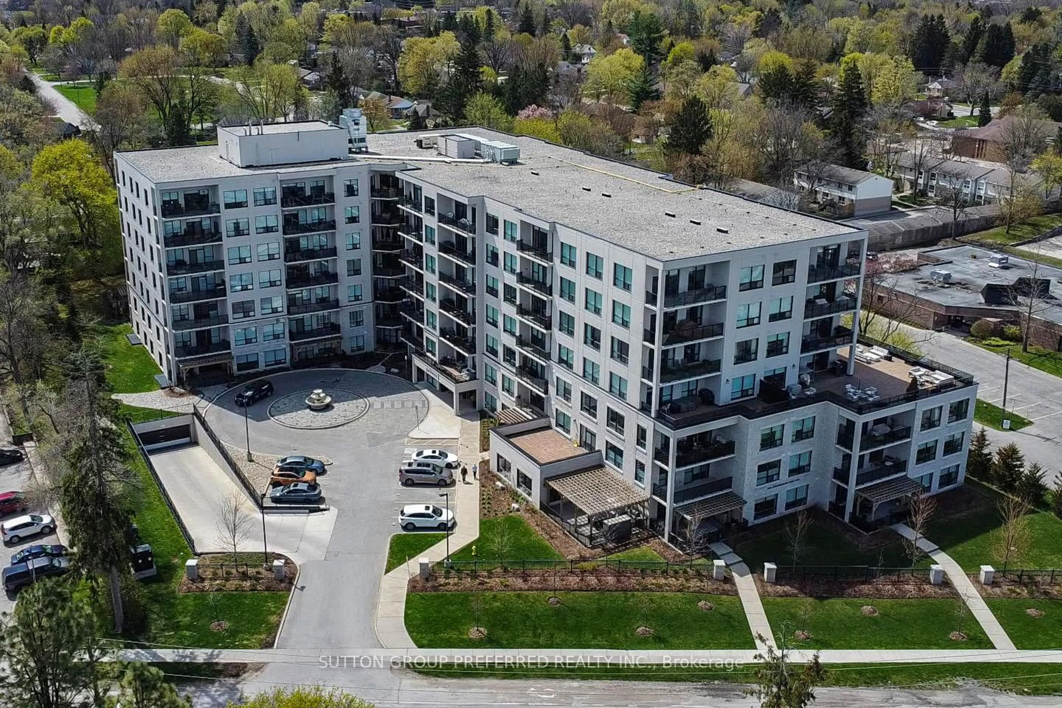
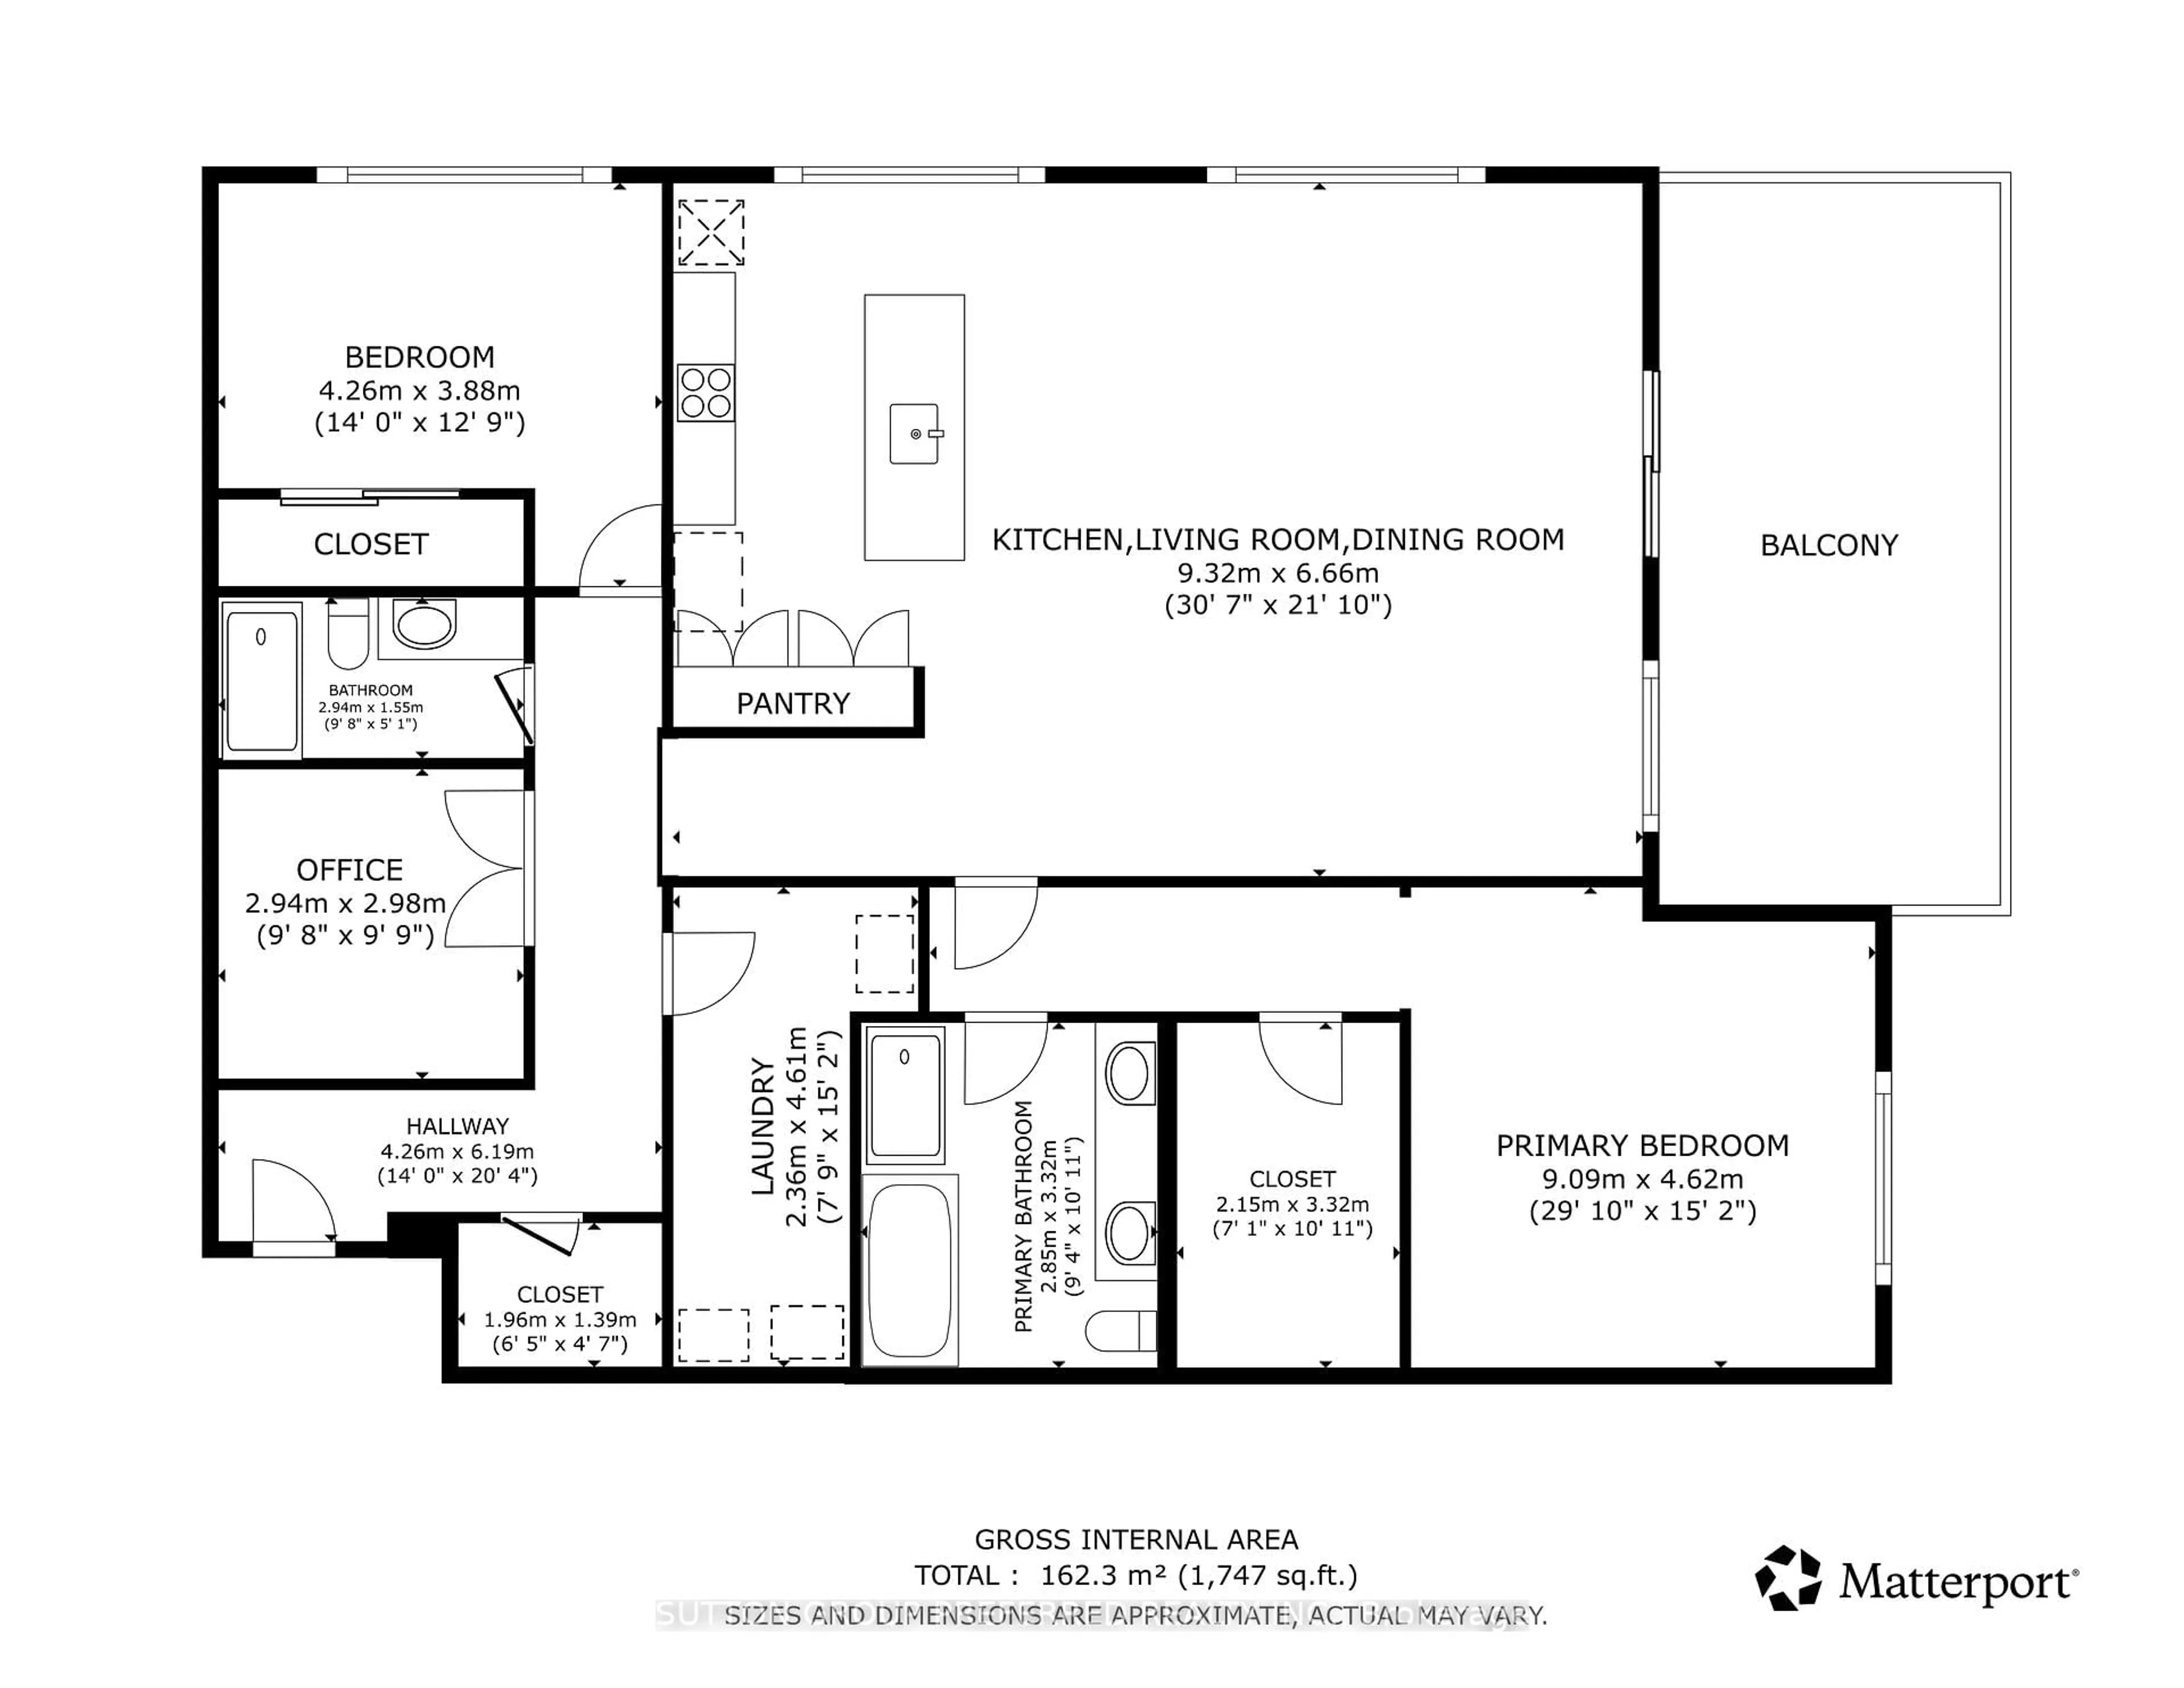
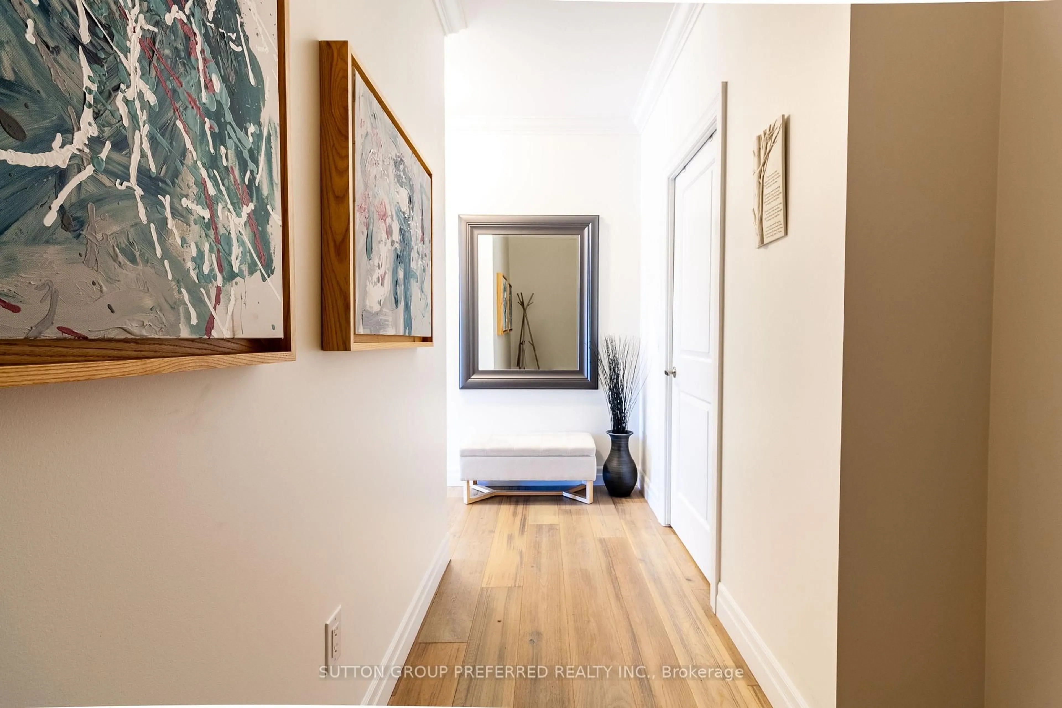
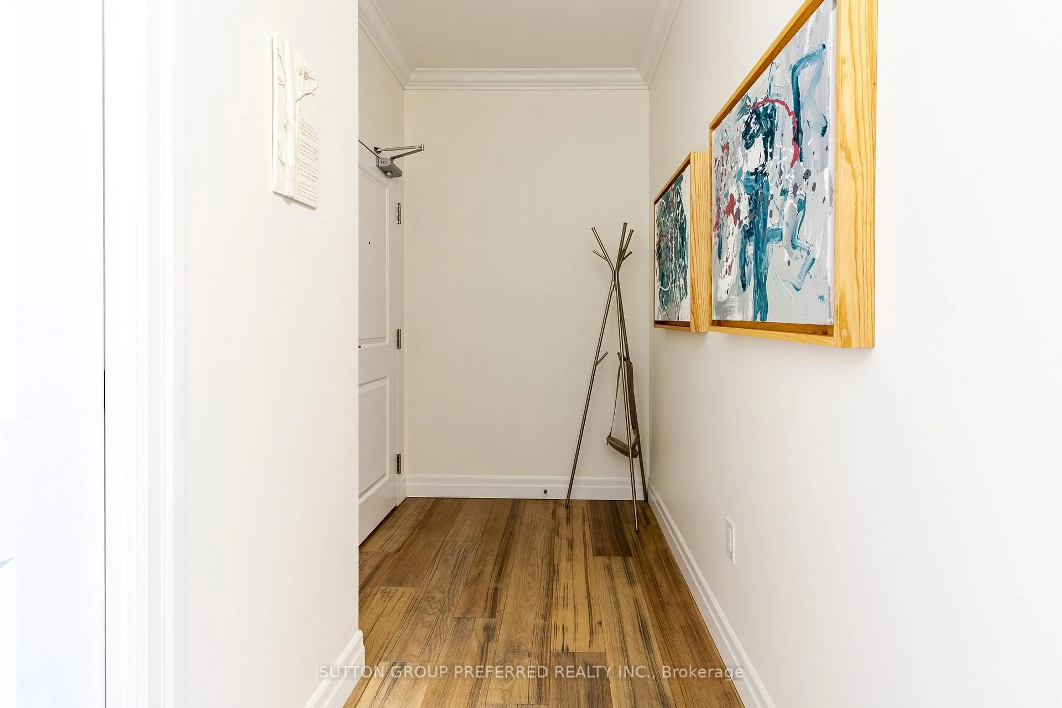
Welcome to luxury living at 1200 Commissioners Rd West in the highly sought-after Byron (West London) area overlooking Springbank Park. This stunning condo offers upscale finishes, spacious open concept design, and breathtaking views. This 2-bedroom, 2-bathroom plus a den unit is being offered for the first time. Featuring a modern, sleek kitchen with premium stone countertops, oversized island and custom built-in pantry, generous living space, and elegant details throughout. Enjoy resort-style amenities including secured entry, three underground parking spaces, and beautifully maintained common areas. All fixtures in both baths are upgraded with luxurious finishes. The building offers an exercise room, golf simulator, guest suite and a gathering room with a games table, library-like wall and appliances should you wish to book the room for gatherings or just gather with the community. This unit is perfect for professionals, downsizers, or anyone seeking a refined, low-maintenance living in one of London's premier buildings.
Property Details
Interior
Features
Main Floor
Primary
9.09 x 4.62W/I Closet / 5 Pc Ensuite / Plank Floor
Laundry
2.36 x 4.61B/I Closet / Tile Floor
2nd Br
4.26 x 3.88B/I Closet / Closet Organizers / Plank Floor
Office
2.94 x 2.98Plank Floor / French Doors
Exterior
Features
Parking
Garage spaces 3
Garage type Underground
Other parking spaces 0
Total parking spaces 3
Condo Details
Inclusions
Property History
 49
49