3 days on Market

2580 Dundas St, London East, Ontario N5V 3C7

Detached
3 + 1
4
~1500-2000 sqft
$829,900
Get pre-qualifiedPowered by nesto
Detached
3 + 1
4
~1500-2000 sqft

Contact us about this property

Call

Highlights

Property Estimate

Days on market3 days

Estimated valueNot available

Price/Sqft$484/sqft

Monthly cost

Open Calculator

Description

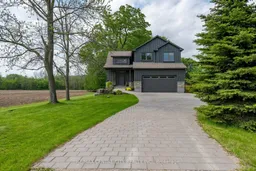
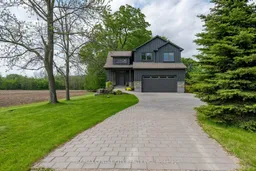
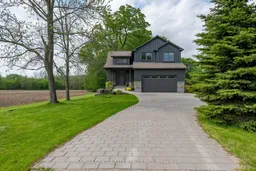
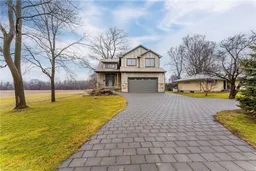
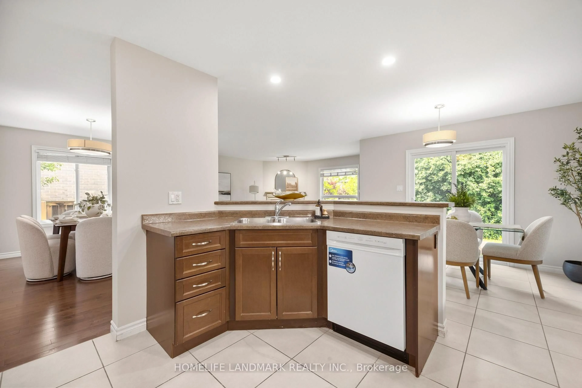
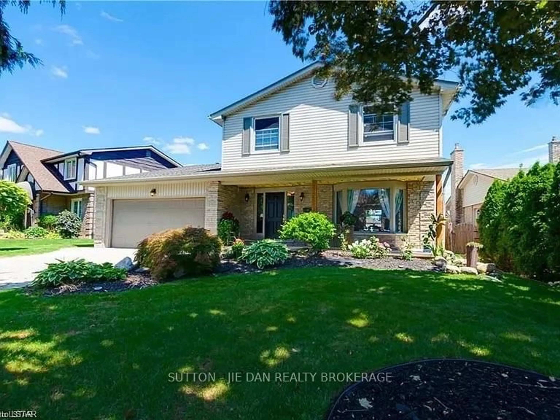
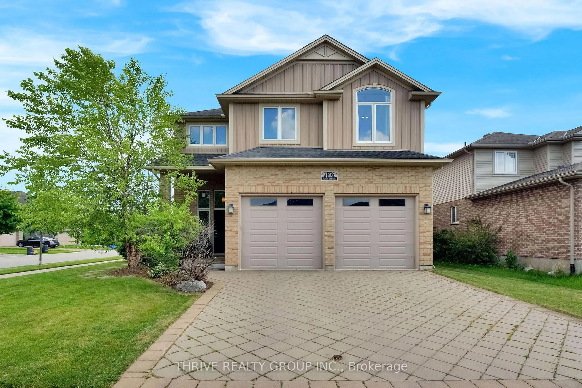
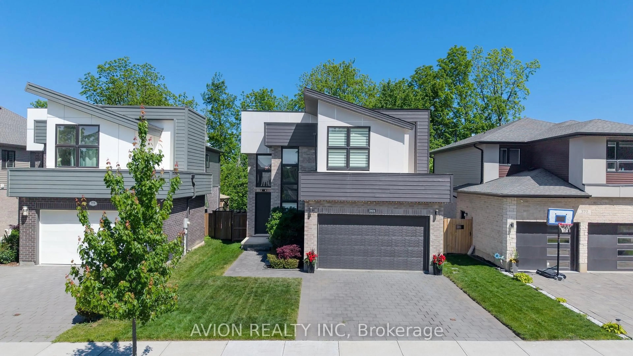
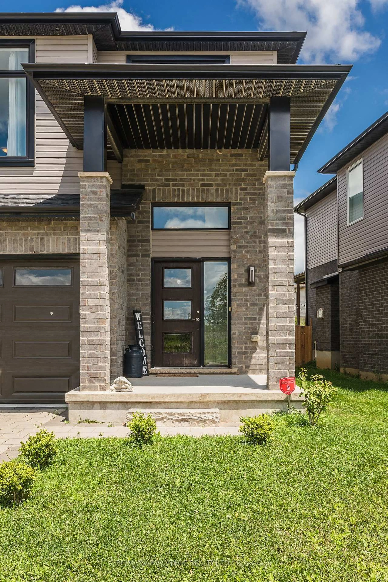
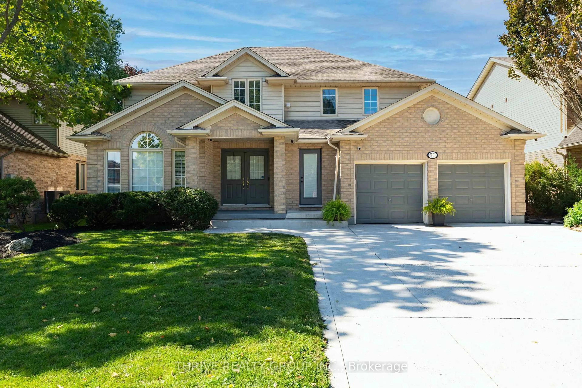
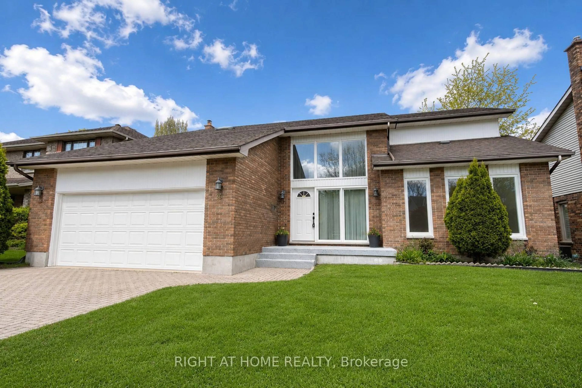
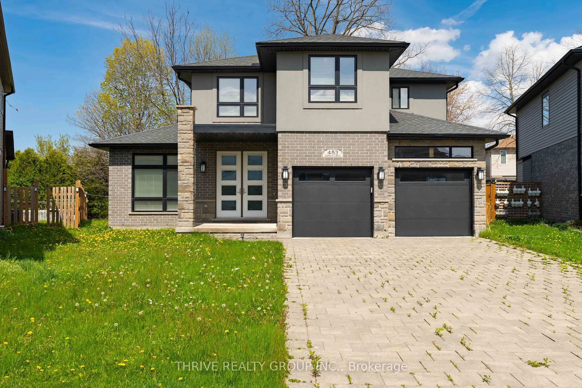
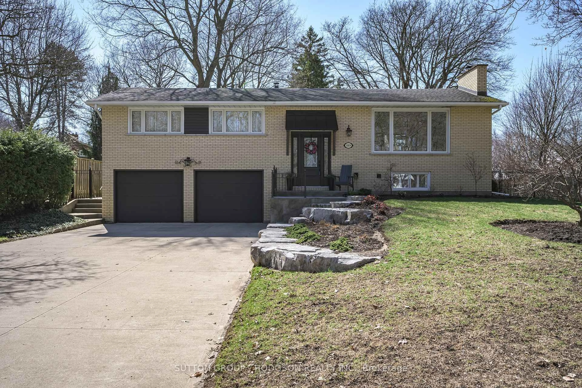
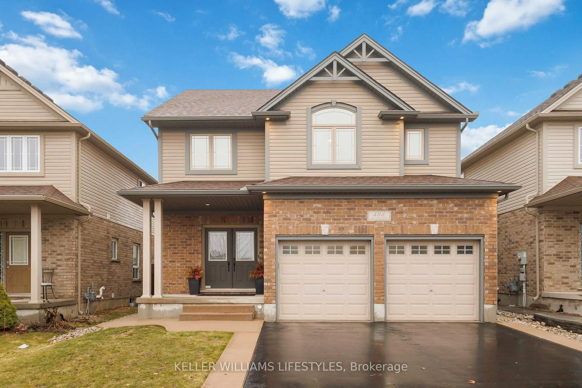
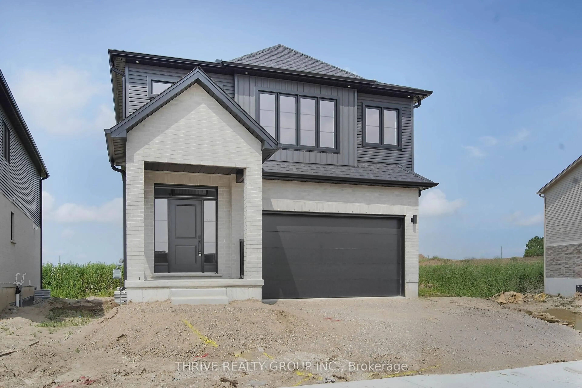
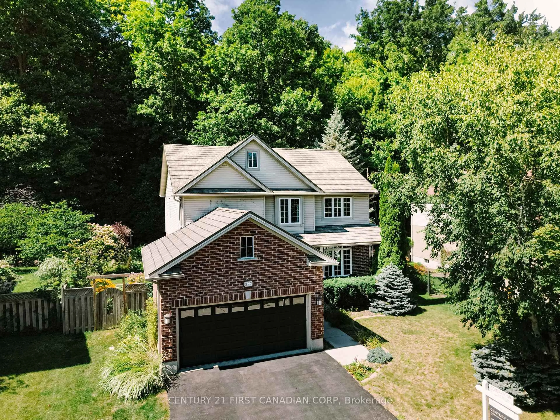
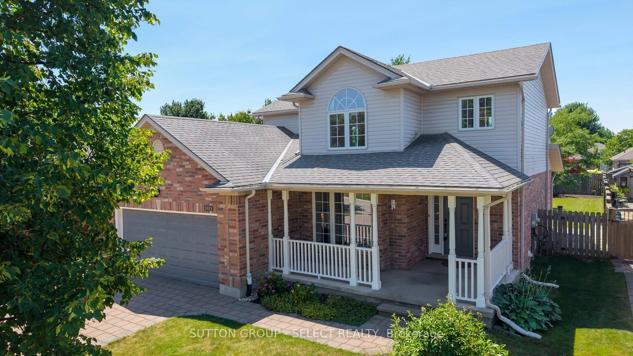
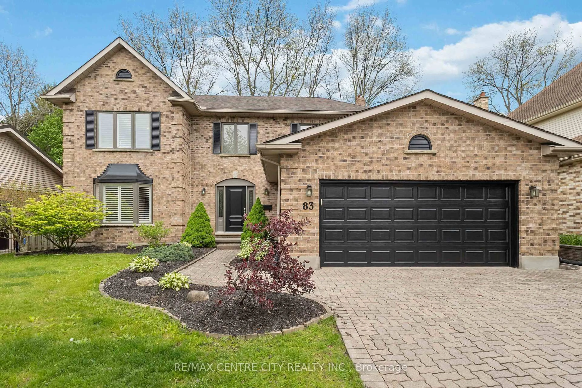
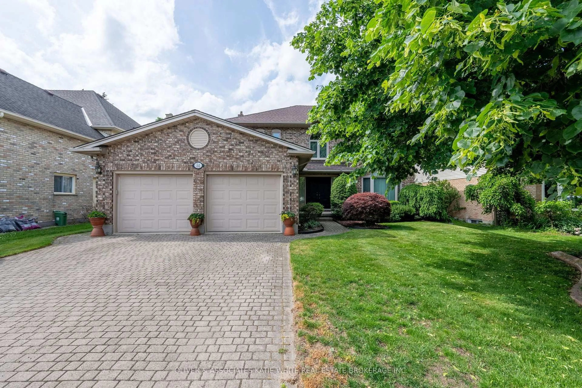
A stunning two-storey home built in 2017 situated in a country setting yet just minutes from all of London's amenities. Step outside to your spacious backyard deck complete with a raised deck and pool. Soaring vaulted ceilings on the main level and an abundance of natural light pouring in through large windows. The main level features engineered hardwood flooring throughout with ceramic tile in the bathroom and laundry room. The kitchen set up with granite countertops and a convenient walk-in pantry. Upstairs, the primary bedroom provides a private retreat with its own ensuite and double closet space. The finished basement adds even more living space, featuring large windows and impressive 9-foot ceilings. Additional highlights include an instantaneous water heater, HRV system, UV water purification system, water softener, and a durable insulated concrete forms (ICF) foundation.


Property Details

Style2-Storey
View-
Age of property-
SqFt~1500-2000 SqFt
Lot Size12,843 SqFt(246.99 x 52)
Parking Spaces8
MLS ®NumberX13156140
Community NameCrumlin
Data SourceTRREB
Listing byRE/MAX CENTRE CITY REALTY INC.

Features

Heating: Forced Air
Cooling: Central Air
Fireplace
Basement: Finished

Main Floor

Living

4.08 x 8.78

Dining

3.14 x 5.63

Kitchen

3.45 x 3.27

Pantry

1.16 x 1.32


Features

Lot size: 12,843 SqFt
Pool: Abv Grnd

Parking

Garage spaces 2

Garage type Attached

Other parking spaces 6

Total parking spaces 8


Property listed by RE/MAX CENTRE CITY REALTY INC., Brokerage
Agent Banner Image
Interested in this property?Get in touch to get the inside scoop.
Market Data - Crumlin

Geo Zone Map ThumbnailCrumlin

Strong Seller's Market

View Market Data

Detached house - for the past 30 days

Buyer's market Seller's market

Avg. Days on Market

Past 30 days

0 day

Compared to

2025

0 day

2024

0 day

2023

0 day

New Listings

Past 30 days

0 listing

Compared to

2025

2 listings

2024

1 listing

2023

0 listing

Units sold

Past 30 days

0 unit

Compared to

2025

0 unit

2024

0 unit

2023

0 unit

Median Sold Price

Past 30 days

$0

Compared to


Population and Demographics

Overview

Total population 1419
Average household income $101,425

Age (%)

0 to 19
25%
20 to 34
19%
35 to 49
19%
50 to 64
22%
65 and plus
14%

Household composition (%)

Single family
73%
Single person
23%
Multi person
4%
Multi family
0%

Mother tongue (%)

English
85%
Others
4%
Spanish
3%
Portuguese
3%
Polish
2%
French
1%

House tenancy (%)

Owners
72%
Renters
28%

What’s nearby?Essentials within 5 km

Local Logic

Transportation Scores

Estimated Budget