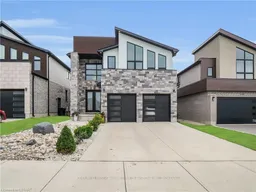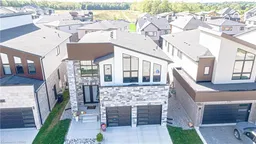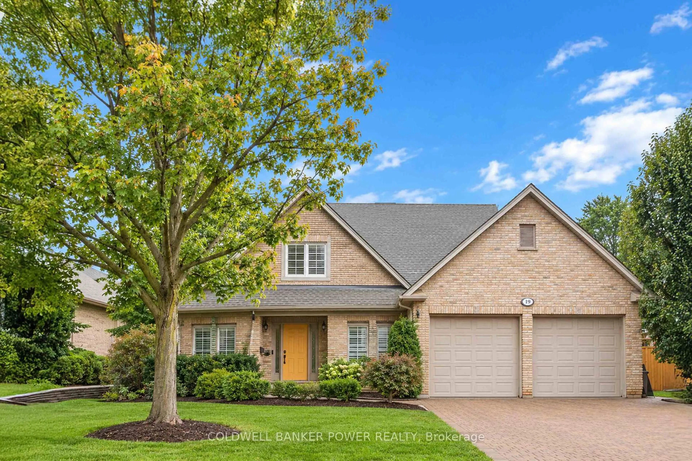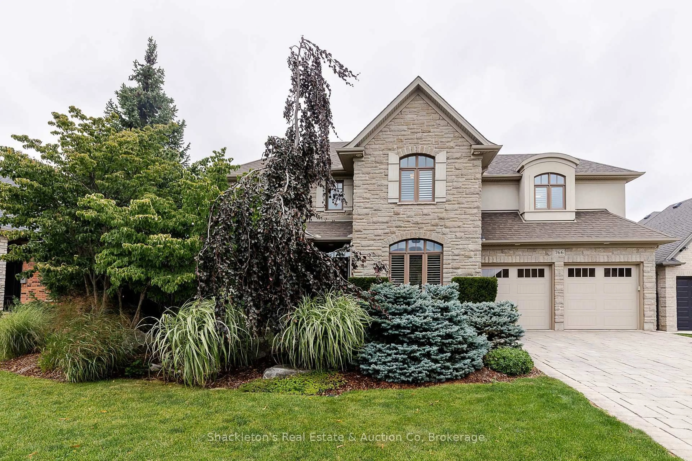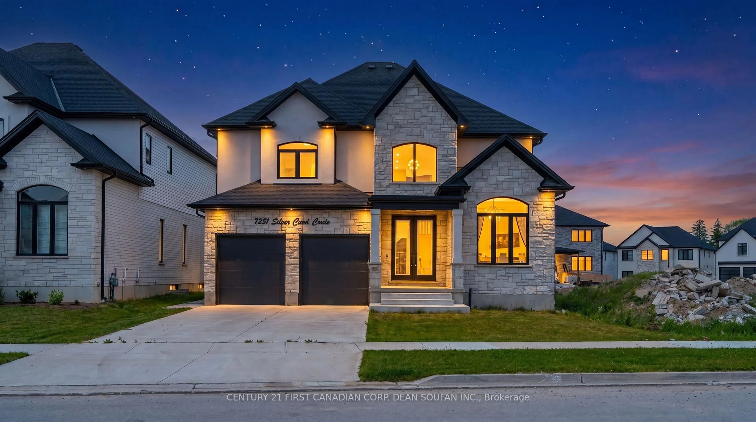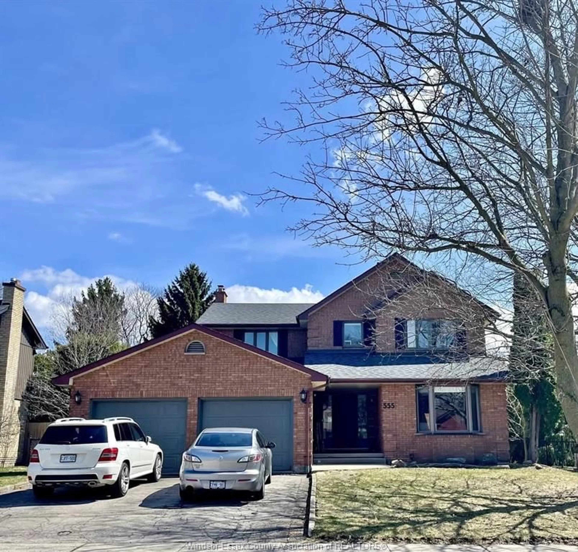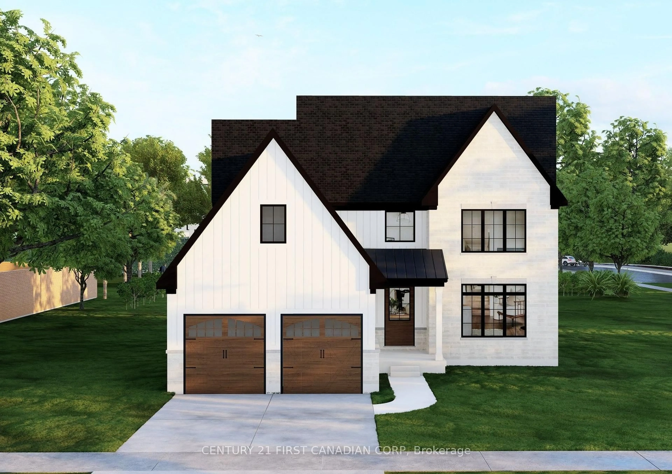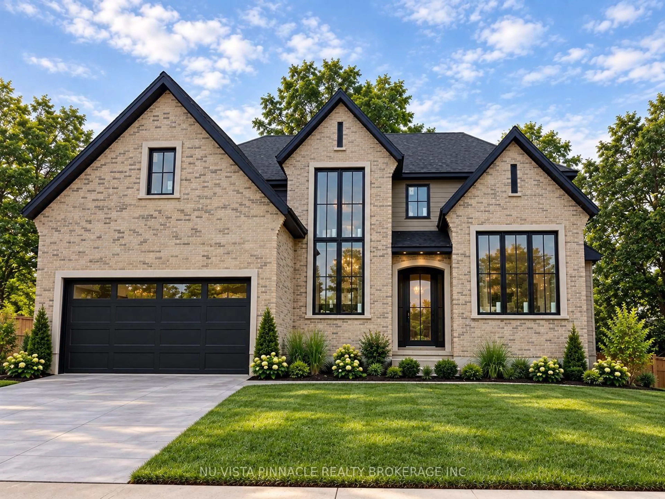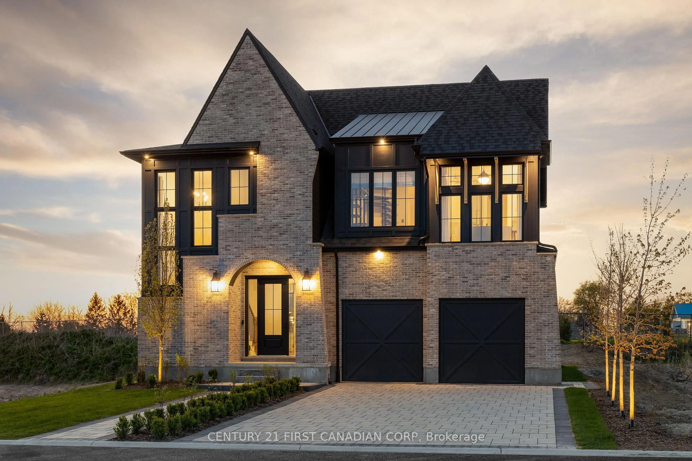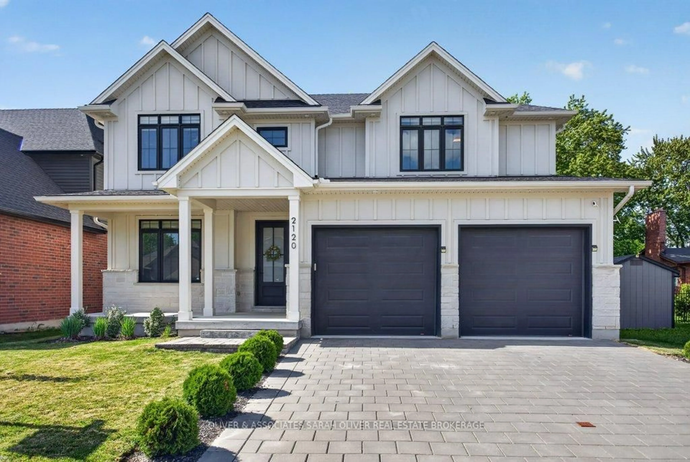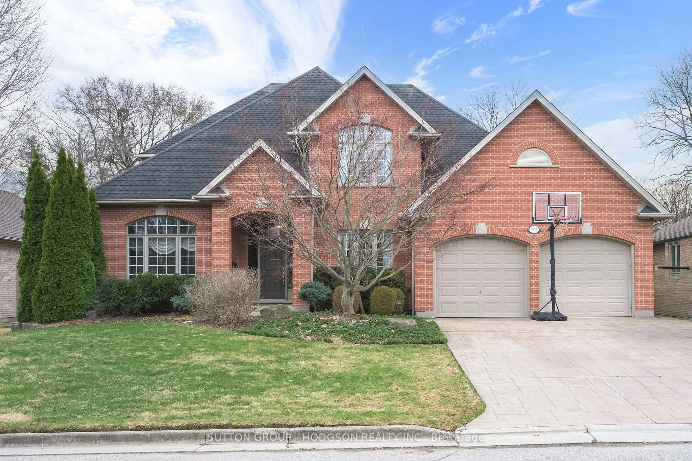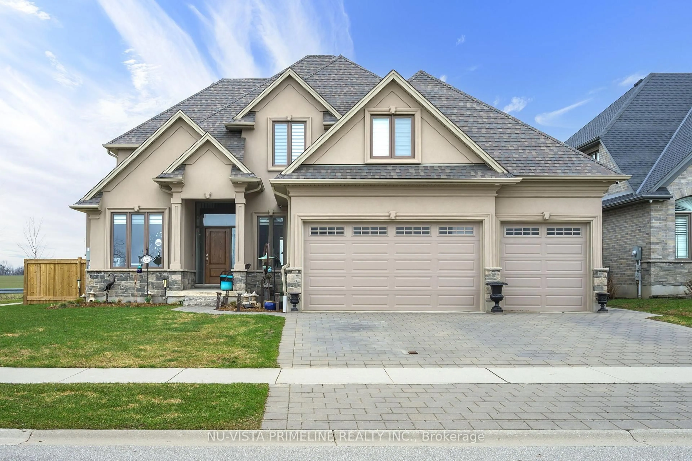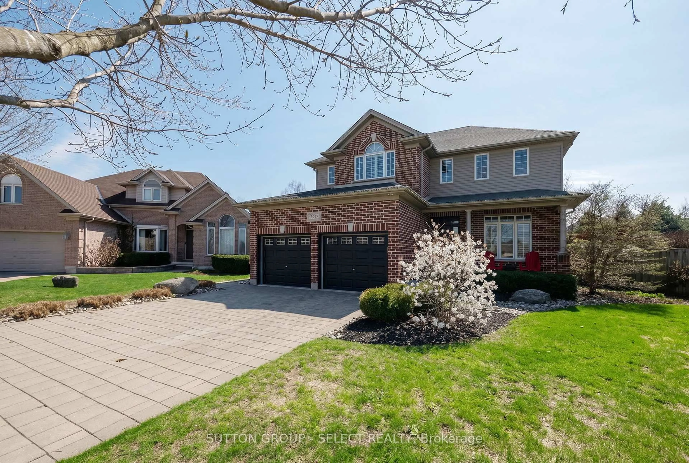
2185 Tibet Butler Blvd, London South, Ontario N6K 0H2
Contact us about this property
Highlights
Estimated valueThis is the price Wahi expects this property to sell for.
The calculation is powered by our Instant Home Value Estimate, which uses current market and property price trends to estimate your home’s value with a 90% accuracy rate.Not available
Price/Sqft$366/sqft
Monthly cost
Open Calculator
Description
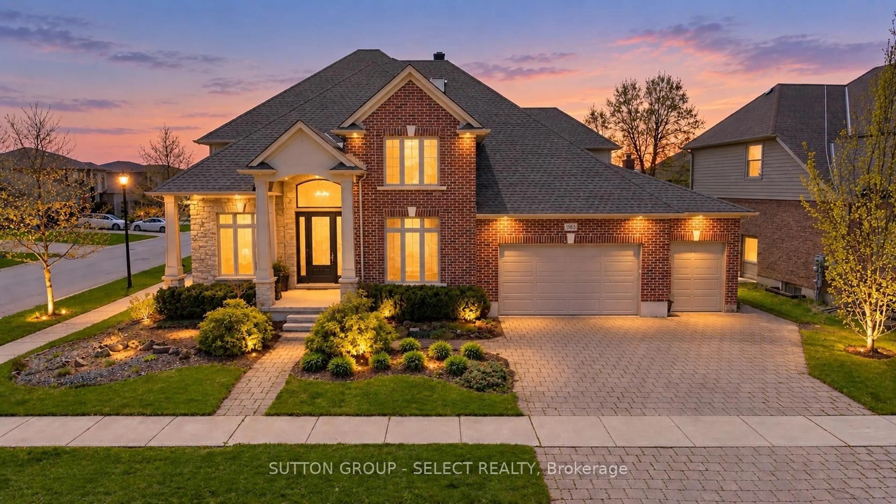
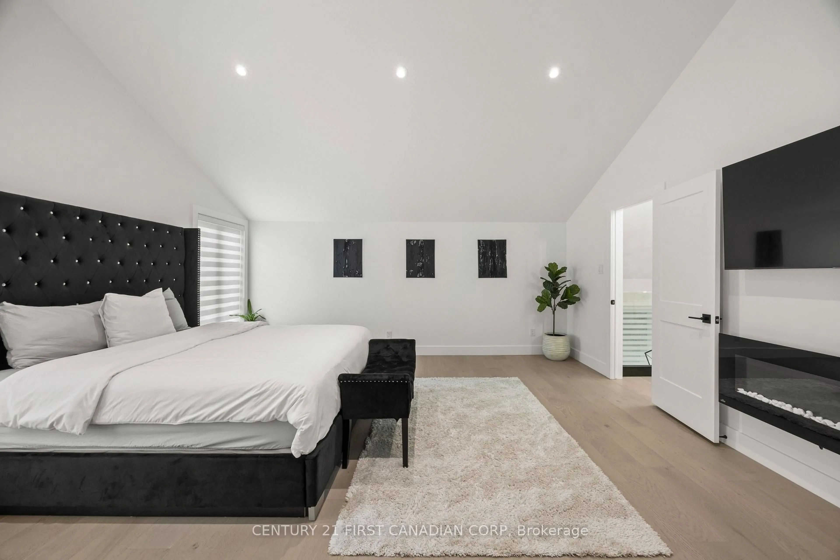
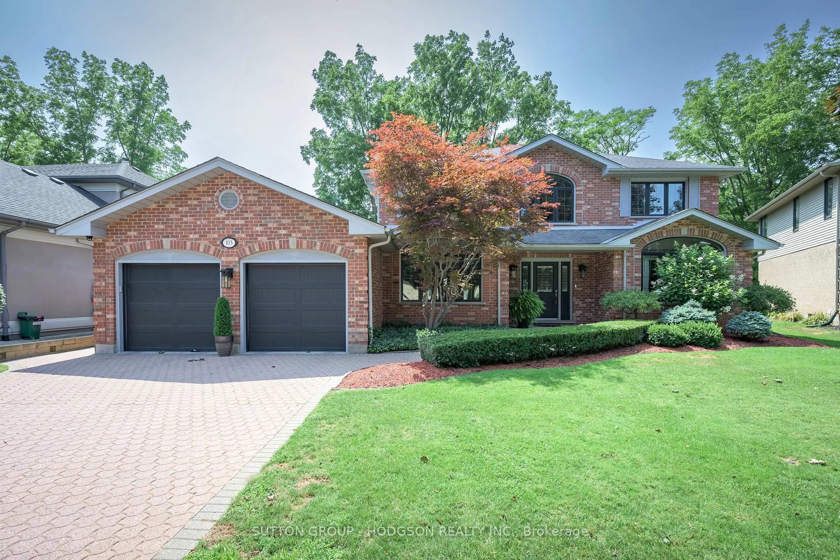
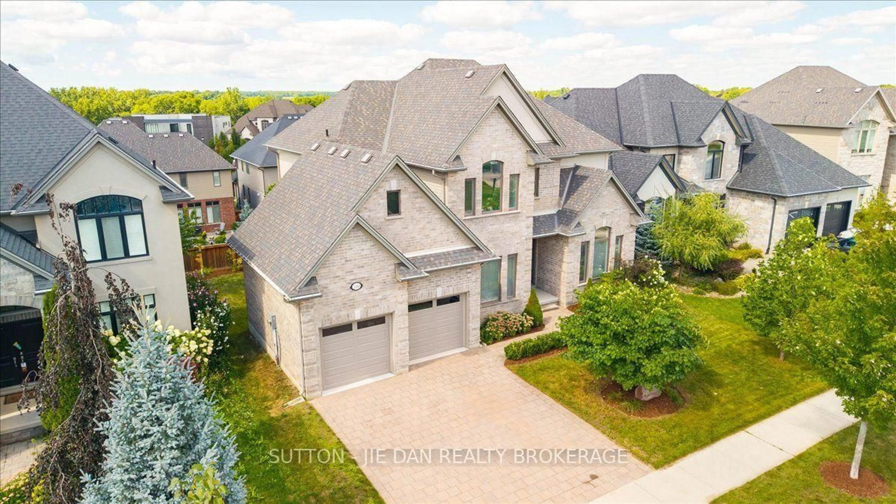
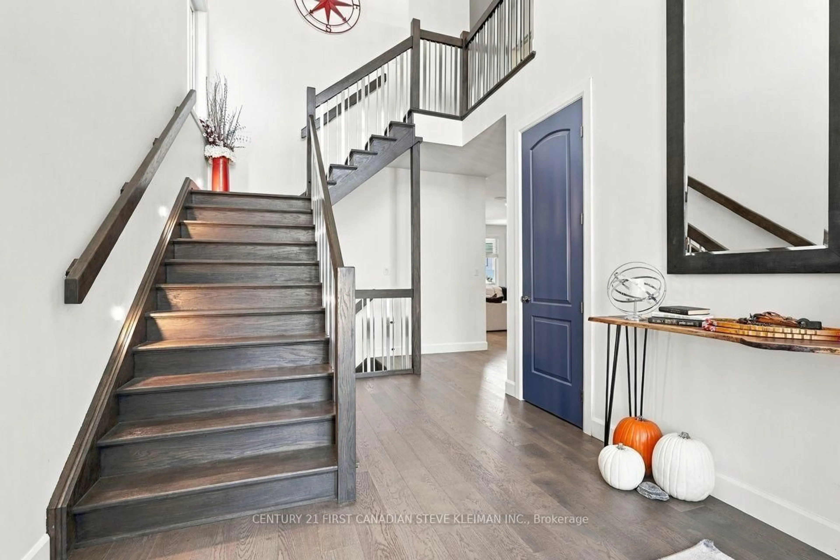
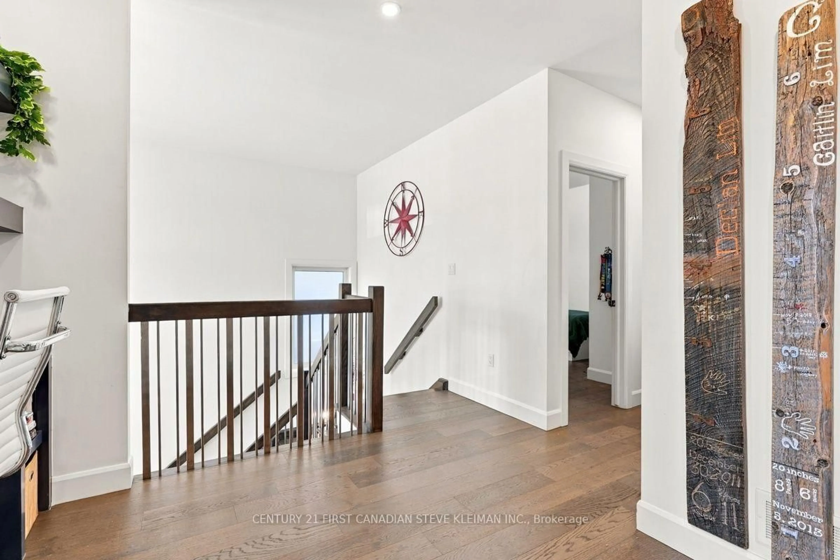
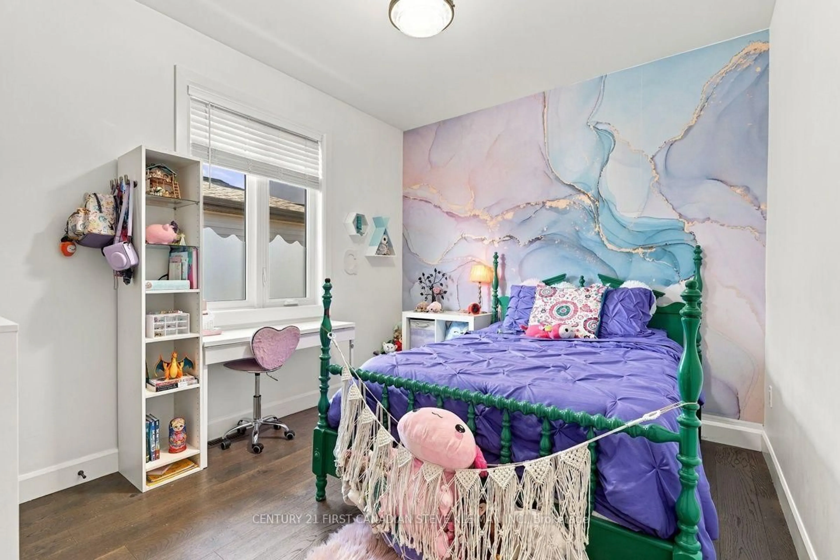
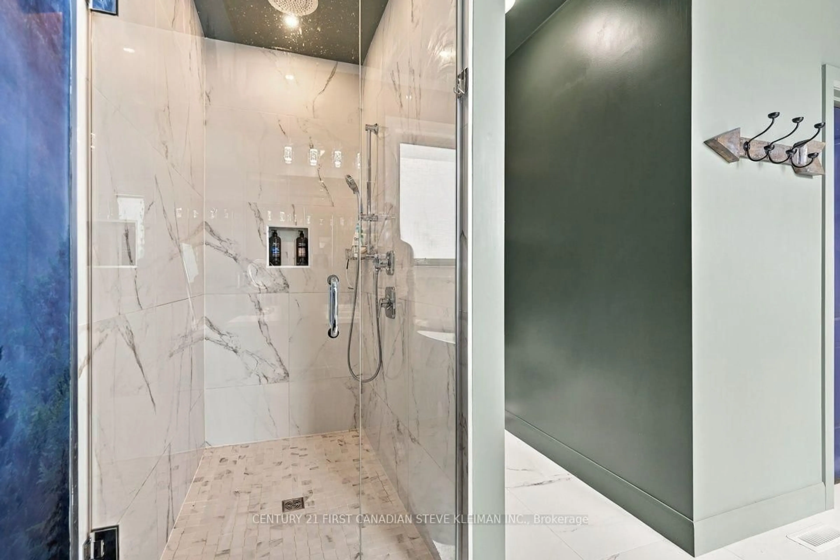
Space, thoughtful upgrades and an exceptional Byron location come together at 2185 Tibet Butler Blvd. Just steps from Boler Mountain and close to sought-after schools, this impressive two-storey home offers five bedrooms, four and a half bathrooms and a beautifully finished interior designed for family living and entertaining. A grand foyer sets the tone, with nine-foot ceilings on both the main and upper floors, eight-foot doors and wide-plank hardwood throughout these two levels. An upgraded stone façade and built-in ceiling speakers add to the home's appeal. The open-concept main floor brings together generous living and dining spaces with a standout kitchen. Upgraded cabinetry, black stainless steel appliances, a gas stove, built-in ovens and a walk-in pantry provide both style and function. A custom island with waterfall quartz at each end anchors the room, complemented by under-cabinet lighting and a designer backsplash. The spacious, light-filled breakfast area opens onto a covered rear deck and fenced backyard, extending the living space outdoors. Main-floor laundry and a powder room complete this level.Upstairs, four spacious bedrooms include two with their own ensuites, offering welcome flexibility for family and guests. The main primary suite features a tray ceiling, walk-in closet and an elegant bathroom with a soaker tub, glass-enclosed shower and two quartz-topped vanities The finished lower level provides another inviting place to gather, with a large family room, an electric fireplace framed by a custom mantel, a fifth bedroom and a three-piece bathroom. With generous room sizes, distinctive finishes, wide concrete drive and outdoor space to enjoy. This move-in-ready ski-in ski-out home with new pool offers an excellent opportunity to move into one of London's most desirable neighbourhoods.
Upcoming Open House
Property Details
Interior
Features
Exterior
Features
Parking
Garage spaces 2
Garage type Attached
Other parking spaces 2
Total parking spaces 4
Property History
 46
46