4 hours on Market

165 Whisperwood Ave, London South, Ontario N6K 4C6

Detached
3 + 1
3
~1500-2000 sqft
$889,900
Get pre-qualifiedPowered by nesto
Detached
3 + 1
3
~1500-2000 sqft

Contact us about this property

Call

Highlights

Property Estimate

Days on market4 hours

Estimated valueNot available

Price/Sqft$519/sqft

Monthly cost

Open Calculator

Description

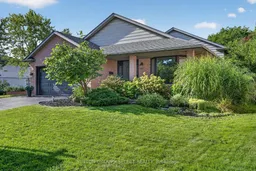
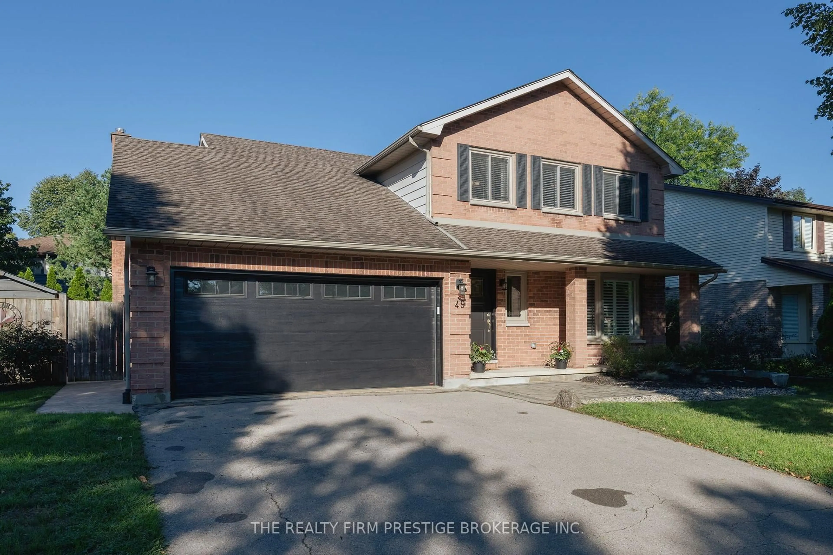
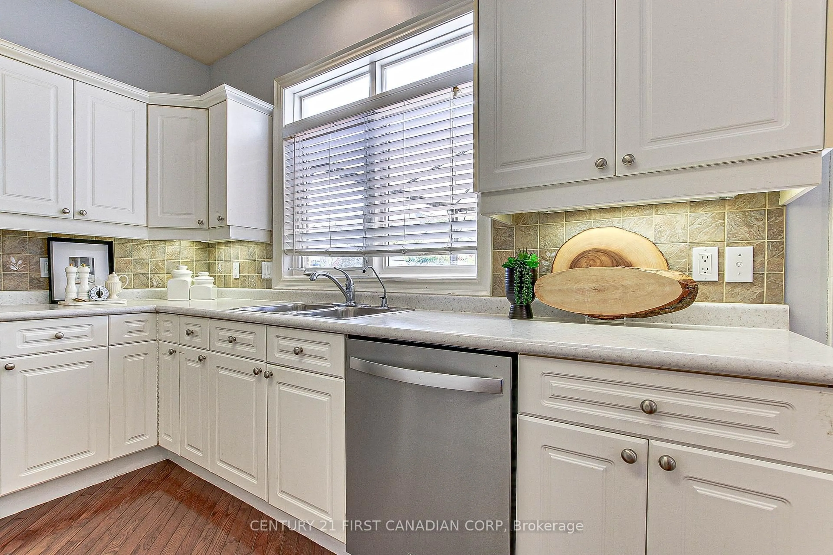
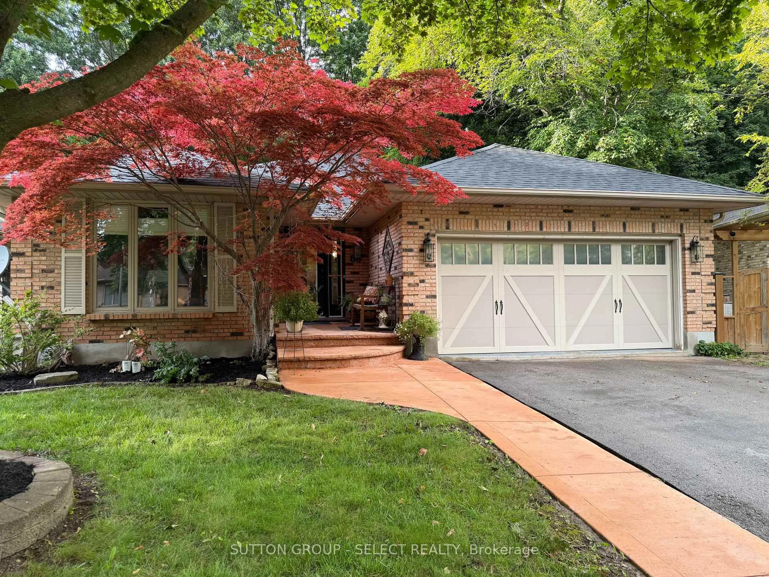
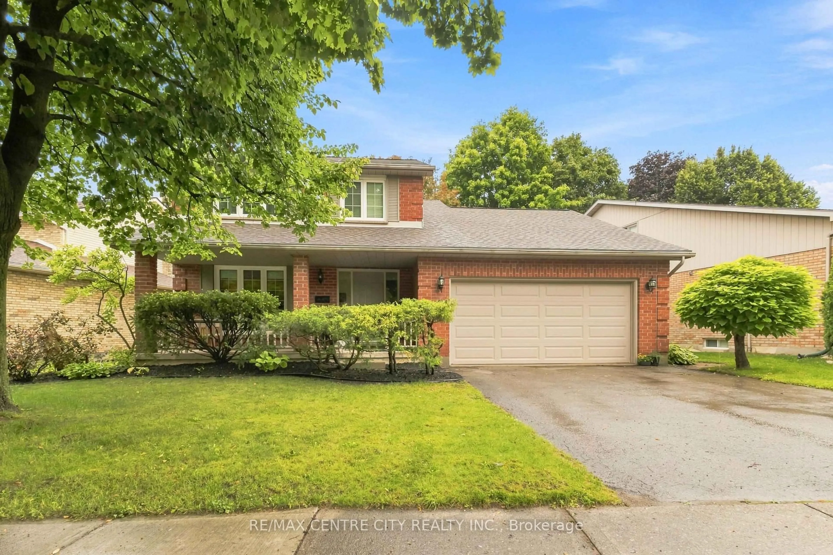
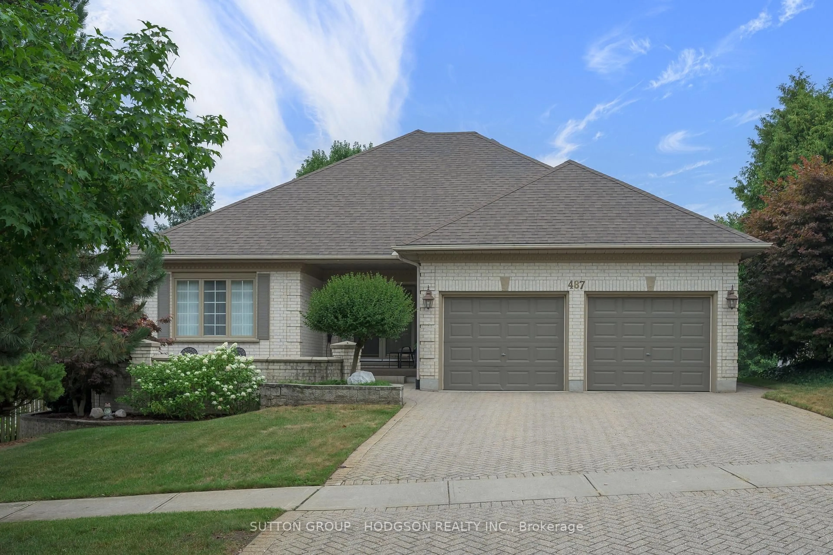
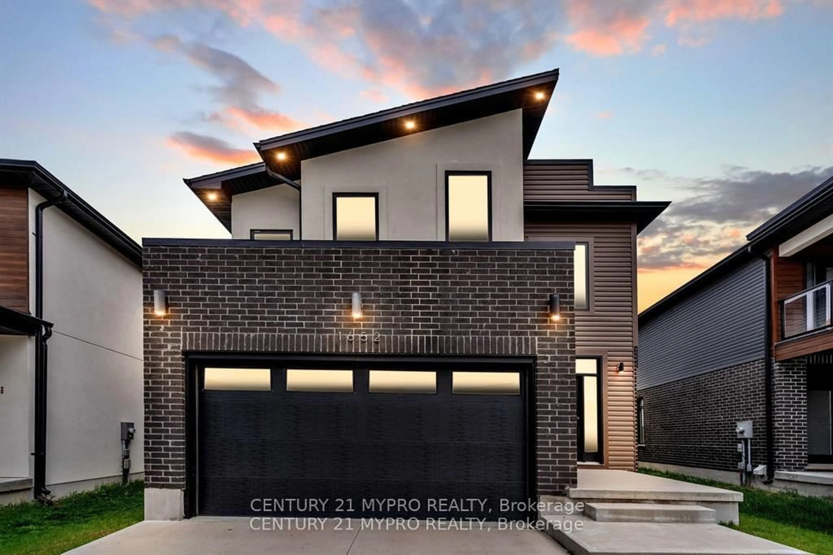
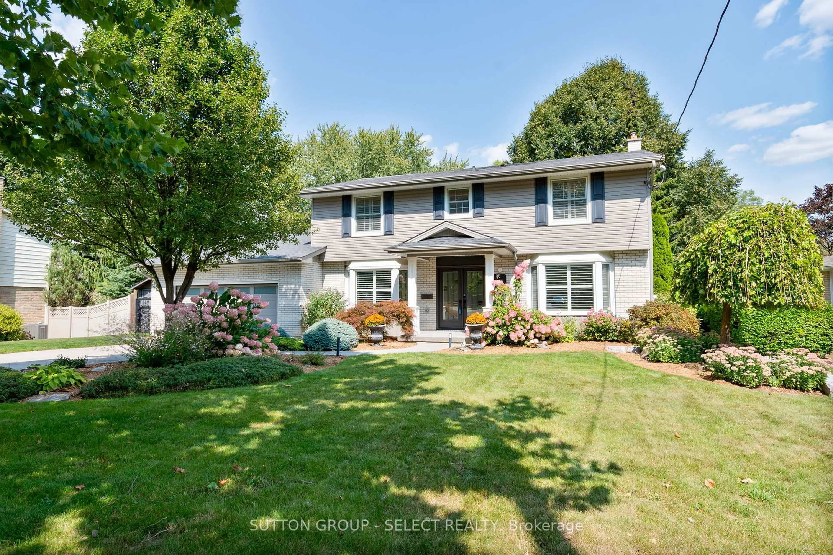
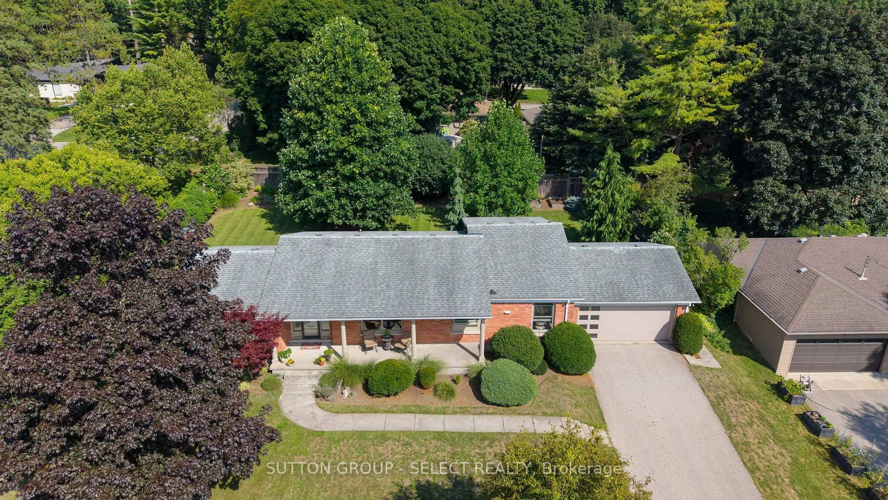
Located in the Byron Somerset Woods area, this pristine 4-level backsplit with a double-car garage sits on a 0.643-acre park-like treed lot filled with lush landscaping and perennial gardens. Enjoy the outdoors with a large patio area, a 16 x 34 in-ground pool, and a 6-person hot tub. Unique open-concept floor plan with a large foyer, formal living and dining room, crown molding on the main floor, updated modern kitchen with granite countertops, stainless steel appliances: double oven, triple-door fridge, gas cooktop, dishwasher, hood vent, and a large island with a separate dining area overlooking the family room with a gas fireplace and built-ins. 3 + 1 Bedrooms, 2.5 baths incl. Ensuite. 3rd-level walkout to the yard. Lower-level recreation room, summer kitchen, workshop, and plenty of storage. Over $125,000 spent on updates, including a gourmet kitchen, all bathrooms and laundry area, hardwood floors on the main and 2nd floor, all lighting, windows, and kitchen skylight, 40-year shingles, 2 rear patios 30' x 12' & 19' x 27', 200-amp electrical panel with breakers, central air, hot tub with pergola and outdoor mood lighting, pool liner and filter, robot pool vac, winter cover, flagstone fire pit, 9' x 12' shed on concrete pad. This home is perfect for entertaining or enjoying the outdoor amenities. Steps to Byron Somerset Public School, Somerset Woods, and several playgrounds, close to Boler Mountain, Warbler Woods, Springbank Park, and Storybook Gardens. Flexible closing available.


Property Details

StyleBacksplit 4
ViewGarden
Age of property31-50
SqFt~1500-2000 SqFt
Lot Size21,516 SqFt(383.47 x 56.11)
Parking Spaces4
MLS ®NumberX13751740
Community NameByron
Data SourceTRREB
Listing bySUTTON GROUP - SELECT REALTY

Features

Heating: Forced Air
Cooling: Central Air
Fireplace
Basement: Finished, W/O

Main Floor

Foyer

2.31 x 3.79

Living

4.62 x 3.45

Dining

3.76 x 3.45

Kitchen

4.93 x 4.24


Features

Lot size: 21,516 SqFt
Pool: Inground

Parking

Garage spaces 2

Garage type Attached

Other parking spaces 2

Total parking spaces 4


Property History

Sep 8, 2026
ListedActive
$889,900
4 hours on market
history photo preview41
Listing by trreb®
Property listed by SUTTON GROUP - SELECT REALTY, Brokerage
Agent Banner Image
Interested in this property?Get in touch to get the inside scoop.
Market Data - Byron

Geo Zone Map ThumbnailByron

Buyer's Market

View Market Data

Detached house - for the past 30 days

Buyer's market Seller's market

Avg. Days on Market

Past 30 days

40 days

Compared to

2025

25 days

2024

15 days

2023

22 days

New Listings

Past 30 days

18 listings

Compared to

2025

27 listings

2024

25 listings

2023

33 listings

Units sold

Past 30 days

9 units

Compared to

2025

16 units

2024

10 units

2023

18 units

Median Sold Price

Past 30 days

$720,712

Compared to

2025

$787,000

2024

$740,002

2023

$737,000


Population and Demographics

Overview

Total population 15313
Average household income $148,486

Age (%)

0 to 19
24%
20 to 34
13%
35 to 49
20%
50 to 64
20%
65 and plus
23%

Household composition (%)

Single family
75%
Single person
24%
Multi person
1%
Multi family
0%

Mother tongue (%)

English
90%
Others
5%
Spanish
1%
French
1%
Arabic
1%

House tenancy (%)

Owners
86%
Renters
14%

What’s nearby?Essentials within 5 km

Local Logic

Transportation Scores

Estimated Budget