Open: Sun, 2PM to 4PM
Unknown for 1294 Byron Baseline Rd #4, London South Ontario N6K 4G8
1 day on Market

1294 Byron Baseline Rd #4, London South, Ontario N6K 4G8

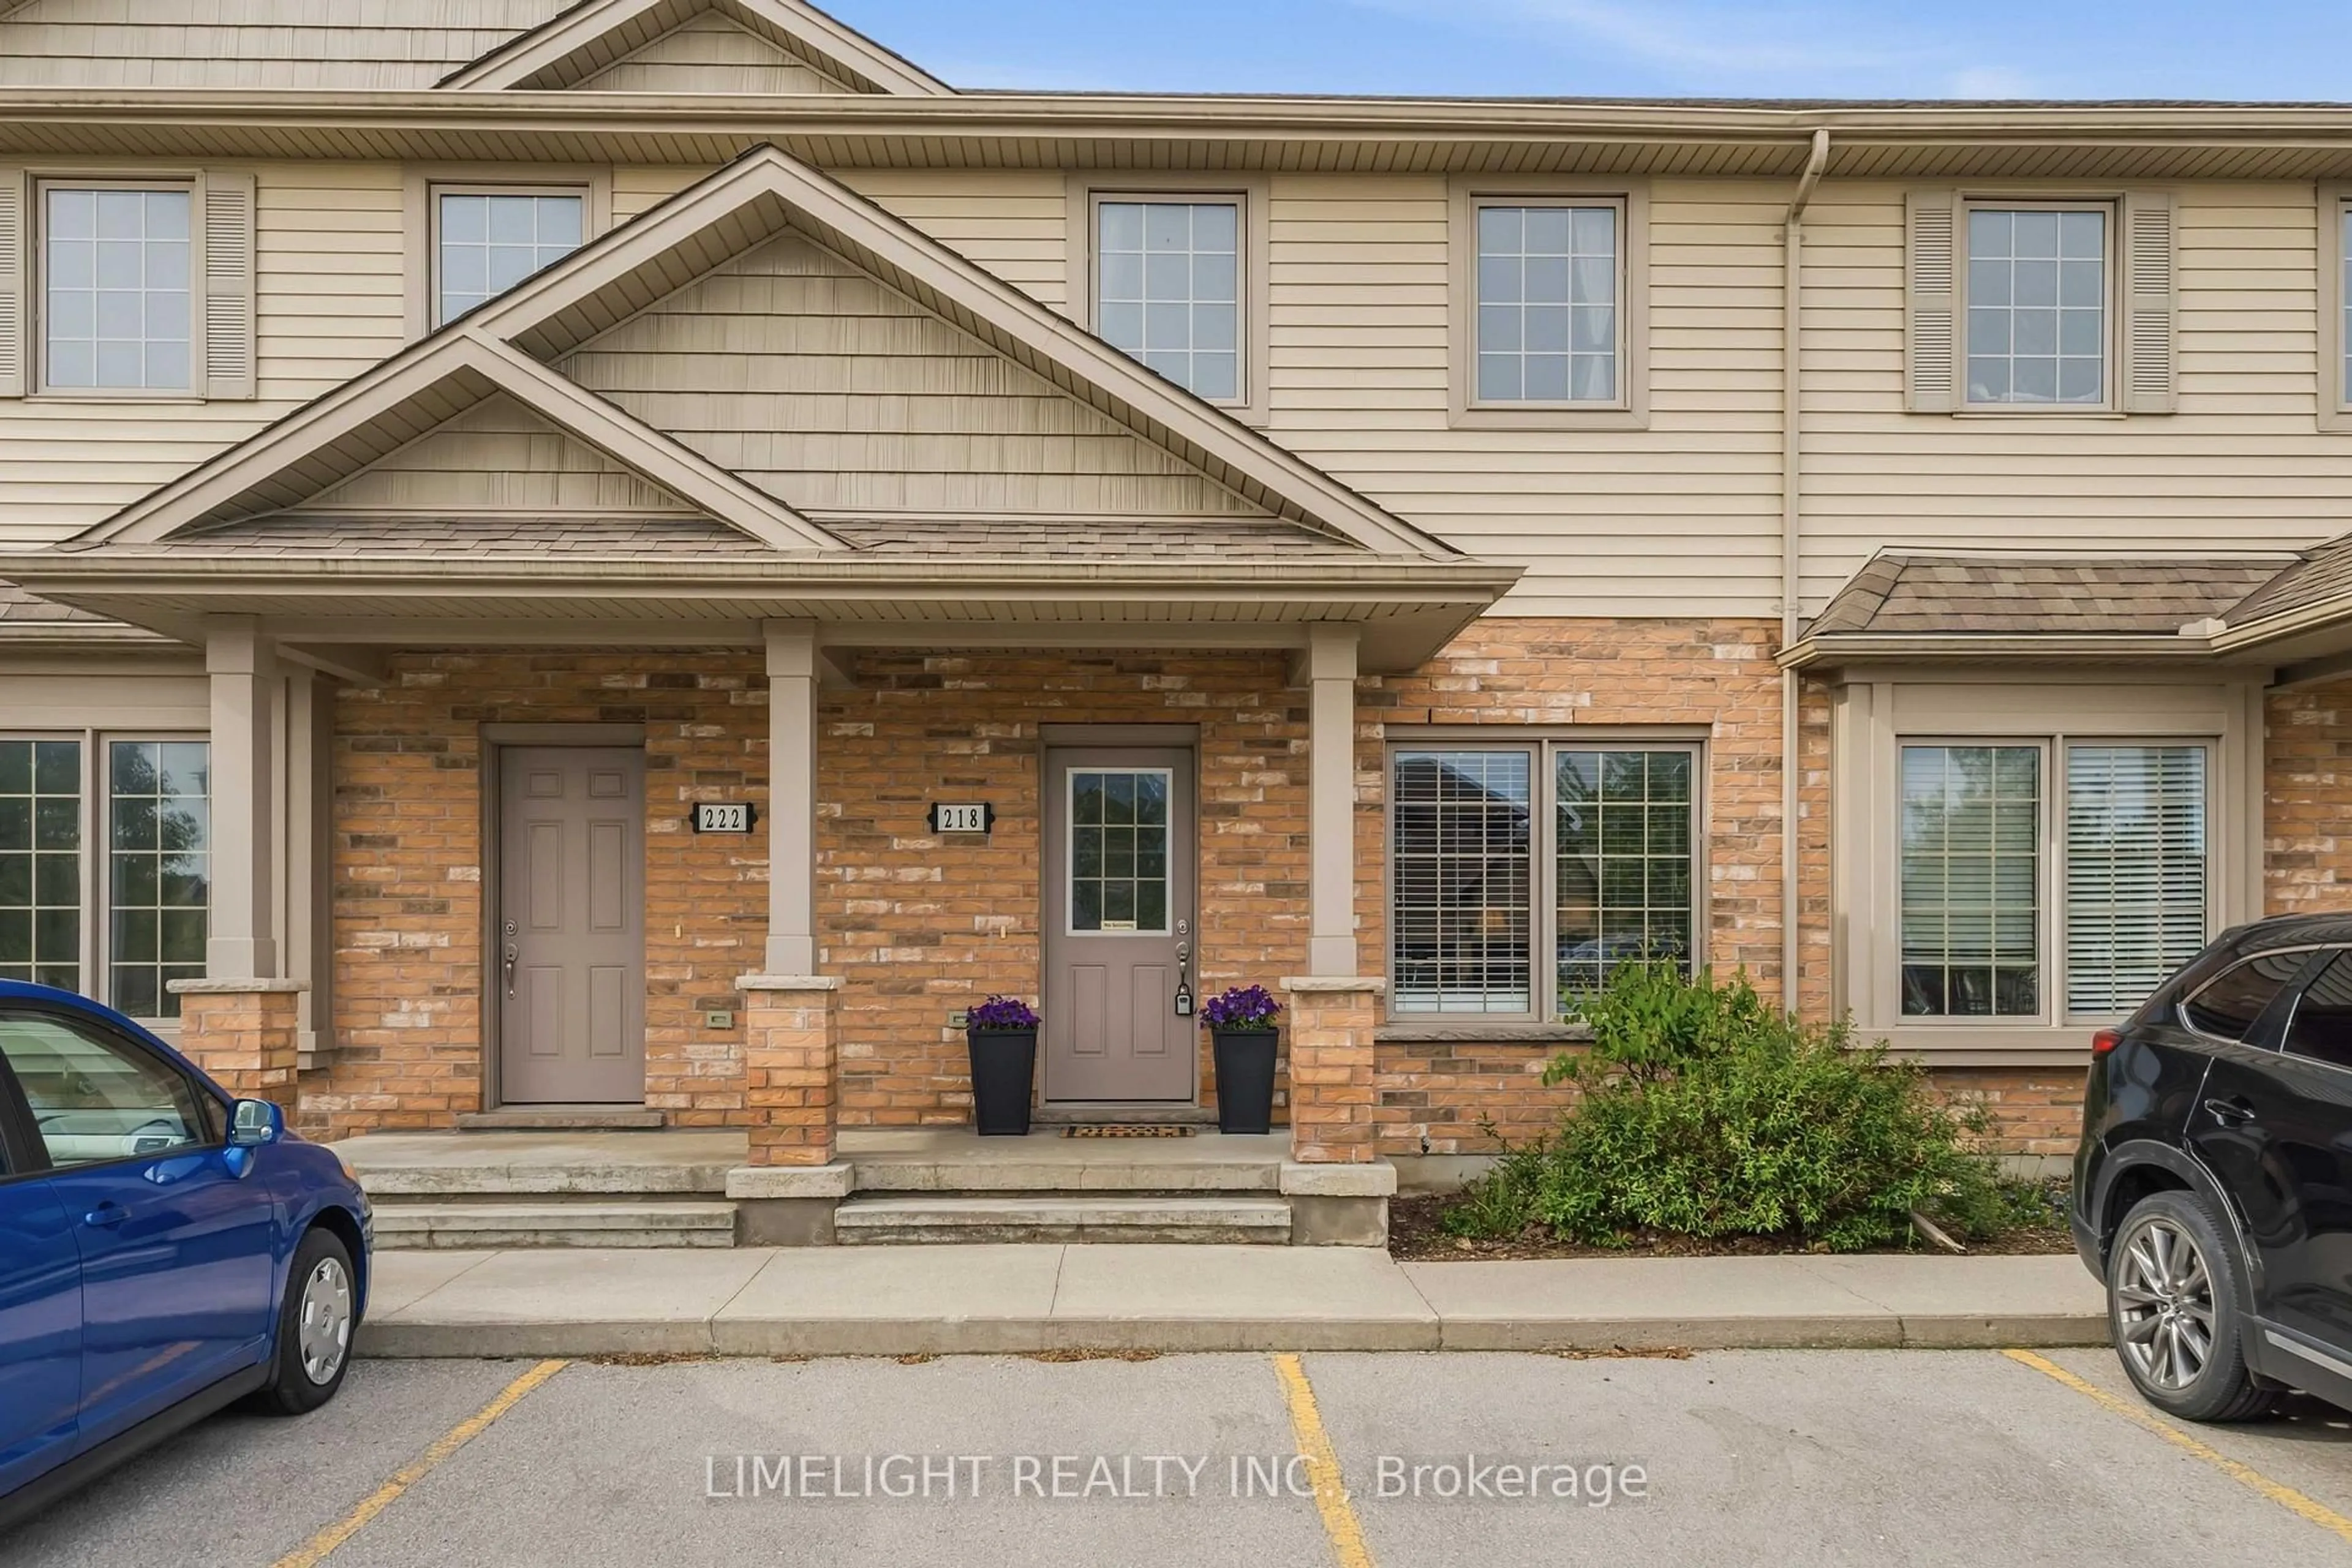
In the same building:
-
Condo
3
2
~1200-1399 sqft
$379,900
Get pre-qualifiedPowered by nesto
Condo
3
2
~1200-1399 sqft

Contact us about this property

Call

Highlights

Property Estimate

Days on market1 day

Estimated valueNot available

Price/Sqft$294/sqft

Monthly cost

Open Calculator

Description

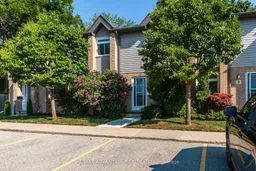
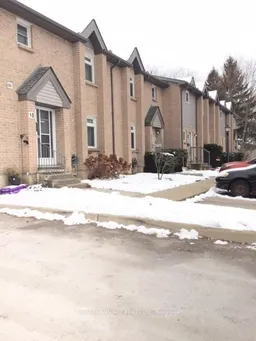
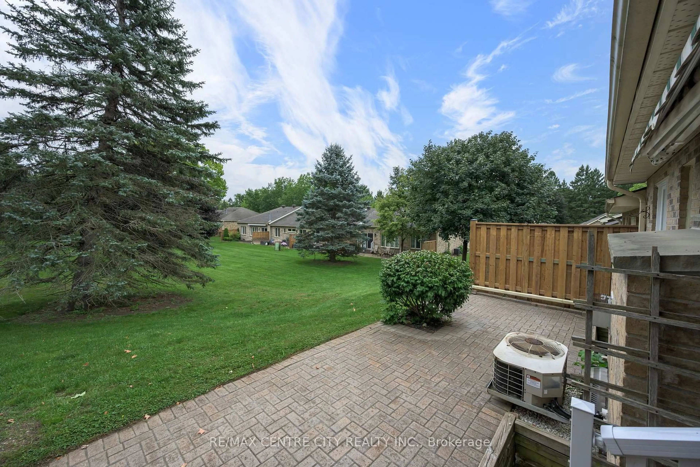
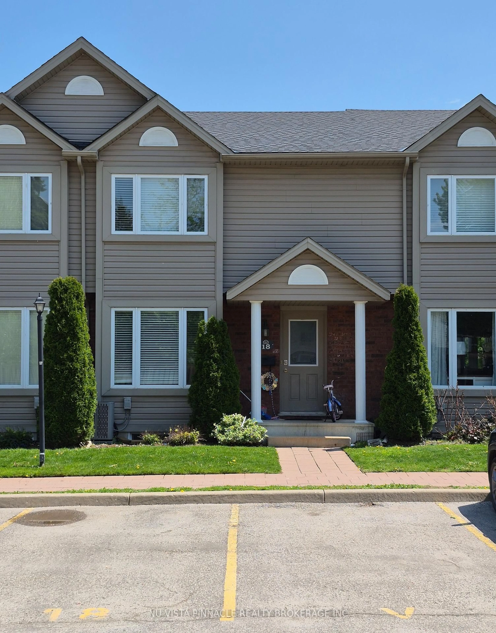
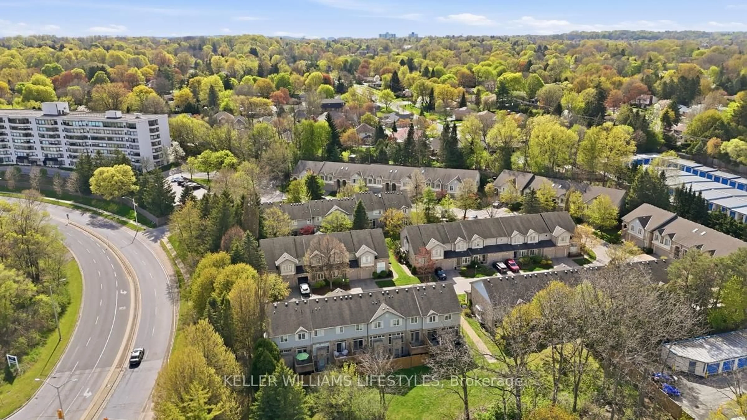
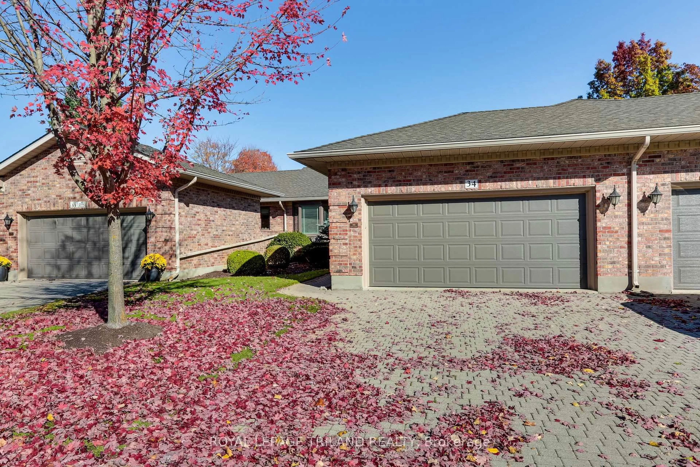
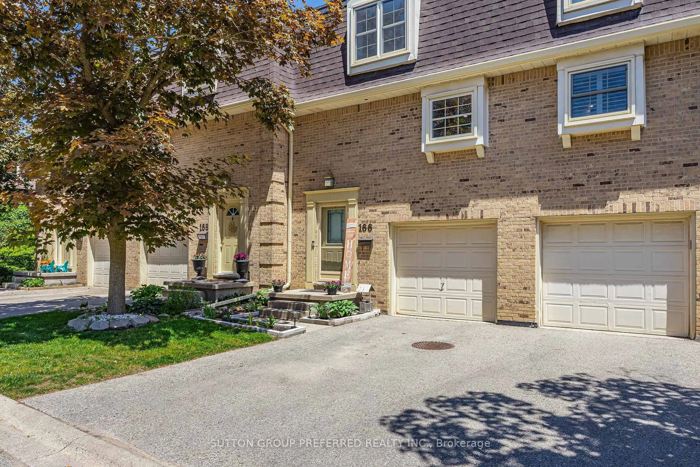
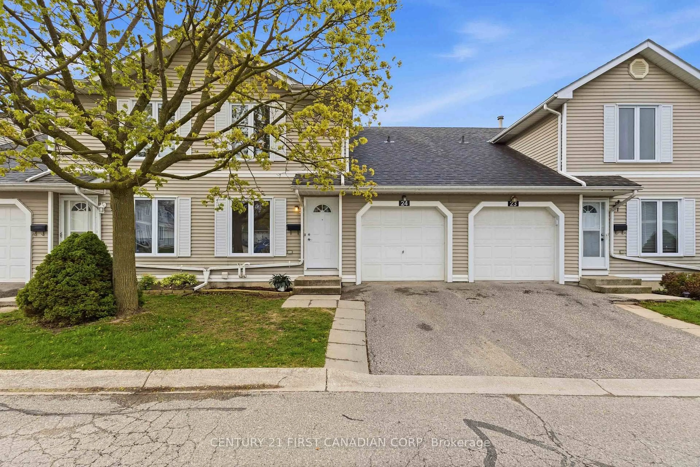
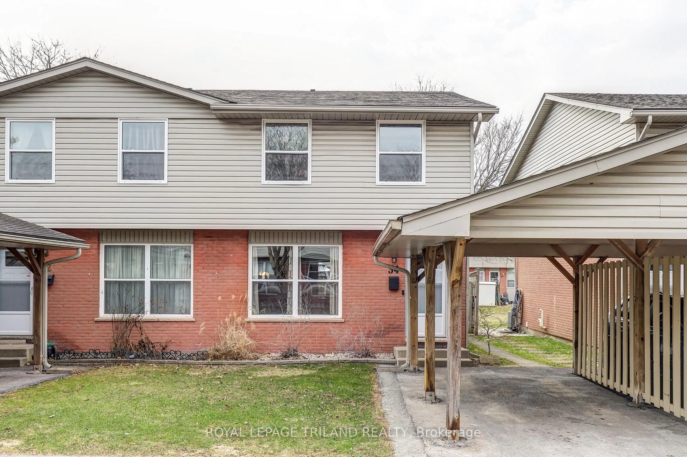
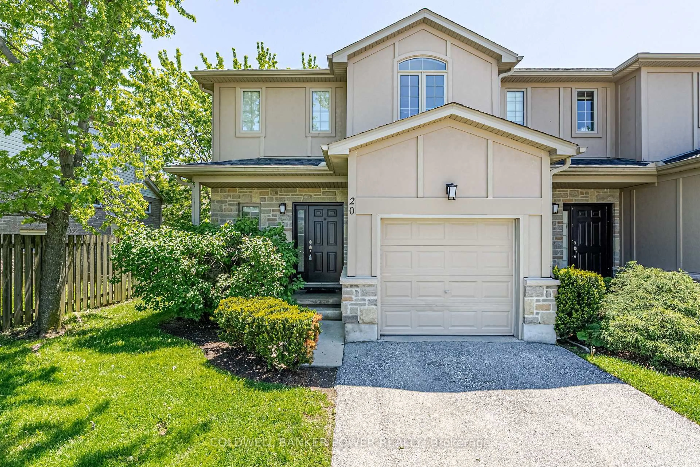
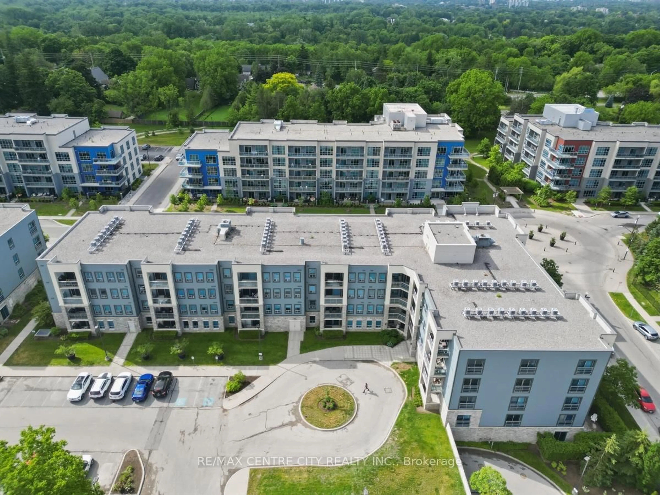
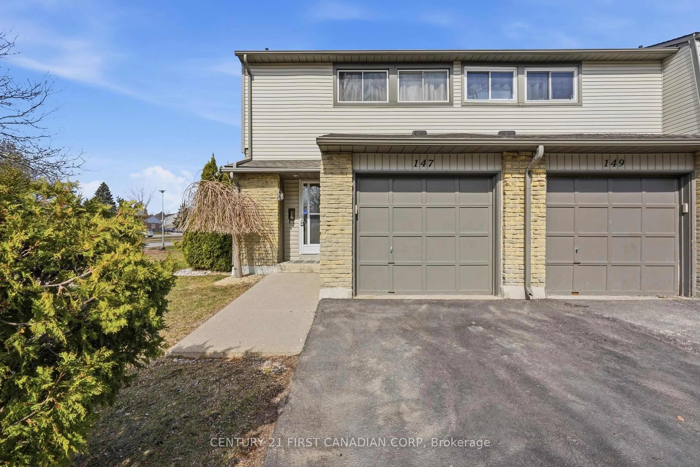
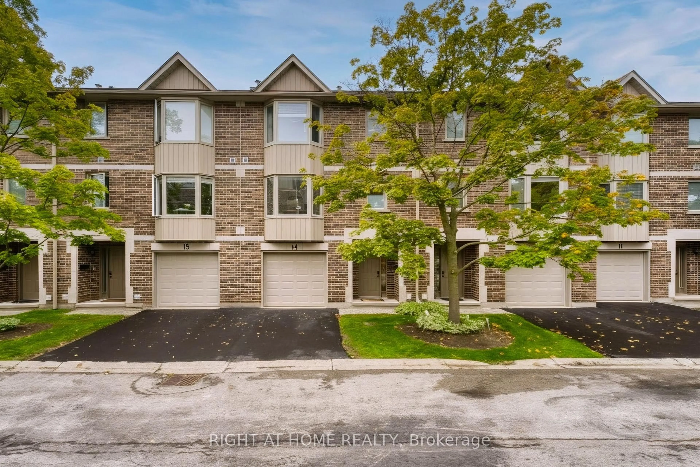
Welcome to this beautifully Recently Refreshed 2-storey townhome condominium in the heart of desirable Byron. Offering 3 spacious bedrooms and 1.5 bathrooms, this move-in-ready home combines comfort, style, and an unbeatable location.Step inside to discover a bright, inviting interior featuring fresh neutral paint throughout and brand-new plush carpeting that creates a warm, contemporary feel. The spacious living room is anchored by a cozy gas fireplace, making it the perfect place to relax or entertain family and friends.The functional kitchen and dining area provide excellent everyday living, while the partially finished lower level offers additional space for a family room, home office, fitness area, or playroom, with plenty of room remaining for storage.Outside, enjoy your own private patio-an ideal spot for morning coffee, summer barbecues, or simply unwinding at the end of the day.Additional updates include newer windows, providing improved comfort and energy efficiency. Located in one of London's most sought-after neighbourhoods, you're just steps from Byron's charming shops, restaurants, parks, schools, walking trails, public transit, and all the amenities that make this community so popular.Whether you're a first-time buyer, young family, downsizer, or investor, this exceptional Byron townhome offers outstanding value in a prime location. Simply move in and enjoy


Upcoming Open House

Aug 9Sun2:00 PM - 4:00 PM

Property Details

Style2-Storey
View-
Age of property-
SqFt~1200-1399 SqFt
Lot Size-
Parking Spaces1
MLS ®NumberX13646496
Community NameByron
Data SourceTRREB
Listing byRE/MAX ADVANTAGE REALTY LTD.

Features

Heating: Forced Air
Cooling: Central Air
Fireplace
Basement: Part Fin

Parking

Garage spaces -

Garage type -

Total parking spaces 1


1Story
Inclusions
Hydro
Water
Parking
Cable
Heat

Property listed by RE/MAX ADVANTAGE REALTY LTD., Brokerage
Agent Banner Image
Interested in this property?Get in touch to get the inside scoop.
Market Data - Byron

Geo Zone Map ThumbnailByron

Seller's Market

View Market Data

Condo - for the past 30 days

Buyer's market Seller's market

Avg. Days on Market

Past 30 days

28 days

Compared to

2025

15 days

2024

42 days

2023

20 days

New Listings

Past 30 days

12 listings

Compared to

2025

9 listings

2024

8 listings

2023

4 listings

Units sold

Past 30 days

7 units

Compared to

2025

3 units

2024

1 unit

2023

4 units

Median Sold Price

Past 30 days

$575,000

Compared to

2025

$525,000

2024

$680,000

2023

$441,250


Population and Demographics

Overview

Total population 15313
Average household income $148,486

Age (%)

0 to 19
24%
20 to 34
13%
35 to 49
20%
50 to 64
20%
65 and plus
23%

Household composition (%)

Single family
75%
Single person
24%
Multi person
1%
Multi family
0%

Mother tongue (%)

English
90%
Others
5%
Spanish
1%
French
1%
Arabic
1%

House tenancy (%)

Owners
86%
Renters
14%

What’s nearby?Essentials within 5 km

Local Logic

Transportation Scores

Estimated Budget