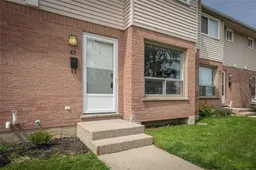
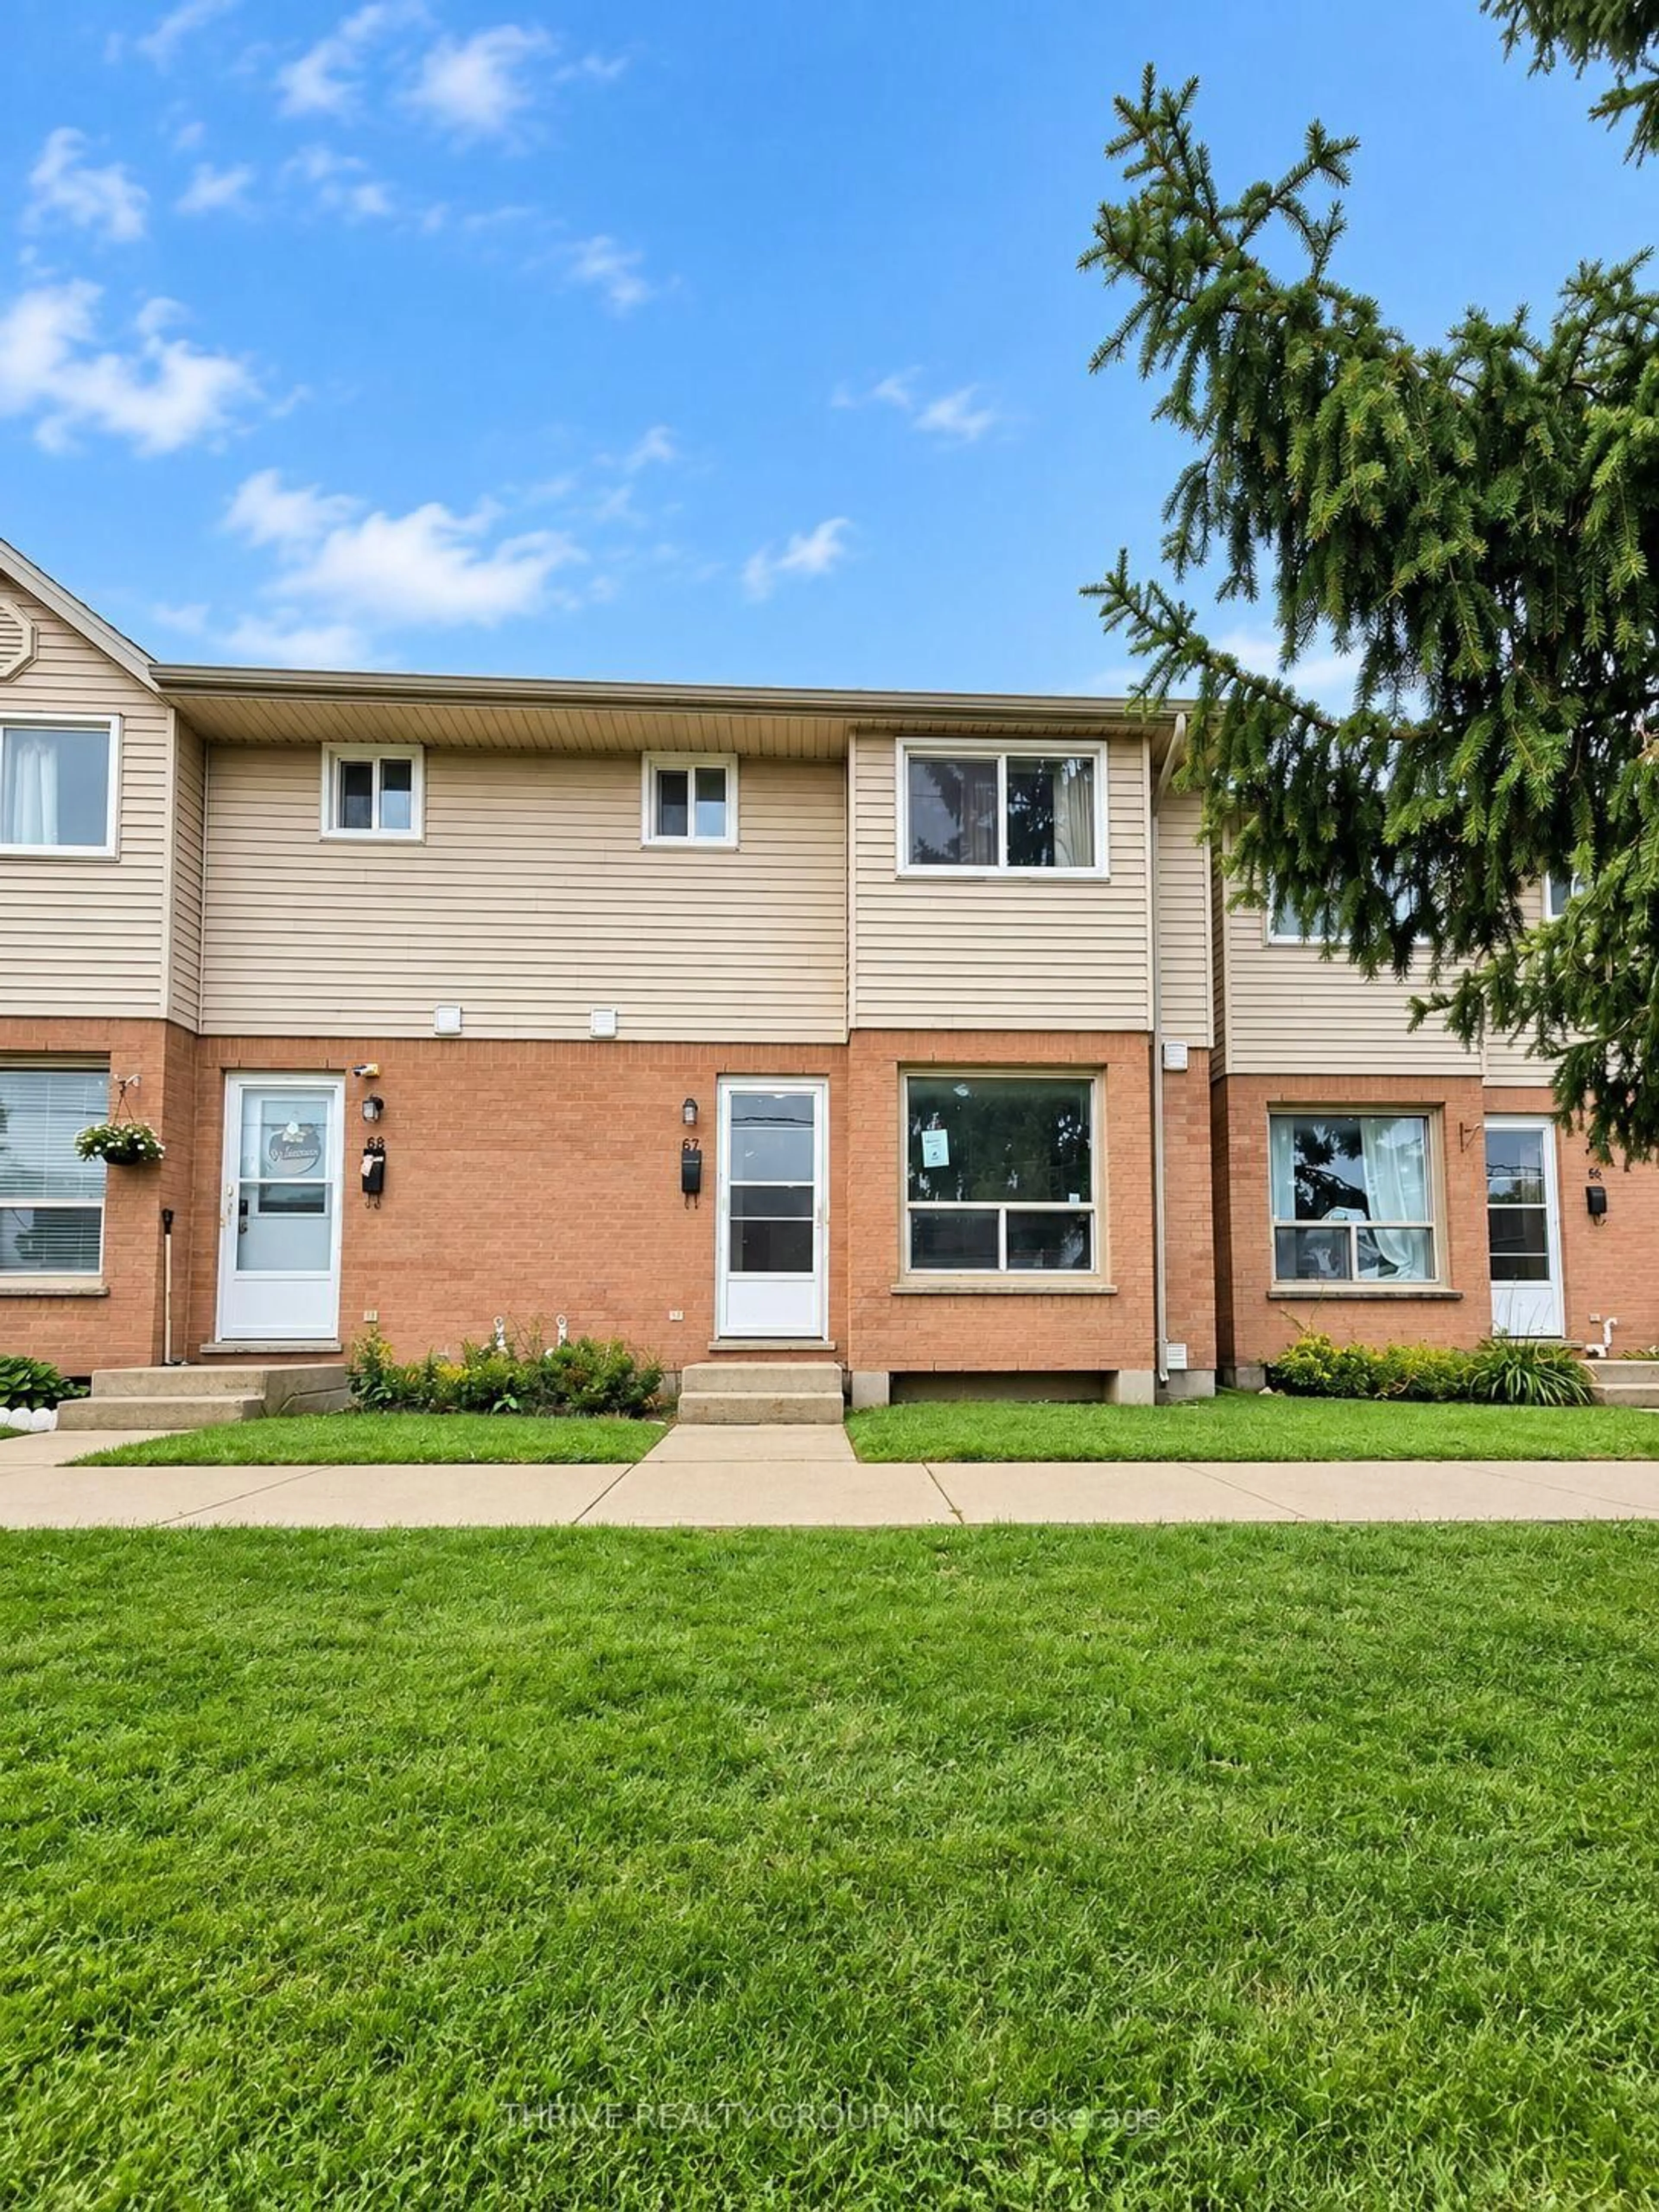
595 Third St #67, London East, Ontario N5V 4A1
Contact us about this property
Highlights
Estimated valueThis is the price Wahi expects this property to sell for.
The calculation is powered by our Instant Home Value Estimate, which uses current market and property price trends to estimate your home’s value with a 90% accuracy rate.Not available
Price/Sqft$219/sqft
Monthly cost
Open Calculator
Description
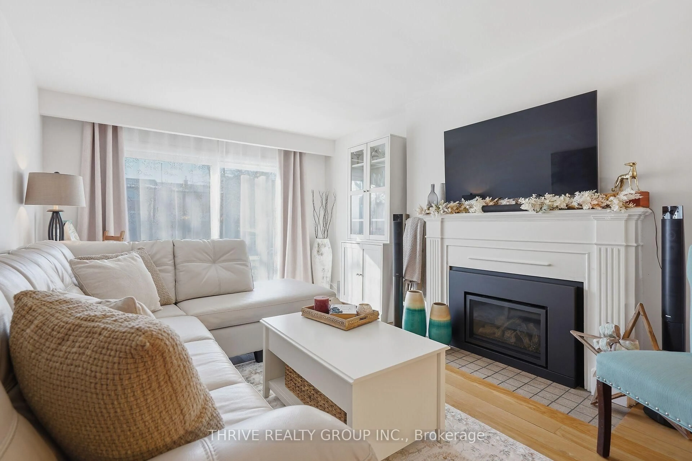
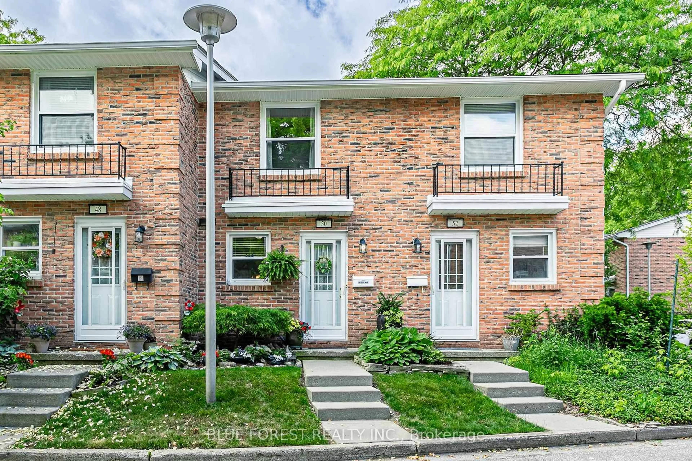
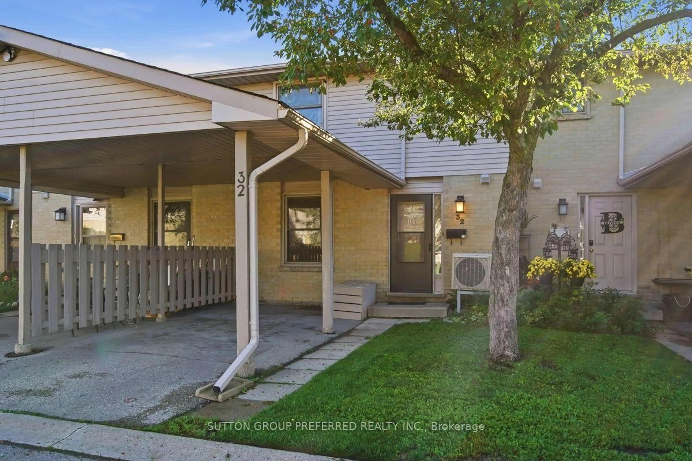
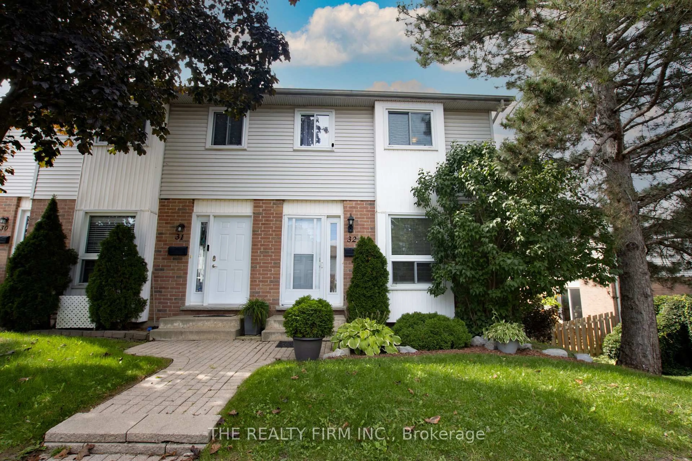
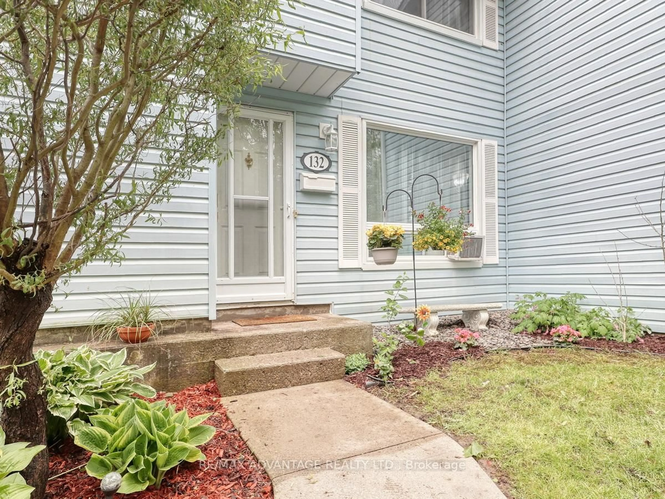
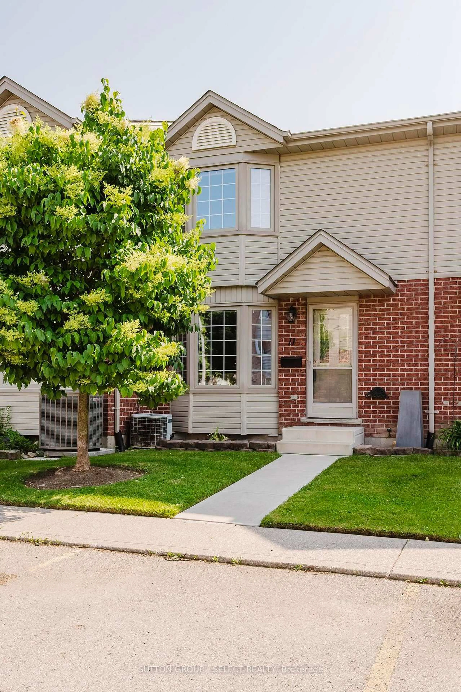
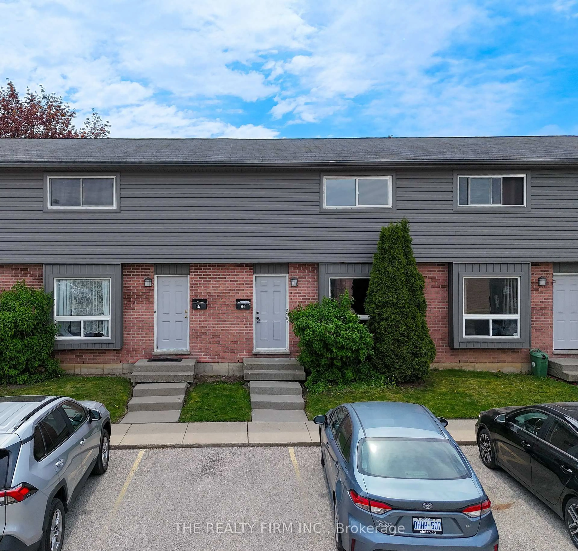
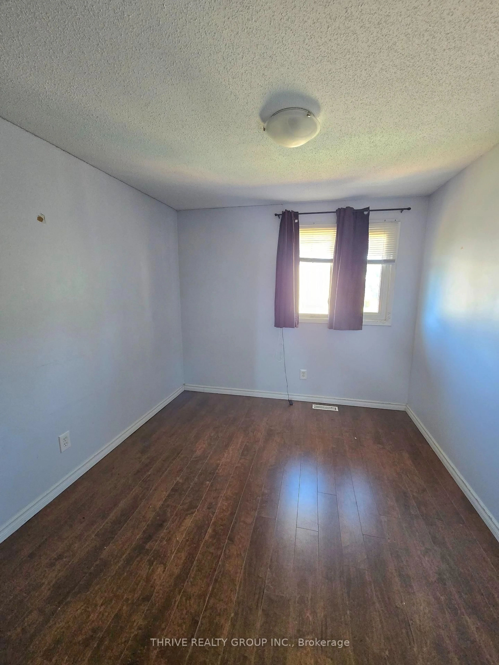
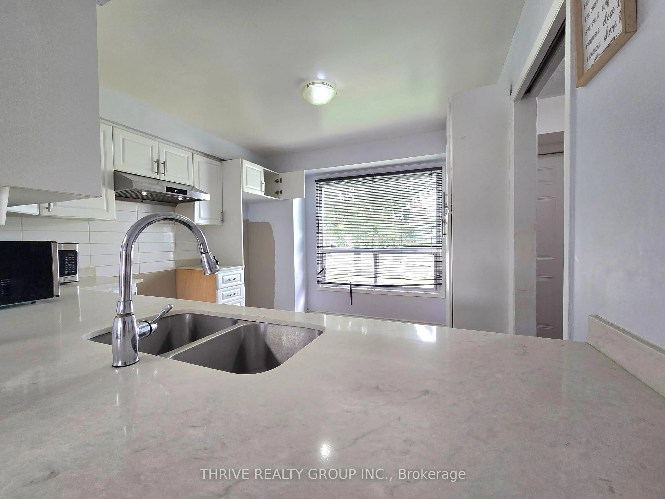
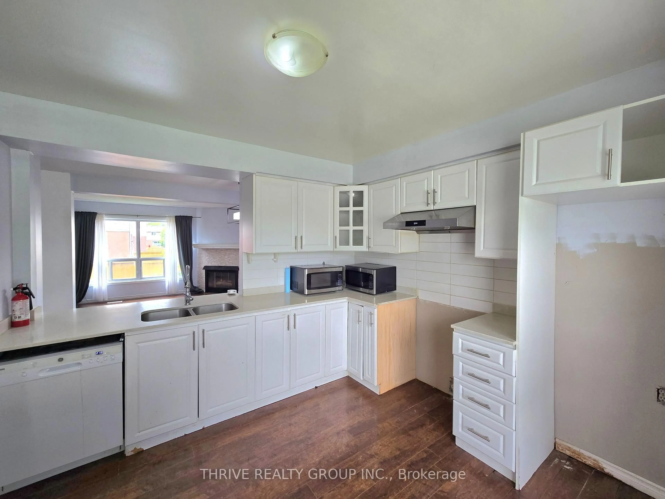
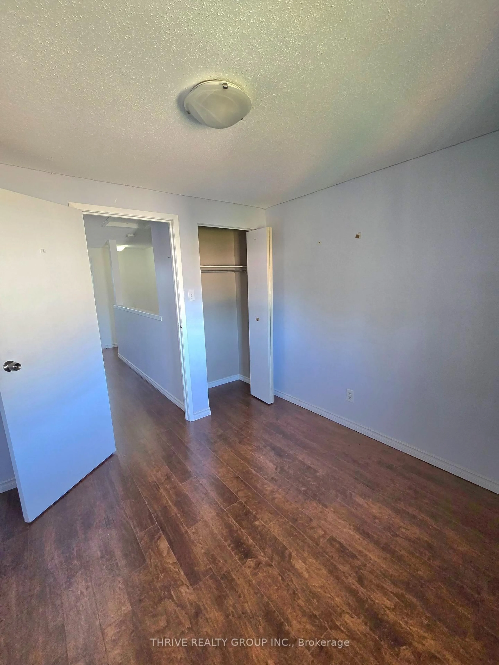
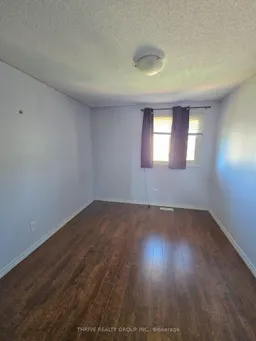
Welcome to this spacious townhouse offering 3 bedrooms upstairs, 2.5 bathrooms, and a finished lower level in a convenient East London location. The main floor features a functional layout with an updated kitchen, dining area, bright living room, and a convenient powder room. Upstairs you'll find three generously sized bedrooms and an updated full bathroom.The finished lower level includes a 3-piece bathroom and an additional finished room with a closet, offering flexible space for a home office, recreation room, guest area, or other uses. The property was previously marketed as a 3+1 bedroom home; however, buyers are encouraged to complete their own due diligence regarding future use of the lower-level room.The home features updated kitchen and bathrooms, while offering an excellent opportunity for cosmetic improvements, including paint, flooring, and finishing touches, allowing the next owner to add value and make it their own. Conveniently located close to Fanshawe College, schools, parks, shopping, restaurants, public transit, and with easy access to Veterans Memorial Parkway and Highway 401, this property is well suited for first-time buyers, families, or investors seeking a great opportunity in East London. Property is being sold under Power of Sale. The Seller makes no representations or warranties. Property is being sold in "as is, where is" condition. Buyers to verify taxes, rental equipment, parking and any fees.
Property Details
Interior
Features
Exterior
Parking
Garage spaces -
Garage type -
Total parking spaces 1
Condo Details
Inclusions
Property History
 19
19