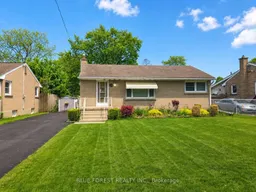
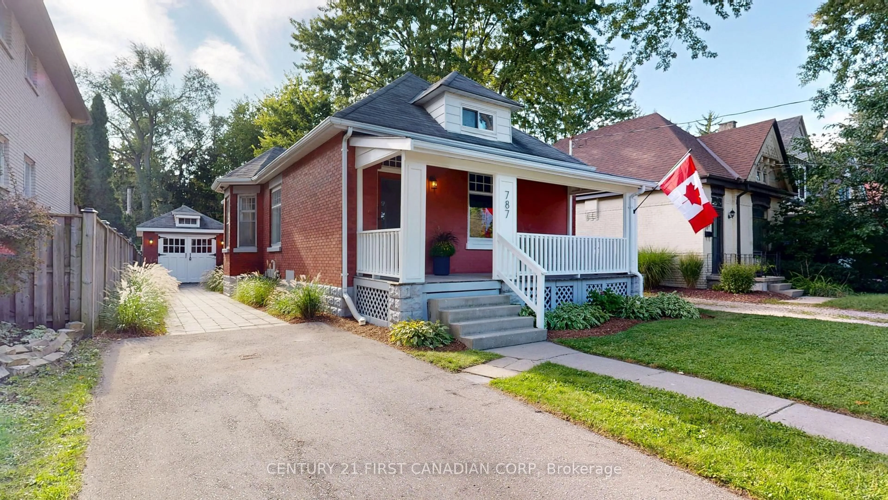
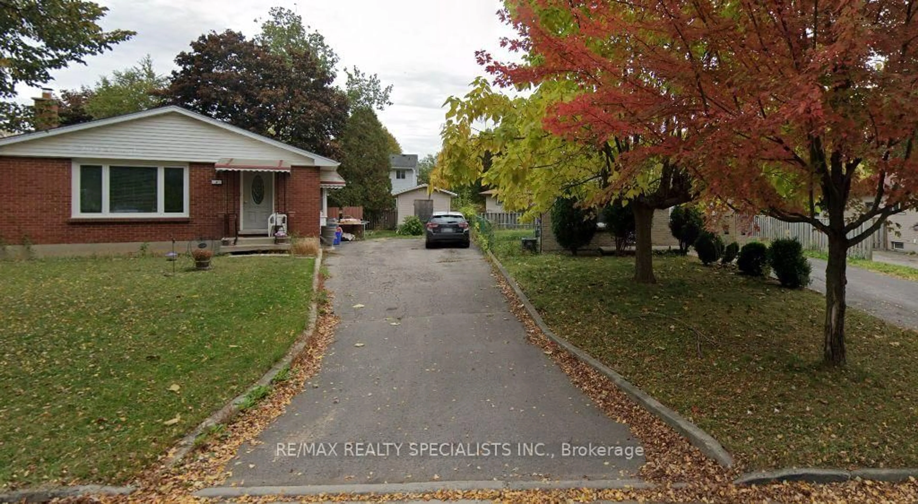
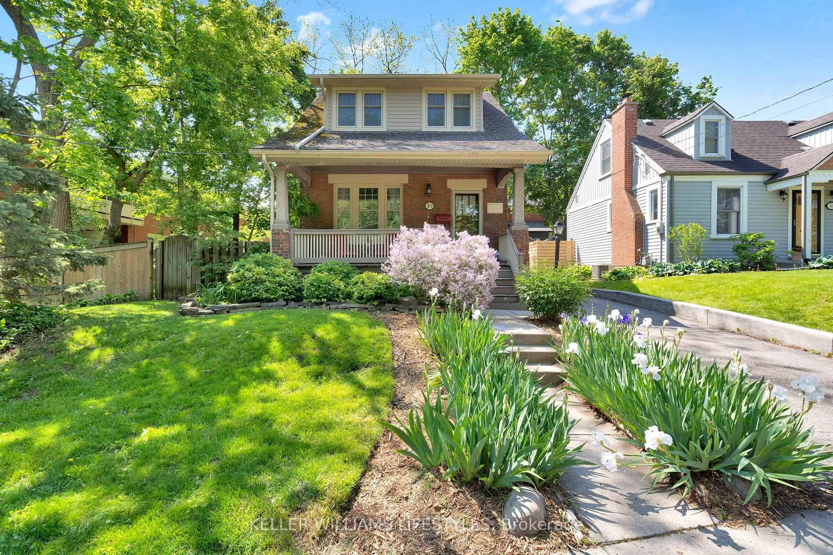
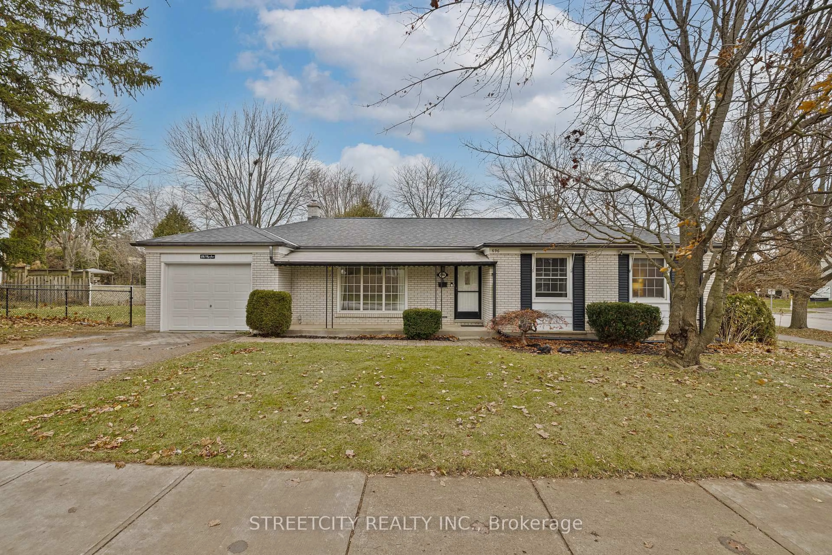
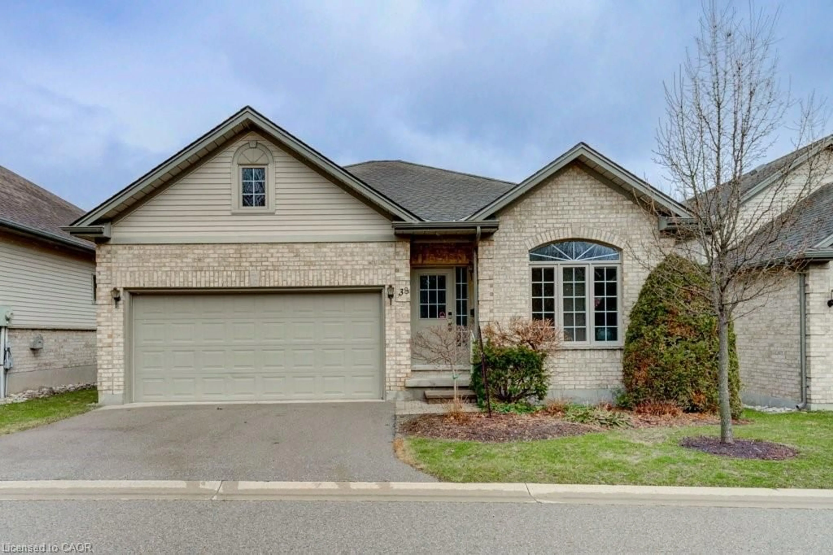
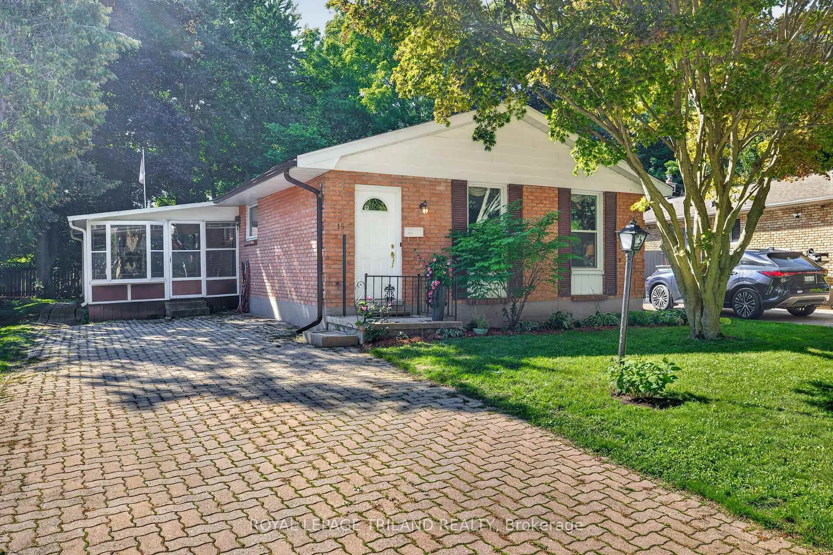
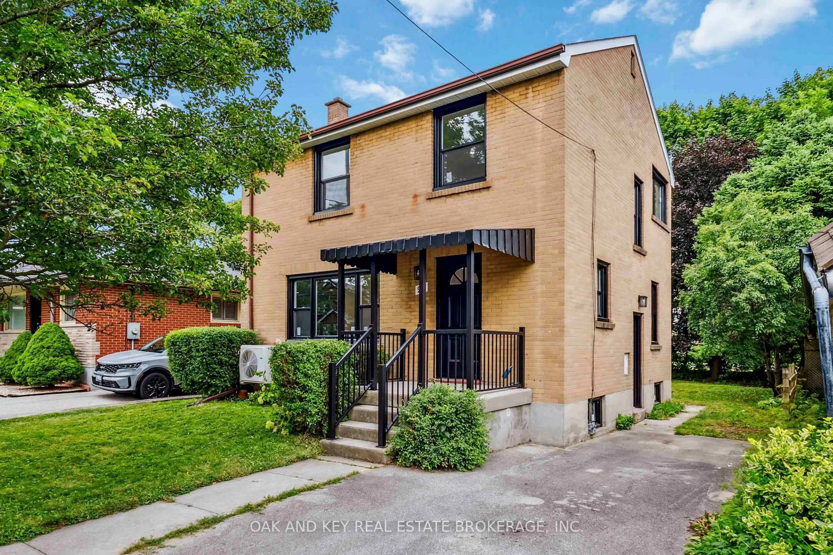
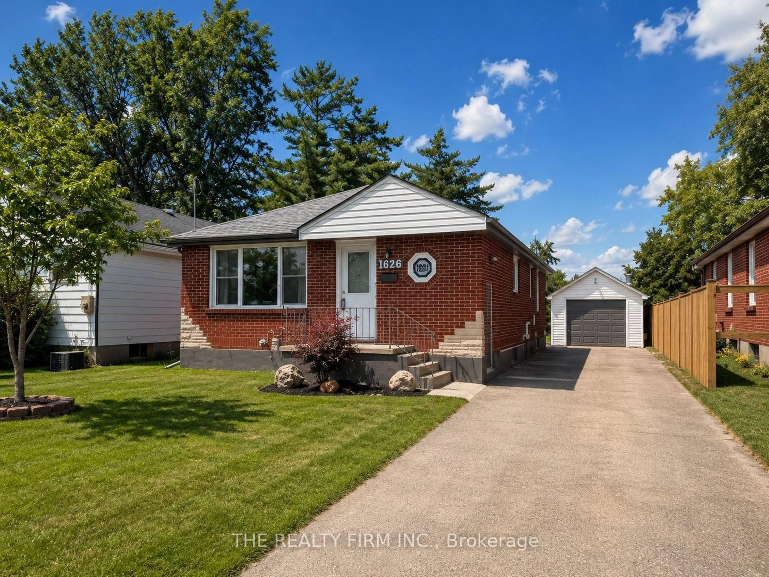
Home with vinyl exterior material, street for 223 Winnipeg St, London East Ontario N5W 4T8
3 hours on Market

223 Winnipeg St, London East, Ontario N5W 4T8

Detached
3
2
~700-1100 sqft
$419,900
Get pre-qualifiedPowered by nesto
Detached
3
2
~700-1100 sqft

Contact us about this property

Call

Highlights

Property Estimate

Days on market3 hours

Estimated valueNot available

Price/Sqft$490/sqft

Monthly cost

Open Calculator

Description

Welcome to this spacious 3-bedroom, 2-bathroom home situated in a convenient, family-friendly neighbourhood in London, close to schools, parks, shopping, transit, and everyday amenities. Offering great potential and functional living space, this home is ideal for families, first-time buyers, or investors alike. The main floor features a bright and inviting living room filled with natural light, along with three generously sized bedrooms and a full bathroom. The partially finished lower level offers a large rec room, second bathroom, dedicated laundry area, and ample storage space. A separate side entrance provides excellent flexibility for multigenerational living, a guest suite, or future in-law suite potential. Step outside to enjoy the nicely sized backyard complete with a sunroom perfect for relaxing, entertaining, or enjoying additional seasonal living space. Don't miss this opportunity to own a versatile home in a desirable London location.


Property Details

StyleBungalow
View-
Age of property-
SqFt~700-1100 SqFt
Lot Size7,369 SqFt(136.48 x 54)
Parking Spaces4
MLS ®NumberX13172446
Community NameArgyle
Data SourceTRREB
Listing byBLUE FOREST REALTY INC.

Features

Heating: Forced Air
Cooling: Central Air
Basement: Full

Main Floor

Living

4.55 x 3.53

Kitchen

2.51 x 2.18

Dining

3.25 x 2.18

Br

3.43 x 2.92


Features

Lot size: 7,369 SqFt

Parking

Garage spaces -

Garage type -

Total parking spaces 4


Property History

May 26, 2026
ListedActive
$419,900
3 hours on market
history photo preview6
Listing by trreb®
Property listed by BLUE FOREST REALTY INC., Brokerage
Agent Banner Image
Interested in this property?Get in touch to get the inside scoop.
Market Data - Argyle

Geo Zone Map ThumbnailArgyle

Balanced Market

View Market Data

Detached house - for the past 30 days

Buyer's market Seller's market

Avg. Days on Market

Past 30 days

21 days

Compared to

2025

18 days

2024

15 days

2023

15 days

New Listings

Past 30 days

45 listings

Compared to

2025

38 listings

2024

36 listings

2023

25 listings

Units sold

Past 30 days

13 units

Compared to

2025

21 units

2024

19 units

2023

17 units

Median Sold Price

Past 30 days

$475,000

Compared to

2025

$545,000

2024

$572,000

2023

$555,000


Population and Demographics

Overview

Total population 24680
Average household income $92,644

Age (%)

0 to 19
22%
20 to 34
24%
35 to 49
18%
50 to 64
21%
65 and plus
15%

Household composition (%)

Single family
62%
Single person
29%
Multi person
8%
Multi family
0%

Mother tongue (%)

English
87%
Others
6%
Portuguese
2%
Spanish
2%
French
1%

House tenancy (%)

Owners
64%
Renters
36%

What’s nearby?Essentials within 5 km

Local Logic

Transportation Scores

Estimated Budget