504 Coronation Blvd, Amherstview, Ontario K7M 5P9
Contact us about this property
Highlights
Estimated valueThis is the price Wahi expects this property to sell for.
The calculation is powered by our Instant Home Value Estimate, which uses current market and property price trends to estimate your home’s value with a 90% accuracy rate.Not available
Price/Sqft$465/sqft
Monthly cost
Open Calculator
Description
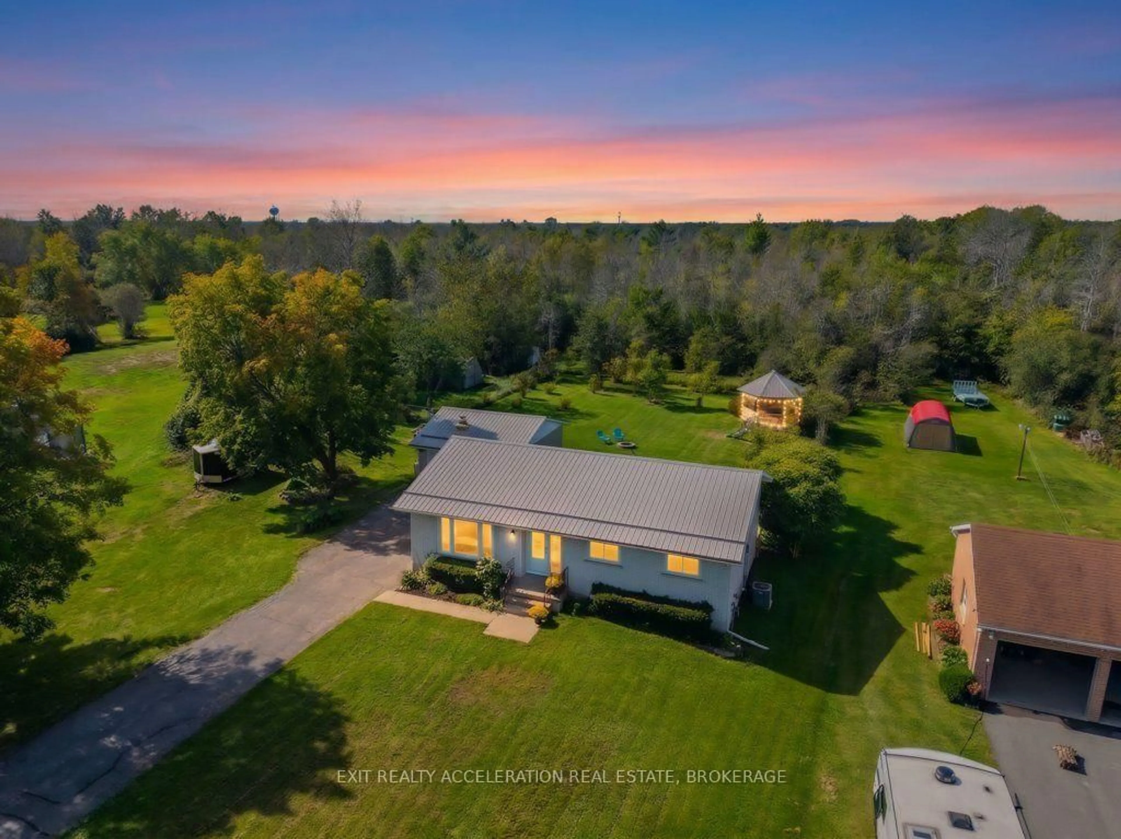
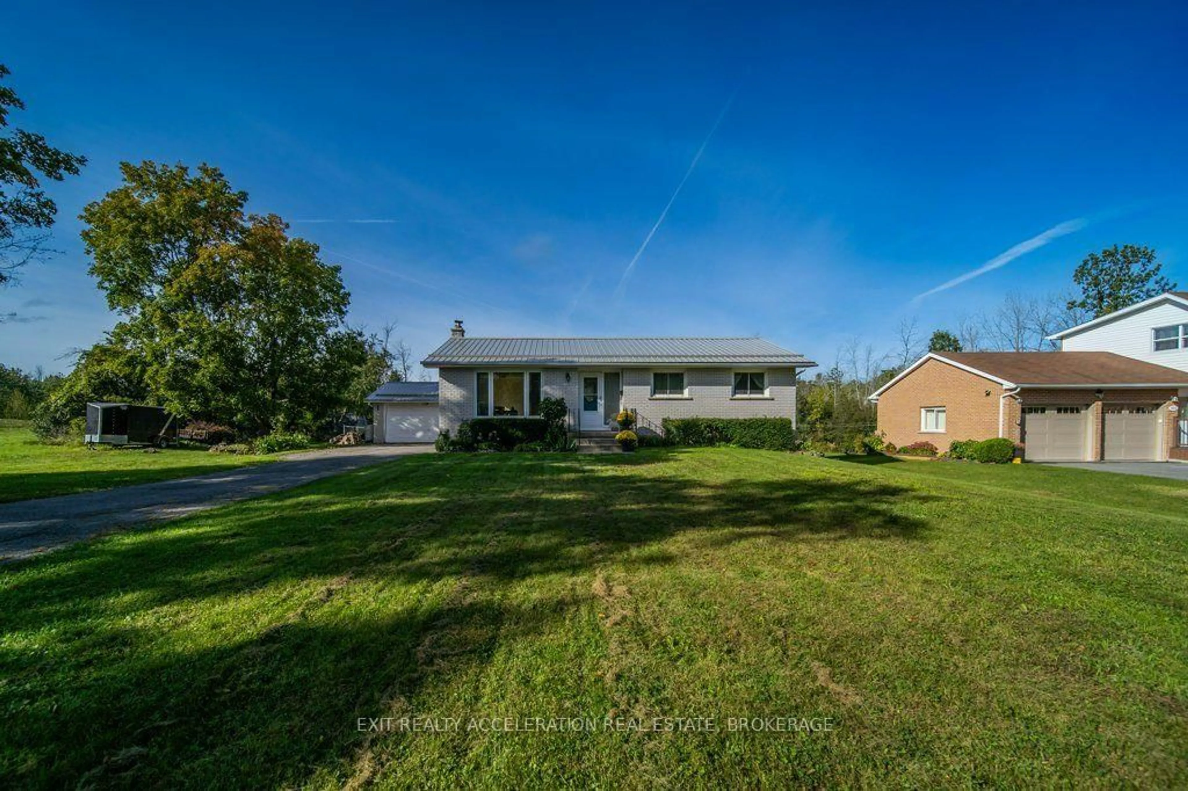
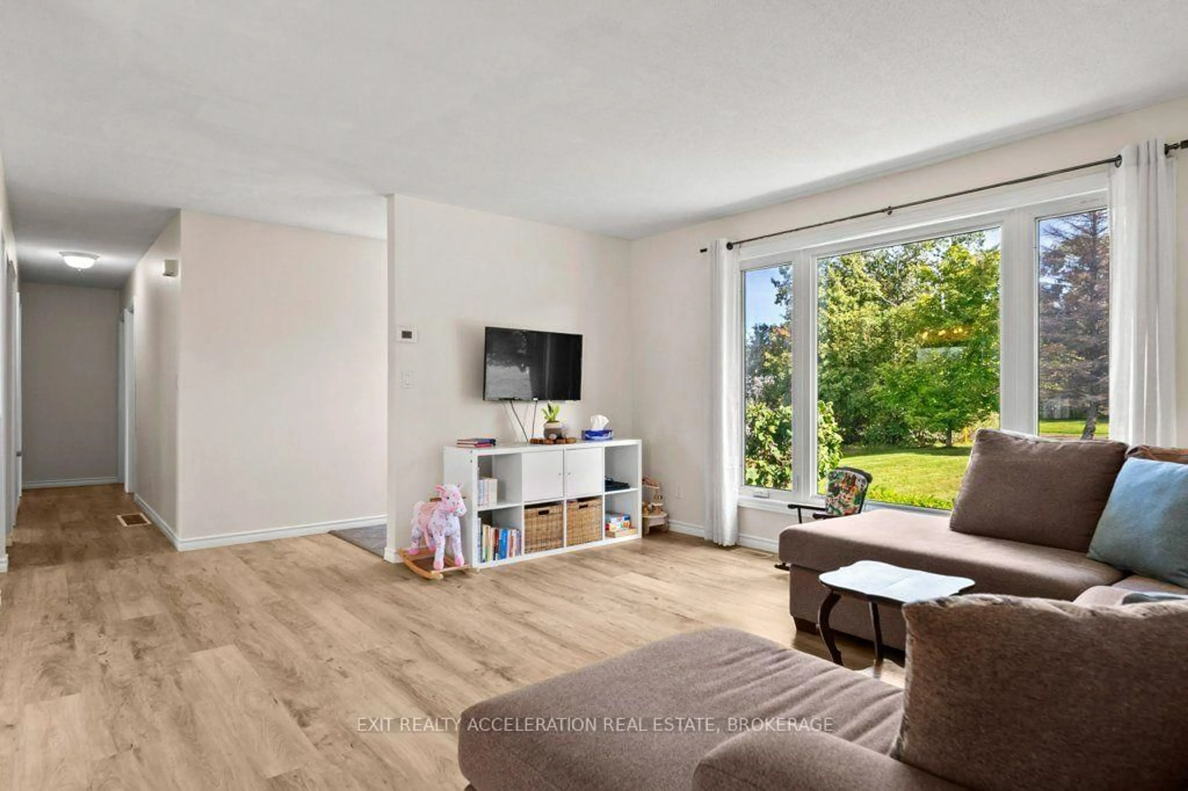
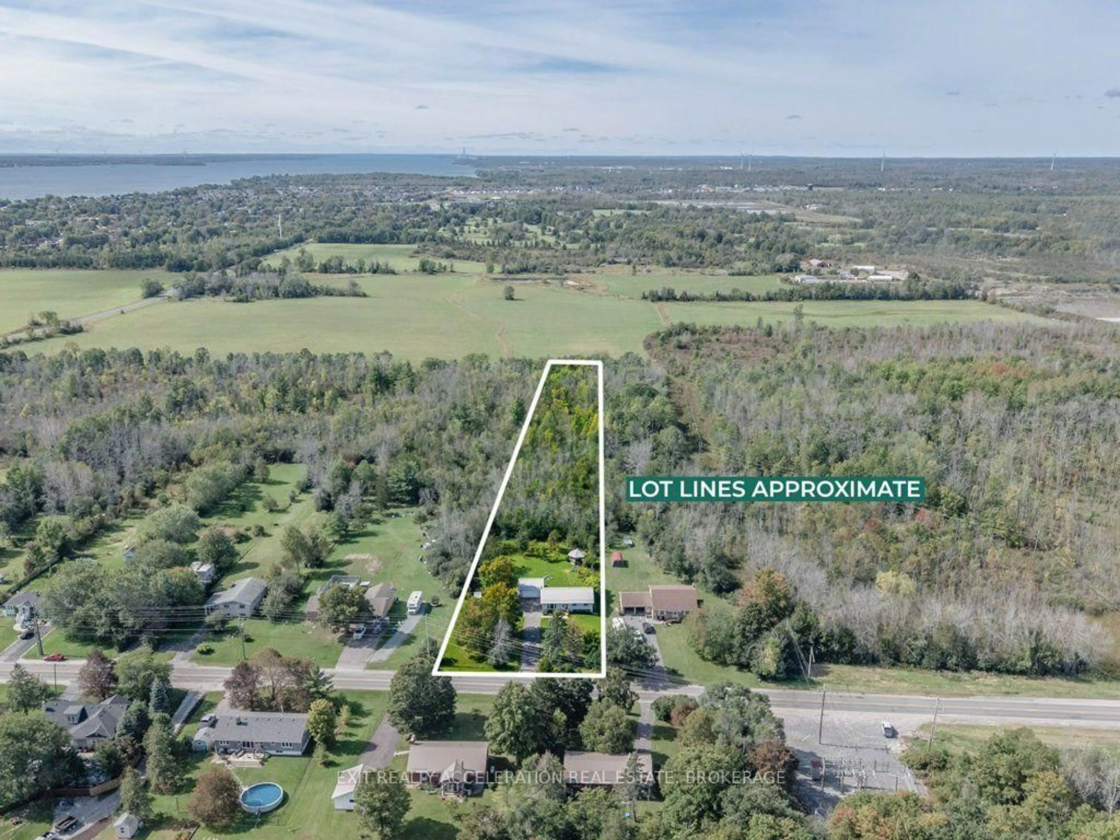
Welcome to this inviting open-concept bungalow set on a rare 1.6-acre lot with trails extending through the back of the property toward the golf course. The bright main level offers plenty of natural light, three bedrooms, and an updated kitchen complete with newer stainless steel appliances. Newer flooring throughout and updated bathrooms add to the home's comfortable, move-in-ready feel, while the primary bedroom includes a convenient two-piece ensuite. The fully finished lower level provides valuable additional living space, with a fourth bedroom that could also serve as a guest suite, along with a wood stove to keep the home warm and cozy. Outside, the fenced yard offers space for children or pets to enjoy, while the screened-in gazebo with hydro provides a great spot to relax and take in the surroundings. A detached double-car garage adds excellent storage and parking space. With its oversized lot, mature natural setting, private trails, abundant wildlife including deer and wild turkeys, and convenient access toward the golf course, this property offers a unique combination of comfortable living and outdoor space.
Property Details
Interior
Features
Main Floor
Br
3.05 x 2.92Br
3.05 x 2.87Dining
3.02 x 2.92Kitchen
4.12 x 3.81Exterior
Features
Parking
Garage spaces 6
Garage type Detached
Other parking spaces 2
Total parking spaces 8
Property History
 50
50