39 Abbey Dawn Dr, Bath, Ontario K0H 1G0
Contact us about this property
Highlights
Estimated valueThis is the price Wahi expects this property to sell for.
The calculation is powered by our Instant Home Value Estimate, which uses current market and property price trends to estimate your home’s value with a 90% accuracy rate.Not available
Price/Sqft$373/sqft
Monthly cost
Open Calculator
Description
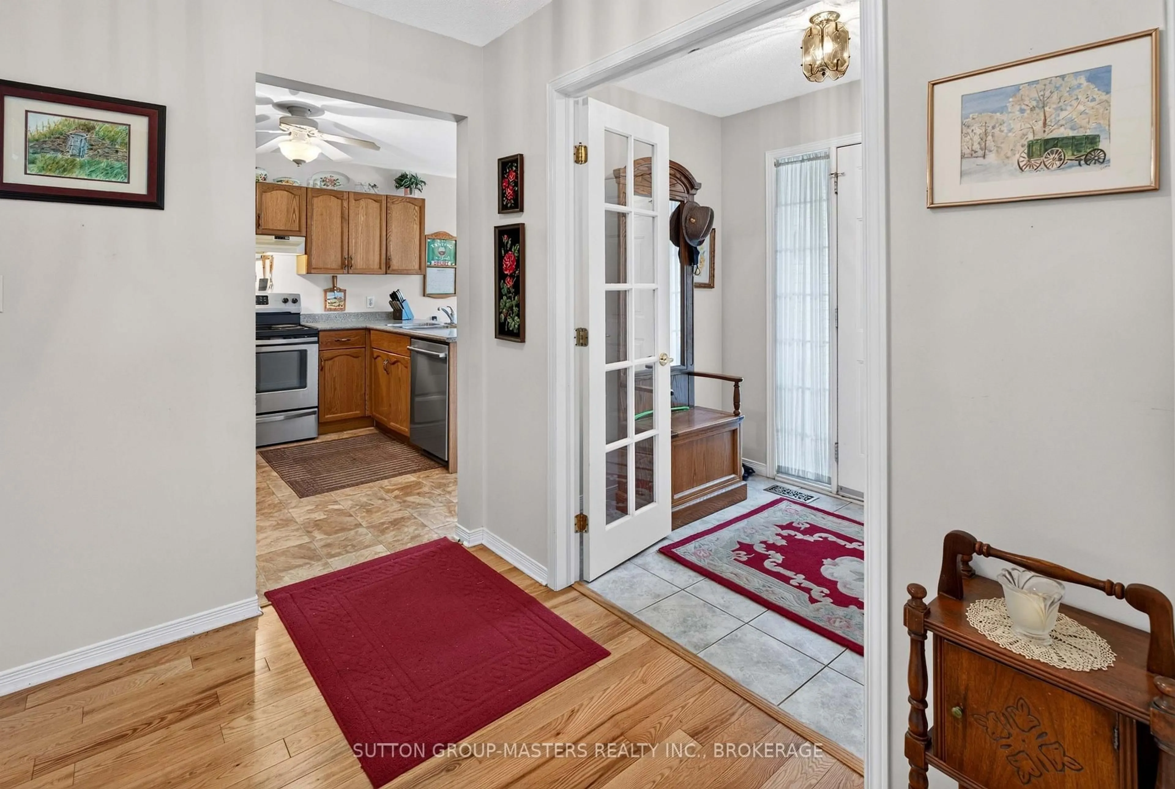
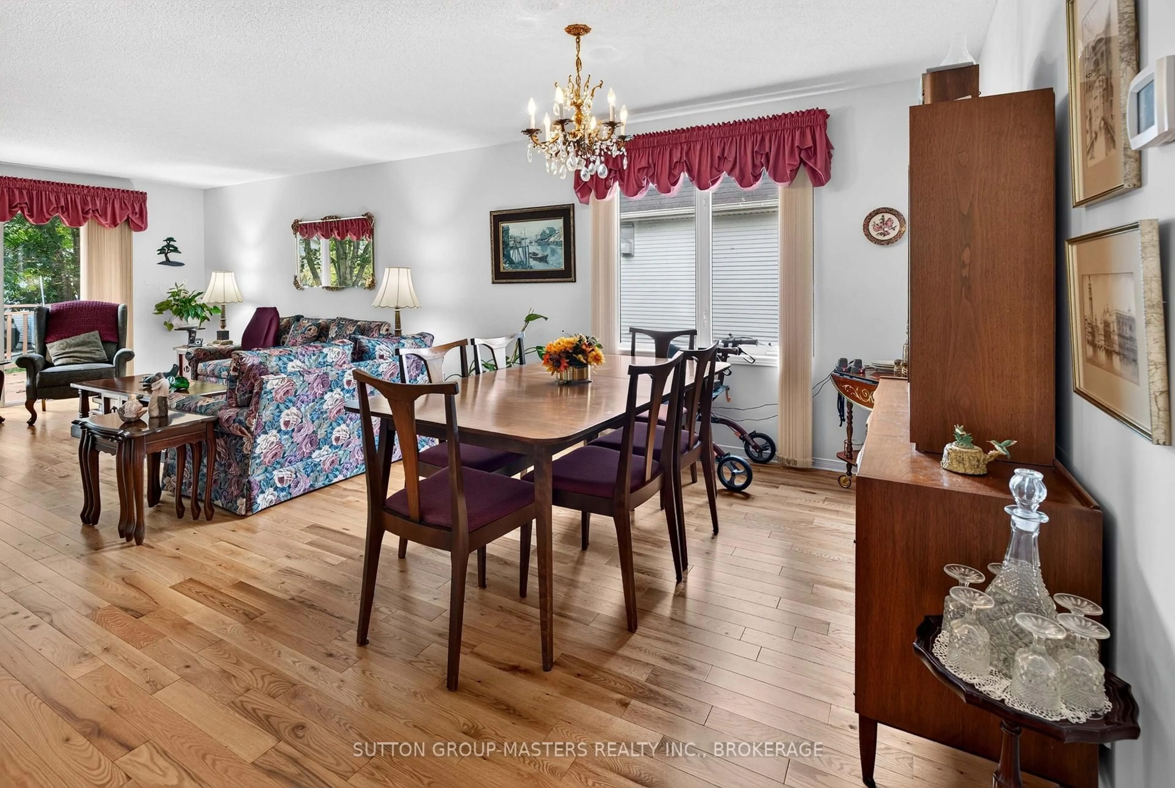
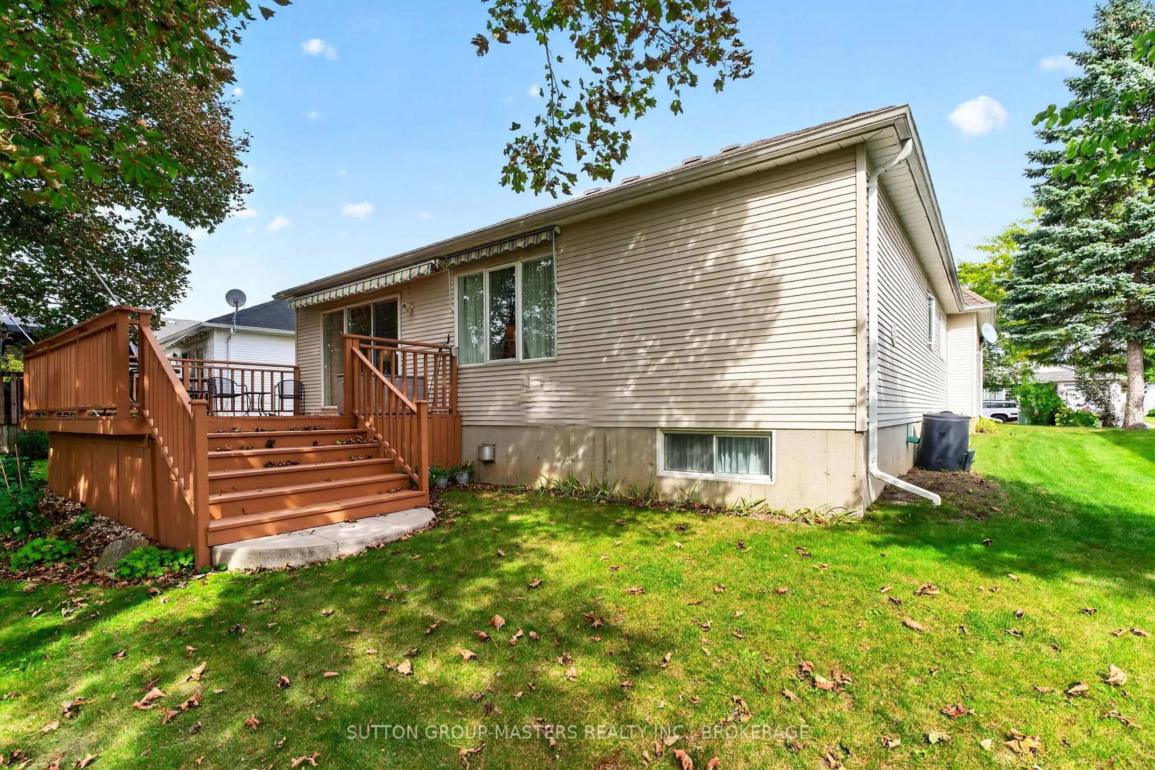
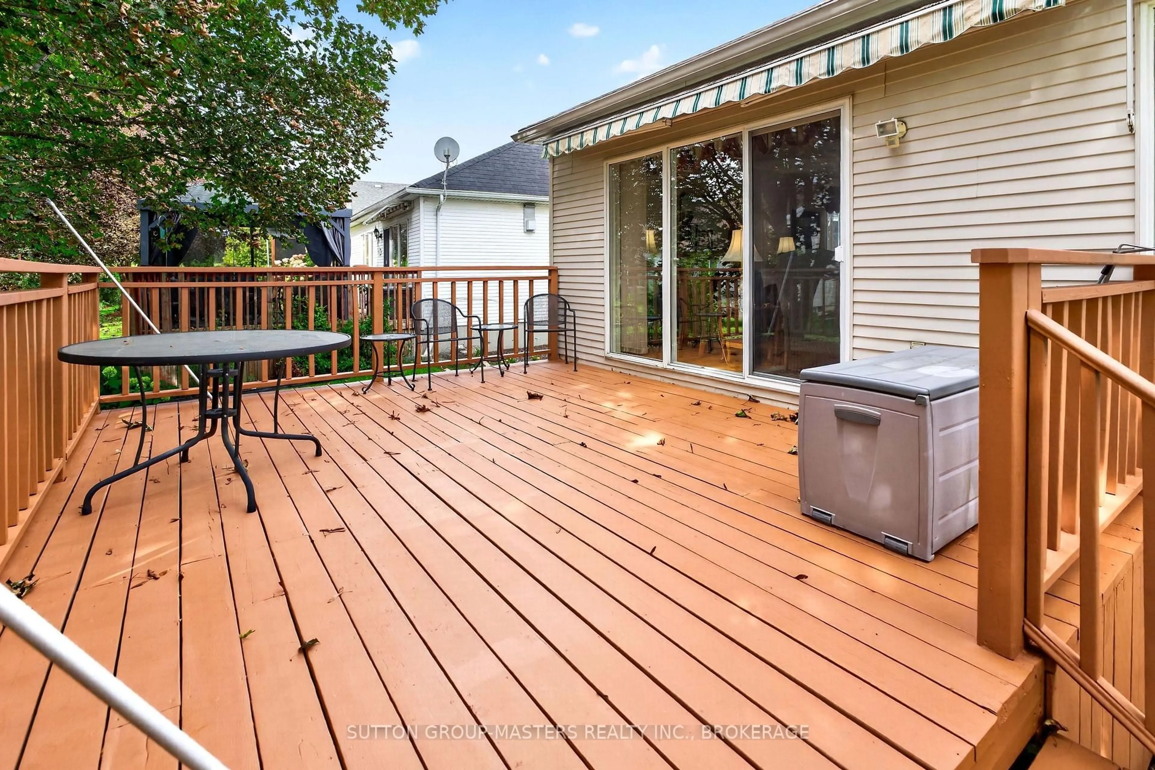
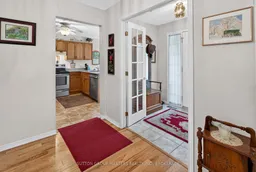
Welcome to 39 Abbey Dawn Drive, a beautifully maintained and updated 1,519 sq. ft. bungalow with a double garage, set on a private, nicely landscaped lot in the sought-after Loyalist Lifestyle Community in the historic Village of Bath. This inviting two-bedroom, three-bath home is within easy walking distance of the clubhouse and includes a community membership, providing year-round access to clubhouse facilities and opportunities to connect with neighbours. The thoughtfully designed main floor features a functional kitchen with a breakfast area, a spacious living and dining room with hardwood floors, a separate office, and a generous primary bedroom with a recently renovated ensuite. A guest bedroom and main bathroom complete the main level. Step outside from the living room onto a large deck, an ideal place to relax, entertain and enjoy the privacy of the landscaped yard. The lower level offers a large, bright, open family room with a gas fireplace and plenty of space for hobbies, recreation or gatherings with family and friends. A versatile multipurpose room, currently used as a third bedroom, a craft room, a third bathroom and abundant storage add to the home's comfort and flexibility. Located just 15 minutes west of Kingston, the Village of Bath combines historic charm with an active, welcoming lifestyle. Enjoy waterfront parks, a marina, golf, pickleball courts and local shops-all complemented by the warmth and sense of belonging that make this community so special. VILLAGE LIFESTYLE - More Than Just a Place to Live.
Upcoming Open House
Property Details
Interior
Features
Main Floor
Foyer
2.34 x 3.64Breakfast
3.013 x 2.29Kitchen
3.14 x 3.13Dining
4.5 x 3.17Exterior
Features
Parking
Garage spaces 2
Garage type Attached
Other parking spaces 4
Total parking spaces 6
Property History
 42
42

