15 hours on Market

55 Abbey Dawn Dr, Bath, Ontario K0H 1G0

Detached
2 + 1
3
~1100-1500 sqft
$749,900
Get pre-qualifiedPowered by nesto
Detached
2 + 1
3
~1100-1500 sqft

Contact us about this property

Call

Highlights

Property Estimate

Days on market15 hours

Estimated valueNot available

Price/Sqft$590/sqft

Monthly cost

Open Calculator

Description

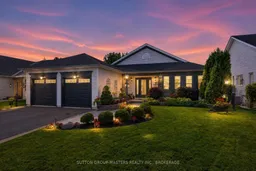
LIFE IS LOOKING GOOD FROM HERE! Welcome to 55 Abbey Dawn Drive, a spectacular 2+1 bedroom, three-bath bungalow on a premium lot with sweeping views across a tranquil pond and the Golf Course. Located in popular Loyalist Lifestyle Community in the historic Village of Bath, just 15 minutes west of Kingston, this beautifully maintained home has been extensively and tastefully updated. The bright, open-concept main level features a stunning two-sided gas fireplace, updated kitchen and bathrooms, numerous large windows, two spacious bedrooms and sliding doors leading to an expansive deck overlooking the landscaped yard and panoramic golf course setting. The finished lower level offers a comfortable family room with an electric fireplace and large windows, along with a third bedroom, full, recently updated bathroom and plenty of storage space. Community membership is included, providing access to the four-season clubhouse, fitness centre, restaurant, library, billiard room, seasonal swimming pool and hot tub. Enjoy all that the Village of Bath has to offer, including waterfront parks, a marina, walking and cycling trails, pickleball, golf and a welcoming selection of shops and services. This is relaxed, active adult living at its best! VILLAGE LIFESTYLE More Than Just a Place to Live. Please see multi-media for Drone Video, Virtual Tour and Village of Bath Video.


Property Details

StyleBungalow
ViewPond, Golf Course, Panoramic
Age of property31-50
SqFt~1100-1500 SqFt
Lot Size5,409 SqFt(114.83 x 47.11)
Parking Spaces4
MLS ®NumberX13727054
Community NameLoyalist
Data SourceTRREB
Listing bySUTTON GROUP-MASTERS REALTY INC., BROKERAGE

Features

Heating: Forced Air
Cooling: Central Air
Fireplace
Basement: Finished

Main Floor

Foyer

2.2 x 1.7

Ceramic Floor

Dining

4.15 x 3.42

Hardwood Floor

Primary

4.95 x 3.62

Bathroom

3.61 x 1.76

4 Pc Ensuite / Separate Shower


Features

Lot size: 5,409 SqFt
Pool: Community

Parking

Garage spaces 2

Garage type Attached

Other parking spaces 2

Total parking spaces 4


Property History

Aug 31, 2026
ListedActive
$749,900
15 hours on market
history photo preview50
Listing by trreb®
Property listed by SUTTON GROUP-MASTERS REALTY INC., BROKERAGE, Brokerage
Agent Banner Image
Interested in this property?Get in touch to get the inside scoop.

Population and Demographics

Overview

Total population 17660
Average household income $122,635

Age (%)

0 to 19
20%
20 to 34
16%
35 to 49
19%
50 to 64
22%
65 and plus
23%

Household composition (%)

Single family
75%
Single person
21%
Multi person
3%
Multi family
0%

Mother tongue (%)

English
94%
French
3%
Others
3%

House tenancy (%)

Owners
84%
Renters
16%

What’s nearby?Essentials within 5 km

Local Logic

Transportation Scores

Estimated Budget