12 hours on Market

35 Loyalist Ave, Loyalist, Ontario K7N 1K5

Detached
2
2
~1100-1500 sqft
$539,900
Get pre-qualifiedPowered by nesto
Detached
2
2
~1100-1500 sqft

Contact us about this property

Call

Highlights

Property Estimate

Days on market12 hours

Estimated valueNot available

Price/Sqft$425/sqft

Monthly cost

Open Calculator

Description

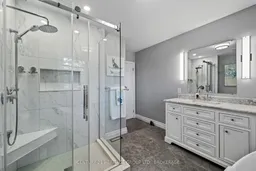
This is not your typical Amherstview bungalow. Beautifully cared for and set on a quiet, established street, 35 Loyalist Avenue combines standout curb appeal with an unforgettable resort-style bathroom, an oversized two-car garage and exceptional outdoor living. Inside, attractive hardwood flooring brings warmth to the main living areas, while the updated galley kitchen is stylish, efficient and thoughtfully finished. The original third bedroom has been transformed into a spectacular spa-like bathroom, creating an everyday retreat rarely found in a home at this price point. Two comfortable bedrooms complete the main floor. The generous 70 by 130-foot lot is made for enjoying. Relax or entertain on the oversized deck, unwind beneath the covered sitting area, enjoy the beautiful lawn or make full use of the impressive detached 2-car garage for vehicles, hobbies, storage or a workshop. Downstairs, you will find a cozy recreation and television area, a flexible den, a two-piece bathroom, laundry and your own sauna. Local schools, parks and sports fields are nearby, with the Lake Ontario waterfront at Fairfield Park and the new aquatic centre, arena and library at W.J. Henderson only minutes away. Perfect for first-time buyers, downsizers or anyone who wants a home with personality, outdoor space and a truly great garage. Homes with this combination do not come along often. Book your showing and experience it for yourself.


Property Details

StyleBungalow
View-
Age of property51-99
SqFt~1100-1500 SqFt
Lot Size9,100 SqFt(130 x 70)
Parking Spaces8
MLS ®NumberX13831694
Community NameLoyalist
Data SourceTRREB
Listing byCENTURY 21 HERITAGE GROUP LTD., BROKERAGE

Features

Heating: Forced Air
Cooling: Central Air
Fireplace
Basement: Finished

Main Floor

Dining

2.58 x 2.02

Hardwood Floor

Kitchen

3.5 x 2.4

Quartz Counter / hardwood floor

Primary

4.84 x 3.19

Hardwood Floor

2nd Br

4.15 x 3.39

Hardwood Floor


Features

Lot size: 9,100 SqFt

Parking

Garage spaces 2

Garage type Detached

Other parking spaces 6

Total parking spaces 8


Property History

Sep 26, 2026
ListedActive
$539,900
12 hours on market
history photo preview37
Listing by trreb®
Property listed by CENTURY 21 HERITAGE GROUP LTD., BROKERAGE, Brokerage
Agent Banner Image
Interested in this property?Get in touch to get the inside scoop.
Market Data - Loyalist

Geo Zone Map ThumbnailLoyalist

Strong Buyer's Market

View Market Data

Detached house - for the past 30 days

Buyer's market Seller's market

Avg. Days on Market

Past 30 days

33 days

Compared to

2025

41 days

2024

35 days

2023

37 days

New Listings

Past 30 days

30 listings

Compared to

2025

39 listings

2024

80 listings

2023

72 listings

Units sold

Past 30 days

12 units

Compared to

2025

18 units

2024

22 units

2023

28 units

Median Sold Price

Past 30 days

$578,250

Compared to

2025

$607,500

2024

$575,000

2023

$610,875


Population and Demographics

Overview

Total population 17660
Average household income $122,635

Age (%)

0 to 19
20%
20 to 34
16%
35 to 49
19%
50 to 64
22%
65 and plus
23%

Household composition (%)

Single family
75%
Single person
21%
Multi person
3%
Multi family
0%

Mother tongue (%)

English
94%
French
3%
Others
3%

House tenancy (%)

Owners
84%
Renters
16%

What’s nearby?Essentials within 5 km

Local Logic

Transportation Scores

Estimated Budget