Contact us about this property
Highlights
Estimated valueThis is the price Wahi expects this property to sell for.
The calculation is powered by our Instant Home Value Estimate, which uses current market and property price trends to estimate your home’s value with a 90% accuracy rate.Not available
Price/Sqft$394/sqft
Monthly cost
Open Calculator
Description
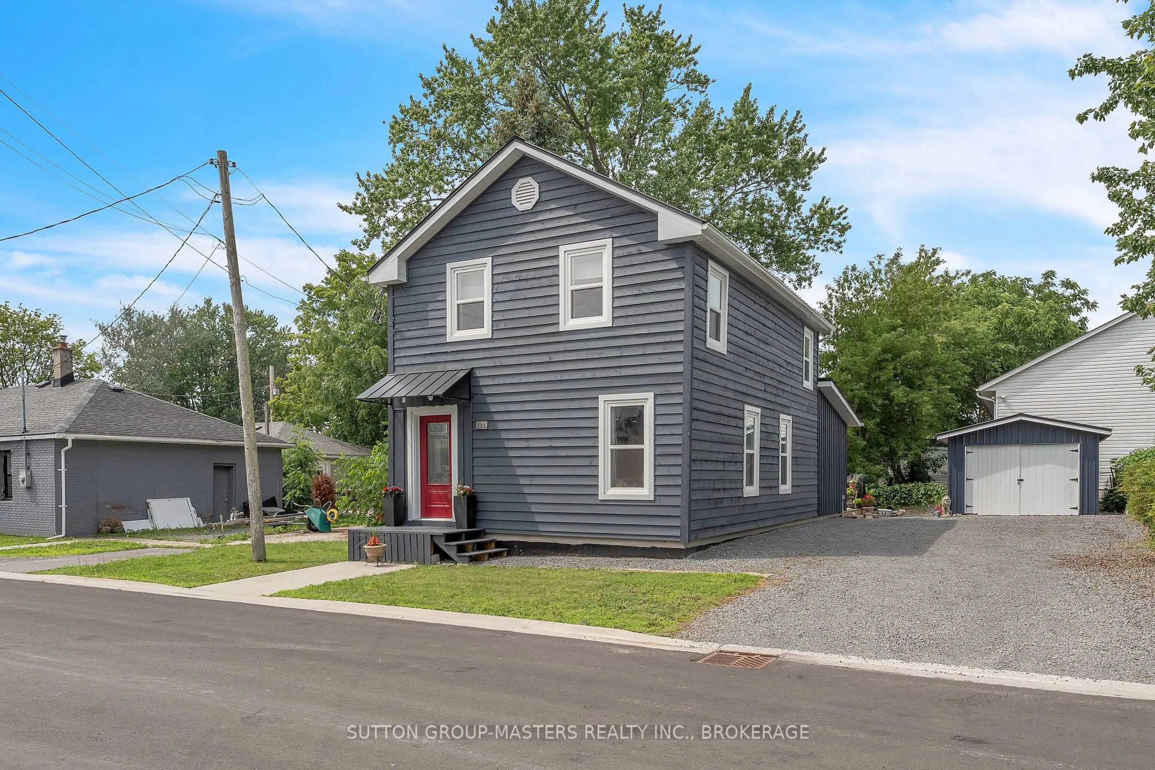
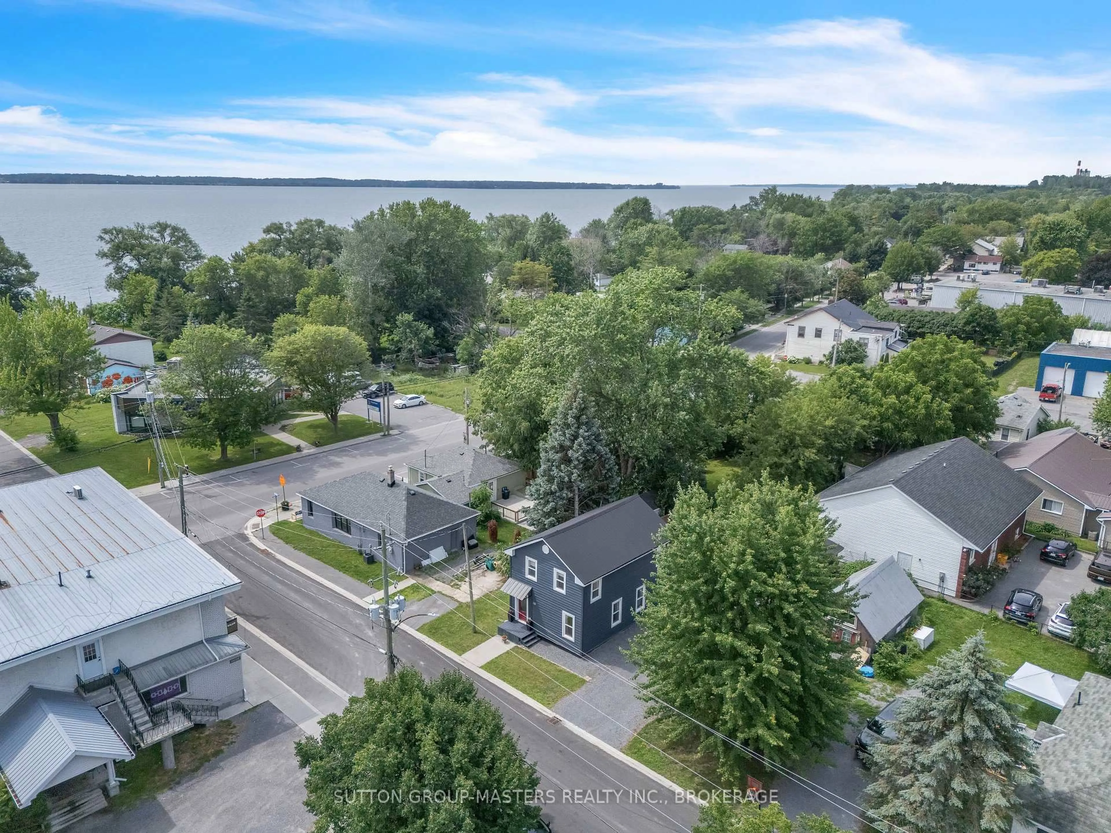
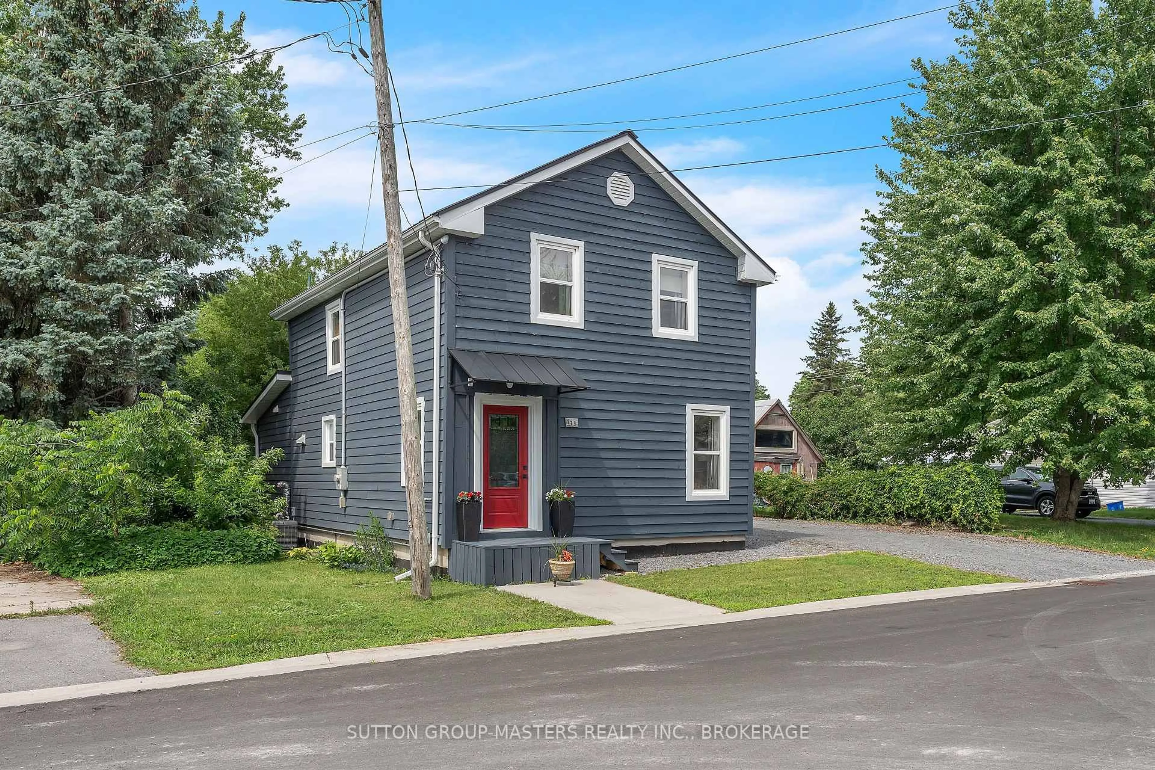
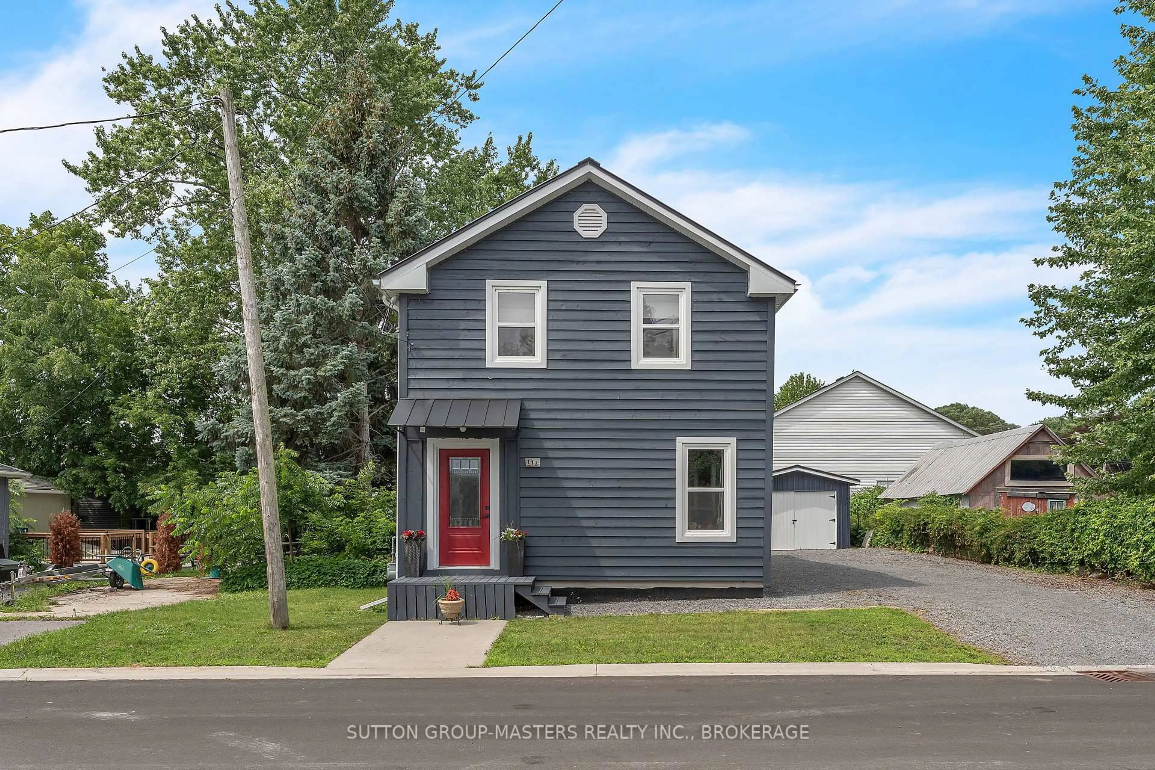
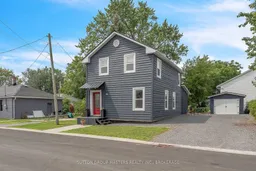
The McTaggart House is deemed of cultural heritage because of it's inclusion in the "Red Book" BUT is not designated as Historical. It is also zoned for operating a business as well as residential. The house was built in the period 1859-1892. It survived the "Great Fire of 1942" which swept through the downtown core of Bath; destroying all but 2 of the downtown buildings. It was lifted and completely renovated in 2019 with all new infrastructure including new poured foundation, new gas furnace and HVAC, new electrical and plumbing including hot water on demand. Basement and huge crawlspace are foam insulated and the steel roofs were done in 2018.The original posts and beams have been saved and give it a warm feeling although it's a modern home with all modern fixtures and appliances. This is not your typical home as it boasts all handmade floors, baseboards and trim downstairs as well as most of the original wide plank floors on the 2nd floor. A large open plan main floor with 7 windows to bring lots of light in. There is lots of cleverly designed storage space and both the master closet and the mudroom closets are fitted with IKEA storage shelves so lots of space to organize. The location is just off Main St. with it's local vibe and businesses Not your typical subdivision house but rather a part of the community.
Property Details
Interior
Features
2nd Floor
Primary
4.72 x 4.92nd Br
3.19 x 3.84Bathroom
2.46 x 2.39Exterior
Features
Parking
Garage spaces 1
Garage type Detached
Other parking spaces 2
Total parking spaces 3
Property History
 47
47

