24 Kilimanjaro Dr, Loyalist, Ontario K7N 0C6
Contact us about this property
Highlights
Estimated valueThis is the price Wahi expects this property to sell for.
The calculation is powered by our Instant Home Value Estimate, which uses current market and property price trends to estimate your home’s value with a 90% accuracy rate.Not available
Price/Sqft$531/sqft
Monthly cost
Open Calculator
Description
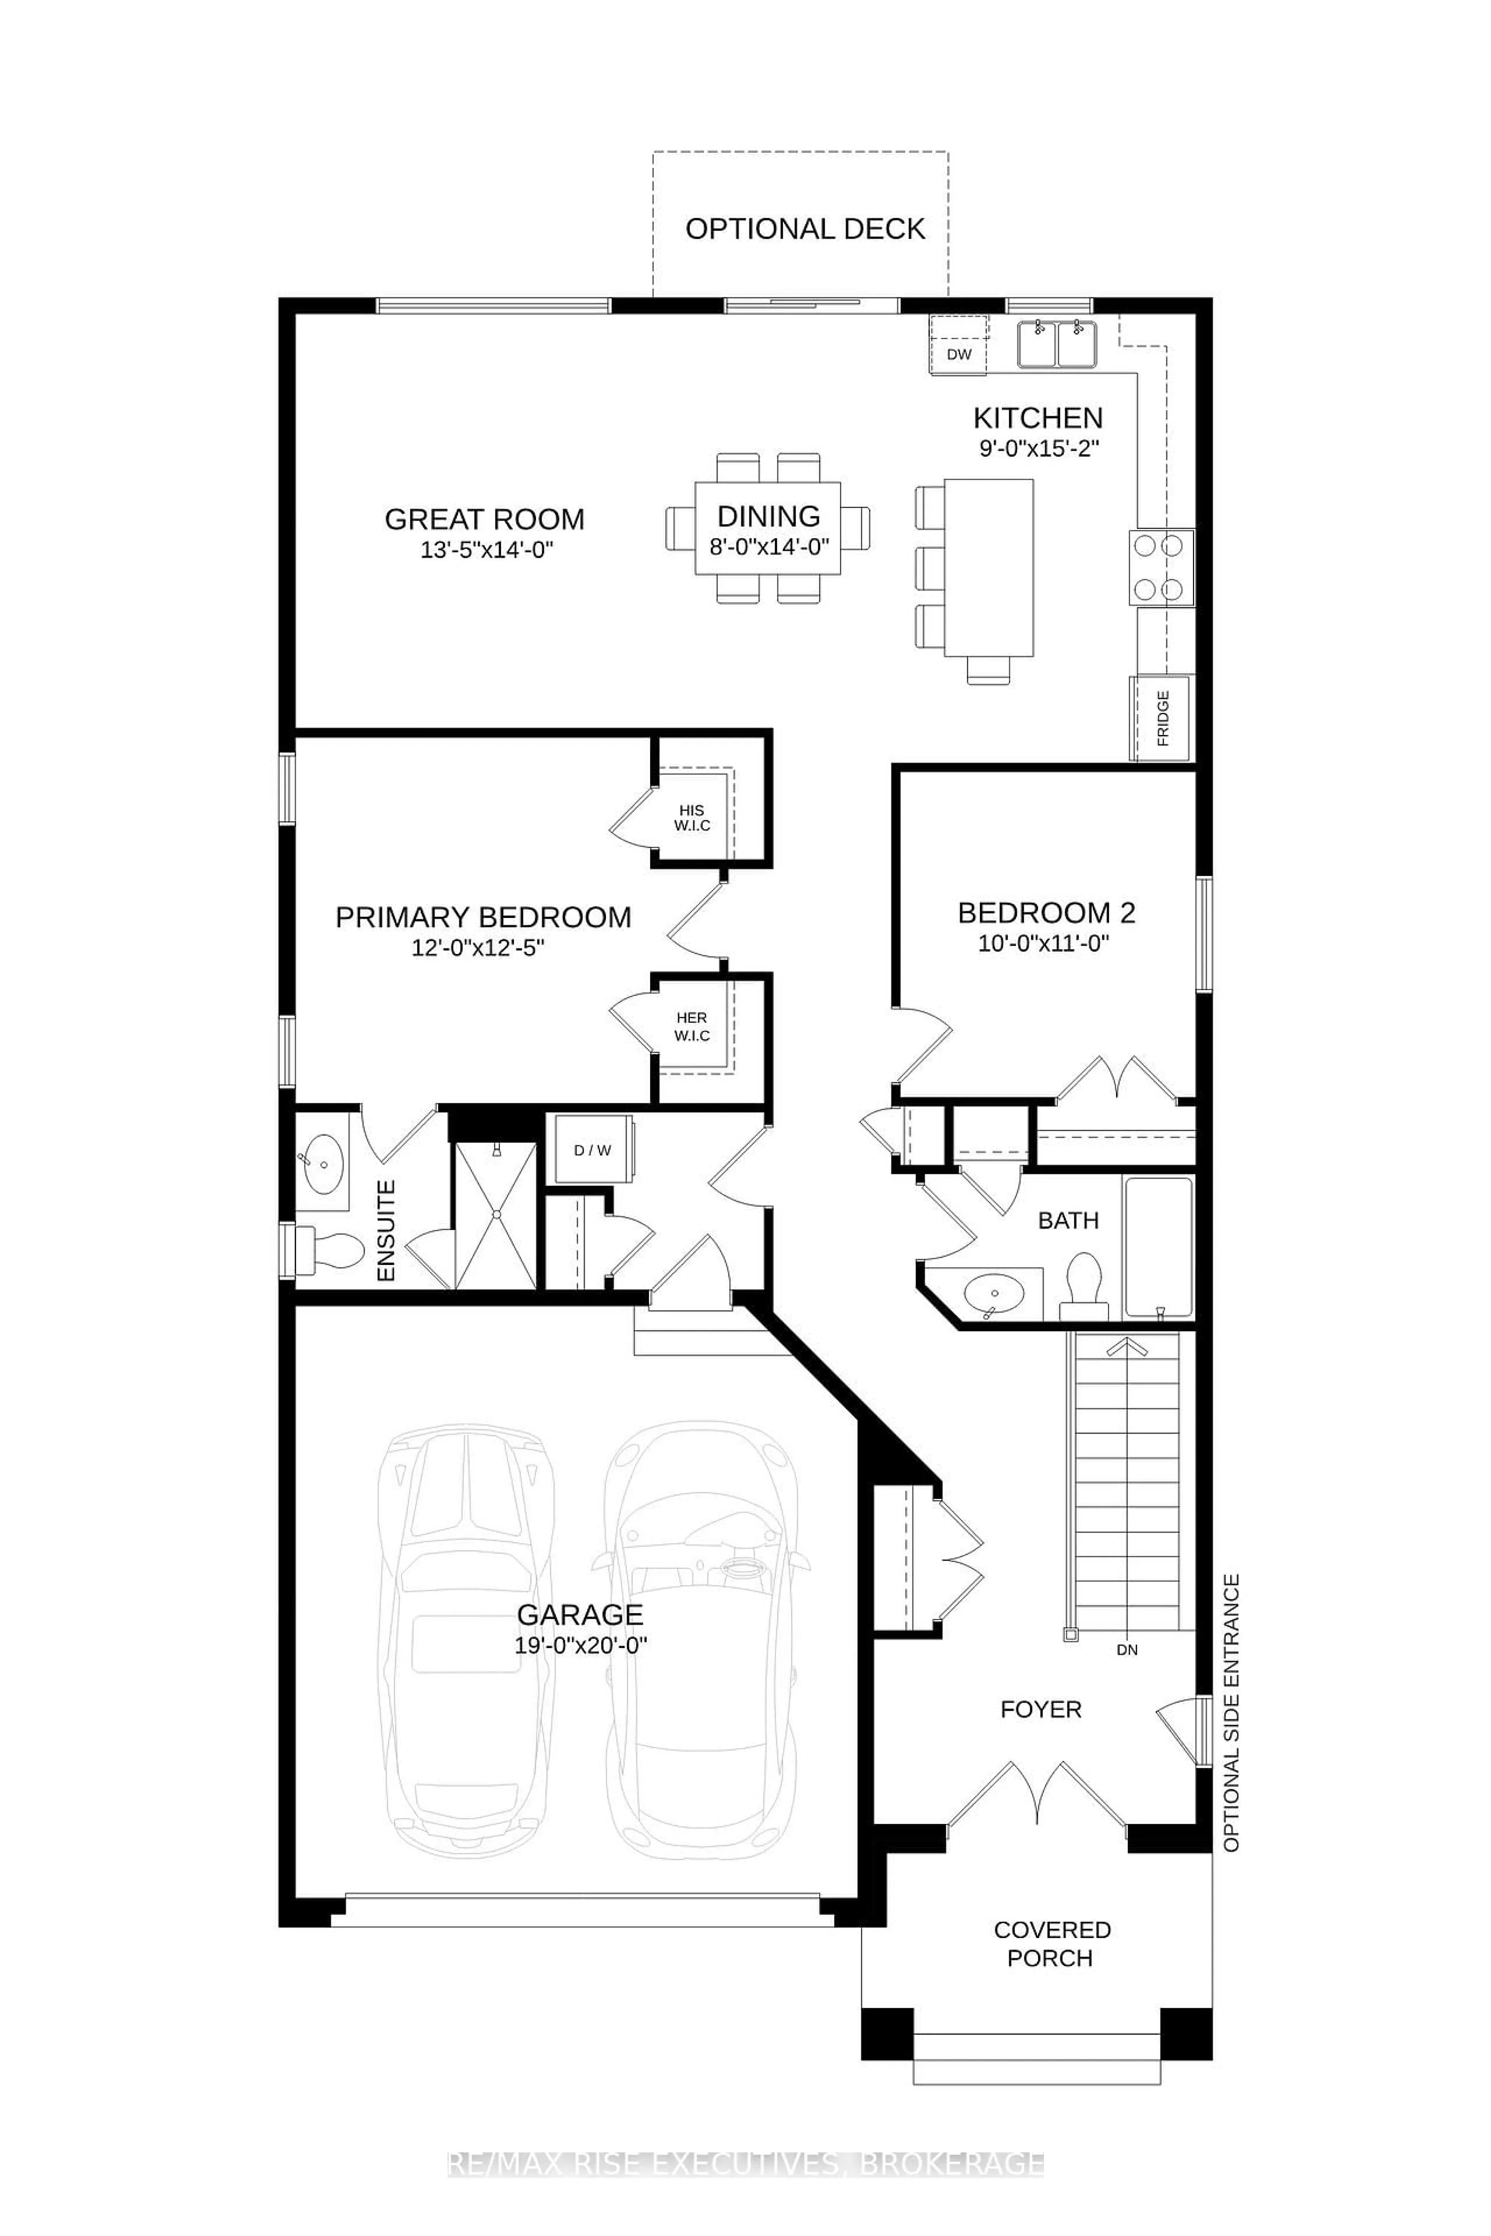
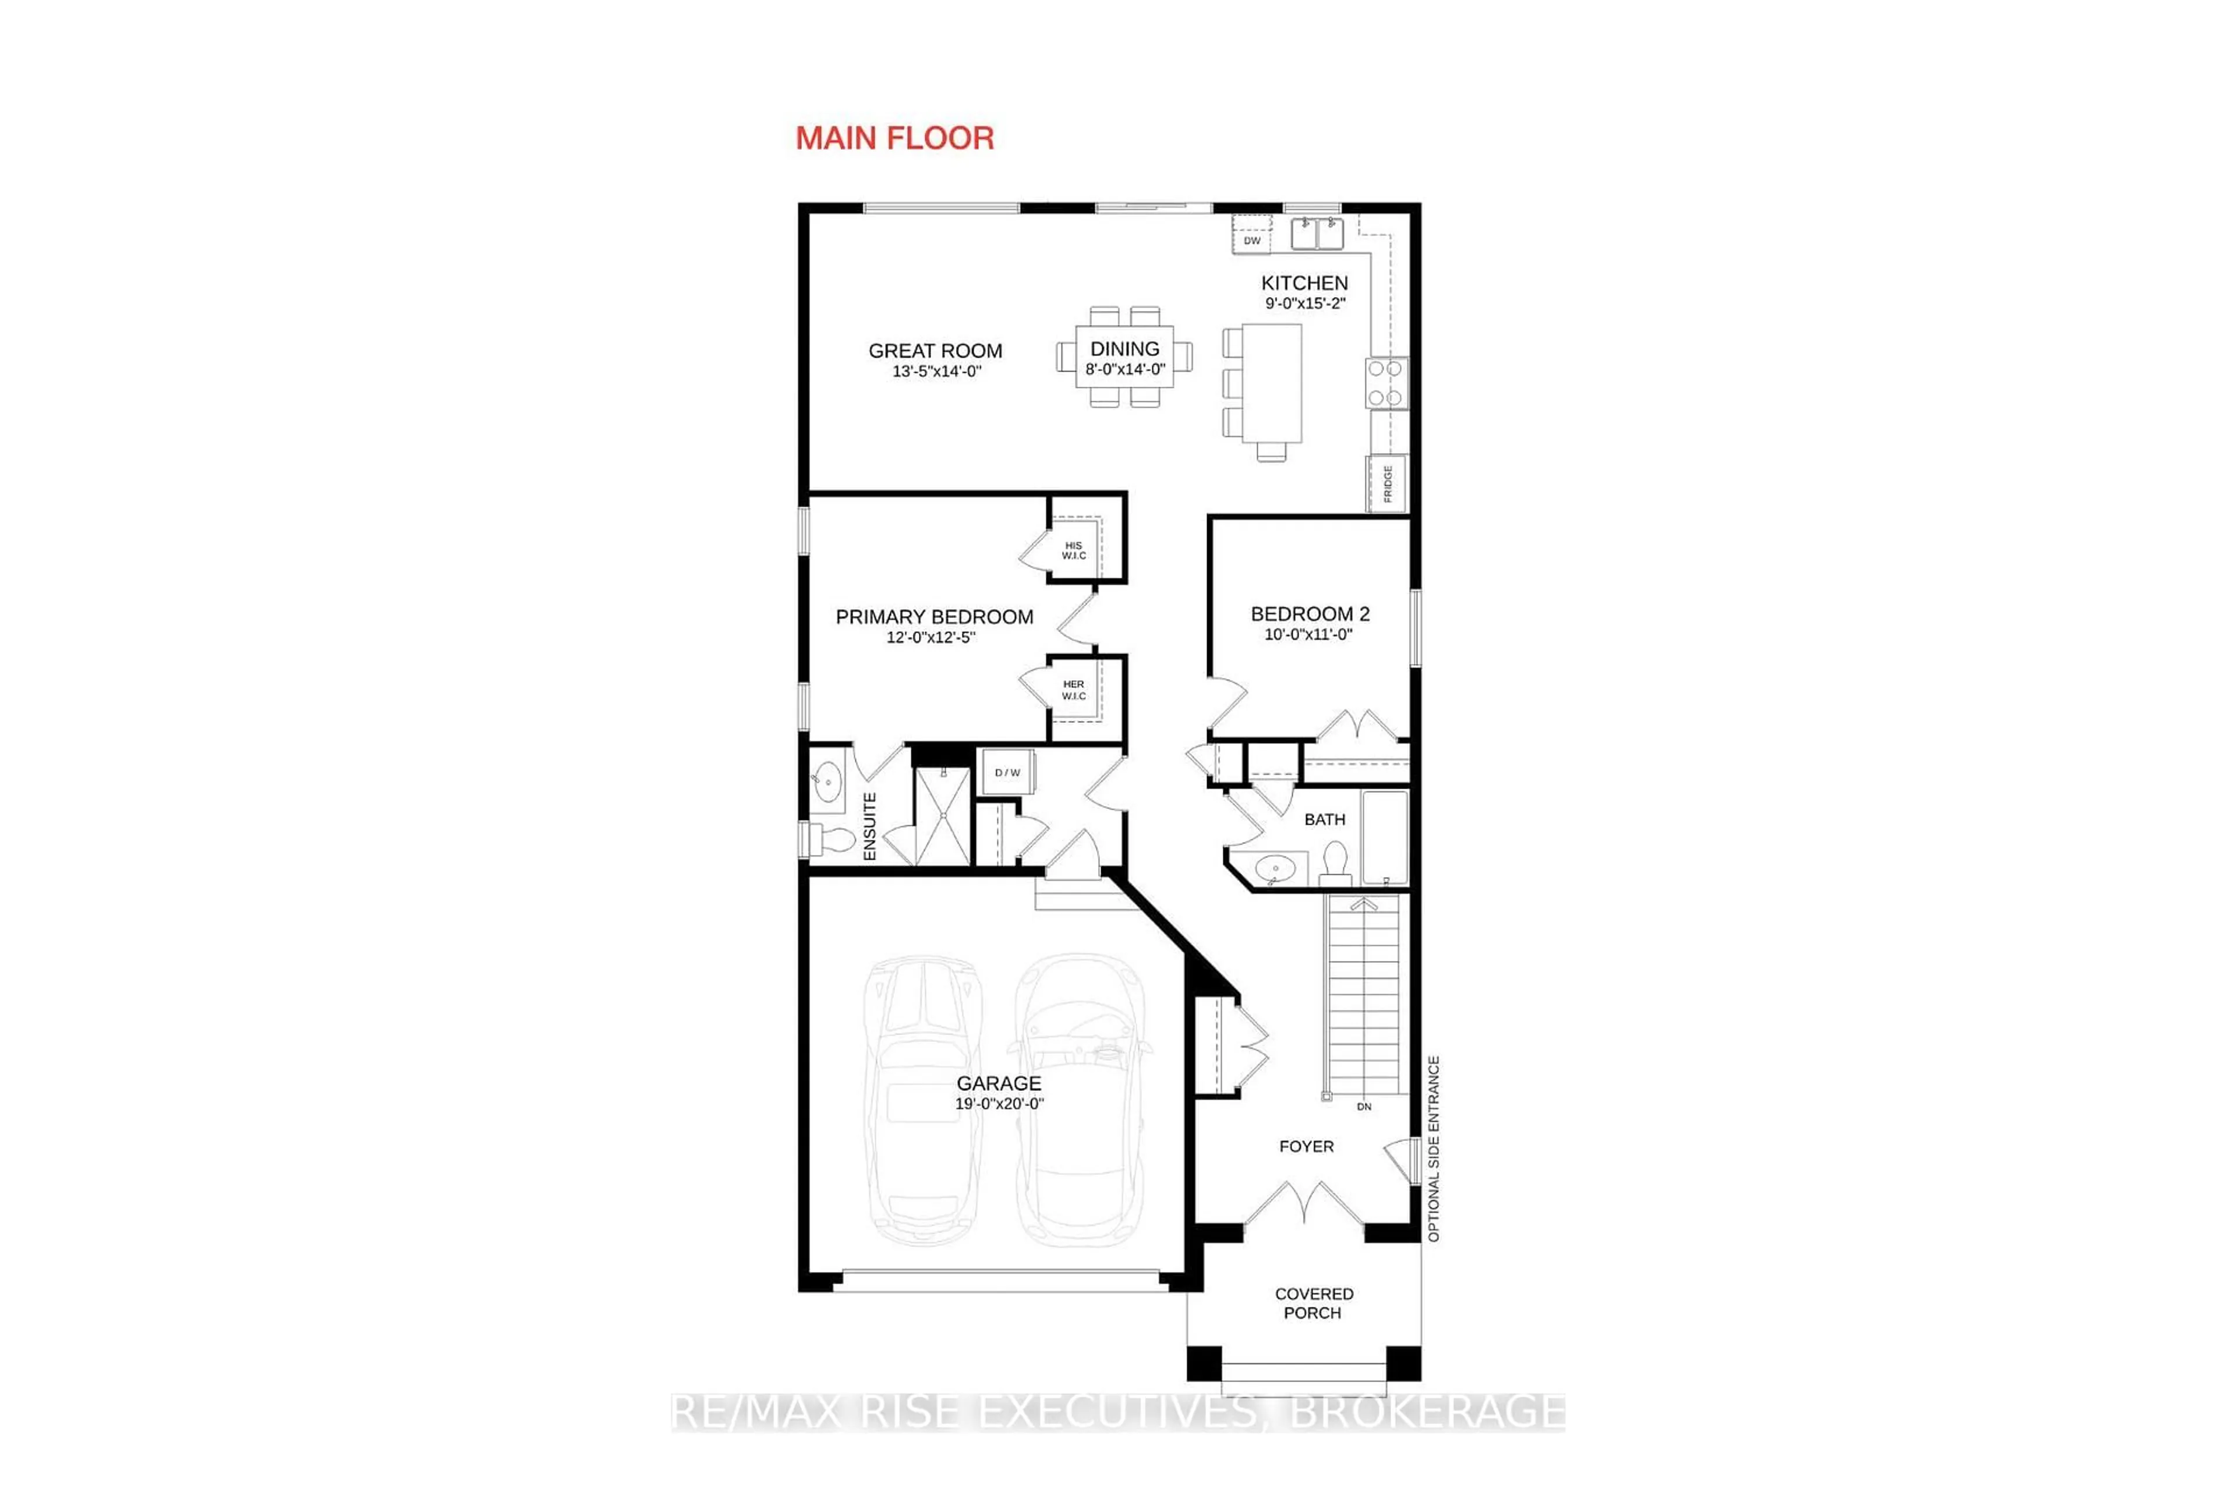
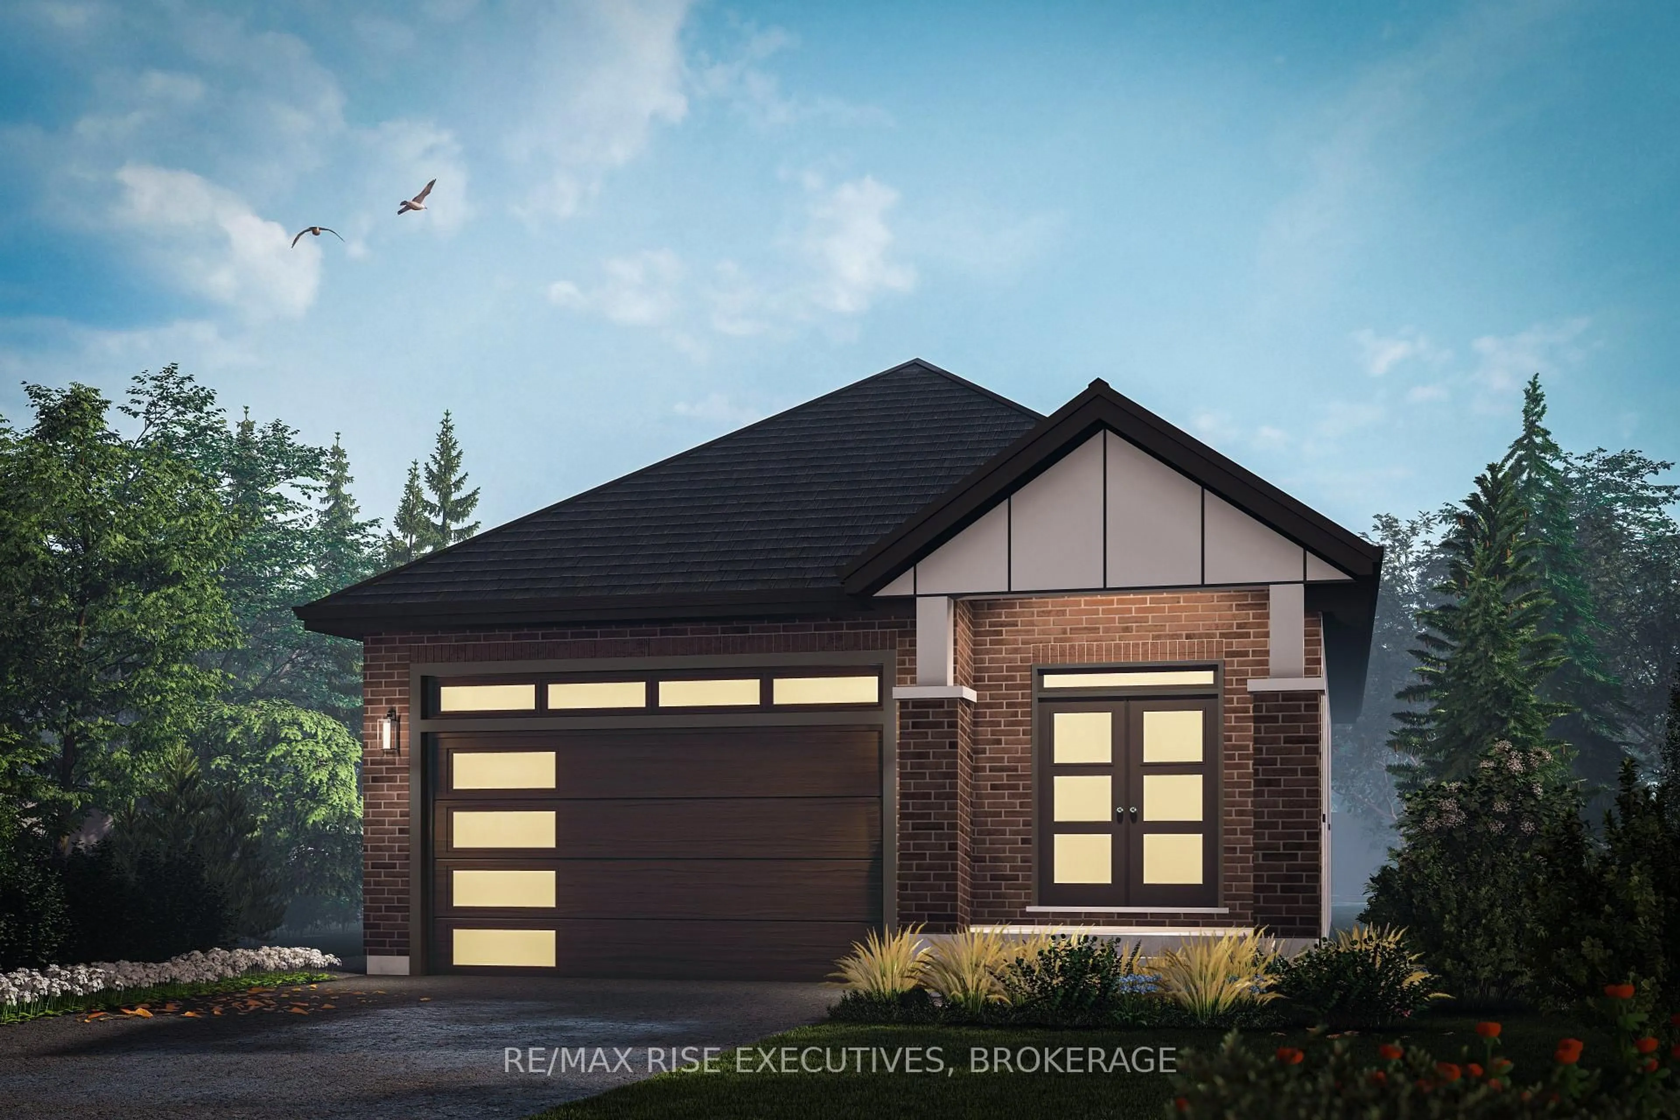
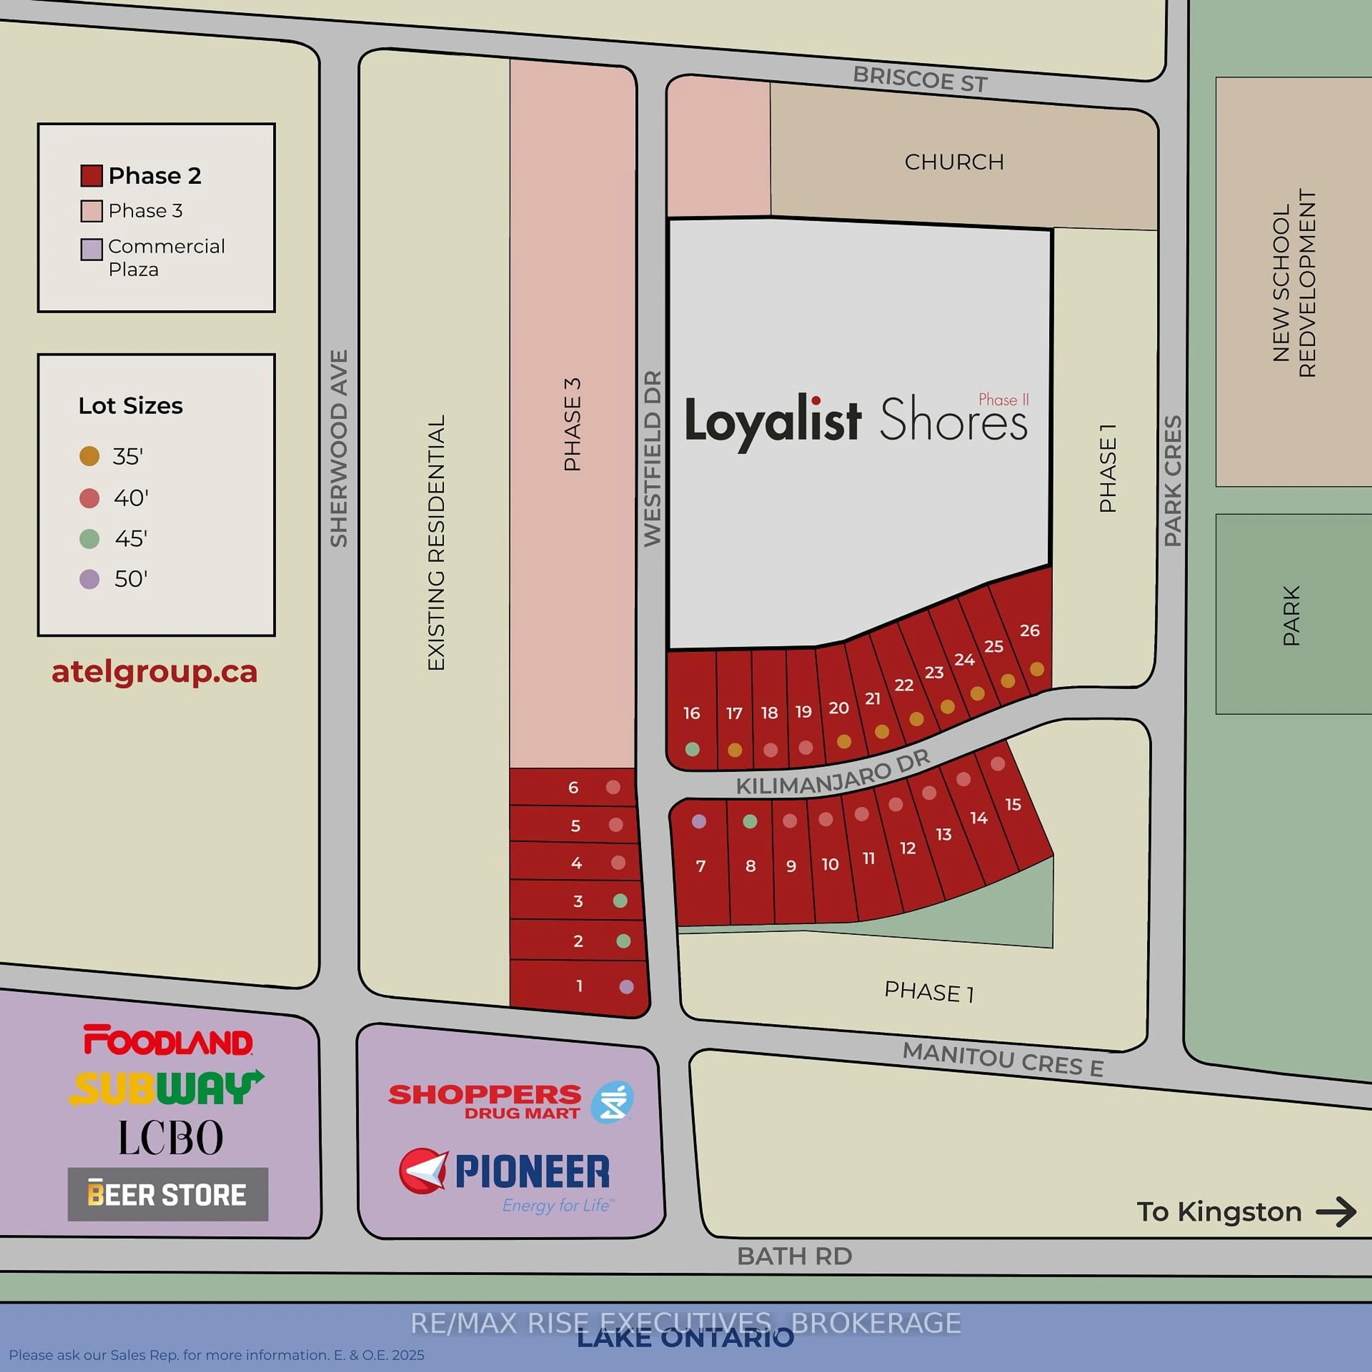
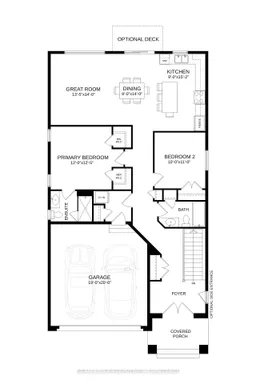
Discover The Elm, a thoughtfully designed 1,300 sq. ft. detached bungalow by ATEL Group Homes, coming to 24 Kilimanjaro Drive in Amherstview's growing Loyalist Shores community. Situated on a premium 40.03' 100' walkout lot with no rear neighbours, this pre-construction home offers privacy, modern design, and convenient single-level living. The Elm features 2 bedrooms, 2 full bathrooms, and a double-car garage. The welcoming covered front porch leads into a spacious foyer and an open-concept living area with 9' ceilings, hardwood flooring, smooth ceilings, and elegant 8' interior doors. The modern kitchen offers quartz countertops, a generous island with seating, and contemporary cabinetry, overlooking the dining area and great room-ideal for entertaining or everyday living. The primary bedroom includes two closets and a private ensuite with a walk-in shower, while the second bedroom is conveniently located near the additional full bathroom. Quality finishes include quartz bathroom countertops, ceramic tile, and carefully selected interior details. The walkout basement offers excellent potential for additional living space, with the option to explore a legal secondary suite. Enjoy all that Loyalist Shores and Amherstview have to offer, including Lake Ontario waterfront parks, walking trails, schools, shopping, and recreational facilities, while remaining a short drive from downtown Kingston. Priced at $674,900, this is an opportunity to secure a brand-new bungalow on a desirable walkout lot with no rear neighbours. Anticipated occupancy is mid-2027, allowing buyers to explore available selections and personalize their future home before construction is complete. Listing Price reflects the full HST Rebate pursuant to new Ontario legislation for qualifying purchases completed prior to March 31, 2027.
Property Details
Interior
Features
Main Floor
Kitchen
2.74 x 4.63Dining
2.43 x 4.26Great Rm
4.11 x 4.26Primary
3.65 x 3.81W/I Closet / 4 Pc Ensuite
Exterior
Features
Parking
Garage spaces 2
Garage type Attached
Other parking spaces 2
Total parking spaces 4
Property History
 5
5