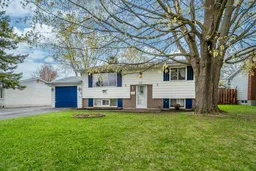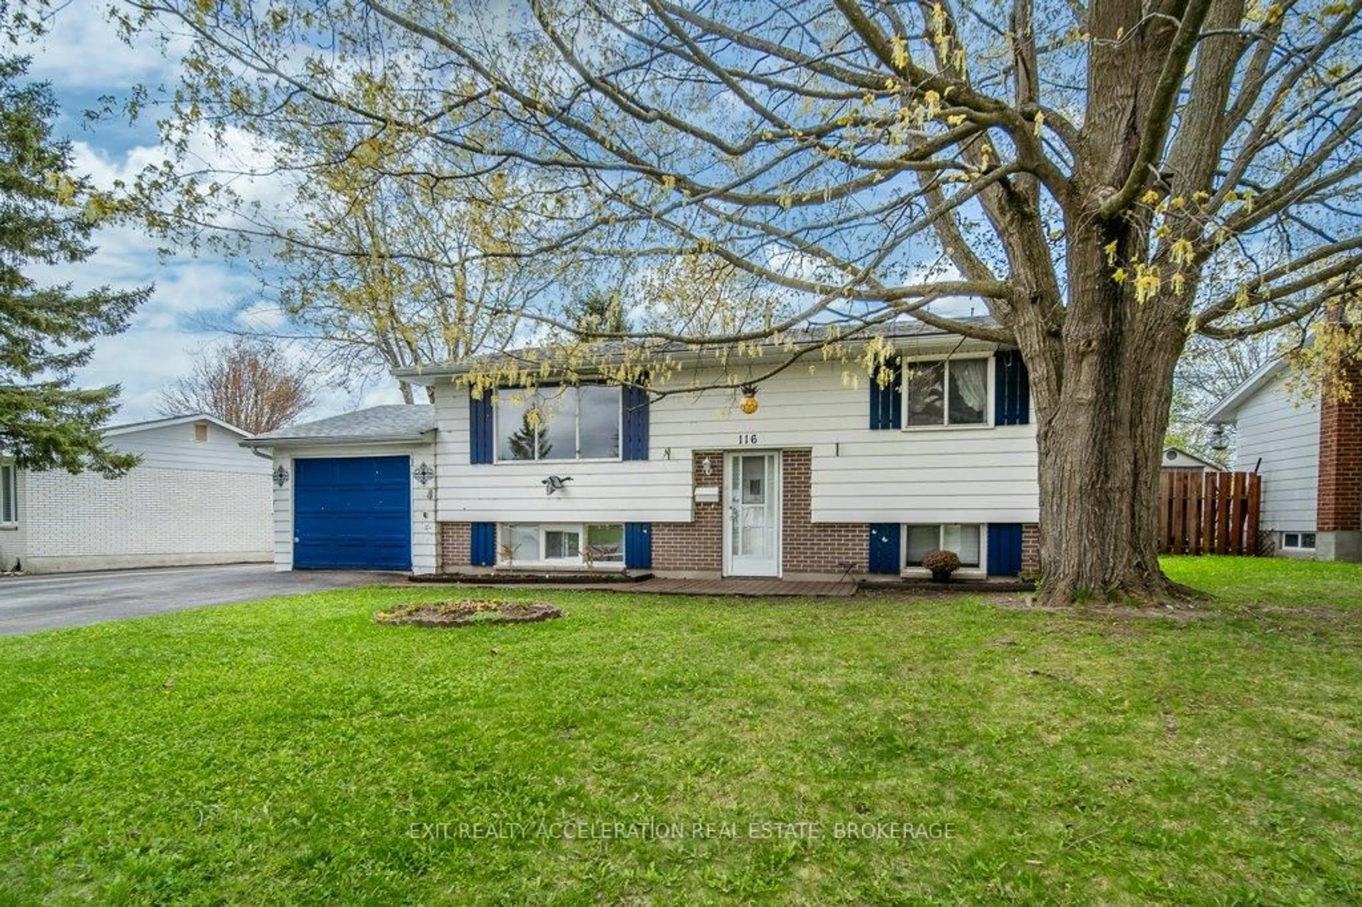
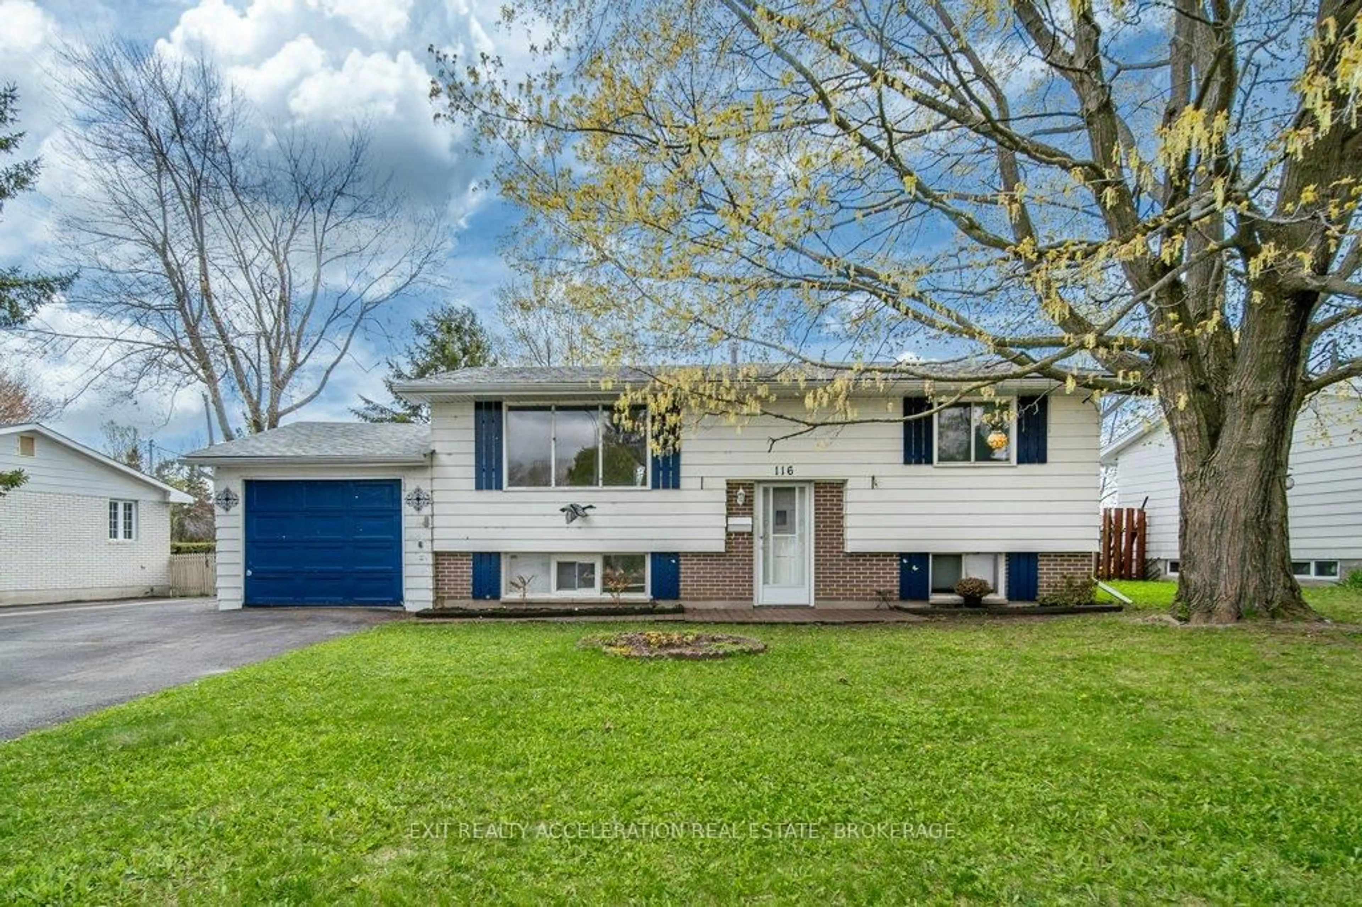
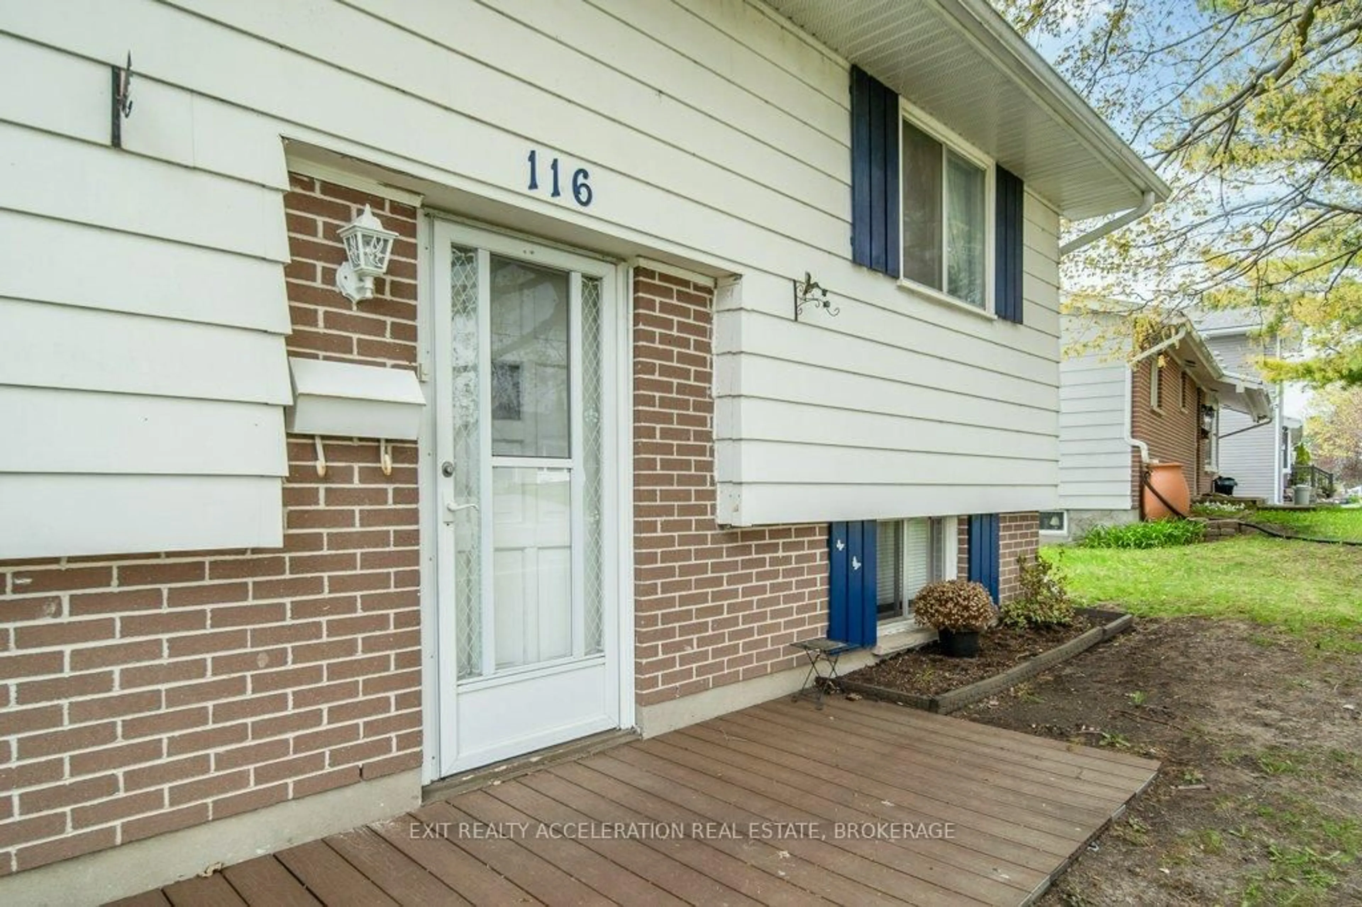
Home with vinyl exterior material, street for 116 Sherwood Ave, Loyalist Ontario K7N 1N7
Re-listed 61 days ago

116 Sherwood Ave, Loyalist, Ontario K7N 1N7

Detached
2 + 1
2
~700-1100 sqft
$•••,•••
$469,000
Get pre-qualifiedPowered by nesto
Detached
2 + 1
2
~700-1100 sqft

Contact us about this property

Call

Highlights

Property Estimate

Days on market61 days

Total days on market
155 days

Estimated valueNot available

Price/Sqft$548/sqft

Monthly cost

Open Calculator

Description

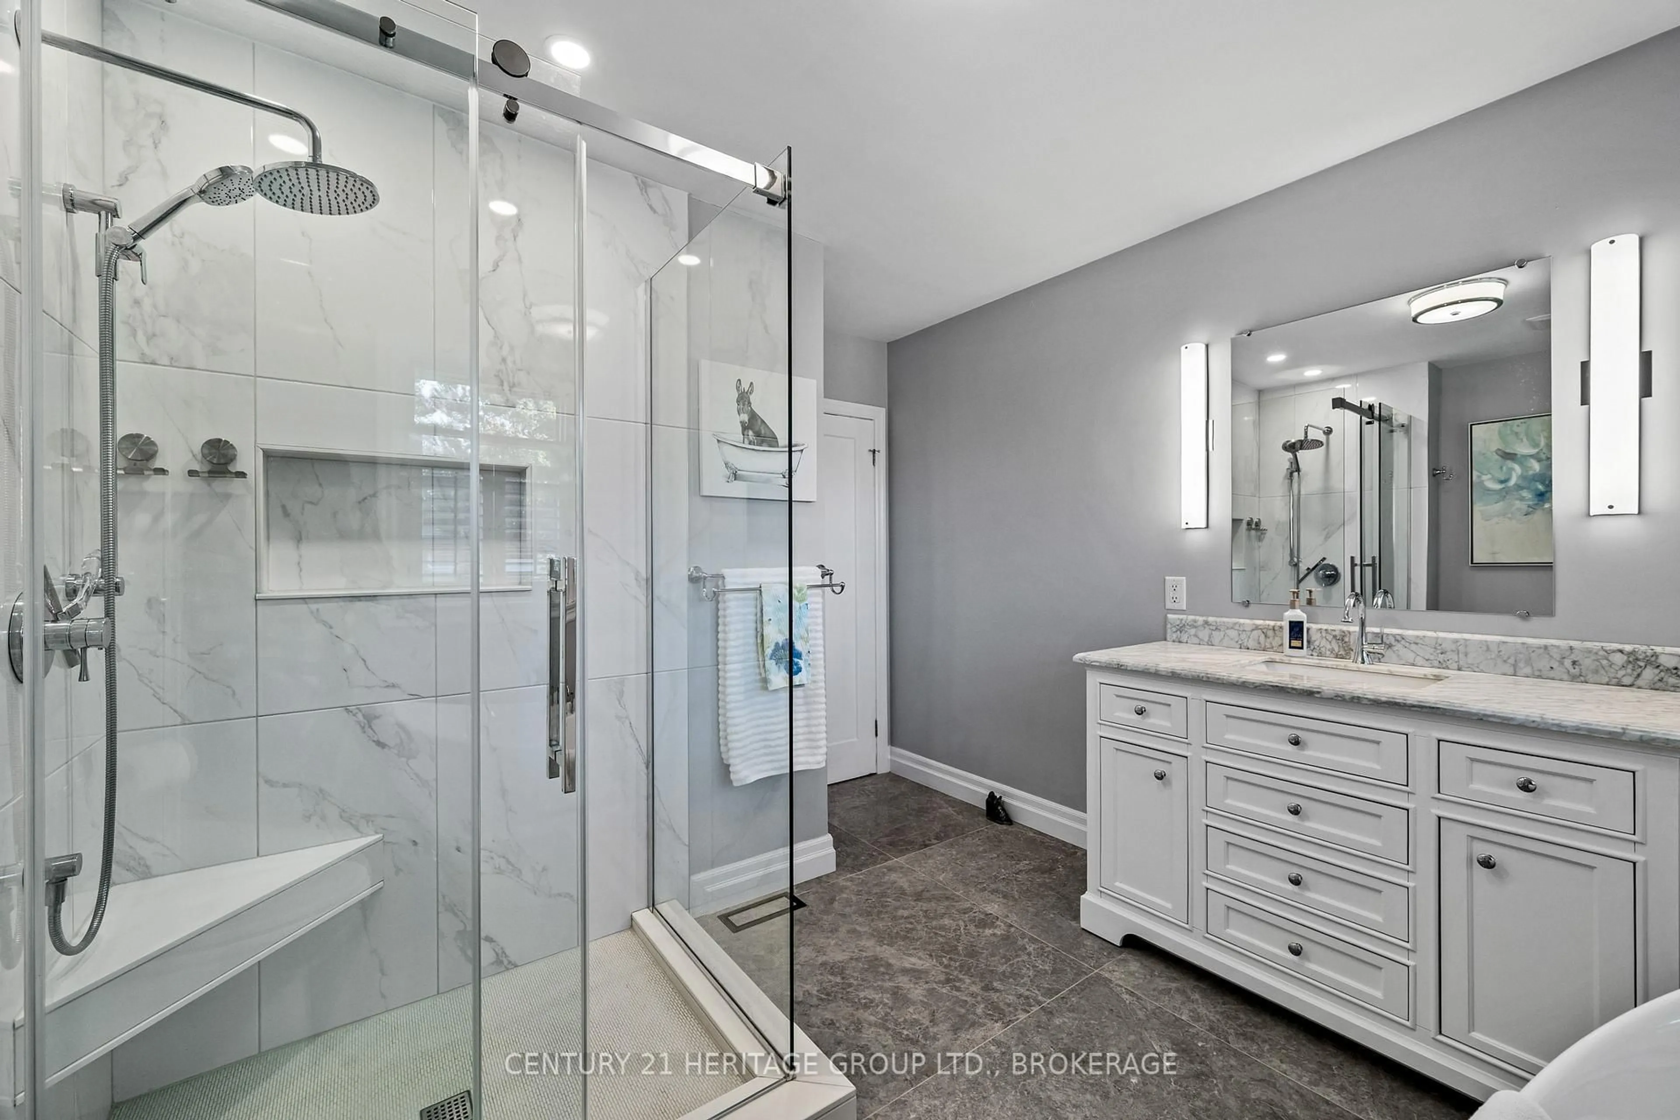
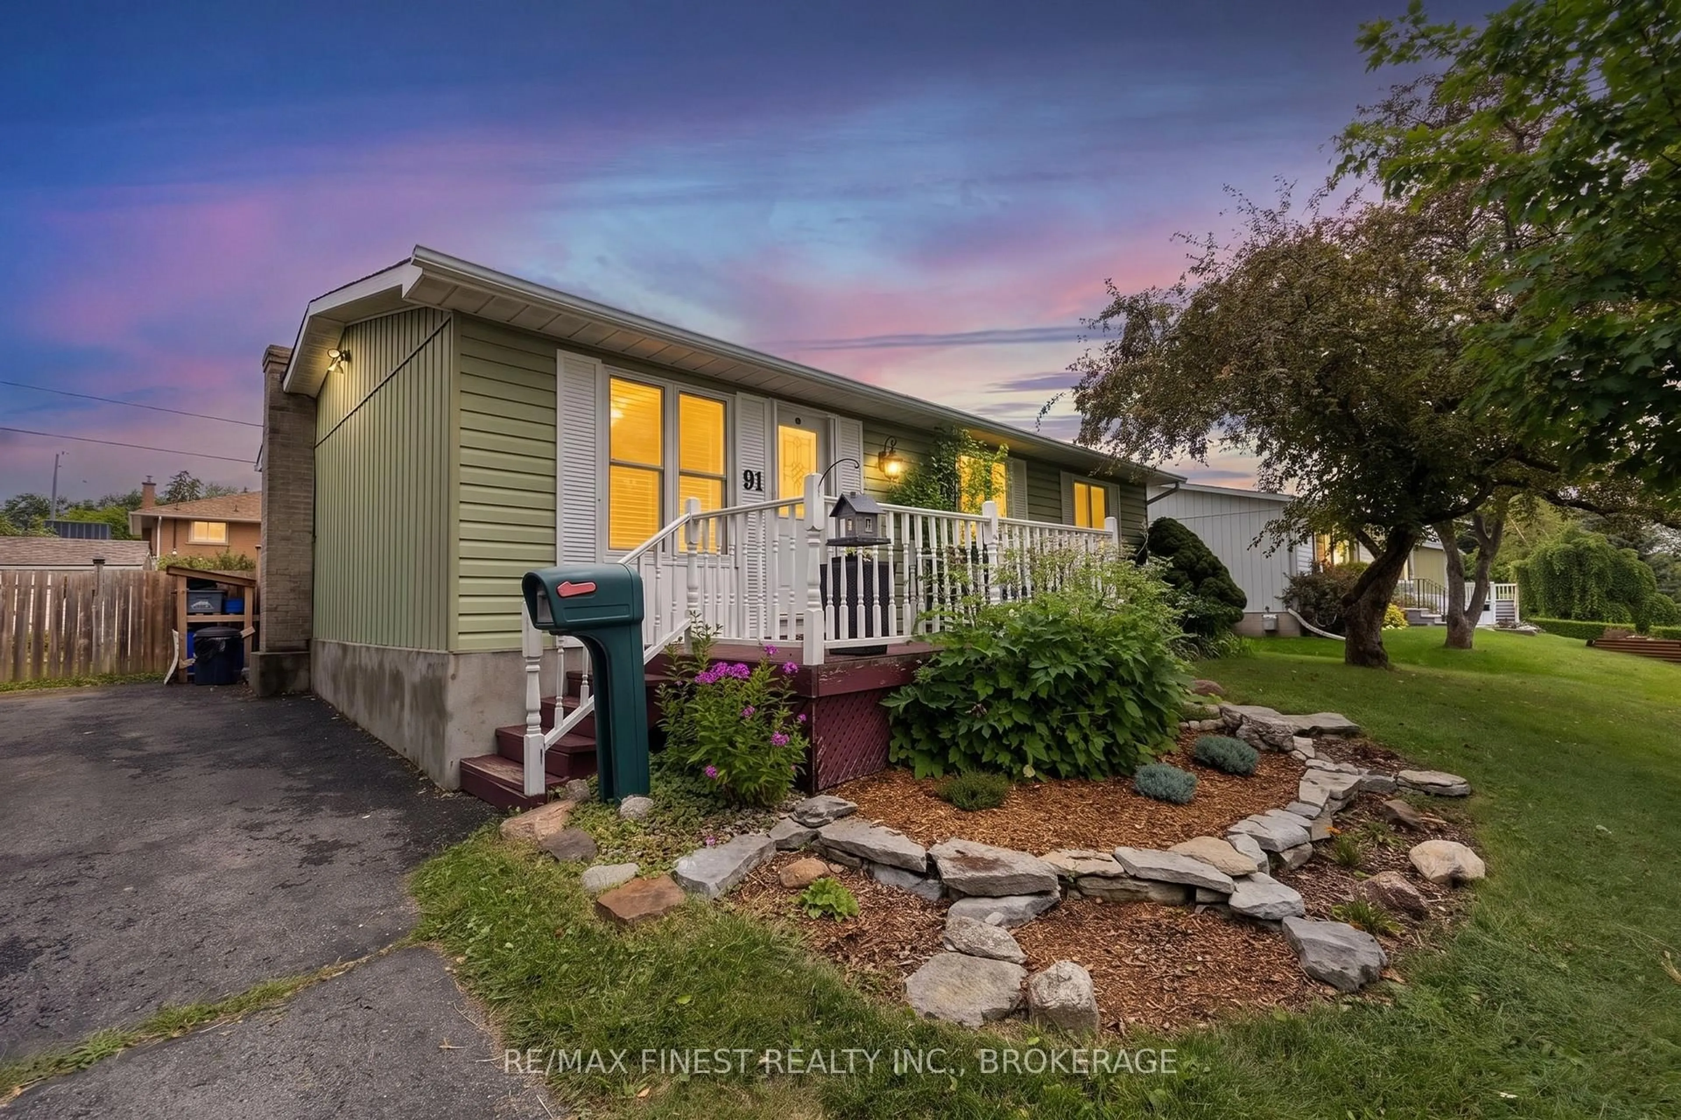
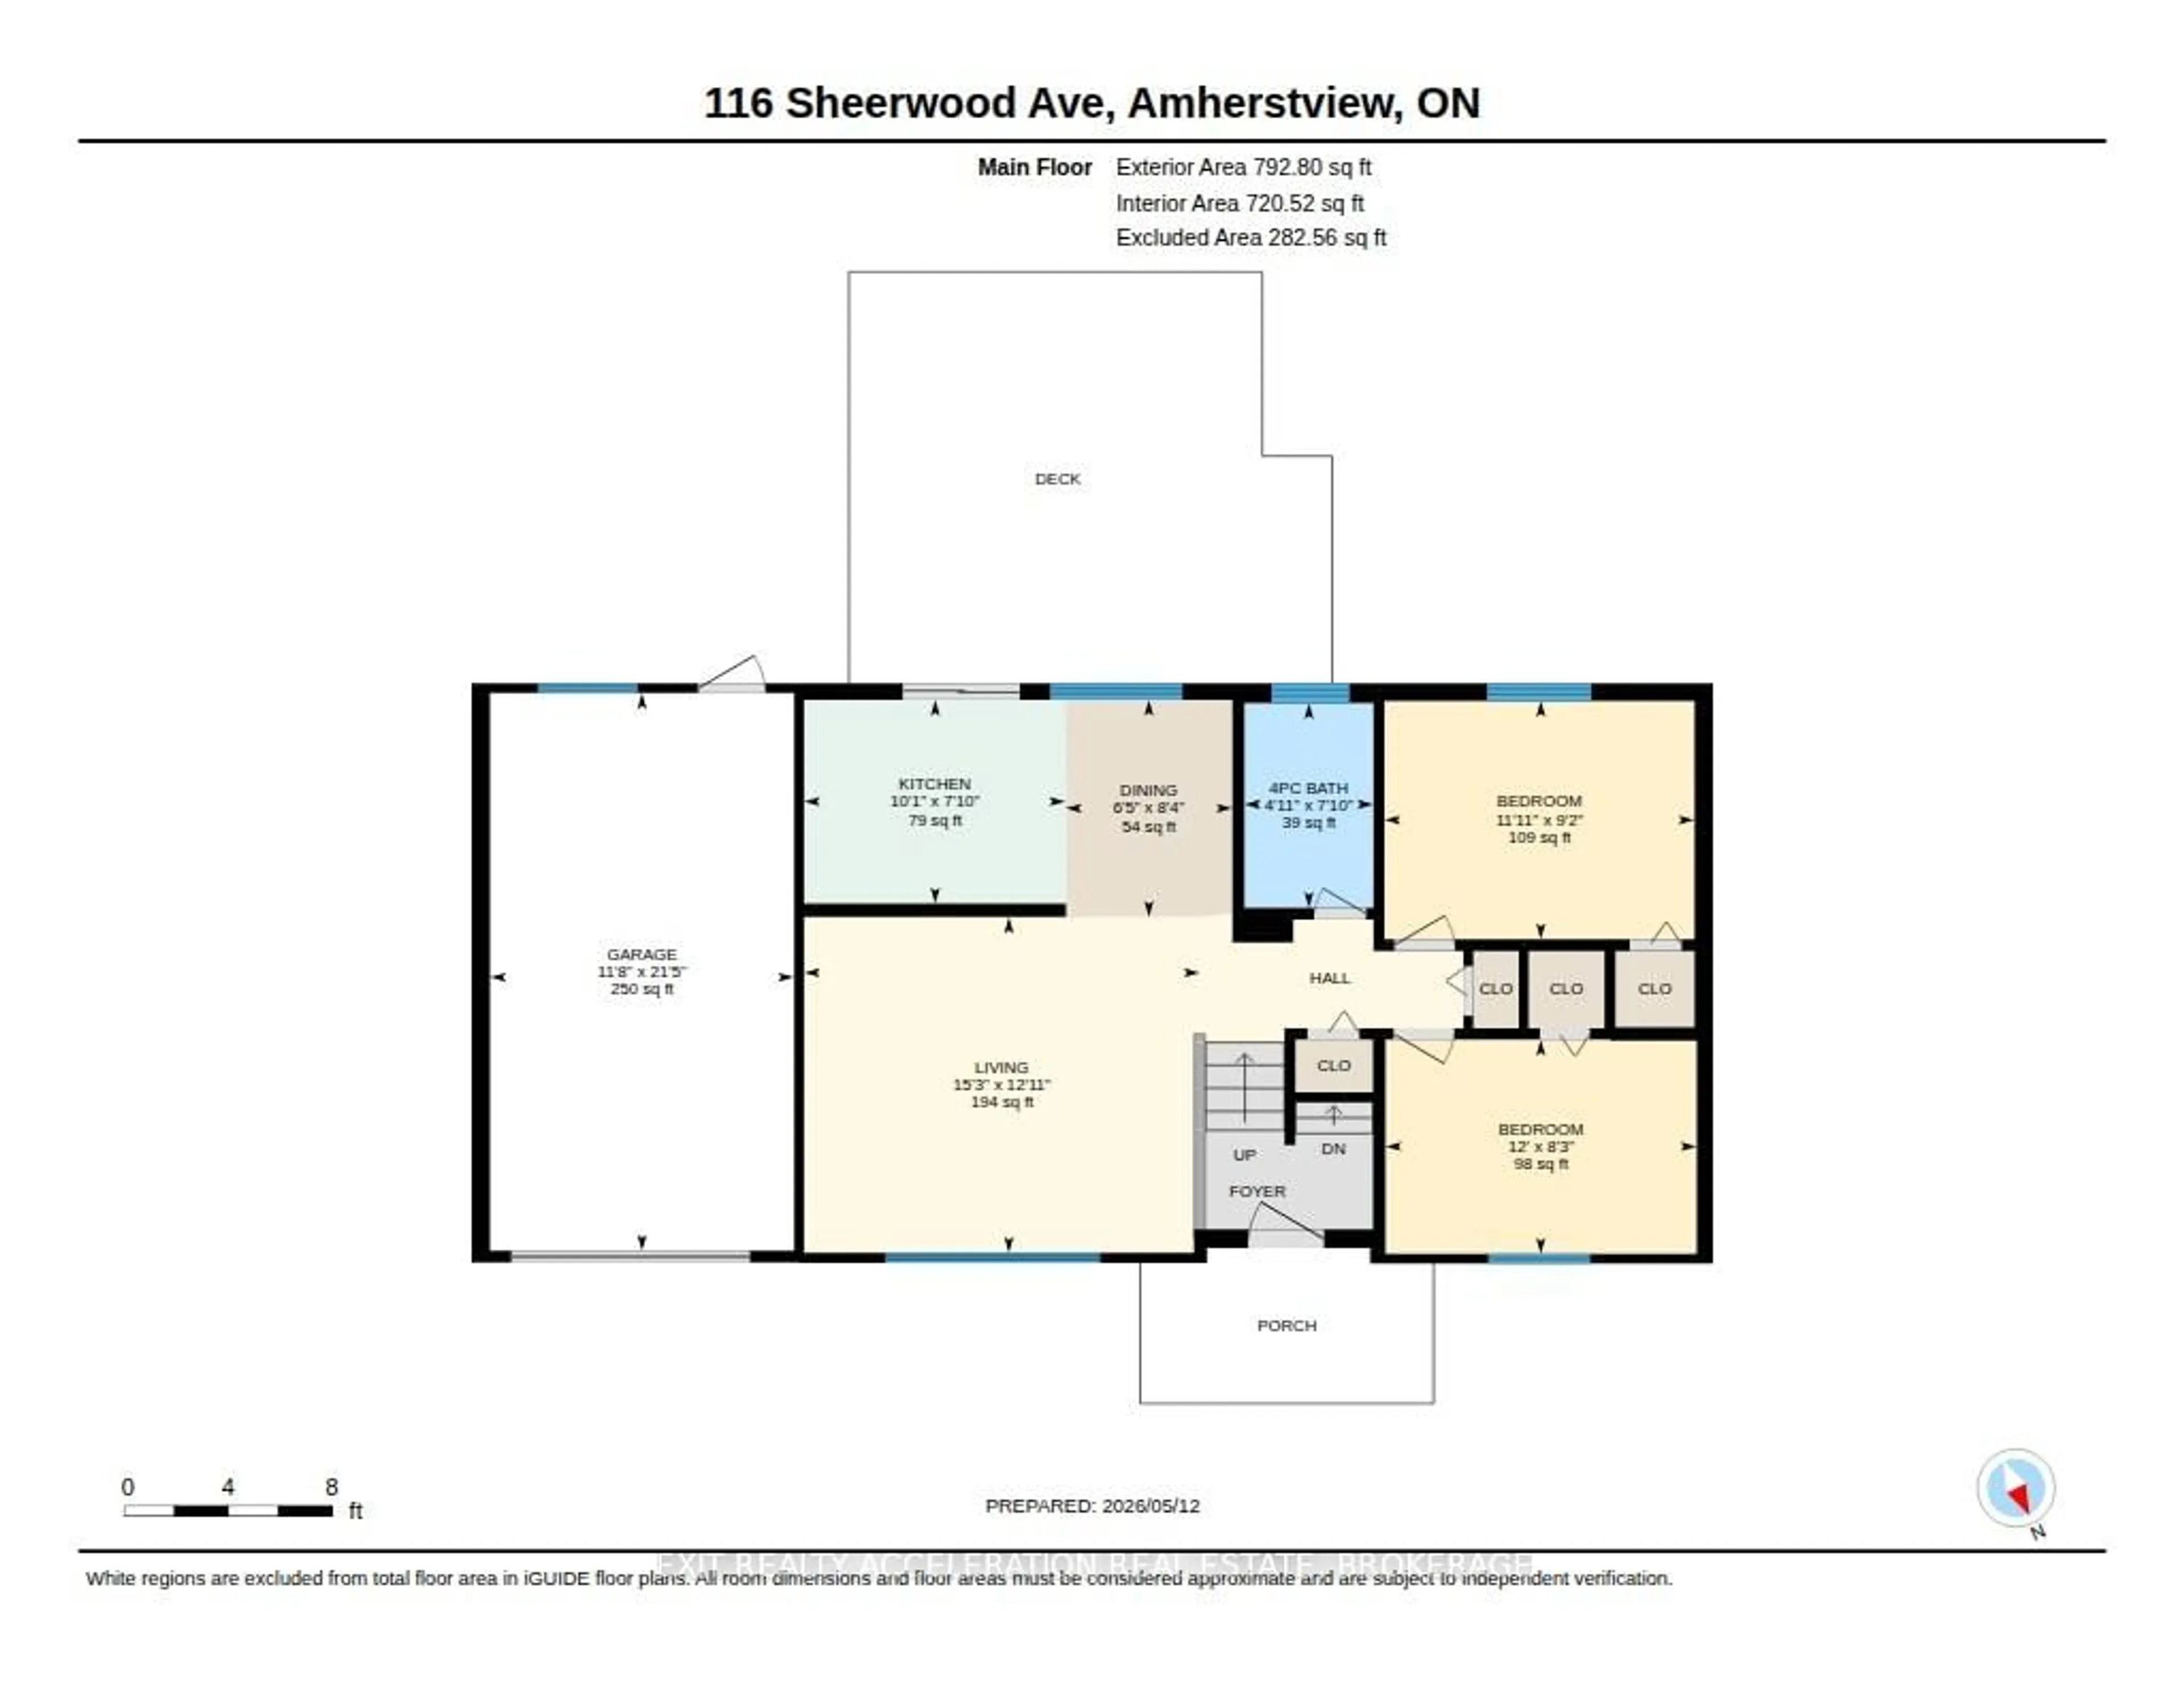
Welcome to this charming elevated bungalow nestled in a well-established neighbourhood on Sherwood Dr in Amherstview. Offering a functional and inviting layout, this home features 3 bedrooms and 2 full bathrooms with two bedrooms and a 1 bathroom on the main level, complemented by a bright living room and a spacious kitchen with an eat in dining area, perfect for everyday living and entertaining. Patio doors lead to a deck overlooking the fenced backyard, creating a great space to relax or host gatherings. The lower level adds valuable living space with 1 bedroom, a second bathroom, a cozy rec room, and a second kitchen. This could be used for income potential or a space for multi-generational living. With an attached garage and a location close to schools, the rec center (which includes an ice pad, library, and swimming pool), parks, and shopping, plus easy access to Kingston just a short drive away, this home offers both comfort and convenience in a desirable community.


Property Details

StyleBungalow-Raised
View-
Age of property51-99
SqFt~700-1100 SqFt
Lot Size7,380 SqFt(100.15 x 73.69)
Parking Spaces3
MLS ®NumberX13671152
Community NameLoyalist
Data SourceTRREB
Listing byEXIT REALTY ACCELERATION REAL ESTATE, BROKERAGE

Features

Heating: Forced Air
Cooling: Central Air
Basement: Full, Finished

Features

Lot size: 7,380 SqFt

Parking

Garage spaces 1

Garage type Attached

Other parking spaces 2

Total parking spaces 3


Property History
Login required
Price changeActive
$•••,•••
Login required
Re-listed
$•••,•••
61 days on market
history photo preview42
Listing by trreb®
Property listed by EXIT REALTY ACCELERATION REAL ESTATE, BROKERAGE, Brokerage
Agent Banner Image
Interested in this property?Get in touch to get the inside scoop.

Market Data - Loyalist

Geo Zone Map ThumbnailLoyalist

Strong Buyer's Market

View Market Data

Detached house - for the past 30 days

Buyer's market Seller's market

Avg. Days on Market

Past 30 days

36 days

Compared to

2025

36 days

2024

33 days

2023

27 days

New Listings

Past 30 days

45 listings

Compared to

2025

40 listings

2024

92 listings

2023

81 listings

Units sold

Past 30 days

8 units

Compared to

2025

10 units

2024

49 units

2023

18 units

Median Sold Price

Past 30 days

$588,000

Compared to

2025

$580,000

2024

$561,000

2023

$638,000


Population and Demographics

Overview

Total population 17660
Average household income $122,635

Age (%)

0 to 19
20%
20 to 34
16%
35 to 49
19%
50 to 64
22%
65 and plus
23%

Household composition (%)

Single family
75%
Single person
21%
Multi person
3%
Multi family
0%

Mother tongue (%)

English
94%
French
3%
Others
3%

House tenancy (%)

Owners
84%
Renters
16%

What’s nearby?Essentials within 5 km

Local Logic

Transportation Scores

Estimated Budget