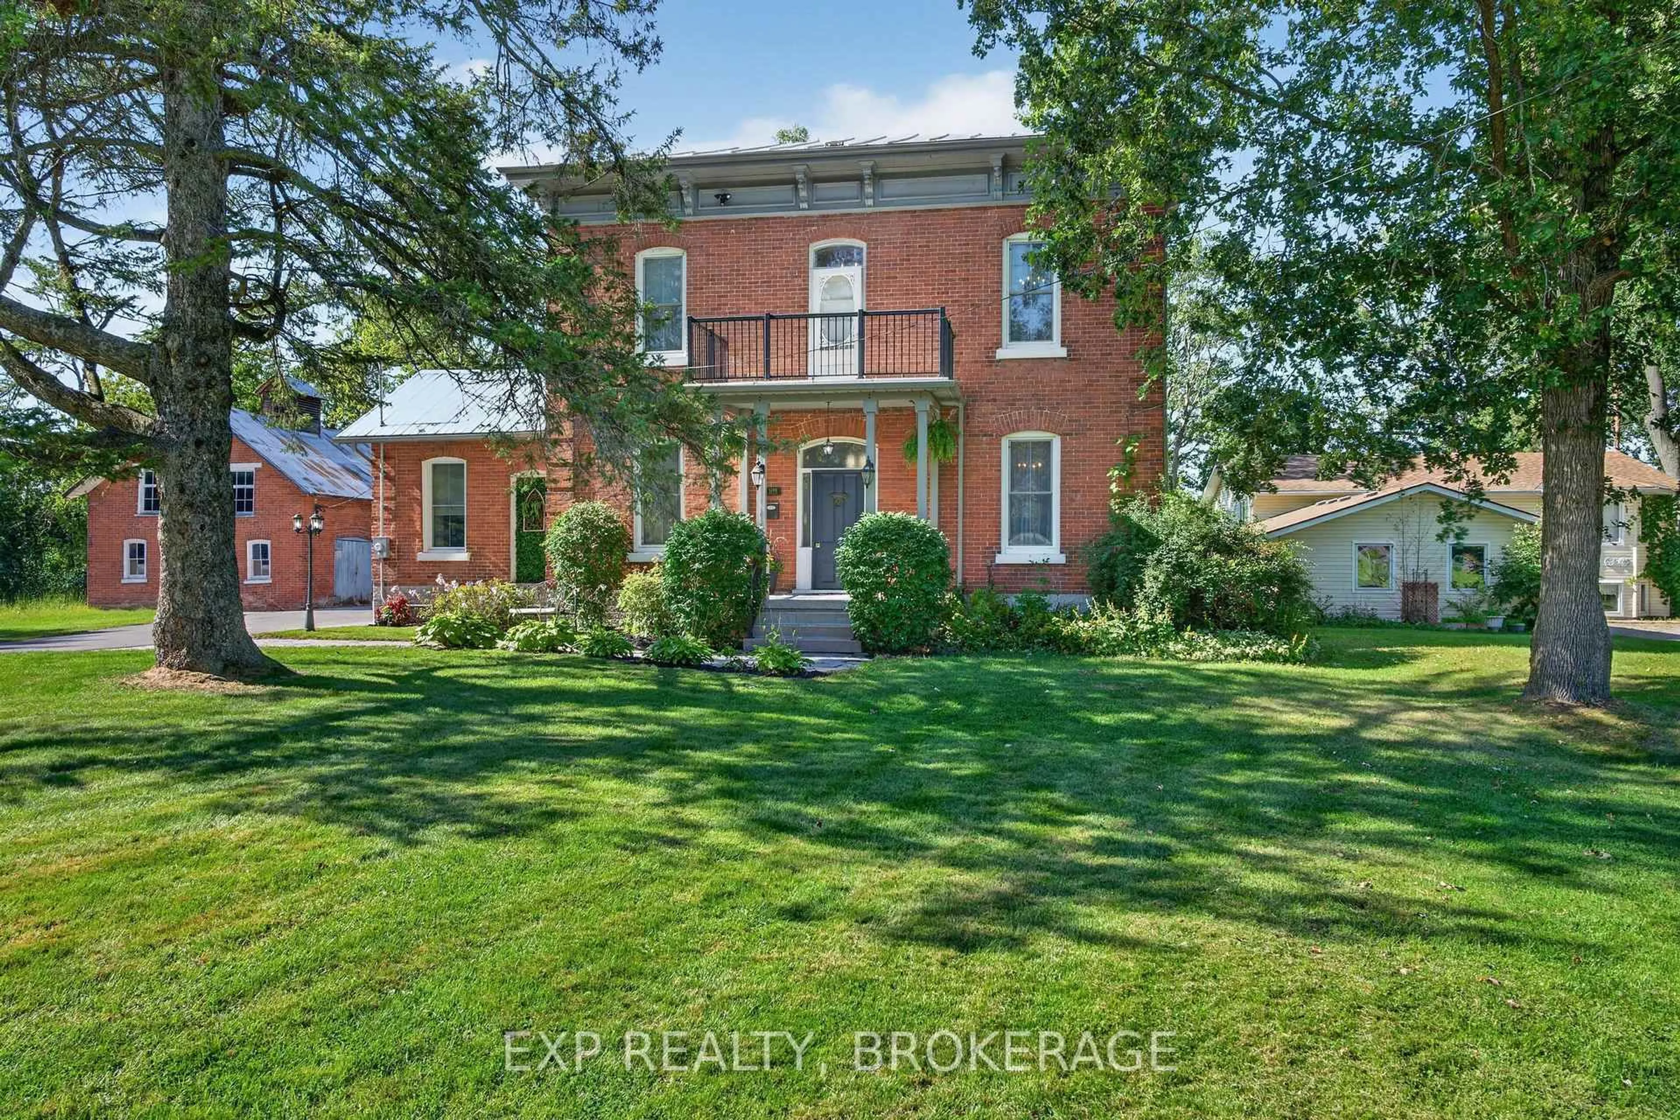
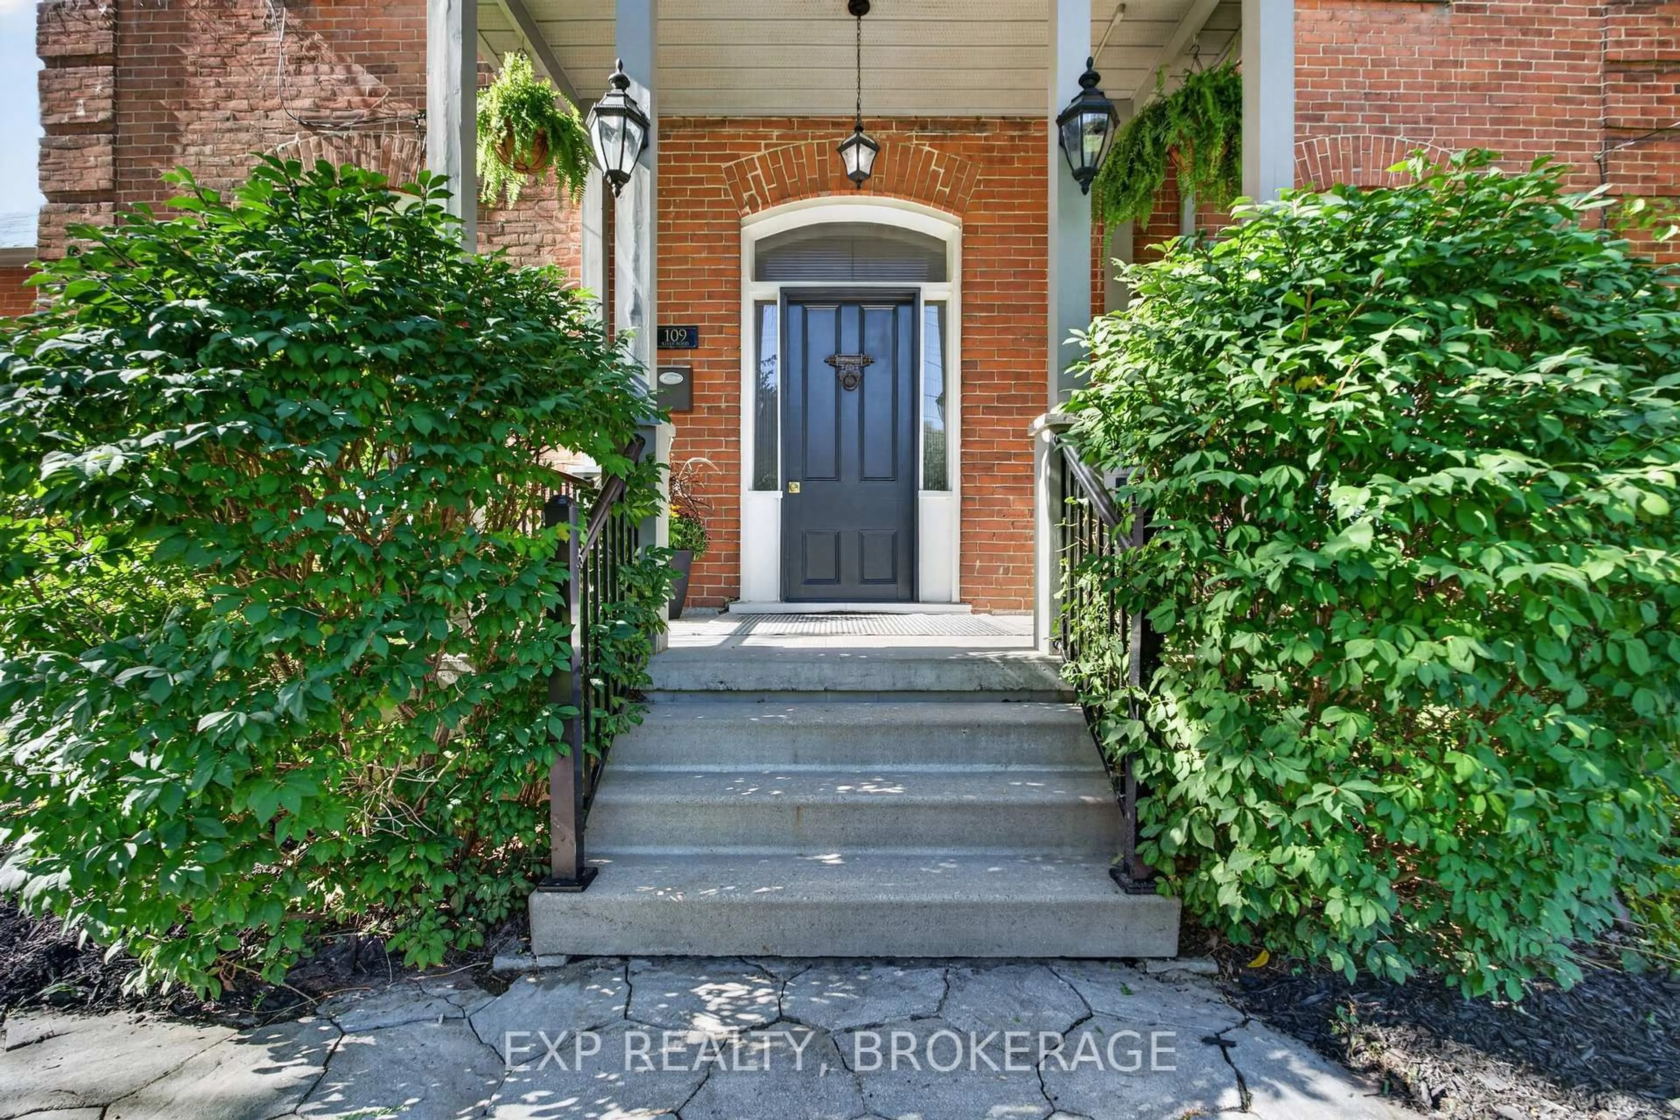
109 RIVER Rd, Greater Napanee, Ontario K7R 3H3
Contact us about this property
Highlights
Estimated valueThis is the price Wahi expects this property to sell for.
The calculation is powered by our Instant Home Value Estimate, which uses current market and property price trends to estimate your home’s value with a 90% accuracy rate.Not available
Price/Sqft$399/sqft
Monthly cost
Open Calculator
Description
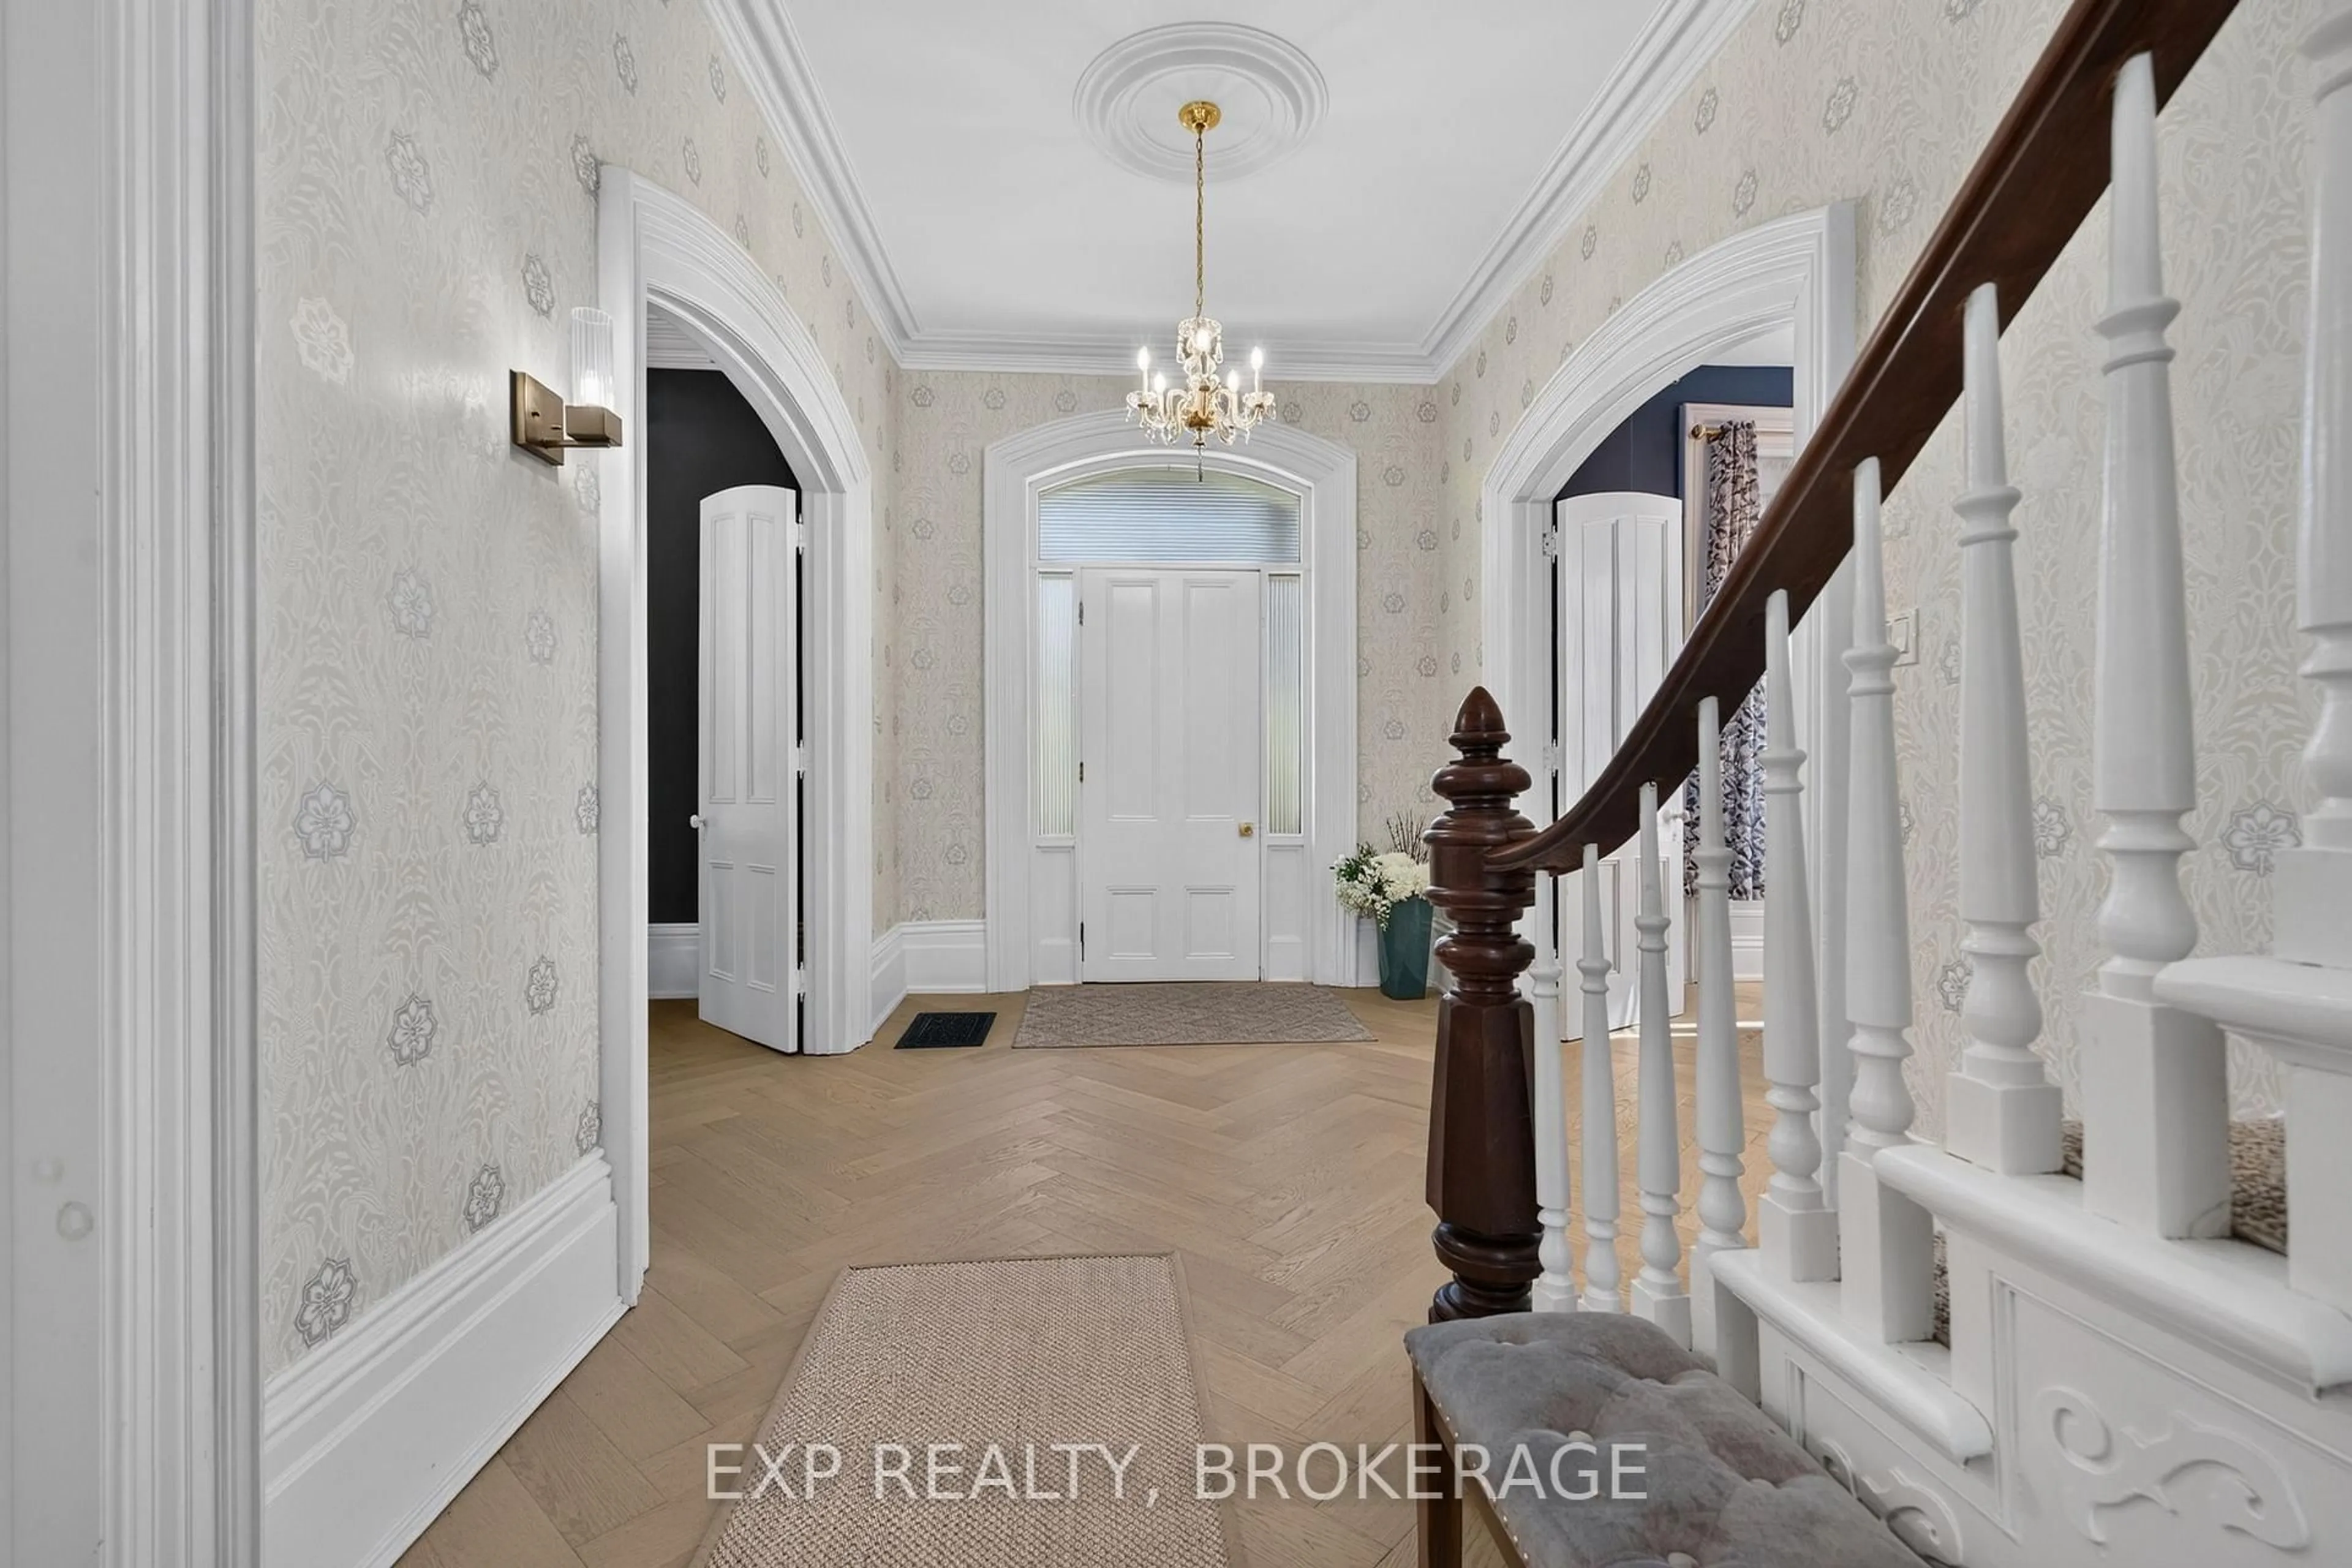
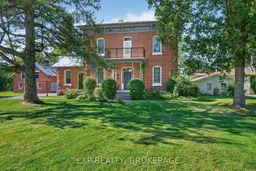
Welcome to an exceptional waterfront residence on the shores of the Napanee River, where timeless Victorian architecture meets elevated luxury, privacy, and an effortless waterfront lifestyle. Set along an impressive 167 feet of waterfront and sitting on just under an acre of private space, this remarkable property offers a rare sense of space and seclusion while remaining moments from the amenities of town and on municipal services. Thoughtfully enhanced with extensive luxury upgrades and property restoration, the home beautifully balances its original character with refined modern living. Soaring ceilings, intricate mouldings, original doors, and exceptional architectural details are complemented by high-end finishes. Generous-sized rooms include a main-floor primary with an ensuite and an outdoor experience that is equally impressive. Step onto the private back deck and unwind overlooking the river, surrounded by a sense of peace and privacy that is increasingly difficult to find. The expansive grounds provide an exceptional opportunity for entertaining, gardening, enjoying the water, or simply slowing down and taking in the setting. A charming carriage house adds further potential, while complementing the property's character. This is a property for those who appreciate quality, privacy, architectural character, and a truly special waterfront setting. Located in the charming community of Napanee, with convenient access to parks, boating, fishing, shops, restaurants, cafés, and major highway connections, this is an exceptional opportunity to acquire a distinctive waterfront property with the space, privacy, and level of finish expected by today's buyer.
Property Details
Interior
Features
Main Floor
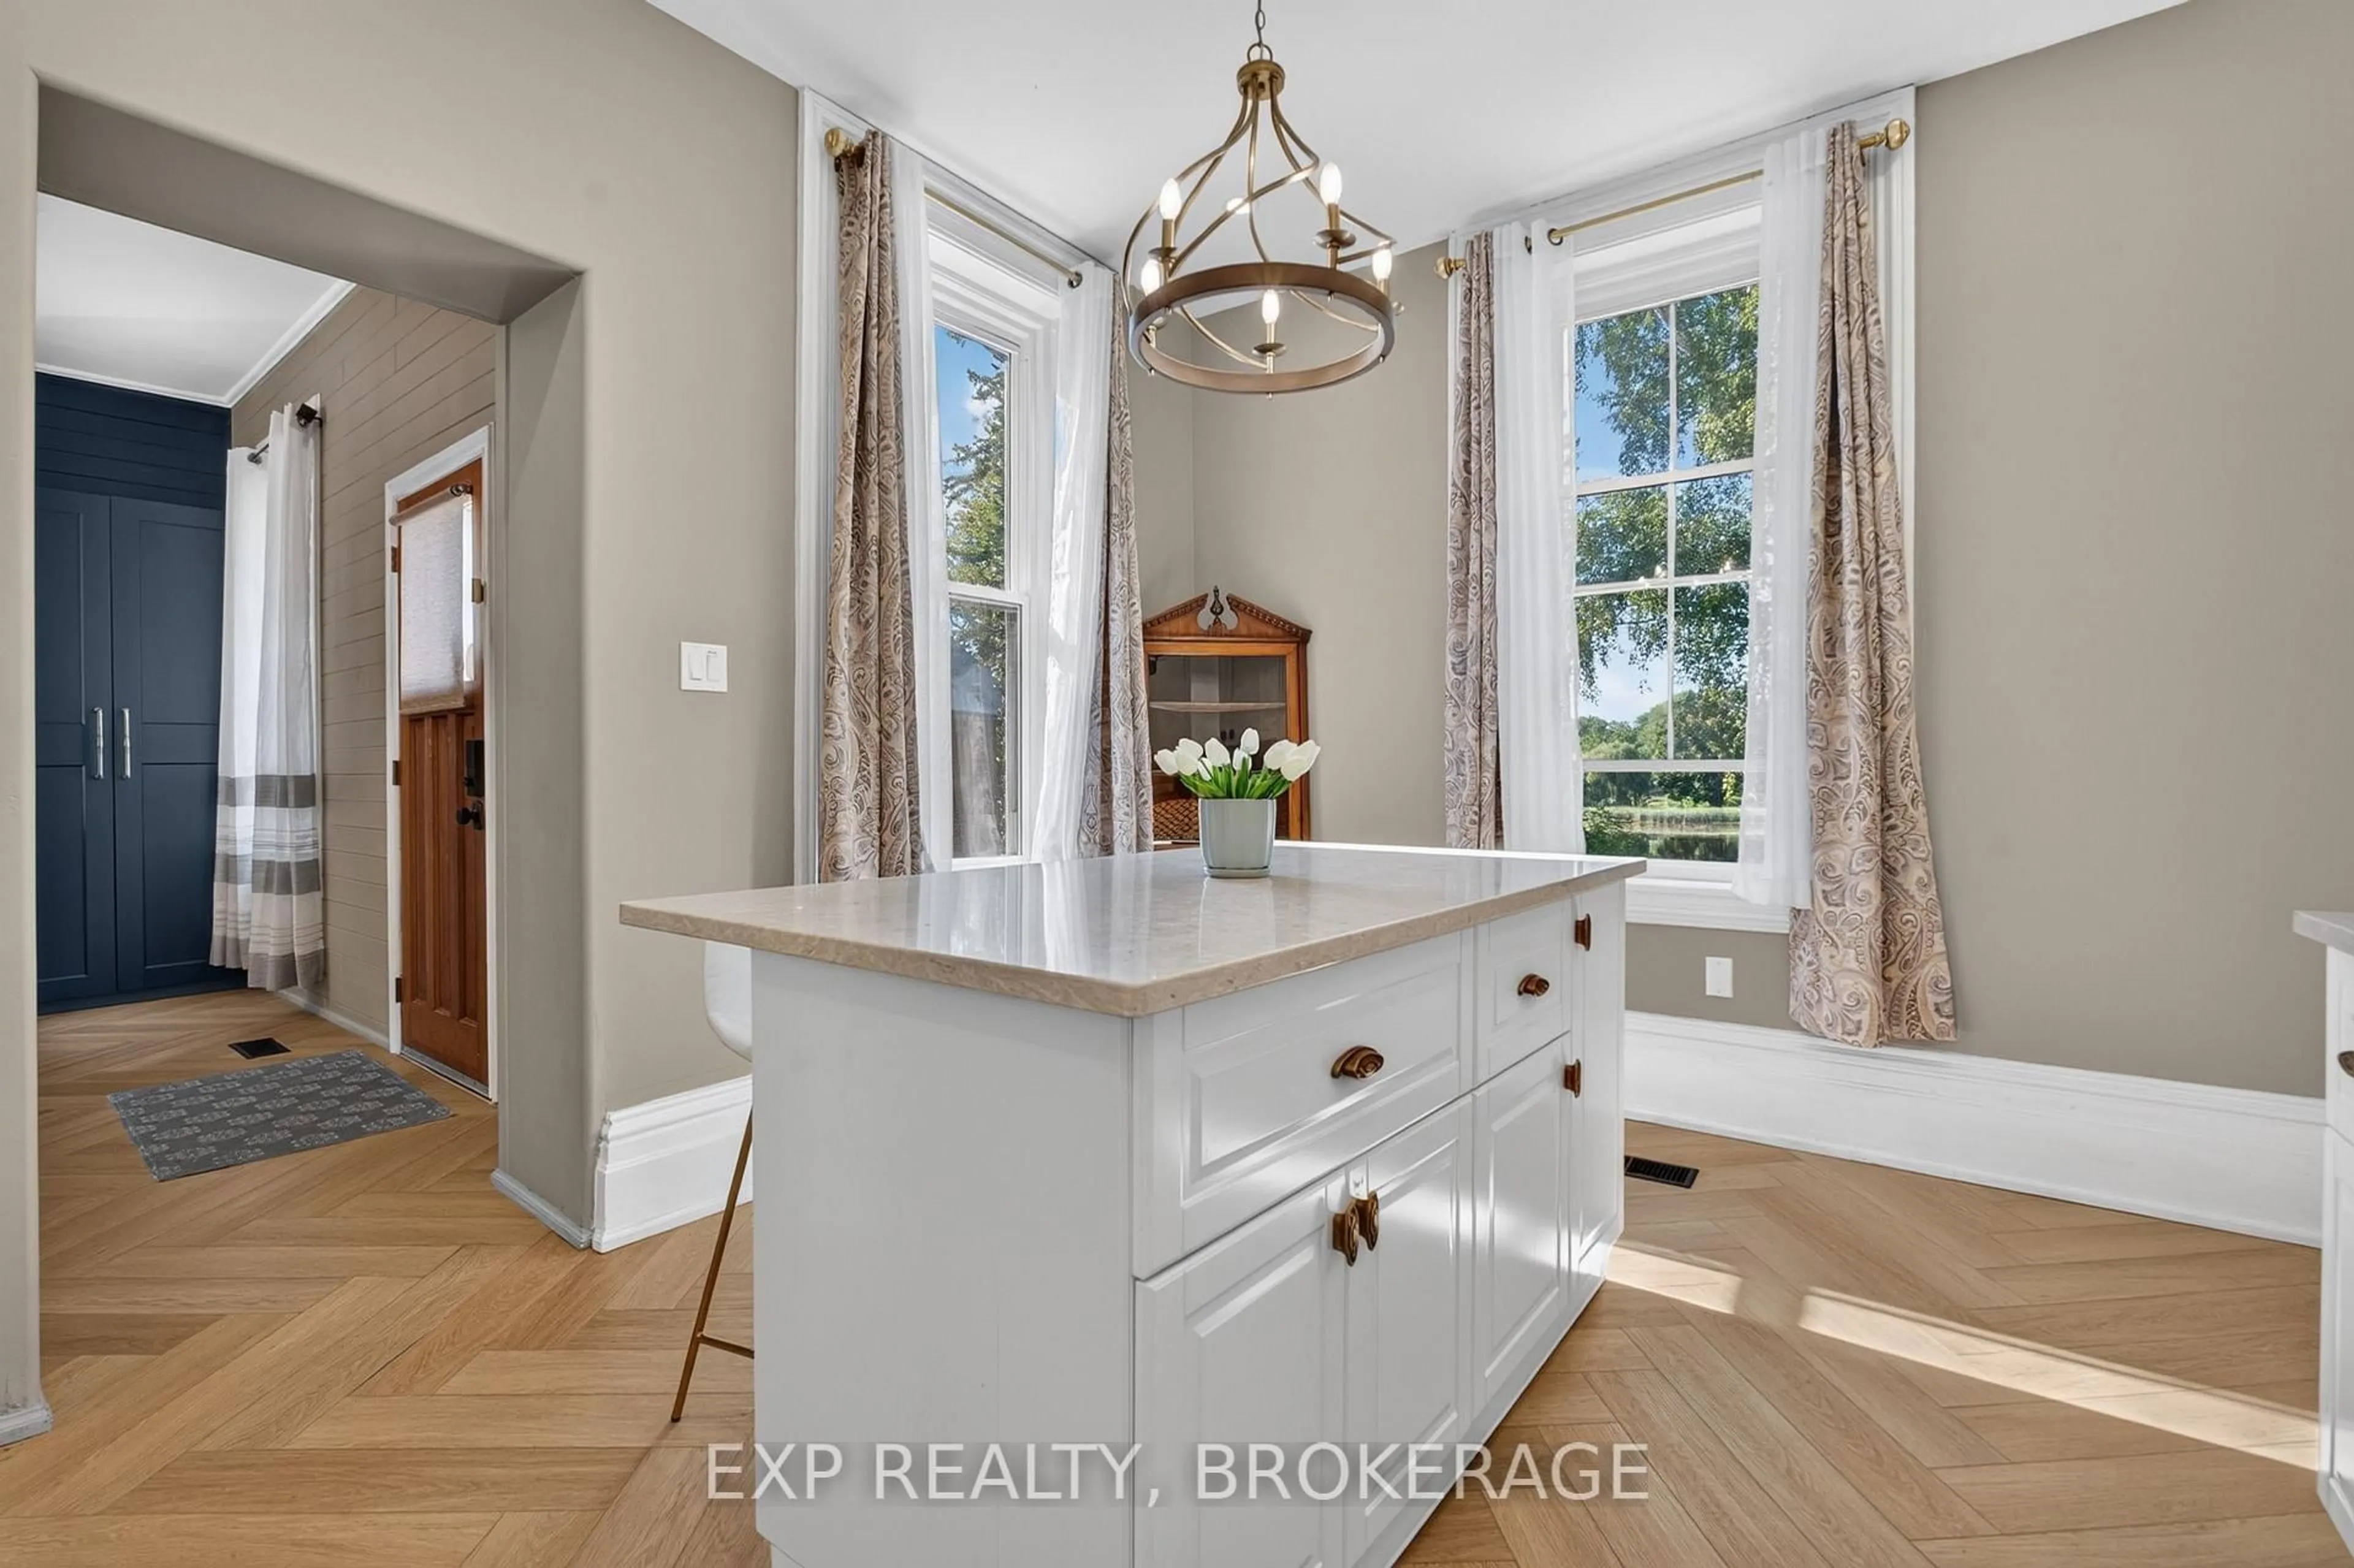
Kitchen
4.27 x 3.56Foyer
3.65 x 2.73Dining
4.57 x 3.56Living
4.82 x 4.39Exterior
Features
Parking
Garage spaces -
Garage type -
Total parking spaces 10
Property History
 49
49

