2 days on Market

912 Maple Hill Rd, North Grenville, Ontario K0G 1T0

Detached
3
3
~2500-3000 sqft
$924,900
Get pre-qualifiedPowered by nesto
Detached
3
3
~2500-3000 sqft

Contact us about this property

Call

Highlights

Property Estimate

Days on market2 days

Estimated valueNot available

Price/Sqft$339/sqft

Monthly cost

Open Calculator

Description

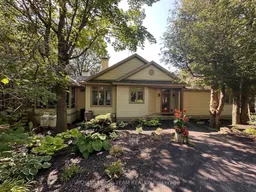
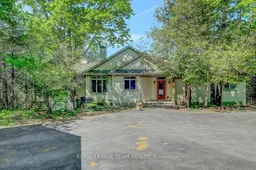
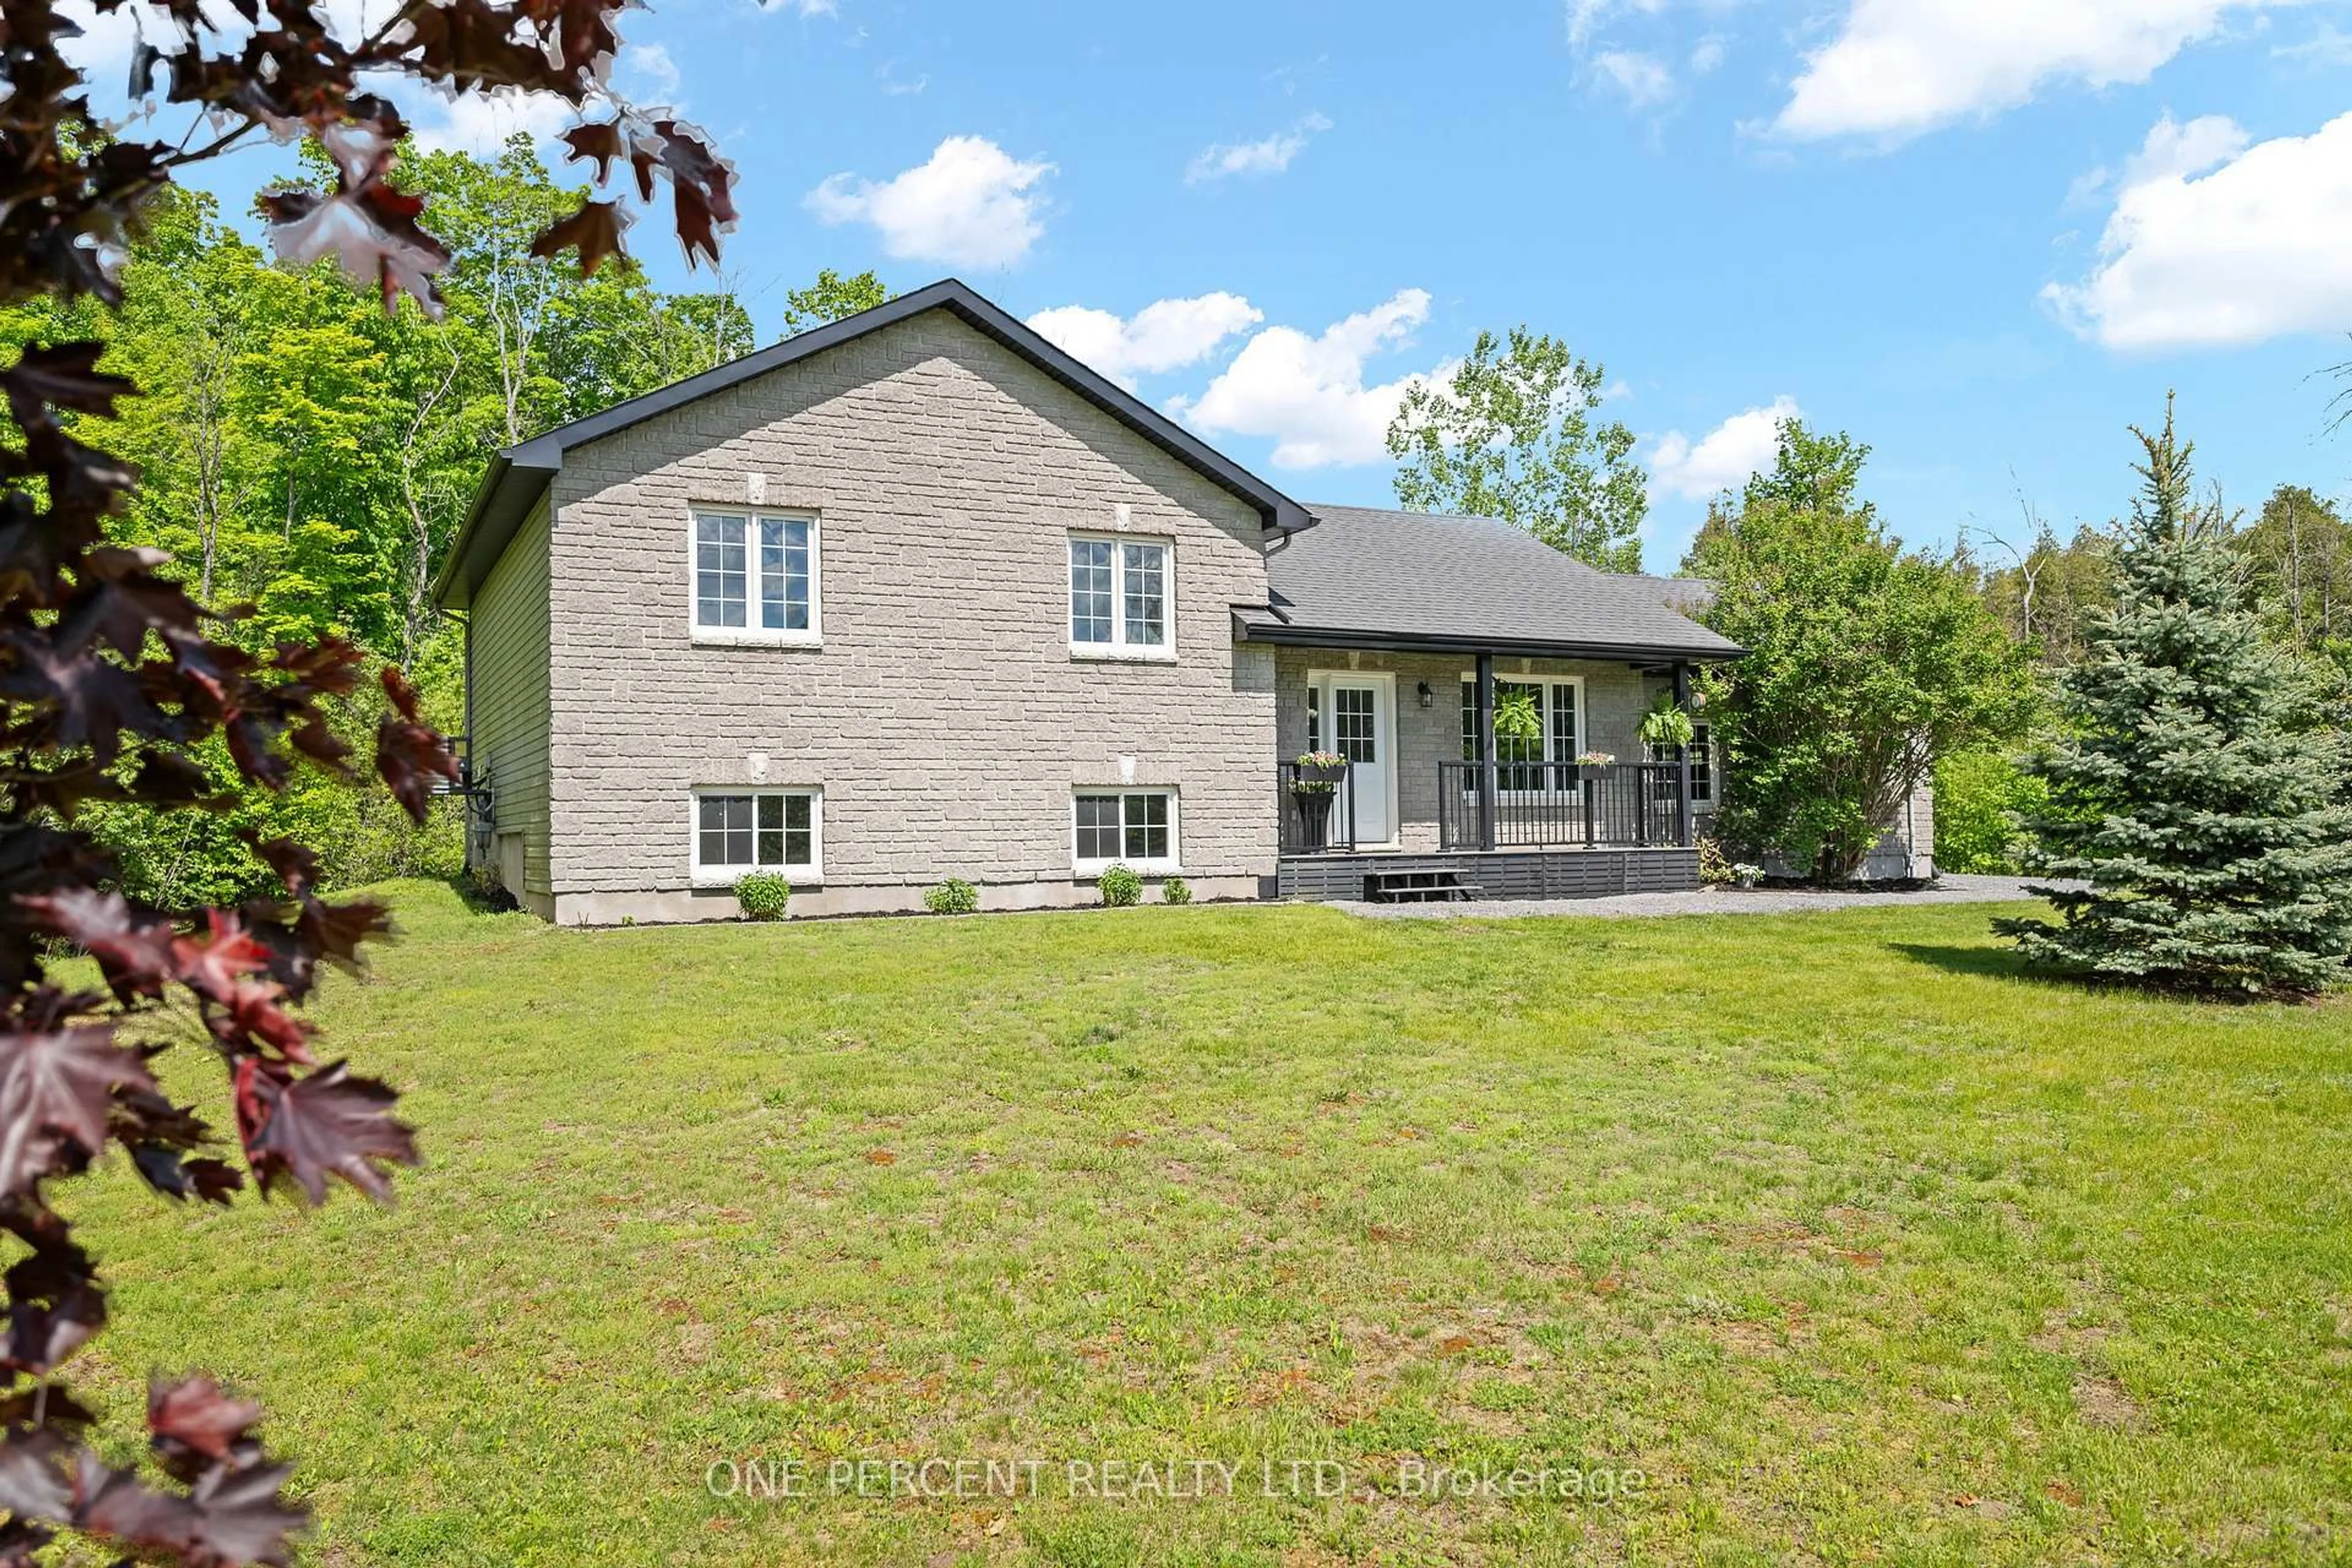
Custom built by renowned builder Claude Garand, this beautifully maintained bungalow is nestled atop Maple hill Rd. On a breathtaking 14 acre property offering exceptional privacy and picturesque natural surroundings. Built in 1997 and lovingly cared for by its original owner, this home showcases pride of ownership throughout. Kitchen offers an island, plenty of cupboard space and an eating area. Open concept living and dining area overlooking sloping backyard. Featuring three bedrooms and 2.5 baths the thoughtfully designed layout offers hardwood flooring, tile finishes and an abundance of natural light. Spacious primary bedroom with ensuite bathroom. The sloping lot allows for a desirable walkout basement, creating endless possibilities for additional living space and seamless access to the outdoors. Step outside and enjoy the stunning perennial gardens, peaceful landscape, and the serenity of country living. Plenty of storage space in the lower level. The screened in porch provides a perfect place to relax and take in the beauty of nature. Additional features include a detached 1.5 car garage, garden shed. A rare opportunity to own a quality custom home on an acreage setting just minutes from town amenities. Hydro $142/month, Propane Mar 2025-Feb 2026 $195/mo average HWT 4 months old, furnace approx 10 yrs, A/C approx 7 yrs, water softener approx 7yrs. Property also fronts on County Rd 20. 3 min to 416 10 min to Kemptville, 40 min to Ottawa.


Property Details

StyleBungalow
View-
Age of property16-30
SqFt~2500-3000 SqFt
Lot Size325,520 SqFt(892.13 x 364.88)
Parking Spaces8
MLS ®NumberX13170858
Community NameNorth Grenville
Data SourceTRREB
Listing byROYAL LEPAGE TEAM REALTY

Features

Heating: Forced Air
Cooling: Central Air
Fireplace
Basement: Finished

Main Floor

Bathroom

1.35 x 1.49

2 Pc Bath

Bathroom

3.01 x 3.61

5 Pc Ensuite

Breakfast

3.01 x 2.79

Dining

4.56 x 3.09


Features

Lot size: 325,520 SqFt

Parking

Garage spaces 2

Garage type Detached

Other parking spaces 6

Total parking spaces 8


Property History

May 25, 2026
ListedActive
$924,900
2 days on market
history photo preview41
Listing by trreb®
Property listed by ROYAL LEPAGE TEAM REALTY, Brokerage
Agent Banner Image
Interested in this property?Get in touch to get the inside scoop.
Market Data - North Grenville

Geo Zone Map ThumbnailNorth Grenville

Balanced Market

View Market Data

Detached house - for the past 30 days

Buyer's market Seller's market

Avg. Days on Market

Past 30 days

28 days

Compared to

2025

35 days

2024

46 days

2023

28 days

New Listings

Past 30 days

46 listings

Compared to

2025

32 listings

2024

89 listings

2023

69 listings

Units sold

Past 30 days

22 units

Compared to

2025

12 units

2024

55 units

2023

27 units

Median Sold Price

Past 30 days

$737,495

Compared to

2025

$586,200

2024

$740,000

2023

$708,000


Population and Demographics

Overview

Total population 16535
Average household income $134,939

Age (%)

0 to 19
22%
20 to 34
14%
35 to 49
19%
50 to 64
24%
65 and plus
21%

Household composition (%)

Single family
75%
Single person
22%
Multi person
3%
Multi family
1%

Mother tongue (%)

English
90%
French
6%
Others
2%
English and French
1%

House tenancy (%)

Owners
88%
Renters
12%

What’s nearby?Essentials within 5 km

Local Logic

Transportation Scores

Estimated Budget