18 Berg Cres, North Grenville, Ontario K0G 1J0
Contact us about this property
Highlights
Estimated valueThis is the price Wahi expects this property to sell for.
The calculation is powered by our Instant Home Value Estimate, which uses current market and property price trends to estimate your home’s value with a 90% accuracy rate.Not available
Price/Sqft$408/sqft
Monthly cost
Open Calculator
Description
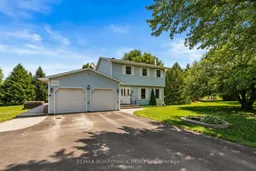
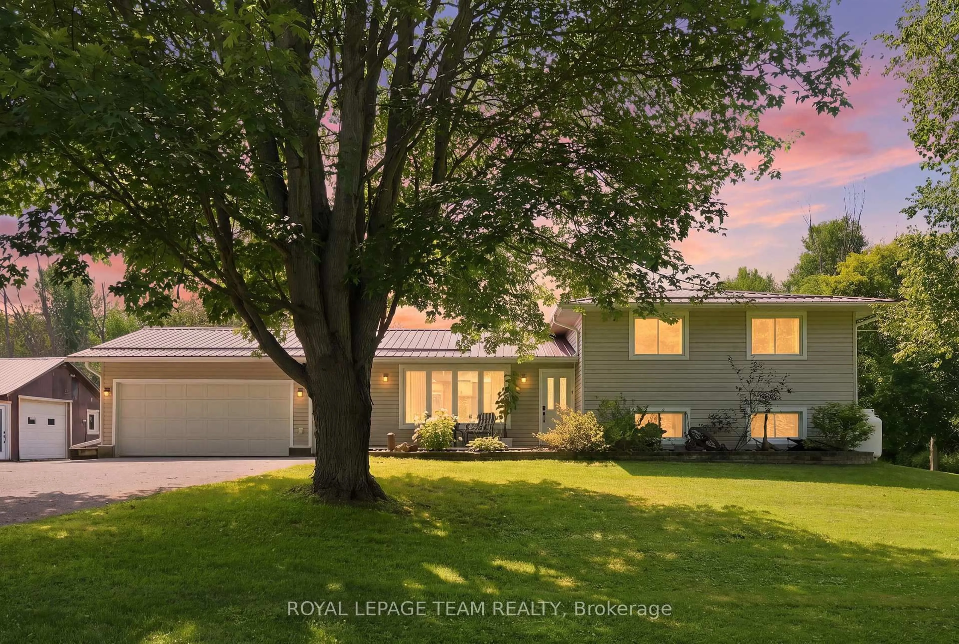
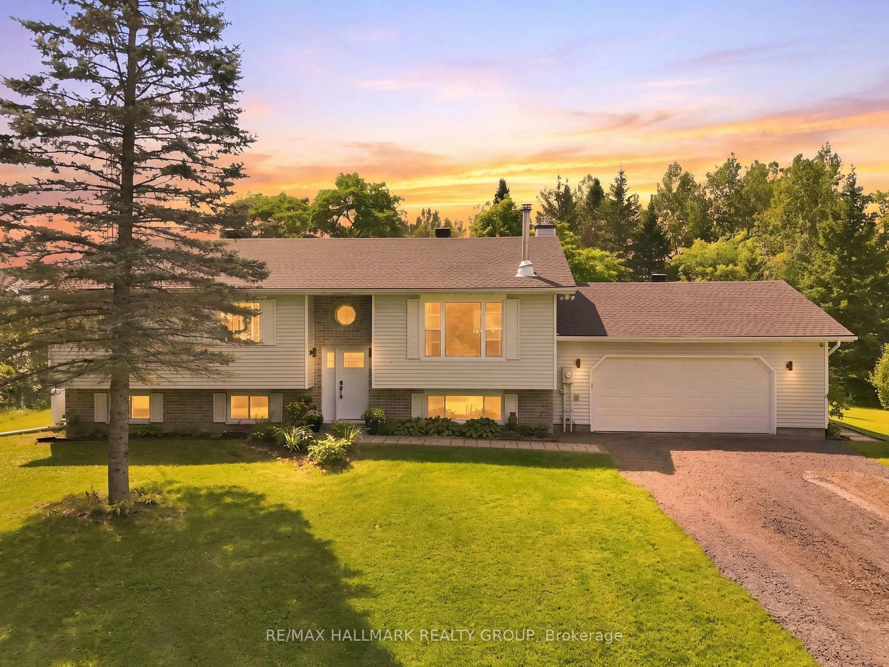
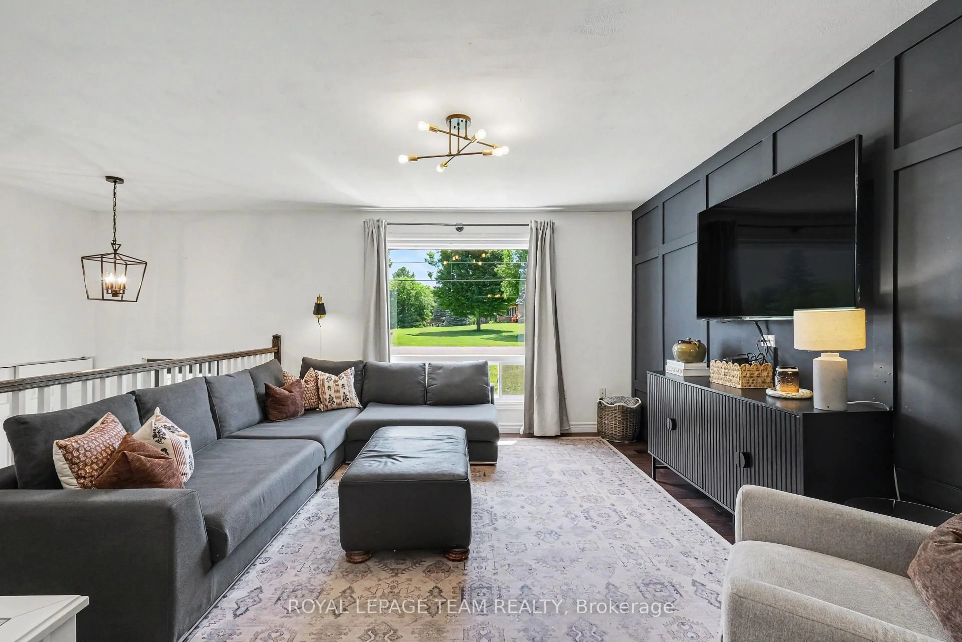
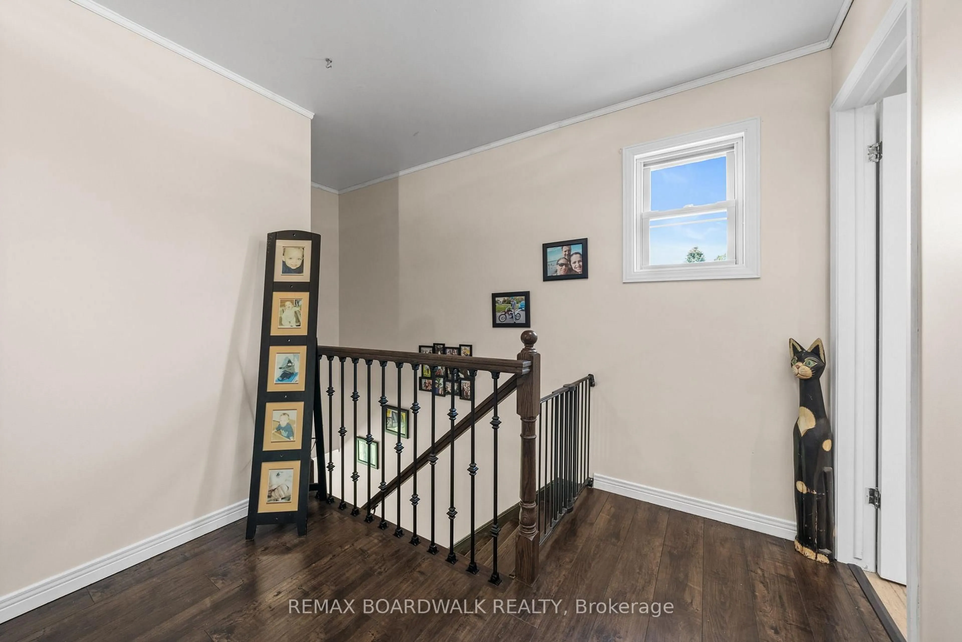
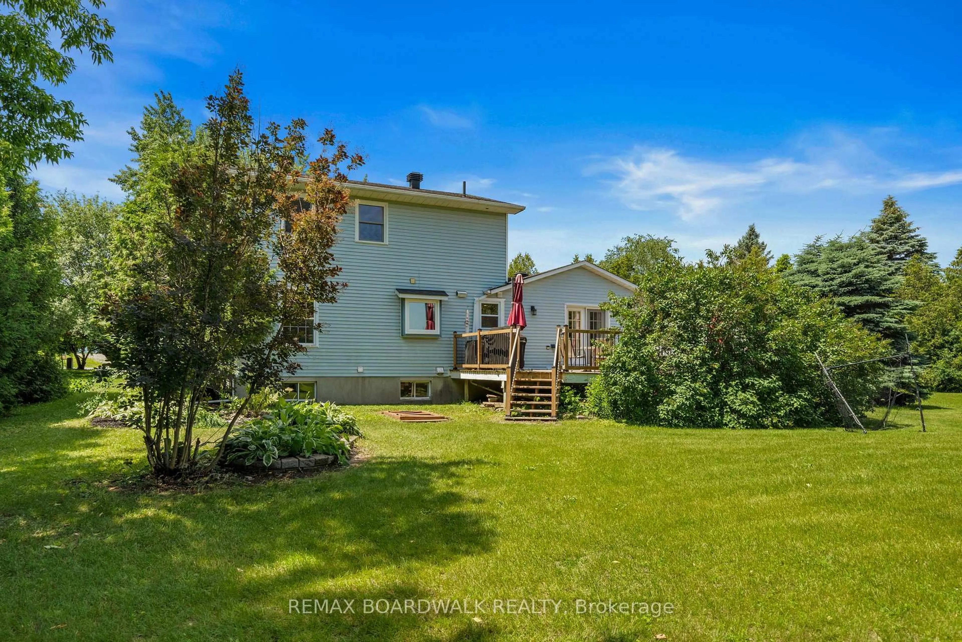
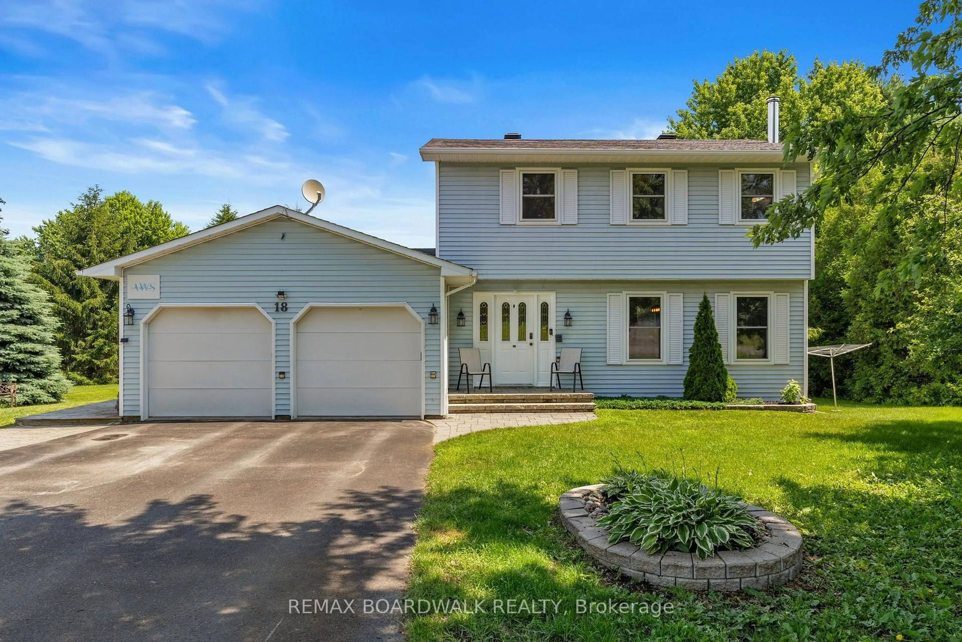
Enjoy the space, privacy and convenience of life at 18 Berg Crescent. Set on a generous lot on a quiet Kemptville cul-de-sac, this welcoming two-storey home is within walking distance to schools, the hospital, downtown shops, restaurants, parks and trails. A wonderful setting to put down roots and enjoy the community. Comfortable gathering spaces and flexible rooms make everyday living easy. The living room's stone fireplace creates a warm focal point, while the eat-in kitchen features a wood-top island and a large pantry. A separate main-floor room offers space for a home office or family activities. French doors from the family room lead to a private deck and hot tub, extending your living space outdoors. The spacious, private backyard offers room to play, garden and entertain, complete with a putting green for a little practice at home. Enjoy crisp fall afternoons outside and relaxing evenings in the hot tub. Two sheds, including a large Amish-built shed, provide generous storage for tools, hobbies and seasonal equipment. Both bathrooms have been updated, along with the heat pump for heating and cooling, hot water tank and water treatment system. With its versatile layout, inviting outdoor spaces and convenient location, this home offers an appealing balance of neighbourhood living and backyard privacy. Note: Select rooms have been virtually staged to illustrate their potential.
Property Details
Interior
Features
Main Floor
Kitchen
3.64 x 3.72Centre Island
Living
4.35 x 3.59Stone Fireplace
Dining
3.72 x 3.05Family
4.75 x 3.71Sliding Doors
Exterior
Features
Parking
Garage spaces 2
Garage type Attached
Other parking spaces 8
Total parking spaces 10
Property History
 44
44