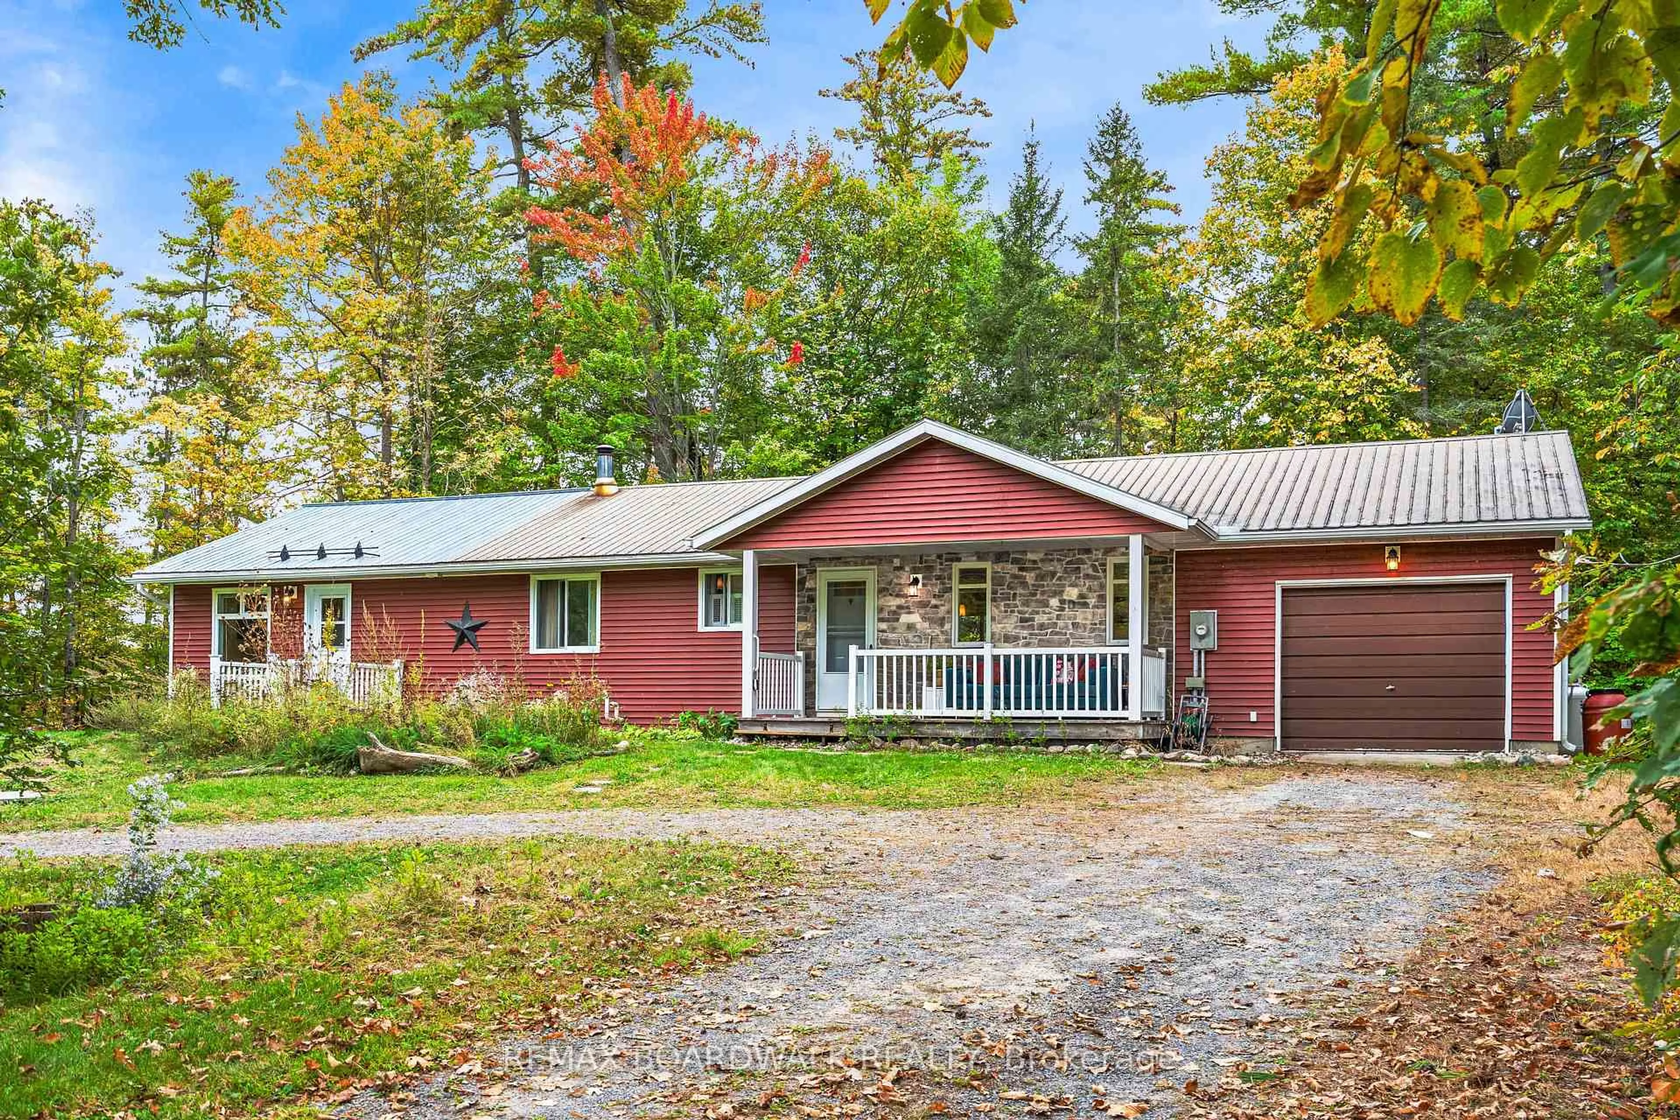
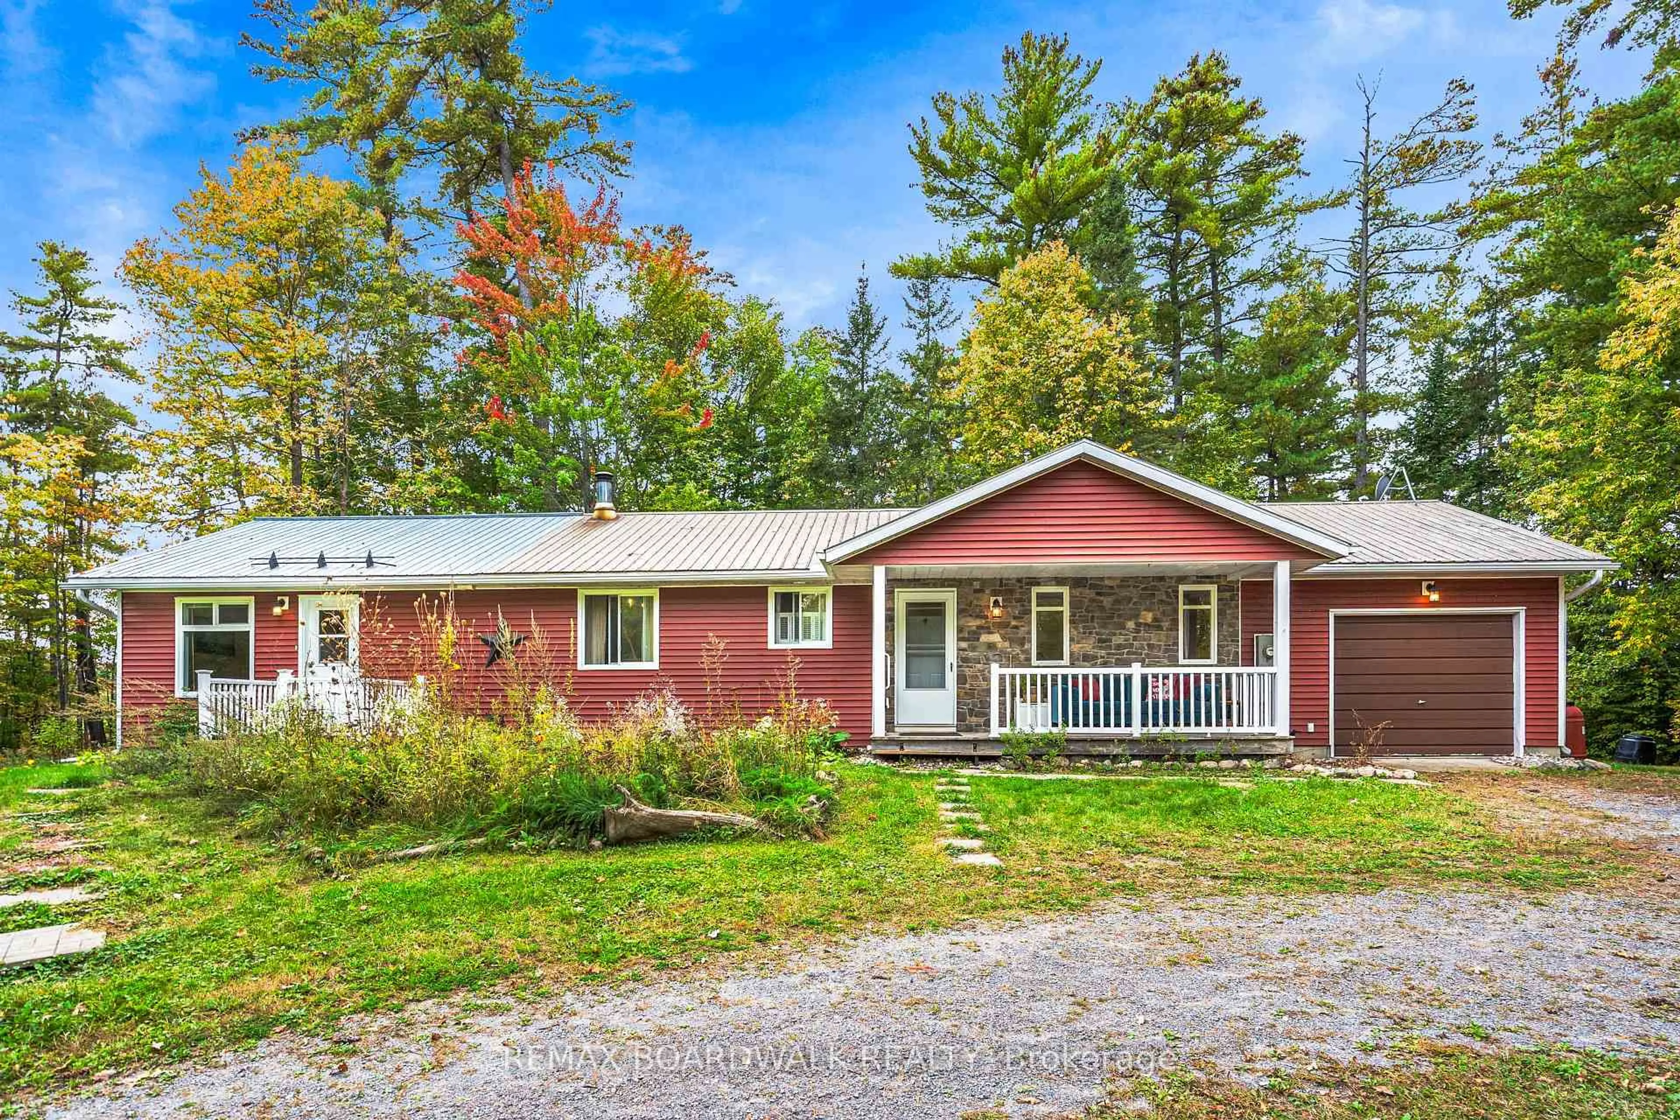
3099 8th Concession North Rd, Pakenham, Ontario K0A 2X0
Contact us about this property
Highlights
Estimated valueThis is the price Wahi expects this property to sell for.
The calculation is powered by our Instant Home Value Estimate, which uses current market and property price trends to estimate your home’s value with a 90% accuracy rate.Not available
Price/Sqft$472/sqft
Monthly cost
Open Calculator
Description
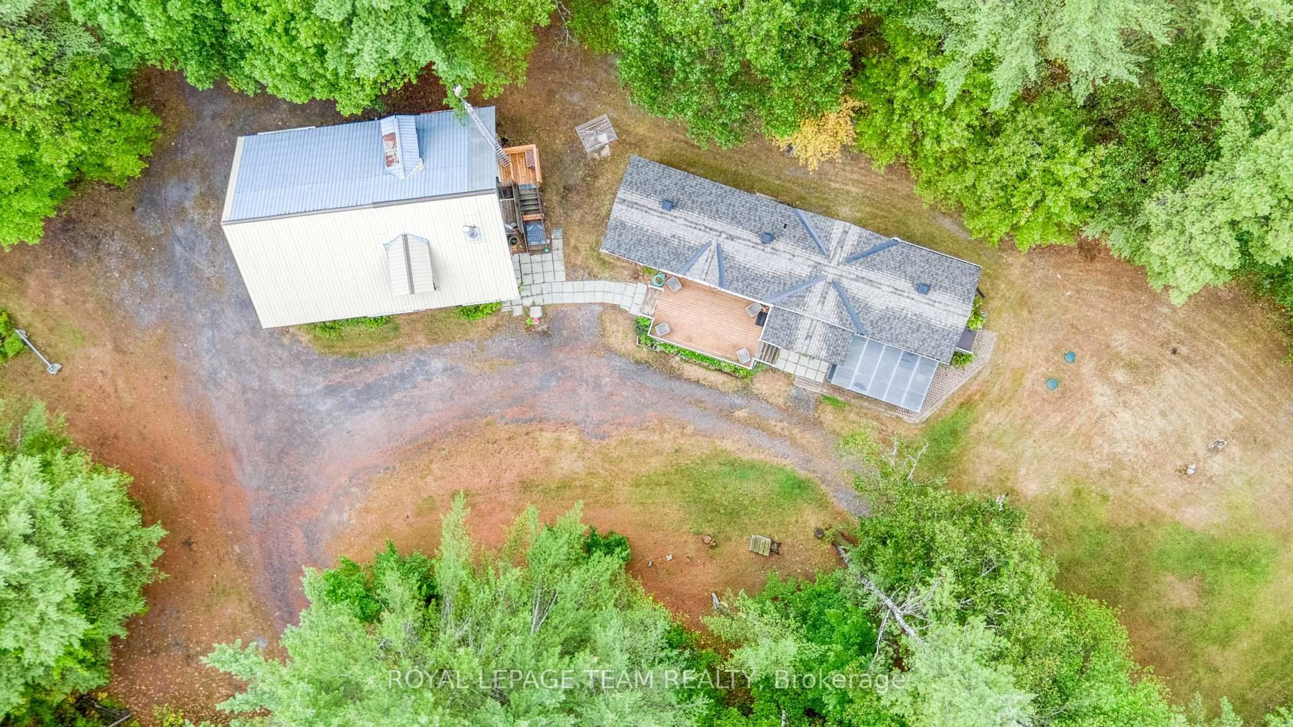
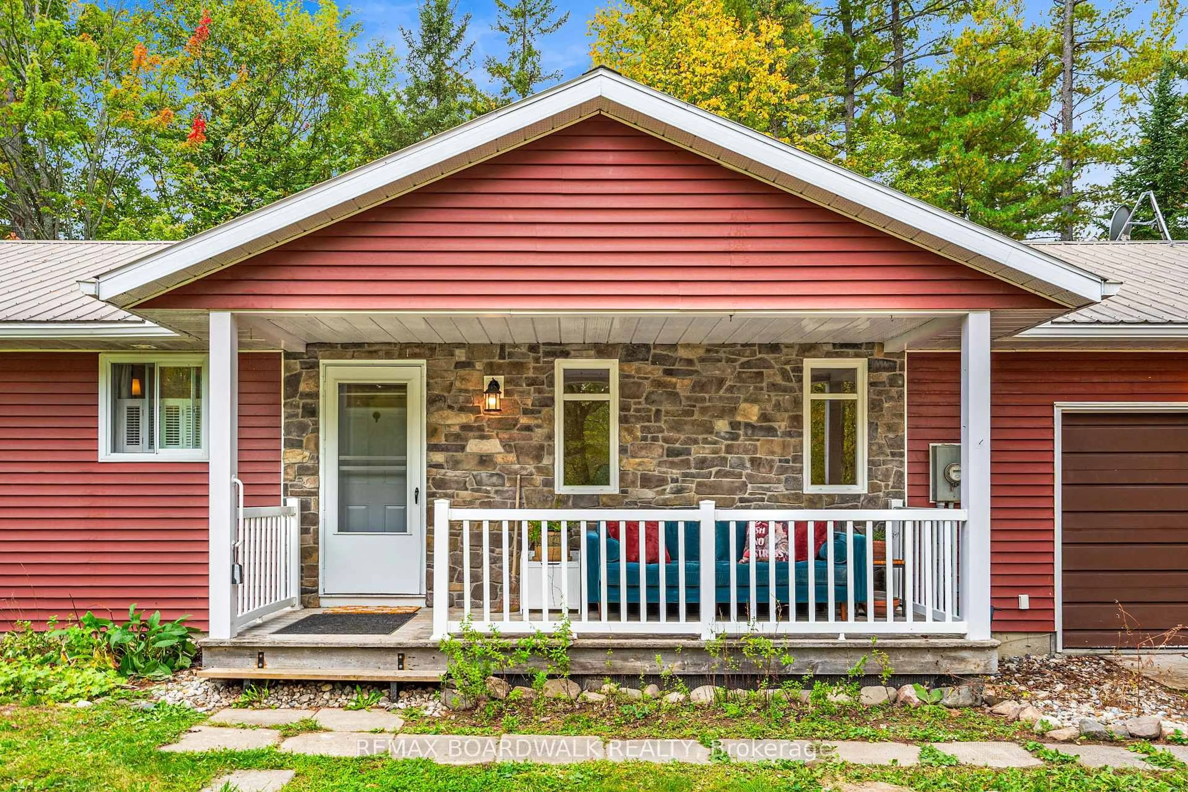
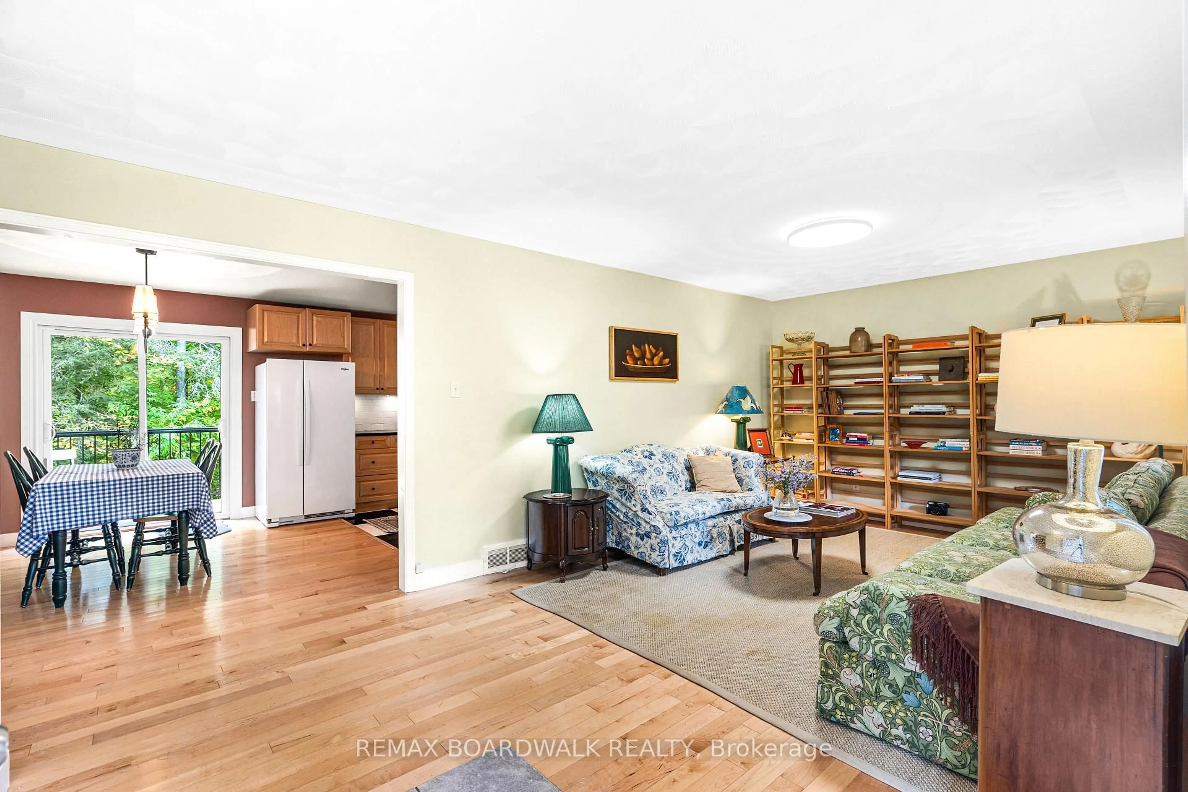
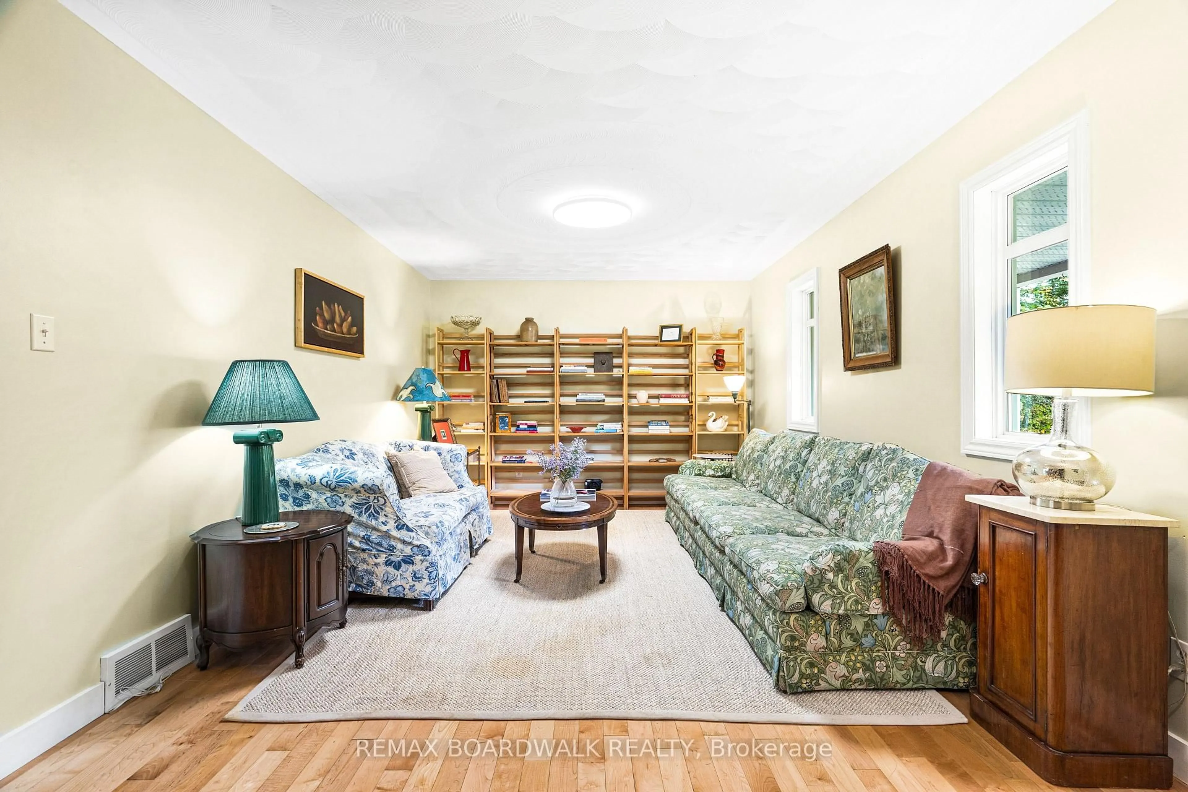
Welcome to 3099 8th Concession North, where quiet rural charm meets total peace of mind in beautiful Mississippi Mills! Set on a private, tree-lined lot surrounded by nature, this versatile country home features two separate entrances-making it an exceptional option for multi-generational living, rental income, or host options; just minutes from Arnprior, Pakenham, and White Lake. The welcoming front verandah invites you to relax with morning coffee before stepping inside to a freshly painted main living area (2026) with hardwood floors and a bright kitchen complete with maple cabinetry, quartz countertops, and ceramic tile. The main residence offers 2 bedrooms, 1 full bath, and a partially finished basement providing great extra space for a rec room, storage, or future expansion. A distinct second wing features its own private entrance with 1 bedroom and 1 full bath, offering complete privacy for guests, in-laws, or tenants. What truly sets this home apart is the extensive list of big-ticket updates already done for you: a brand-new septic bed (2023), new furnace and heat pump system (2024), added attic and basement wall insulation (2024), installed sump pump (2024), plus a new back patio door opening to a custom deck (2024).Outside, enjoy a fully fenced backyard (2025) perfect for pets and family gatherings, a durable metal roof, and an attached garage with convenient inside entry. Whether you are spending winters skiing at nearby Mount Pakenham or enjoying tranquil country evenings year-round, this unique, move-in ready retreat is an absolute must-see!
Property Details
Interior
Features
Main Floor
Living
6.12 x 3.48Dining
3.4 x 3.51Kitchen
3.91 x 3.51Primary
3.58 x 3.51Exterior
Features
Parking
Garage spaces 1
Garage type Attached
Other parking spaces 7
Total parking spaces 8
Property History
 50
50