23 hours on Market

234 Naismith Dr, Almonte, Ontario K0A 1A0

Detached
3
1
~1100-1500 sqft
$529,000
Get pre-qualifiedPowered by nesto
Detached
3
1
~1100-1500 sqft

Contact us about this property

Call

Highlights

Property Estimate

Days on market23 hours

Estimated valueNot available

Price/Sqft$416/sqft

Monthly cost

Open Calculator

Description

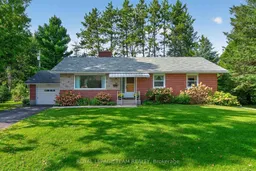
Location, lot and potential come together at 234 Naismith Drive. Tucked away on a quiet street in Almonte, this bungalow backs directly onto the green space of Gemmill Park. This ultimate backyard extension offers scenic walking trails, a playground, splash pad and numerous athletic facilities, with the arena and curling rink also just steps away. The bungalow itself offers a functional layout with three bedrooms & one bathroom on the main level, and an unfinished basement providing plenty of additional space and future possibilities. The home is ready for renovation, giving its next owner the opportunity to update and personalize it while benefiting from a generous lot and exceptional surroundings. Beyond the backyard, downtown Almonte is approximately a 10-minute walk away, putting the restaurants, coffee shops, boutiques and charm of Mill Street within easy reach. Whether you're looking for a renovation project, a home you can make your own, or simply a property in a setting that's difficult to duplicate, 234 Naismith Drive presents a unique opportunity. Bring your vision to the house in a rarely offered location. No conveyance of Offers until Tuesday September 29th at 11:00am.


Property Details

StyleBungalow
ViewPark/Greenbelt
Age of property51-99
SqFt~1100-1500 SqFt
Lot Size9,538 SqFt(94.43 x 101.01)
Parking Spaces4
MLS ®NumberX13809984
Community NameMississippi Mills
Data SourceTRREB
Listing byROYAL LEPAGE TEAM REALTY

Features

Heating: Forced Air
Cooling: Central Air
Fireplace
Basement: Unfinished

Main Floor

Foyer

4.1 x 1.69

Living

4.96 x 4.95

Dining

3.57 x 2.59

Kitchen

4.07 x 3.57


Features

Lot size: 9,538 SqFt

Parking

Garage spaces 1

Garage type Attached

Other parking spaces 3

Total parking spaces 4


Property History

Sep 21, 2026
ListedActive
$529,000
23 hours on market
history photo preview45
Listing by trreb®
Property listed by ROYAL LEPAGE TEAM REALTY, Brokerage
Agent Banner Image
Interested in this property?Get in touch to get the inside scoop.
Market Data - Mississippi Mills

Geo Zone Map ThumbnailMississippi Mills

Balanced Market

View Market Data

Detached house - for the past 30 days

Buyer's market Seller's market

Avg. Days on Market

Past 30 days

37 days

Compared to

2025

30 days

2024

49 days

2023

56 days

New Listings

Past 30 days

21 listings

Compared to

2025

25 listings

2024

26 listings

2023

24 listings

Units sold

Past 30 days

14 units

Compared to

2025

13 units

2024

19 units

2023

19 units

Median Sold Price

Past 30 days

$667,500

Compared to

2025

$720,000

2024

$640,000

2023

$720,000


Population and Demographics

Overview

Total population 15383
Average household income $132,050

Age (%)

0 to 19
20%
20 to 34
14%
35 to 49
17%
50 to 64
23%
65 and plus
26%

Household composition (%)

Single family
72%
Single person
25%
Multi person
2%
Multi family
0%

Mother tongue (%)

English
92%
French
4%
Others
2%
English and French
1%

House tenancy (%)

Owners
83%
Renters
17%

What’s nearby?Essentials within 5 km

Local Logic

Transportation Scores

Estimated Budget