17 hours on Market

9910 Northville Cres #B12, Lambton Shores, Ontario N0M 2N0

Detached
2
1
~700-1100 sqft
$159,900
Get pre-qualifiedPowered by nesto
Detached
2
1
~700-1100 sqft

Contact us about this property

Call

Highlights

Property Estimate

Days on market17 hours

Estimated valueNot available

Price/Sqft$187/sqft

Monthly cost

Open Calculator

Description

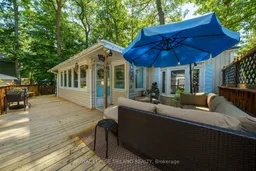
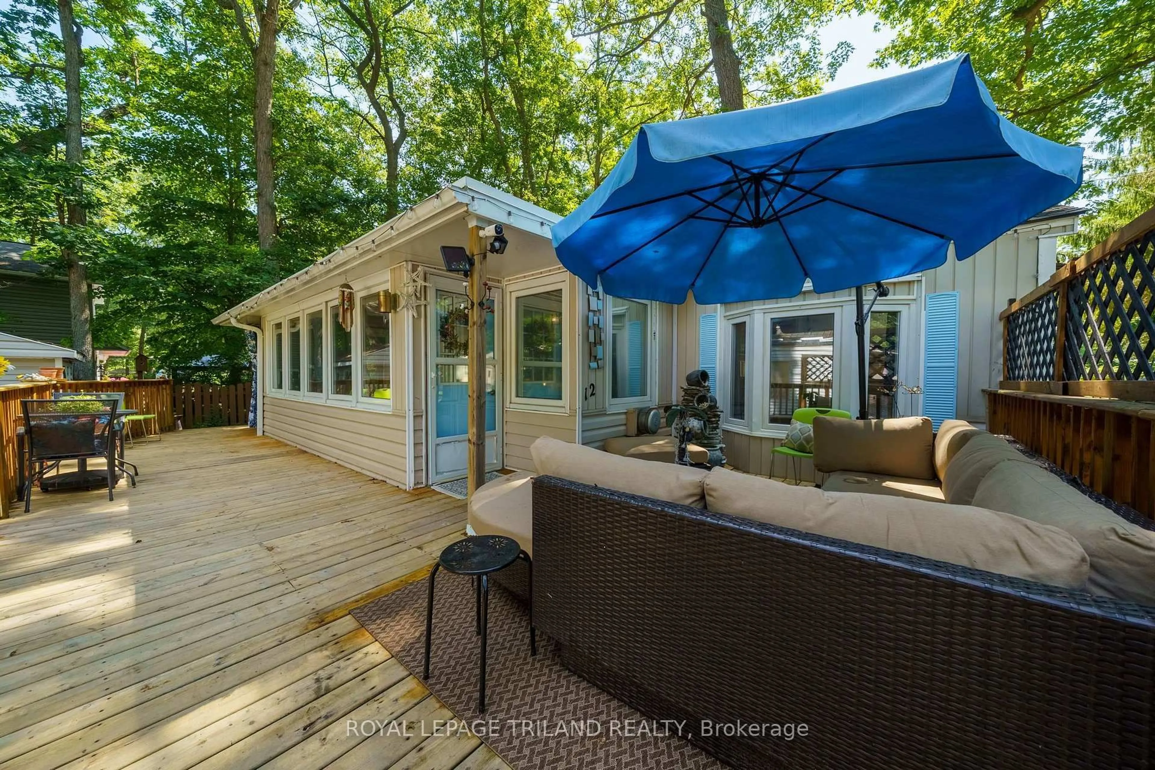
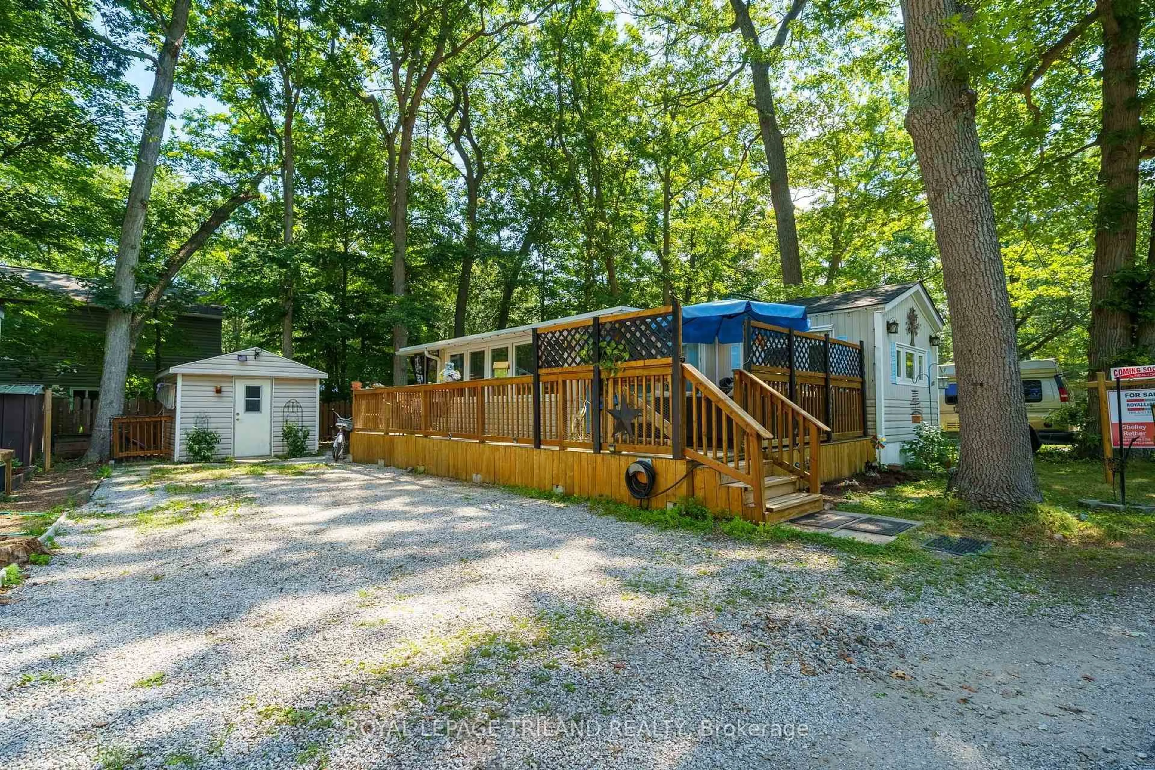
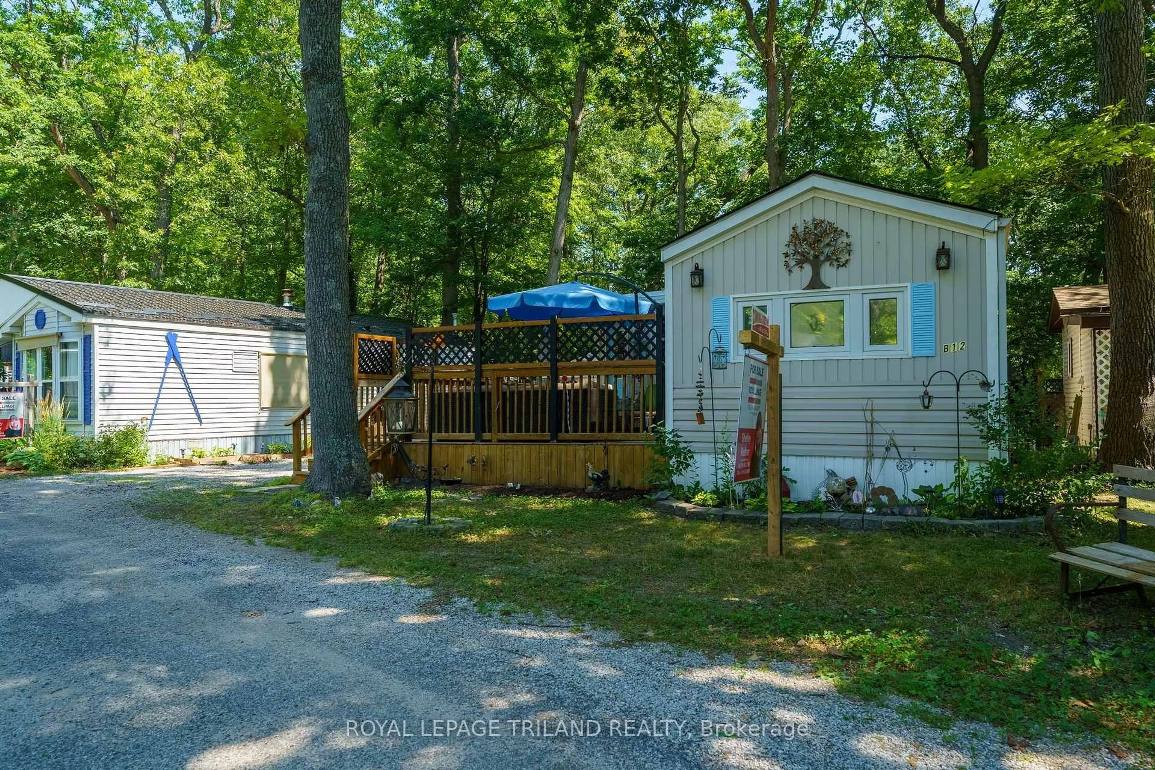
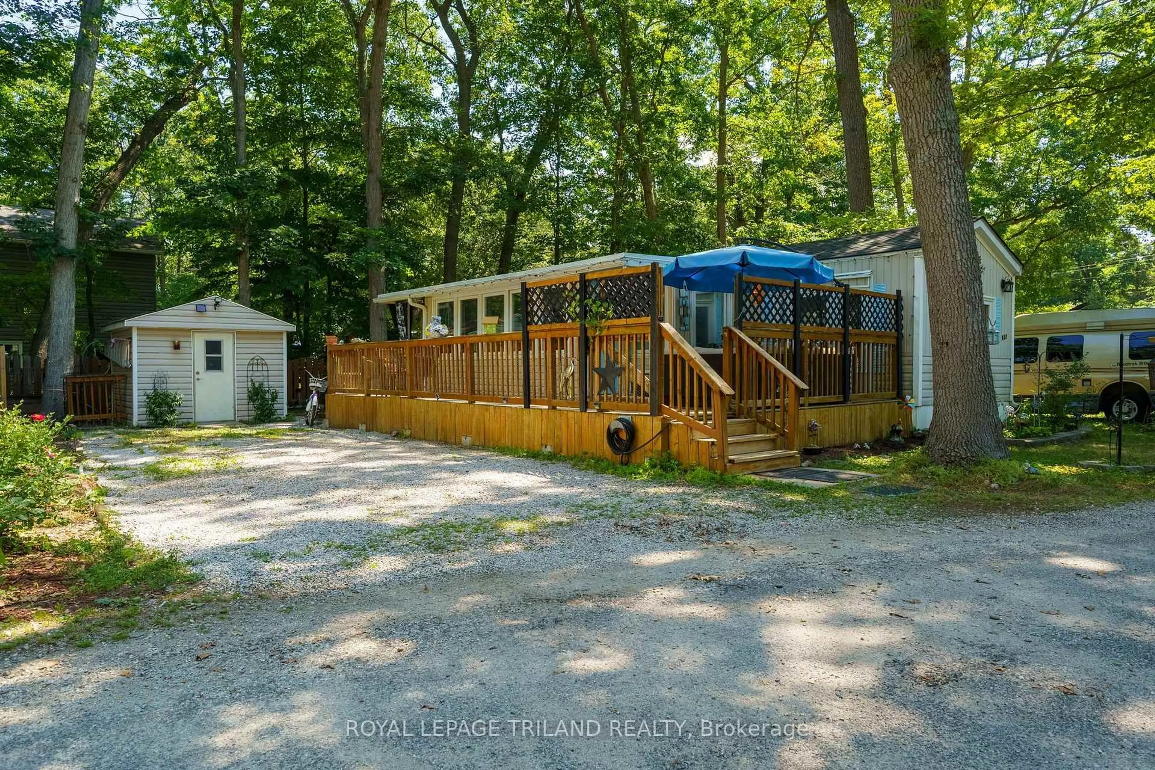
Welcome to Unit B12 in Oakridge Park, a desirable 55+ community offering comfortable 4-season living in the heart of Lambton Shores. This well-maintained 2-bedroom, 1 (4-piece) bathroom home is perfect for those looking to downsize and enjoy a relaxed, low-maintenance lifestyle. The bright and inviting interior features white cabinetry, a new laminate countertop, and a convenient cheater ensuite. The large living room includes sliding patio doors that lead to a spacious wrap-around deck with a covered sitting area, creating the perfect space to relax or entertain while enjoying the privacy of the treed lot. Additional features include a forced-air gas furnace, central air conditioning, a storage shed, and a double driveway, providing comfort and convenience year-round. Oakridge Park offers fantastic amenities, including an inground pool, clubhouse, and playground. Ideally located close to restaurants, golf courses, scenic walking trails, and the beautiful shores of Lake Huron, you'll also enjoy being just 10 minutes to Grand Bend and approximately 45 minutes to both London and Sarnia. Land lease is $508.97/month. Hydro and water are individually metered and billed quarterly. Garbage fee is currently $23.73 quarterly. Don't miss your opportunity to own this charming home in one of Lambton Shores' most sought-after adult lifestyle communities!


Property Details

StyleBungalow
View-
Age of property16-30
SqFt~700-1100 SqFt
Lot Size-
Parking Spaces2
MLS ®NumberX13549178
Community NameLambton Shores
Data SourceTRREB
Listing byROYAL LEPAGE TRILAND REALTY

Features

Heating: Forced Air
Cooling: Central Air

Ground Floor

Living

3.0 x 9.0

Kitchen

3.0 x 3.0

Dining

3.0 x 3.0

Primary

3.0 x 3.0


Features

Pool: Community

Parking

Garage spaces -

Garage type -

Total parking spaces 2


Property History

Jul 10, 2026
ListedActive
$159,900
17 hours on market
history photo preview20
Listing by trreb®
Property listed by ROYAL LEPAGE TRILAND REALTY, Brokerage
Agent Banner Image
Interested in this property?Get in touch to get the inside scoop.

Market Data - Lambton Shores

Geo Zone Map ThumbnailLambton Shores

Strong Buyer's Market

View Market Data

Detached house - for the past 30 days

Buyer's market Seller's market

Avg. Days on Market

Past 30 days

51 days

Compared to

2025

43 days

2024

51 days

2023

52 days

New Listings

Past 30 days

56 listings

Compared to

2025

62 listings

2024

60 listings

2023

114 listings

Units sold

Past 30 days

16 units

Compared to

2025

18 units

2024

29 units

2023

32 units

Median Sold Price

Past 30 days

$1,089,950

Compared to

2025

$745,000

2024

$750,000

2023

$690,000


Population and Demographics

Overview

Total population 12888
Average household income $109,815

Age (%)

0 to 19
17%
20 to 34
13%
35 to 49
13%
50 to 64
26%
65 and plus
32%

Household composition (%)

Single family
67%
Single person
30%
Multi person
3%
Multi family
0%

Mother tongue (%)

English
95%
Others
3%
Dutch
2%

House tenancy (%)

Owners
82%
Renters
18%

What’s nearby?Essentials within 5 km

Local Logic

Transportation Scores

Estimated Budget