9685 ARMY CAMP Rd, Lambton Shores, Ontario N0N 1J3
Contact us about this property
Highlights
Estimated valueThis is the price Wahi expects this property to sell for.
The calculation is powered by our Instant Home Value Estimate, which uses current market and property price trends to estimate your home’s value with a 90% accuracy rate.Not available
Price/Sqft$642/sqft
Monthly cost
Open Calculator
Description
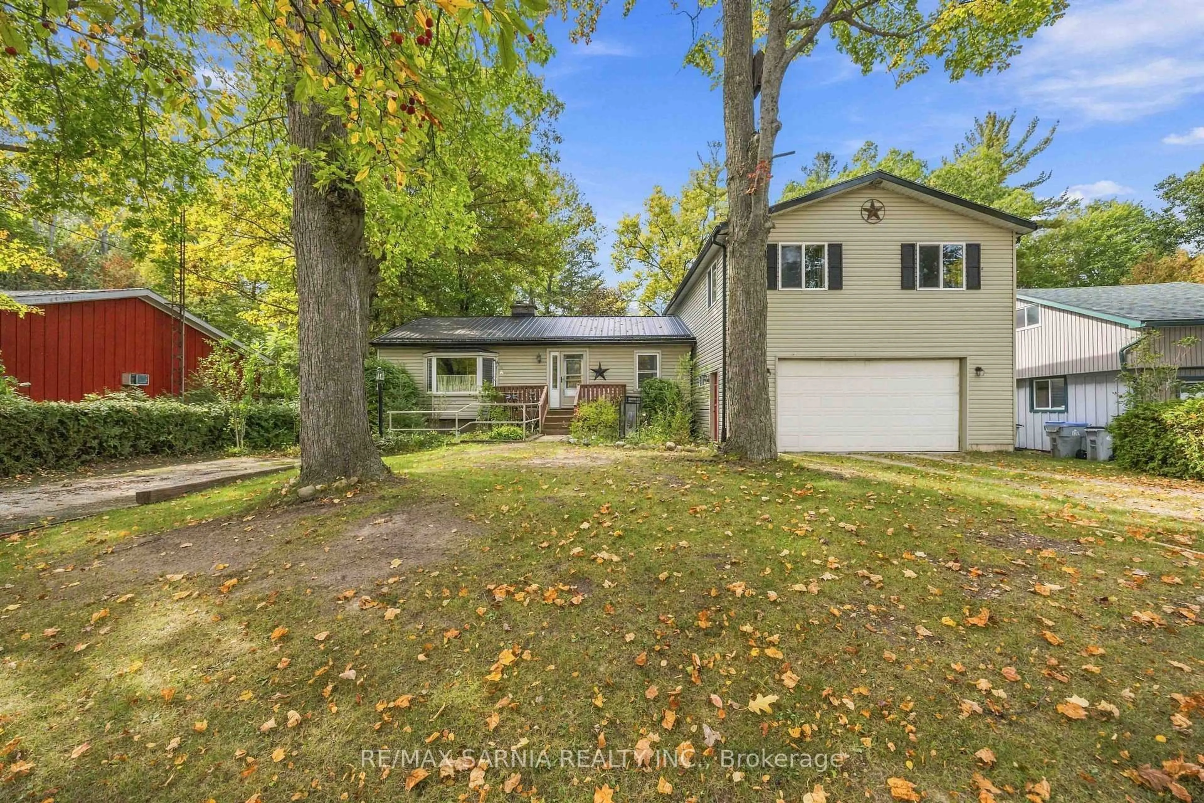
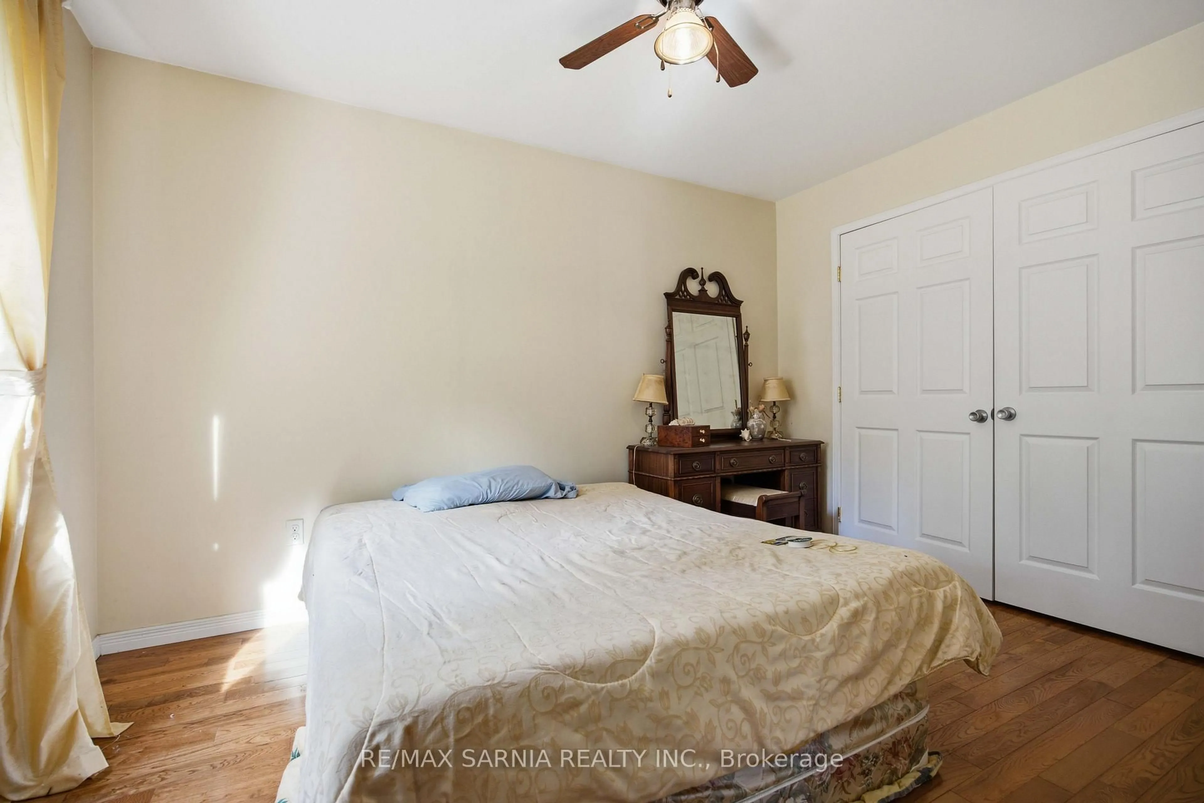
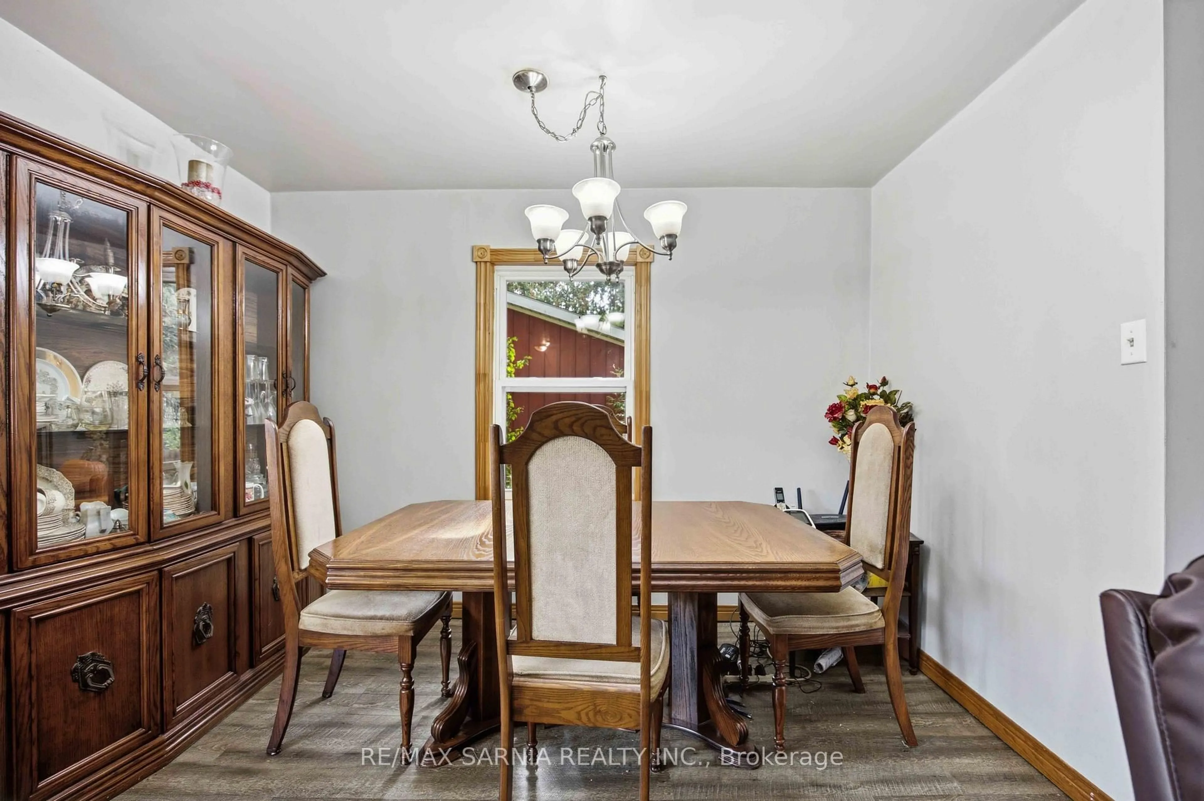
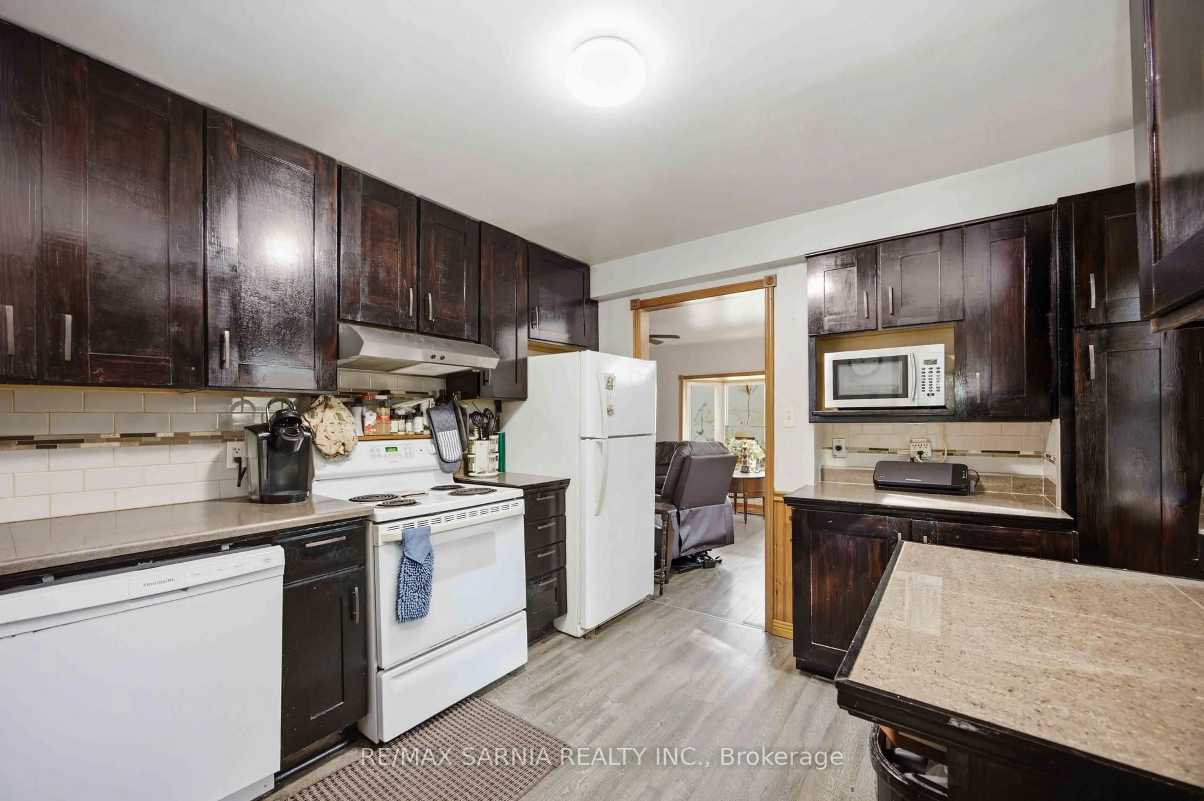
Welcome to the peaceful Ipperwash Beach community, just minutes from the beautiful shores of Lake Huron! This spacious 2-storey home offers 3 bedrooms, 2 bathrooms and a great combination of indoor and outdoor living space. The main floor features a comfortable living room with a natural gas fireplace, convenient main floor laundry, kitchen that leads to an enclosed sunporch complete with a hot tub, perfect for relaxing year-round. An addition completed in 2012 provides extra living space and includes an impressive 26' x 36' insulated garage with two overhead bay doors-one at the front and one at the rear-for convenient access and room for vehicles, toys, storage or a workshop, Upstairs in the addition, you'll find a generously sized primary bedroom with a walk-in closet, a second bedroom and a versatile 17.7' x 13' bonus room that could serve as a second living room, games room, playroom or home office. Outside is where this property really shines! The backyard is surrounded by beautiful mature trees and features a small stream/pond, firepit sitting area and a fully screened gazebo, creating a peaceful setting to relax or entertain. Metal roof (approx. 2017), furnace and C/A (approx. 2013). Located in a quiet neighbourhood close to Lake Huron, this property offers the opportunity to enjoy nature, outdoor living and everything the Ipperwash Beach area has to offer. Whether you're looking for a year-round home or a weekend retreat, this property is worth a look!
Property Details
Interior
Features
Main Floor
Living
4.88 x 3.57Kitchen
3.6 x 3.2Dining
3.08 x 1.74Br
2.78 x 2.87Exterior
Features
Parking
Garage spaces 2
Garage type Attached
Other parking spaces 6
Total parking spaces 8
Property History
 50