Open: Sat, 1PM to 3PM
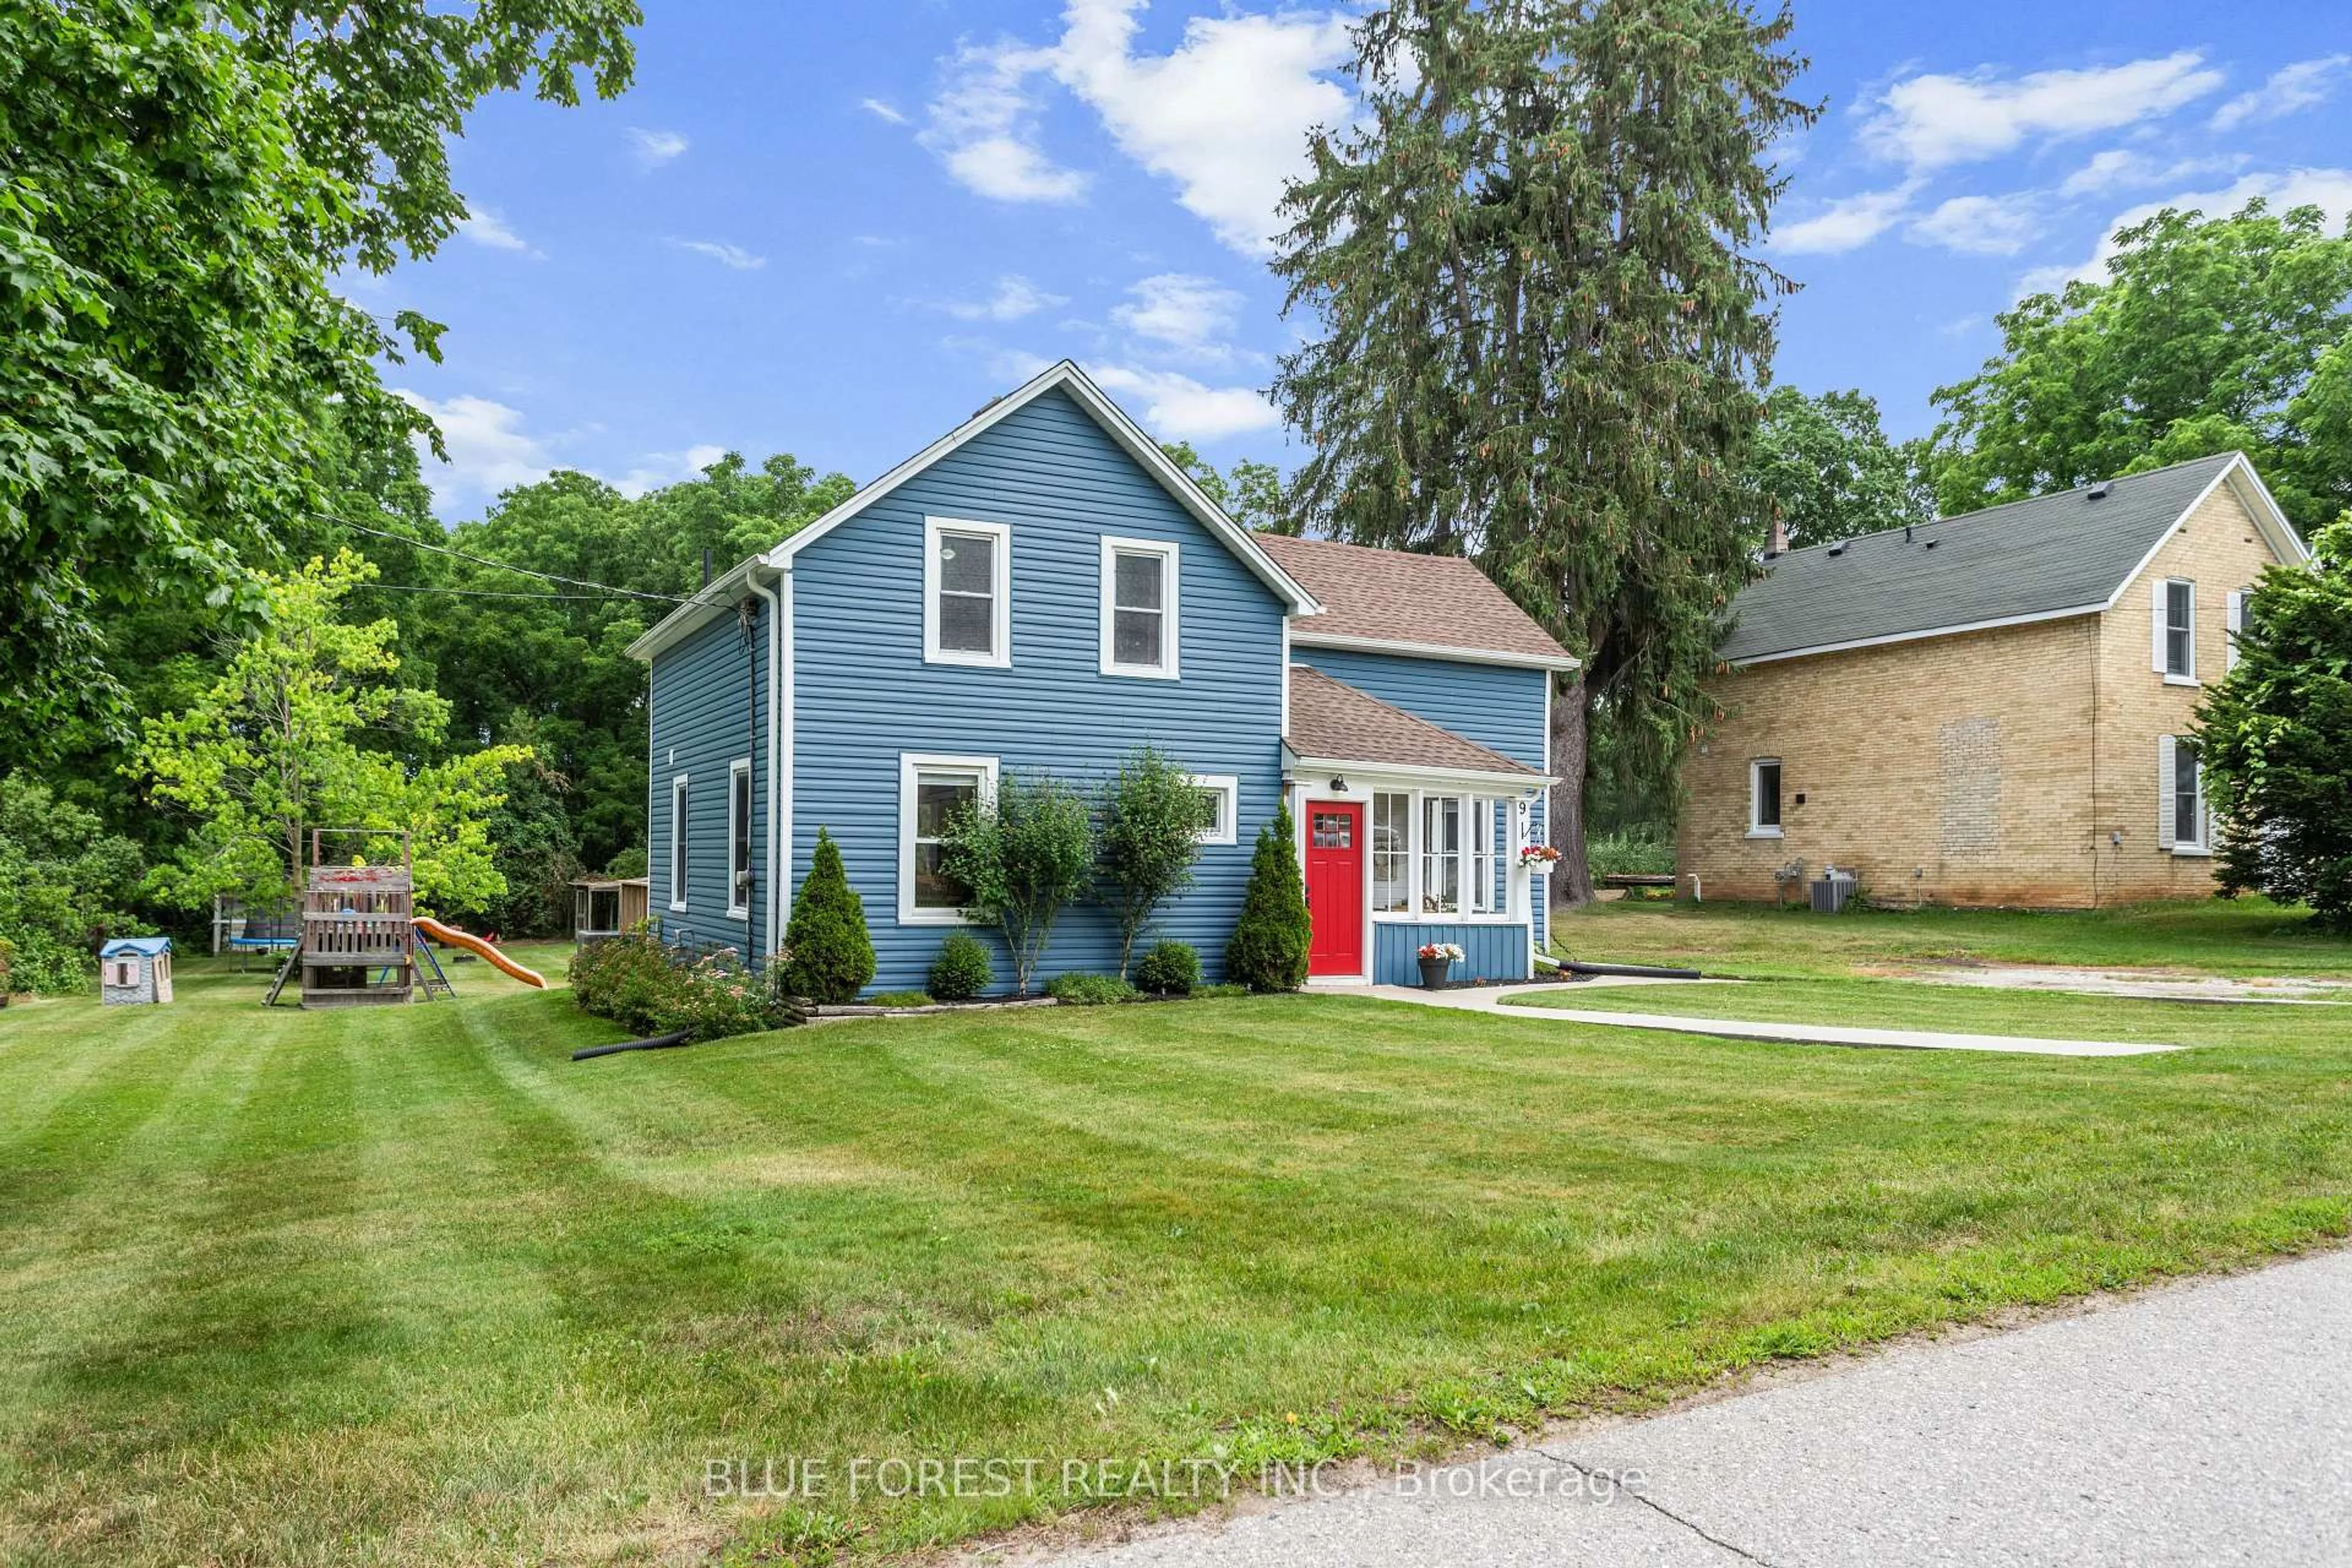
Home with vinyl exterior material, street for 9 Union St, Lambton Shores Ontario N0M 1B0
7 hours on Market

9 Union St, Lambton Shores, Ontario N0M 1B0

Detached
3
2
~1100-1500 sqft
$564,900
Get pre-qualifiedPowered by nesto
Detached
3
2
~1100-1500 sqft

Contact us about this property

Call

Highlights

Property Estimate

Days on market7 hours

Estimated valueNot available

Price/Sqft$445/sqft

Monthly cost

Open Calculator

Description

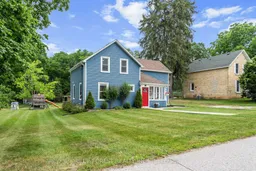
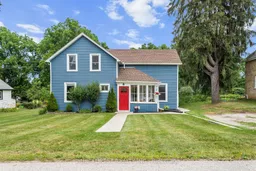
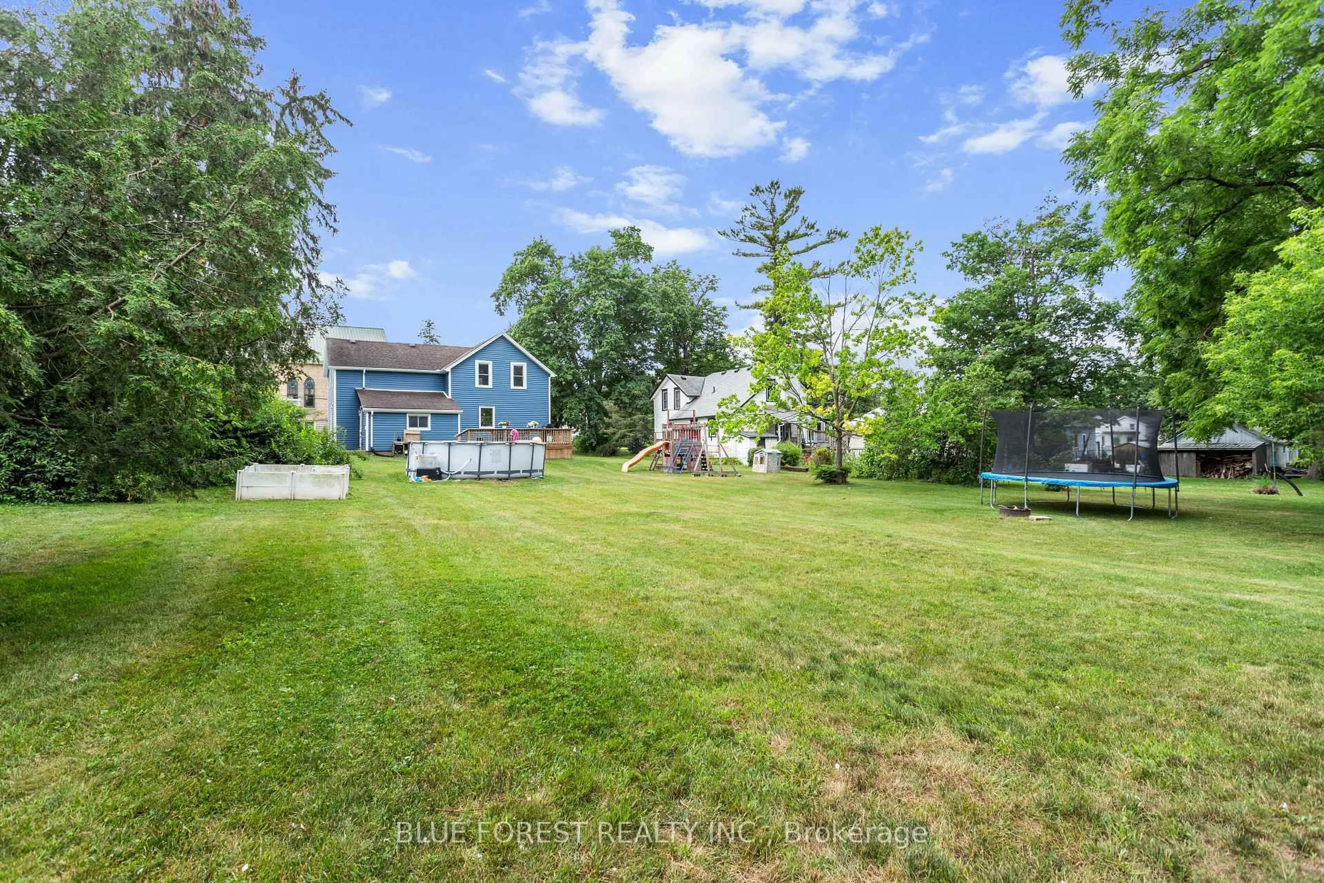
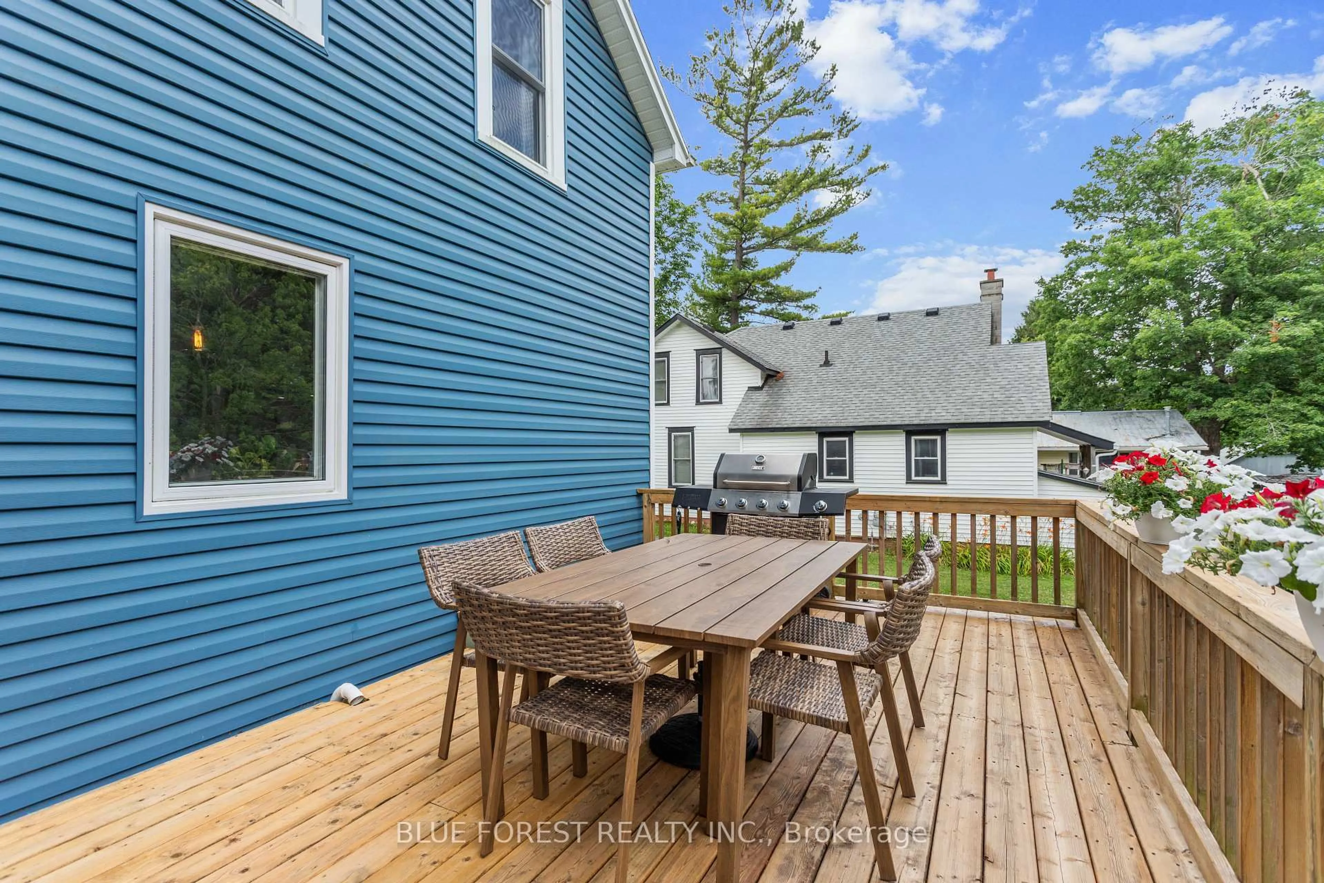
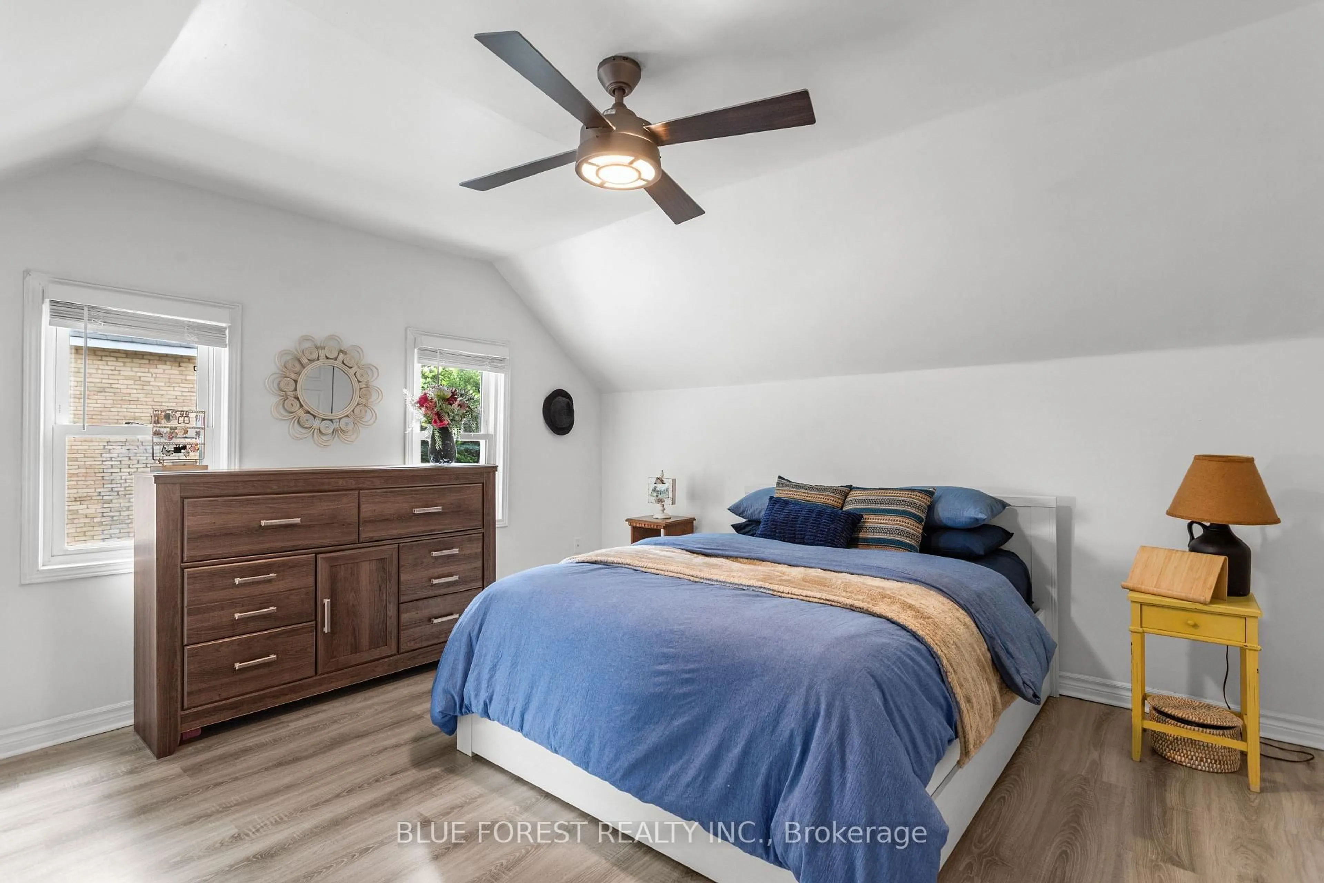
Welcome to a beautifully renovated home that truly checks all the boxes. Nestled on an impressive oversized lot approximately 90' x 210', this move-in-ready property backs onto a peaceful ravine and greenspace, offering privacy & scenic views right in your own backyard. Inside, you'll find a thoughtfully designed interior featuring a stunning updated kitchen, two beautifully renovated full bathrooms, three spacious bedrooms and extensive mechanical upgrades including a high-efficiency Lennox furnace, central air, Navien tankless water heater, whole-home HEPA filtration system, updated insulation, spray-foamed basement walls, shingles, windows, eavestroughs, central vacuum, and a large rear deck. Start your mornings in the charming enclosed front sunroom, watching the neighbourhood come to life, then escape to the incredible 2-storey workshop offering heat, hydro and water. This versatile space is ideal for hobbyists, entrepreneurs, car enthusiasts, or anyone needing extra room. The expansive backyard offers endless possibilities for gardening, entertaining, or simply enjoying the outdoors, complete with a charming chicken coop that adds a touch of country living while still enjoying the convenience of town amenities. This home is conveniently located just one minute from Arkona Fairways Golf Club and only a five-minute drive from Rock Glen Conservation Area, where you'll find scenic hiking trails and breathtaking waterfalls. This home is the perfect blend of modern updates, outdoor adventure, and small-town living.


Upcoming Open House

Jul 11Sat1:00 PM - 3:00 PM

Property Details

Style1 1/2 Storey
View-
Age of property100+
SqFt~1100-1500 SqFt
Lot Size18,772 SqFt(209.75 x 89.5)
Parking Spaces6
MLS ®NumberX13536286
Community NameLambton Shores
Data SourceTRREB
Listing byBLUE FOREST REALTY INC.

Features

Heating: Forced Air
Central Vacuum
Cooling: Central Air
Basement: Unfinished

Main Floor

Living

5.4 x 4.0

Kitchen

3.7 x 3.2

Dining

3.9 x 4.6

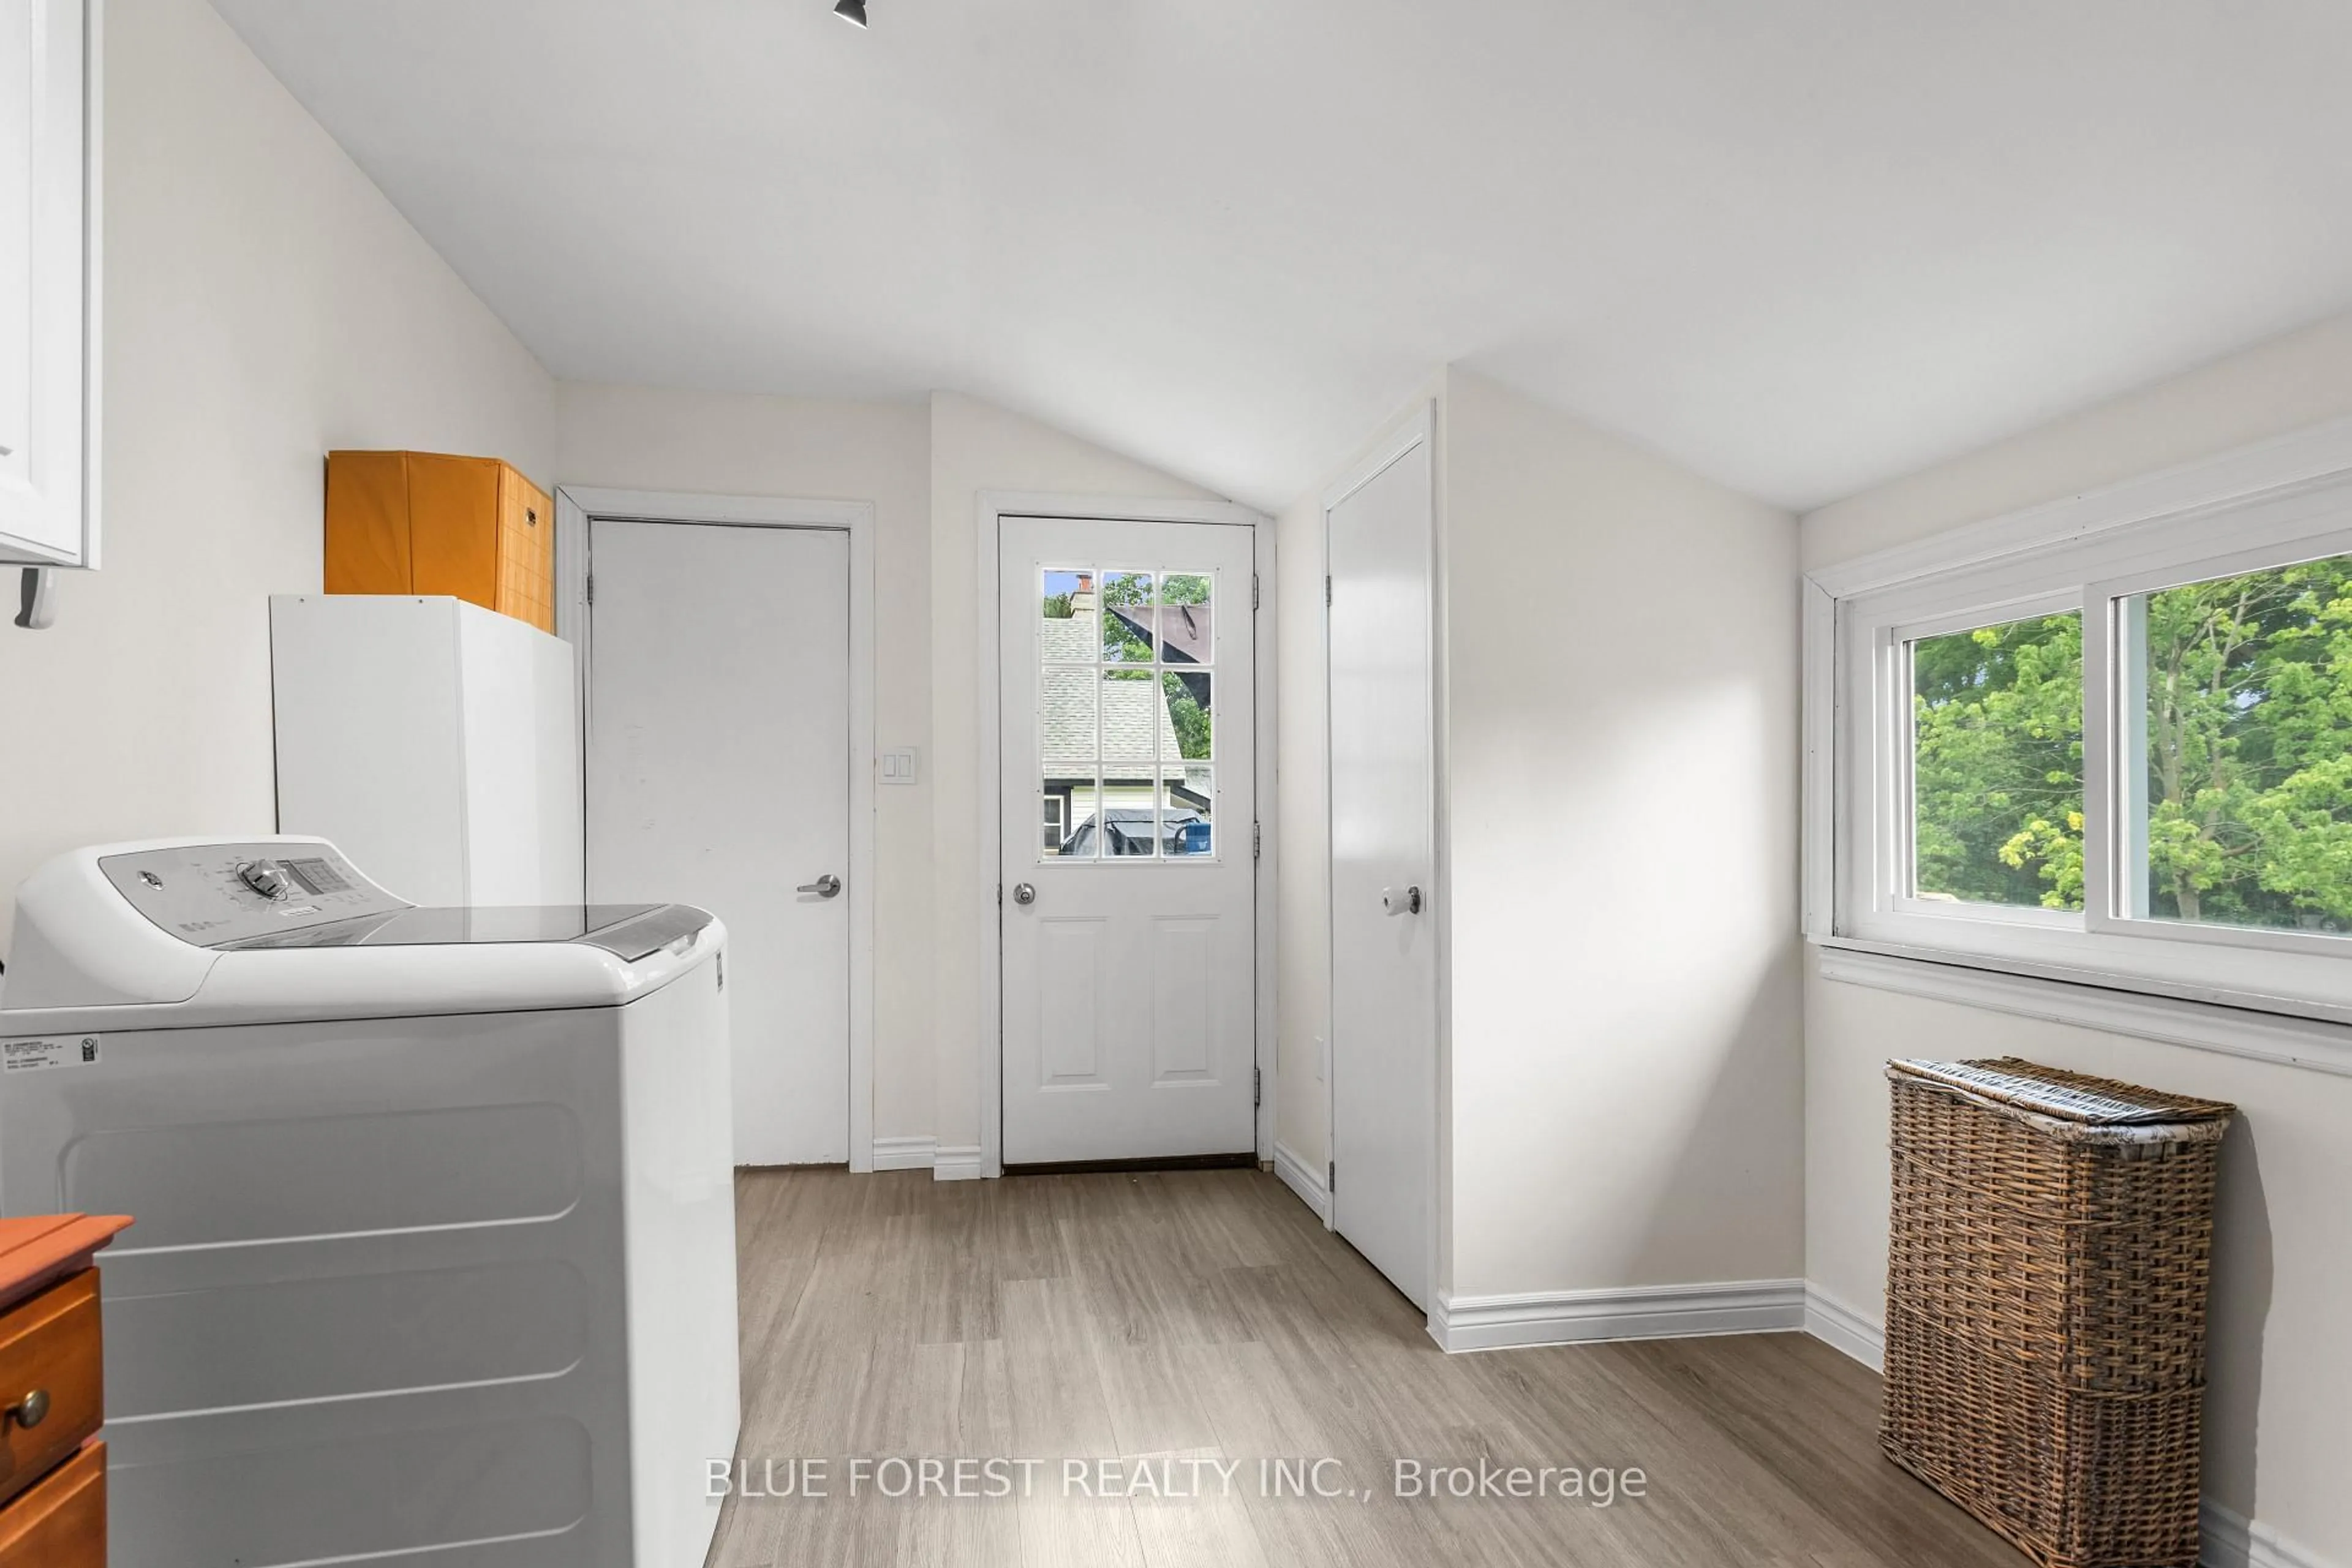
Laundry

4.1 x 3.1


Features

Lot size: 18,772 SqFt
Pool: Abv Grnd

Parking

Garage spaces 1

Garage type Detached

Other parking spaces 5

Total parking spaces 6


Property History
Jul 8, 2026
ListedActive
$564,900
7 hours on market
history photo preview44
Listing by trreb®
Property listed by BLUE FOREST REALTY INC., Brokerage
Agent Banner Image
Interested in this property?Get in touch to get the inside scoop.

Market Data - Lambton Shores

Geo Zone Map ThumbnailLambton Shores

Strong Buyer's Market

View Market Data

Detached house - for the past 30 days

Buyer's market Seller's market

Avg. Days on Market

Past 30 days

51 days

Compared to

2025

43 days

2024

51 days

2023

52 days

New Listings

Past 30 days

56 listings

Compared to

2025

62 listings

2024

60 listings

2023

114 listings

Units sold

Past 30 days

16 units

Compared to

2025

18 units

2024

29 units

2023

32 units

Median Sold Price

Past 30 days

$1,089,950

Compared to

2025

$745,000

2024

$750,000

2023

$690,000


Population and Demographics

Overview

Total population 12888
Average household income $109,815

Age (%)

0 to 19
17%
20 to 34
13%
35 to 49
13%
50 to 64
26%
65 and plus
32%

Household composition (%)

Single family
67%
Single person
30%
Multi person
3%
Multi family
0%

Mother tongue (%)

English
95%
Others
3%
Dutch
2%

House tenancy (%)

Owners
82%
Renters
18%

What’s nearby?Essentials within 5 km

Local Logic

Transportation Scores

Estimated Budget